5842 Woodhill Street, Painesville, OH 44077 (MLS # 5262183)
 Request More Info
 Share
 Print

|
This well-maintained Perry Township one-owner split-level offers four bedrooms, three full baths, and 2,614 sq. ft. on a 0.7-acre lot. The main floor features an eat-in kitchen that includes all appliances (refrigerator, range, dishwasher, and microwave). The 4 bedrooms include a primary suite addition which has two walk-in closets, linen closet, and a private full bath, with a separate storage room directly below it on the lower level. A large rear window brightens the main living area. The lower-level has a family room with gas fireplace and 4th bedroom or office, plus another full bath. There is also over 400 sq. ft. of unfinished basement with sump pump, laundry that includes washer/dryer. Other features: hardwood floors, ceiling fans, vinyl siding for worry-free maintenance, formal dining room, attached two-car garage, a patio for outdoor seating, plus a spacious front porch. The home has a gas furnace, central air, public water, and septic. The property is in the Perry school district, near trails and Lake Erie views at Lake Erie Bluffs and Lakeshore Reservation. U.S. Route 20 connects to State Route 2 toward Mentor.


Property Type(s):
Single Family
| Last Updated | 11/19/2026 | Tract | Woodridge Sub |
|---|---|---|---|
| Year Built | 1963 | Garage Spaces | 2.0 |
| County | Lake |
Additional Details
| AIR | Ceiling Fan(s), Central Air |
|---|---|
| AIR CONDITIONING | Yes |
| APPLIANCES | Dishwasher, Dryer, Microwave, Range, Refrigerator, Washer |
| BASEMENT | Partial, Sump Pump, Unfinished, Yes |
| CONSTRUCTION | Vinyl Siding |
| FIREPLACE | Yes |
| GARAGE | Yes |
| HEAT | Forced Air, Natural Gas |
| INTERIOR | Built-in Features, Ceiling Fan(s), Entrance Foyer, His and Hers Closets, Vaulted Ceiling(s), Walk-In Closet(s) |
| LOT | 0.7 acre(s) |
| LOT DESCRIPTION | Irregular Lot, Level |
| LOT DIMENSIONS | 130x230 |
| PARKING | Attached, Driveway, Garage |
| SEWER | Septic Tank |
| STORIES | Three Or More, Multi/Split |
| STYLE | Split Level |
| SUBDIVISION | Woodridge Sub |
| TAXES | 3254.5 |
| WATER | Public |
Location
Contact us about this Property
| / | |
| We respect your online privacy and will never spam you. By submitting this form with your telephone number you are consenting for Ben Schafer to contact you even if your name is on a Federal or State "Do not call List". | |
Listing provided by: Michael A Ferrante | 216-373-7727, LPT Realty, info@21mike.com, 216-373-7727
The data relating to real estate for sale on this website comes in part from the Internet Data Exchange program of NEOHREX. Real estate listings held by brokerage firms other than Ben Schafer Realty are marked with the Internet Data Exchange logo and detailed information about them includes the name of the listing broker(s).
Listing information is deemed reliable, but not guaranteed.
Data Last Updated: 11/19/26 11:40 PM PST

This IDX solution is (c) Diverse Solutions 2026.
 Twitter
 Facebook
 Email
Like Us On Facebook

Latest Real Estate
-
$44,900
Cross Street
Caldwell, OH
-
$48,000
SR 215 ST
Caldwell, OH
-
$49,000
Dudley road
Caldwell, OH
-
$64,900
16704 Terrace Avenue
Caldwell, OH
-
$115,000
Groves Hill RD
Caldwell, OH
-
$125,000
Davis Ridge
Caldwell, OH
-
$150,000
18937 Salt Run Road
Caldwell, OH
-
$159,900
1120 North Street
Caldwell, OH
-
$169,900
46601 Valley Road
Caldwell, OH
-
$174,000
45351 Kip Clark Road
Caldwell, OH
-
$199,900
44250 Fairground Road
Caldwell, OH
-
$200,000
Spence Hill Rd
Caldwell, OH
-
$225,000
Crum Ridge Rd
Caldwell, OH
-
$259,000
40277 Ashton Hill Road
Caldwell, OH
-
$286,500
Keithtown Road
Caldwell, OH
-
$356,545
40278 Forest Grove Ridge Road
Caldwell, OH
-
$425,000
Crum Ridge Rd
Caldwell, OH
-
$654,900
Brownrigg Rd
Caldwell, OH
-
$1,800,000
17030 McConnellsville Road
Caldwell, OH

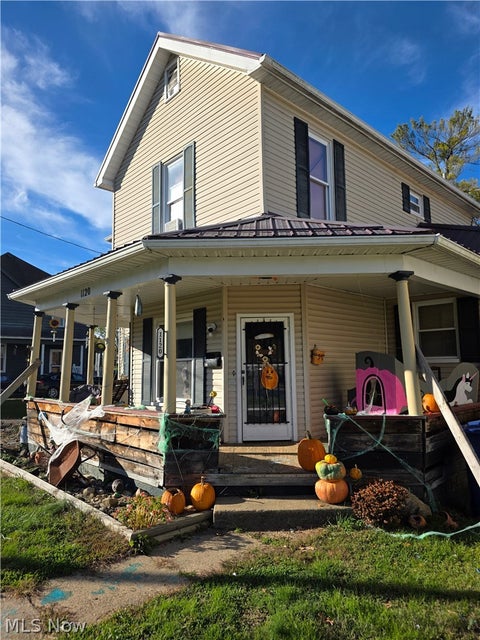
$64,900
Lot Size
4,400 sqft
Home Size
908 sqft
Beds
3 Beds
Baths
1 Bath
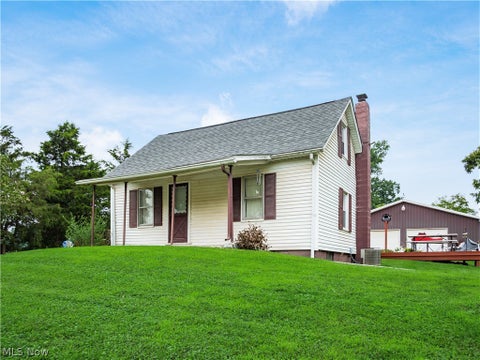
$159,900
Lot Size
5,716 sqft
Home Size
1,728 sqft
Beds
4 Beds
Baths
2 Baths
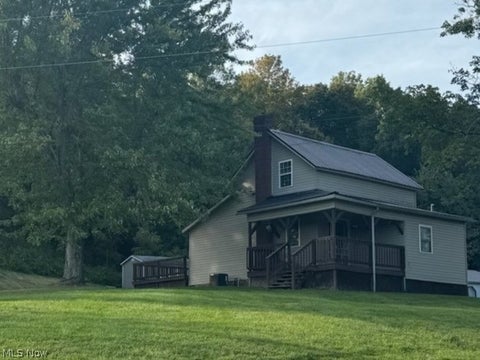
$169,900
Lot Size
1.33 ac
Home Size
738 sqft
Beds
3 Beds
Baths
2 Baths
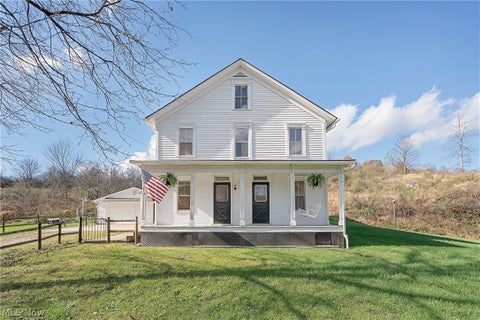
$174,000
Lot Size
36,225 sqft
Home Size
1,229 sqft
Beds
3 Beds
Baths
1 Bath
$259,000
Lot Size
8.07 ac
Home Size
1,841 sqft
Beds
4 Beds
Baths
1 Bath

$356,545
Lot Size
71.31 ac
Home Size
N/A
Beds
N/A
Baths
N/A
-
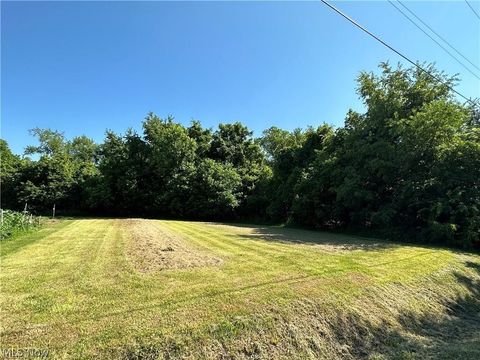 $44,900Lot Size27,443 sqft
Home SizeN/A
BedsN/A
BathsN/A
-
 $48,000Lot Size5.03 ac
Home SizeN/A
BedsN/A
BathsN/A
-
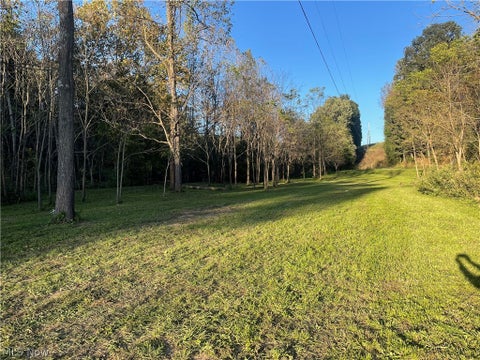 $49,000Lot Size5.51 ac
Home SizeN/A
BedsN/A
BathsN/A
-
$64,900Lot Size4,400 sqft
Home Size908 sqft
Beds3 Beds
Baths1 Bath
-
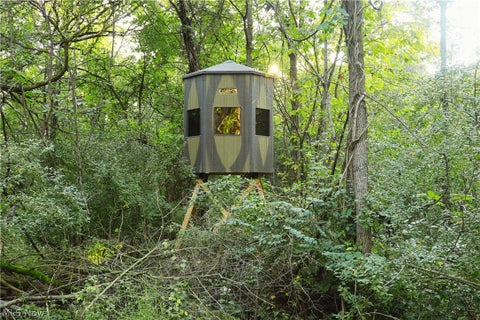 $115,000Lot Size16.00 ac
Home SizeN/A
BedsN/A
BathsN/A
-
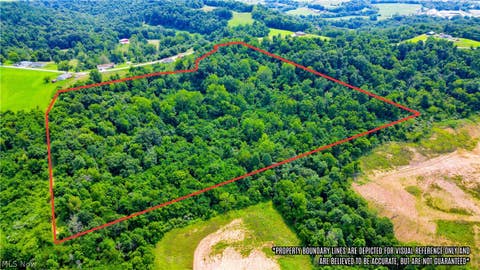 $125,000Lot Size20.22 ac
Home SizeN/A
BedsN/A
BathsN/A
-
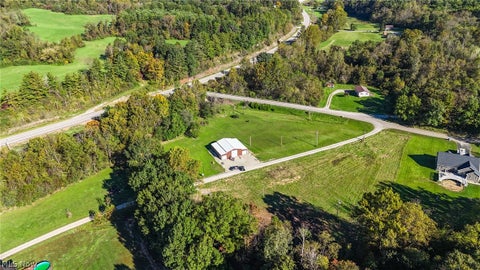 $150,000Lot Size3.69 ac
Home SizeN/A
BedsN/A
BathsN/A
-
$159,900Lot Size5,716 sqft
Home Size1,728 sqft
Beds4 Beds
Baths2 Baths
-
$169,900Lot Size1.33 ac
Home Size738 sqft
Beds3 Beds
Baths2 Baths
-
$174,000Lot Size36,225 sqft
Home Size1,229 sqft
Beds3 Beds
Baths1 Bath
-
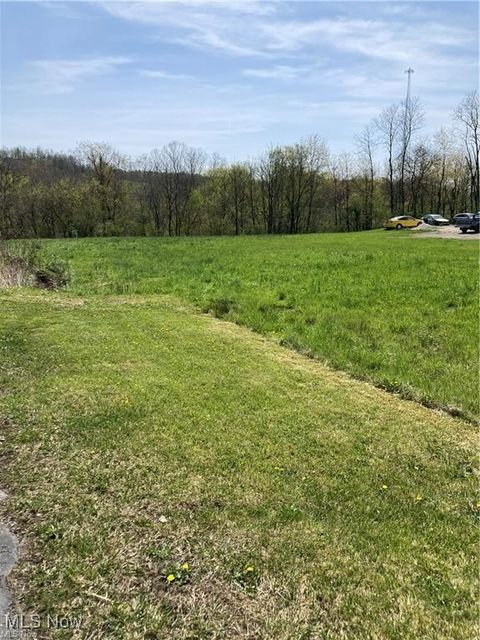 $199,900Lot Size3.29 ac
Home SizeN/A
BedsN/A
BathsN/A
-
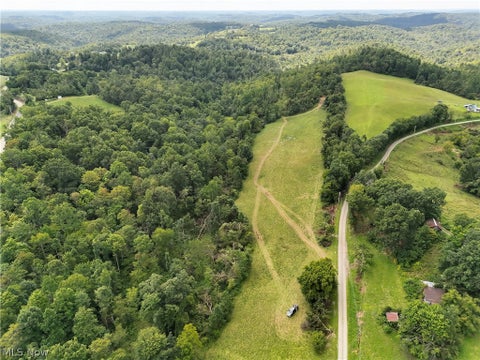 $200,000Lot Size44.50 ac
Home SizeN/A
BedsN/A
BathsN/A
-
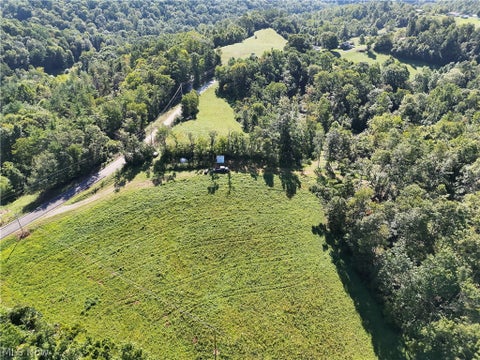 $225,000Lot Size50.50 ac
Home SizeN/A
BedsN/A
BathsN/A
-
$259,000Lot Size8.07 ac
Home Size1,841 sqft
Beds4 Beds
Baths1 Bath
-
 $286,500Lot Size54.50 ac
Home SizeN/A
BedsN/A
BathsN/A
-
$356,545Lot Size71.31 ac
Home SizeN/A
BedsN/A
BathsN/A
-
 $425,000Lot Size95.03 ac
Home SizeN/A
BedsN/A
BathsN/A
-
 $654,900Lot Size119.00 ac
Home SizeN/A
BedsN/A
BathsN/A
-
 $1,800,000Lot Size3.17 ac
Home SizeN/A
BedsN/A
BathsN/A