4122 Keswick Drive, Brunswick, OH 44212 (MLS # 5262051)
 Request More Info
 Share
 Print

|
Welcome to this warm, inviting 3 bed, 2.5 bath colonial in Brunswick! The open main level is filled with natural light from large windows with custom blinds, and includes a convenient laundry room and half bathroom. The cozy living room, with its shiplap accent wall, leads to a sunny dining area and a beautiful kitchen with rich cherry cabinets, an island, a large pantry, lighting above the cabinets, and an additional closet. The newer appliances include the fridge and dishwasher (2024) and stove (2022). Upstairs, you'll find three spacious bedrooms and two full bathrooms. The peaceful primary suite offers a generous walk-in closet and private bath. Fresh paint, durable LVT flooring, and new light fixtures add a modern, refreshed feel throughout. Step outside and relax on the lovely 2025 concrete patio with low maintenance steps and railing, an ideal spot for morning coffee or evening gatherings. The gazebo and outdoor TV mount stay, making it perfect for entertaining. Fresh landscaping, a private cedar fence (2026), and an extended driveway complete the picture. Downstairs, the partially finished basement offers a versatile bonus room, ample storage, and plumbing for a future bath. Upgraded roof shingles and a 2018 hot water tank add peace of mind. The Greenbriar Community offers a walking path and playground for residents to enjoy. Don't miss this opportunity to call this home!


Property Type(s):
Single Family
| Last Updated | 11/19/2026 | Tract | Greenbriar Colony |
|---|---|---|---|
| Year Built | 2010 | Garage Spaces | 2.0 |
| County | Medina |
Additional Details
| AIR | Ceiling Fan(s), Central Air |
|---|---|
| AIR CONDITIONING | Yes |
| APPLIANCES | Dishwasher, Disposal, Microwave, Range, Refrigerator |
| BASEMENT | Bath/Stubbed, Partially Finished, Yes |
| CONSTRUCTION | Vinyl Siding |
| EXTERIOR | Private Yard |
| GARAGE | Yes |
| HEAT | Forced Air |
| HOA DUES | 690|Annually |
| INTERIOR | Eat-in Kitchen, Entrance Foyer, Pantry, See Remarks, Walk-In Closet(s) |
| LOT | 4975 sq ft |
| PARKING | Attached, Garage |
| SEWER | Public Sewer |
| STORIES | 2 |
| STYLE | Colonial |
| SUBDIVISION | Greenbriar Colony |
| TAXES | 3966 |
| WATER | Public |
Location
Contact us about this Property
| / | |
| We respect your online privacy and will never spam you. By submitting this form with your telephone number you are consenting for Ben Schafer to contact you even if your name is on a Federal or State "Do not call List". | |
Listing provided by: Marlene Antonius | 216-904-2851, EXP Realty, LLC., antonius.marlene@gmail.com, 216-904-2851
The data relating to real estate for sale on this website comes in part from the Internet Data Exchange program of NEOHREX. Real estate listings held by brokerage firms other than Ben Schafer Realty are marked with the Internet Data Exchange logo and detailed information about them includes the name of the listing broker(s).
Listing information is deemed reliable, but not guaranteed.
Data Last Updated: 11/19/26 11:40 PM PST

This IDX solution is (c) Diverse Solutions 2026.
 Twitter
 Facebook
 Email
Like Us On Facebook

Latest Real Estate
-
$44,900
Cross Street
Caldwell, OH
-
$48,000
SR 215 ST
Caldwell, OH
-
$49,000
Dudley road
Caldwell, OH
-
$64,900
16704 Terrace Avenue
Caldwell, OH
-
$115,000
Groves Hill RD
Caldwell, OH
-
$125,000
Davis Ridge
Caldwell, OH
-
$150,000
18937 Salt Run Road
Caldwell, OH
-
$159,900
1120 North Street
Caldwell, OH
-
$169,900
46601 Valley Road
Caldwell, OH
-
$174,000
45351 Kip Clark Road
Caldwell, OH
-
$199,900
44250 Fairground Road
Caldwell, OH
-
$200,000
Spence Hill Rd
Caldwell, OH
-
$225,000
Crum Ridge Rd
Caldwell, OH
-
$259,000
40277 Ashton Hill Road
Caldwell, OH
-
$286,500
Keithtown Road
Caldwell, OH
-
$356,545
40278 Forest Grove Ridge Road
Caldwell, OH
-
$425,000
Crum Ridge Rd
Caldwell, OH
-
$654,900
Brownrigg Rd
Caldwell, OH
-
$1,800,000
17030 McConnellsville Road
Caldwell, OH

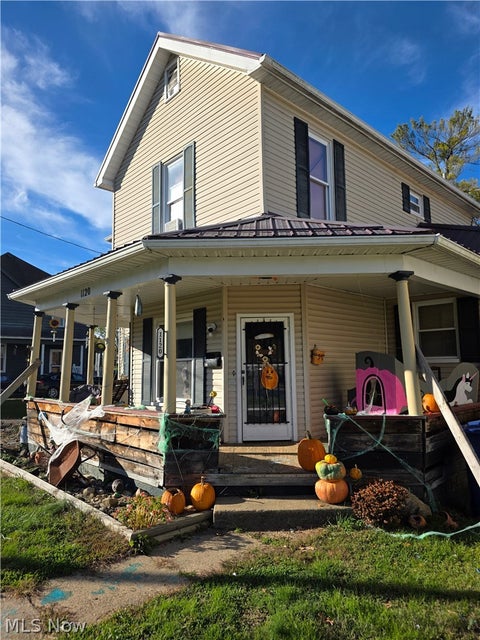
$64,900
Lot Size
4,400 sqft
Home Size
908 sqft
Beds
3 Beds
Baths
1 Bath
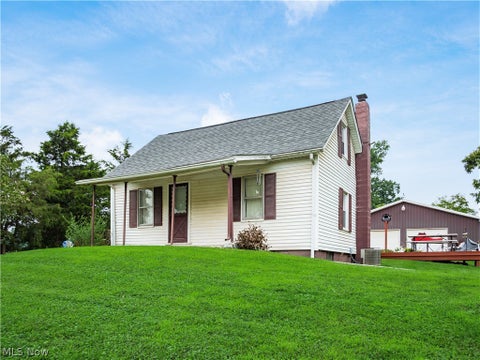
$159,900
Lot Size
5,716 sqft
Home Size
1,728 sqft
Beds
4 Beds
Baths
2 Baths
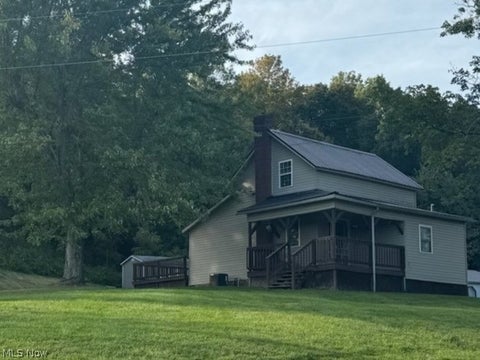
$169,900
Lot Size
1.33 ac
Home Size
738 sqft
Beds
3 Beds
Baths
2 Baths
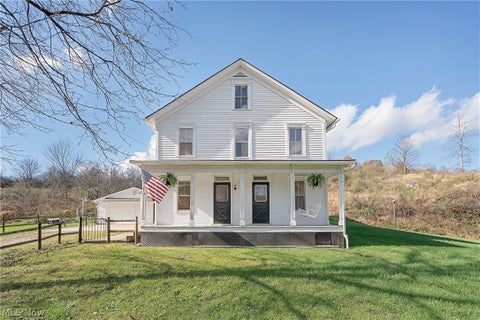
$174,000
Lot Size
36,225 sqft
Home Size
1,229 sqft
Beds
3 Beds
Baths
1 Bath
$259,000
Lot Size
8.07 ac
Home Size
1,841 sqft
Beds
4 Beds
Baths
1 Bath

$356,545
Lot Size
71.31 ac
Home Size
N/A
Beds
N/A
Baths
N/A
-
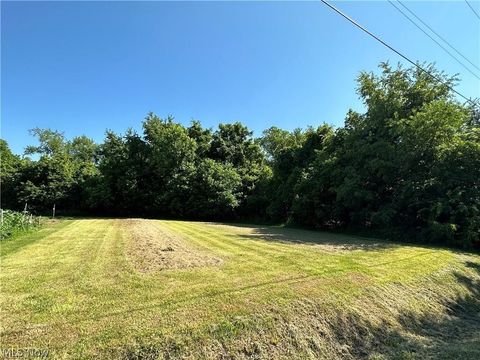 $44,900Lot Size27,443 sqft
Home SizeN/A
BedsN/A
BathsN/A
-
 $48,000Lot Size5.03 ac
Home SizeN/A
BedsN/A
BathsN/A
-
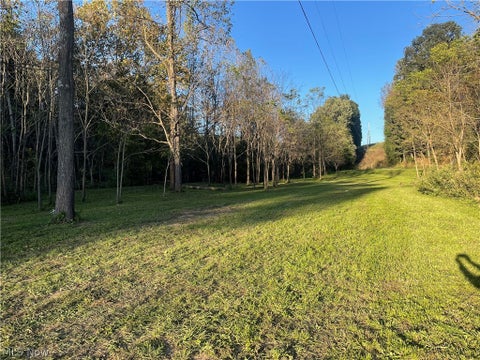 $49,000Lot Size5.51 ac
Home SizeN/A
BedsN/A
BathsN/A
-
$64,900Lot Size4,400 sqft
Home Size908 sqft
Beds3 Beds
Baths1 Bath
-
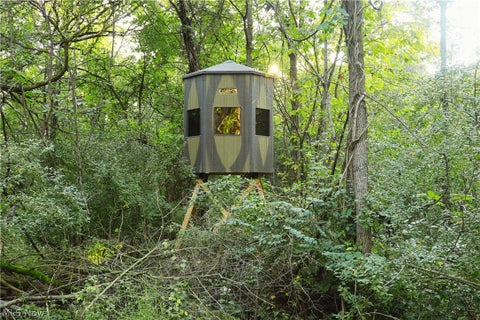 $115,000Lot Size16.00 ac
Home SizeN/A
BedsN/A
BathsN/A
-
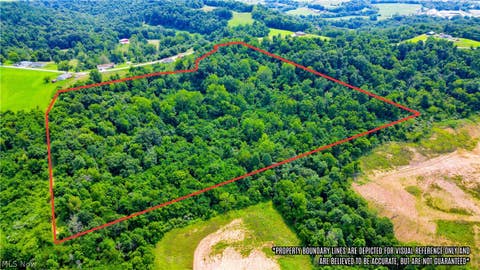 $125,000Lot Size20.22 ac
Home SizeN/A
BedsN/A
BathsN/A
-
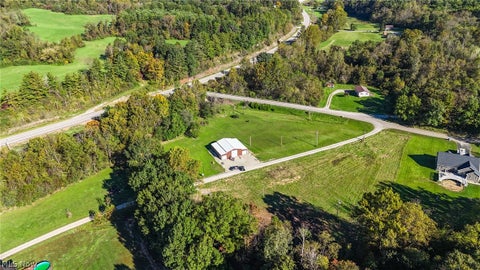 $150,000Lot Size3.69 ac
Home SizeN/A
BedsN/A
BathsN/A
-
$159,900Lot Size5,716 sqft
Home Size1,728 sqft
Beds4 Beds
Baths2 Baths
-
$169,900Lot Size1.33 ac
Home Size738 sqft
Beds3 Beds
Baths2 Baths
-
$174,000Lot Size36,225 sqft
Home Size1,229 sqft
Beds3 Beds
Baths1 Bath
-
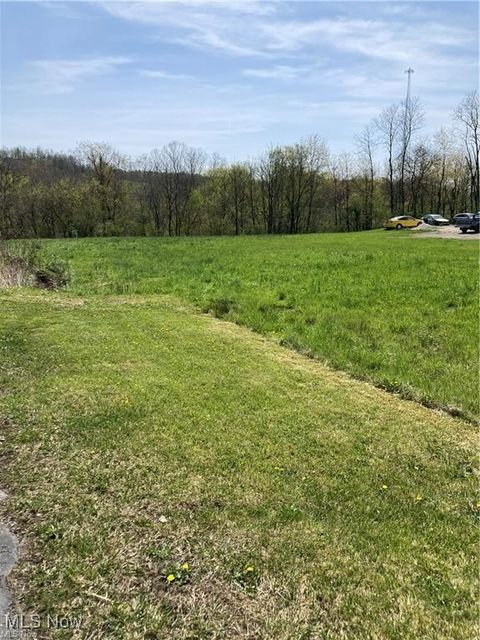 $199,900Lot Size3.29 ac
Home SizeN/A
BedsN/A
BathsN/A
-
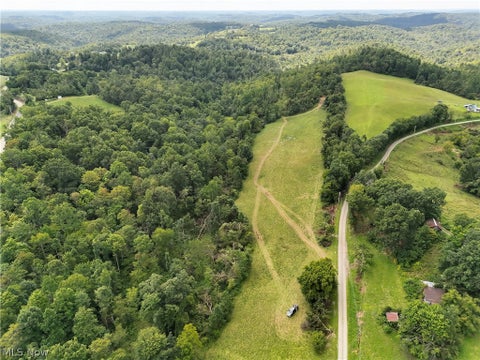 $200,000Lot Size44.50 ac
Home SizeN/A
BedsN/A
BathsN/A
-
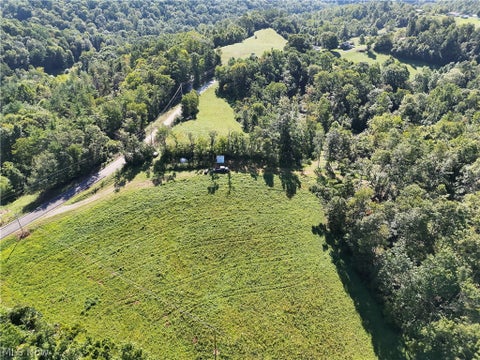 $225,000Lot Size50.50 ac
Home SizeN/A
BedsN/A
BathsN/A
-
$259,000Lot Size8.07 ac
Home Size1,841 sqft
Beds4 Beds
Baths1 Bath
-
 $286,500Lot Size54.50 ac
Home SizeN/A
BedsN/A
BathsN/A
-
$356,545Lot Size71.31 ac
Home SizeN/A
BedsN/A
BathsN/A
-
 $425,000Lot Size95.03 ac
Home SizeN/A
BedsN/A
BathsN/A
-
 $654,900Lot Size119.00 ac
Home SizeN/A
BedsN/A
BathsN/A
-
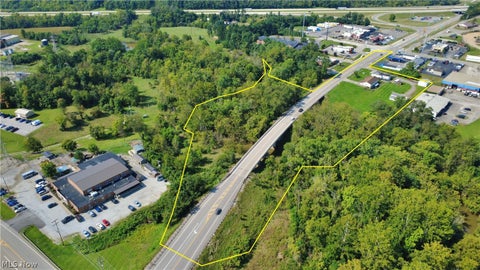 $1,800,000Lot Size3.17 ac
Home SizeN/A
BedsN/A
BathsN/A