5685 Cross Timbers Circle, Ravenna, OH 44266 (MLS # 5261201)
 Request More Info
 Share
 Print

|
Welcome to 5685 Cross Timbers Circle in Ravenna! This beautifully updated 4-bedroom, 2.5-bath home offers approximately 2,078 square feet of living space, plus an extensively remodeled finished basement designed for additional living and entertaining. The updated kitchen features beautiful countertops, rich dark cabinetry, a gas range, built-in microwave and an oversized peninsula providing additional workspace and gathering space. Newer LVP flooring and carpet also flows throughout the home. All four bedrooms are located upstairs, including the primary suite featuring a walk-in closet, an updated private bathroom with heated floors, a soaking tub and separate shower. Additional conveniences include a second full bathroom upstairs, a main-floor half bath and first-floor laundry. The completely remodeled finished basement offers an impressive entertainment space featuring a bar and entertainment center, providing additional room for recreation, gatherings and relaxation. Outdoor living is another highlight, with a stamped-concrete patio and covered entertainment area, creating an inviting space for outdoor dining and entertaining. Additional improvements include an extended driveway and an attached heated garage featuring durable epoxy flooring. With extensive interior updates, a stylish kitchen, a remodeled basement, and exceptional indoor and outdoor entertainment spaces, this property offers a wonderful combination of updated finishes, functionality and additional living space. Schedule your private showing and experience everything this Ravenna home has to offer today!


Property Type(s):
Single Family
| Last Updated | 11/19/2026 | Tract | Forest Rdg Ph 1 Sub |
|---|---|---|---|
| Year Built | 1999 | Garage Spaces | 2.0 |
| County | Portage |
Additional Details
| AIR | Central Air |
|---|---|
| AIR CONDITIONING | Yes |
| BASEMENT | Finished, Full, Yes |
| CONSTRUCTION | Vinyl Siding |
| FIREPLACE | Yes |
| GARAGE | Yes |
| HEAT | Baseboard |
| HOA DUES | 100|Annually |
| LOT | 10803 sq ft |
| LOT DESCRIPTION | Cul-De-Sac |
| PARKING | Attached, Driveway, Garage, Heated Garage, Paved |
| SEWER | Public Sewer |
| STORIES | 2 |
| STYLE | Conventional |
| SUBDIVISION | Forest Rdg Ph 1 Sub |
| TAXES | 5542 |
| WATER | Public |
Location
Contact us about this Property
| / | |
| We respect your online privacy and will never spam you. By submitting this form with your telephone number you are consenting for Ben Schafer to contact you even if your name is on a Federal or State "Do not call List". | |
Listing provided by: Joshawa Smith | 234-788-0268, REMAX Diversity Real Estate Group LLC, joshawasmith@outlook.com, 234-788-0268
The data relating to real estate for sale on this website comes in part from the Internet Data Exchange program of NEOHREX. Real estate listings held by brokerage firms other than Ben Schafer Realty are marked with the Internet Data Exchange logo and detailed information about them includes the name of the listing broker(s).
Listing information is deemed reliable, but not guaranteed.
Data Last Updated: 11/19/26 11:40 PM PST

This IDX solution is (c) Diverse Solutions 2026.
 Twitter
 Facebook
 Email
Like Us On Facebook

Latest Real Estate
-
$44,900
Cross Street
Caldwell, OH
-
$48,000
SR 215 ST
Caldwell, OH
-
$49,000
Dudley road
Caldwell, OH
-
$64,900
16704 Terrace Avenue
Caldwell, OH
-
$115,000
Groves Hill RD
Caldwell, OH
-
$125,000
Davis Ridge
Caldwell, OH
-
$150,000
18937 Salt Run Road
Caldwell, OH
-
$159,900
1120 North Street
Caldwell, OH
-
$169,900
46601 Valley Road
Caldwell, OH
-
$174,000
45351 Kip Clark Road
Caldwell, OH
-
$199,900
44250 Fairground Road
Caldwell, OH
-
$200,000
Spence Hill Rd
Caldwell, OH
-
$225,000
Crum Ridge Rd
Caldwell, OH
-
$259,000
40277 Ashton Hill Road
Caldwell, OH
-
$286,500
Keithtown Road
Caldwell, OH
-
$356,545
40278 Forest Grove Ridge Road
Caldwell, OH
-
$425,000
Crum Ridge Rd
Caldwell, OH
-
$654,900
Brownrigg Rd
Caldwell, OH
-
$1,800,000
17030 McConnellsville Road
Caldwell, OH

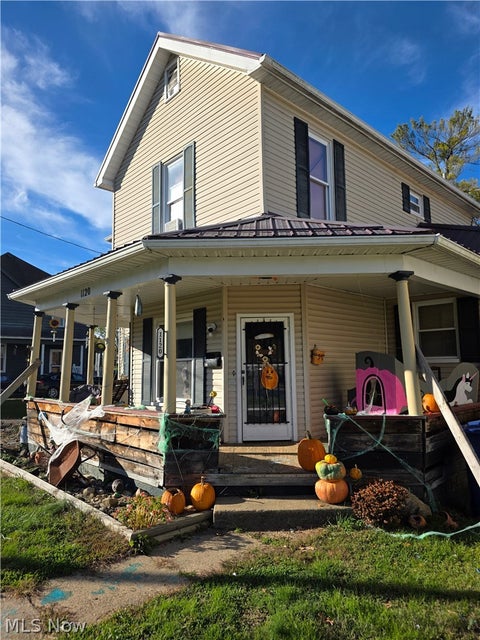
$64,900
Lot Size
4,400 sqft
Home Size
908 sqft
Beds
3 Beds
Baths
1 Bath
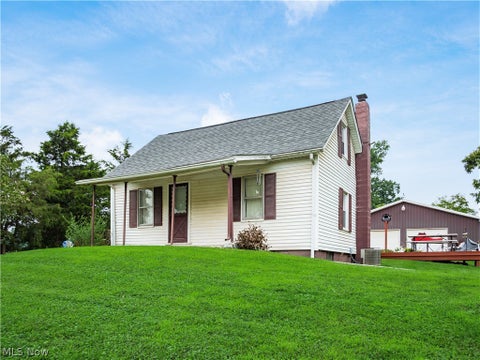
$159,900
Lot Size
5,716 sqft
Home Size
1,728 sqft
Beds
4 Beds
Baths
2 Baths
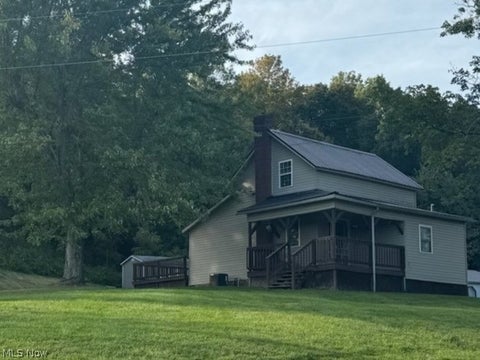
$169,900
Lot Size
1.33 ac
Home Size
738 sqft
Beds
3 Beds
Baths
2 Baths
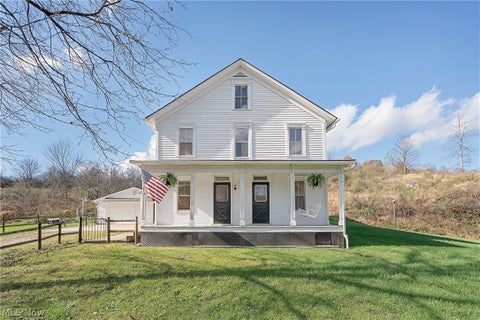
$174,000
Lot Size
36,225 sqft
Home Size
1,229 sqft
Beds
3 Beds
Baths
1 Bath
$259,000
Lot Size
8.07 ac
Home Size
1,841 sqft
Beds
4 Beds
Baths
1 Bath

$356,545
Lot Size
71.31 ac
Home Size
N/A
Beds
N/A
Baths
N/A
-
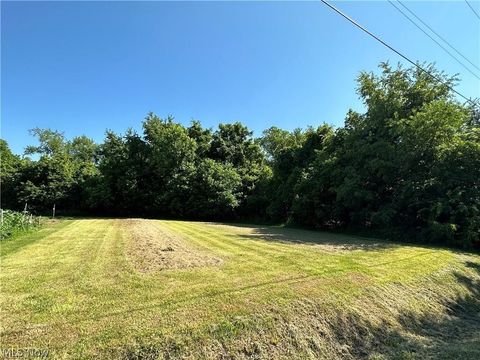 $44,900Lot Size27,443 sqft
Home SizeN/A
BedsN/A
BathsN/A
-
 $48,000Lot Size5.03 ac
Home SizeN/A
BedsN/A
BathsN/A
-
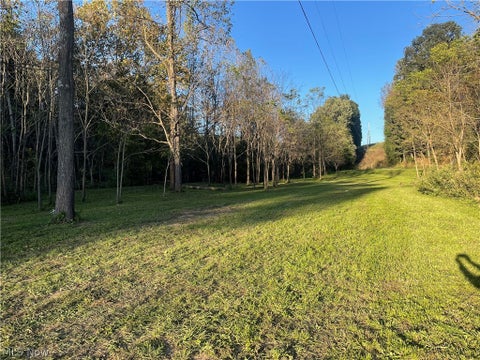 $49,000Lot Size5.51 ac
Home SizeN/A
BedsN/A
BathsN/A
-
$64,900Lot Size4,400 sqft
Home Size908 sqft
Beds3 Beds
Baths1 Bath
-
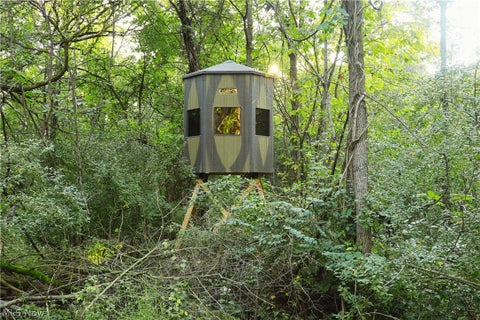 $115,000Lot Size16.00 ac
Home SizeN/A
BedsN/A
BathsN/A
-
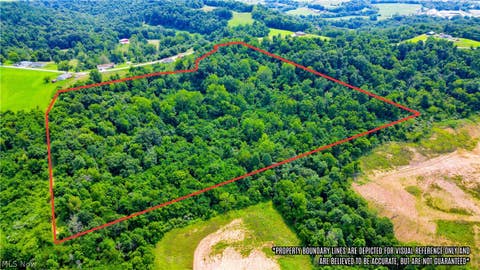 $125,000Lot Size20.22 ac
Home SizeN/A
BedsN/A
BathsN/A
-
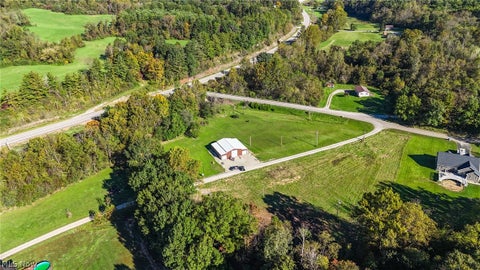 $150,000Lot Size3.69 ac
Home SizeN/A
BedsN/A
BathsN/A
-
$159,900Lot Size5,716 sqft
Home Size1,728 sqft
Beds4 Beds
Baths2 Baths
-
$169,900Lot Size1.33 ac
Home Size738 sqft
Beds3 Beds
Baths2 Baths
-
$174,000Lot Size36,225 sqft
Home Size1,229 sqft
Beds3 Beds
Baths1 Bath
-
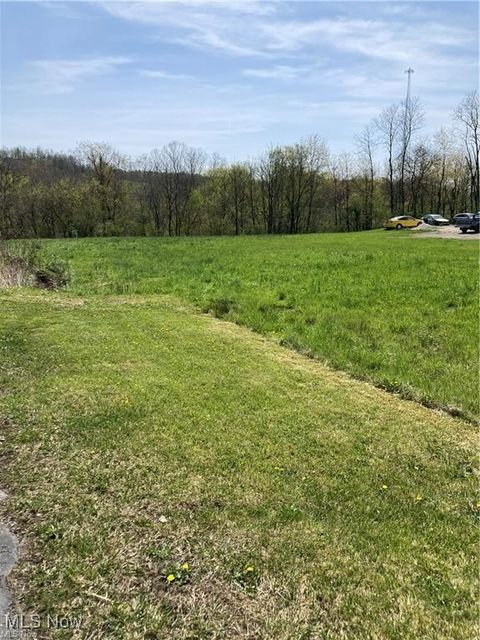 $199,900Lot Size3.29 ac
Home SizeN/A
BedsN/A
BathsN/A
-
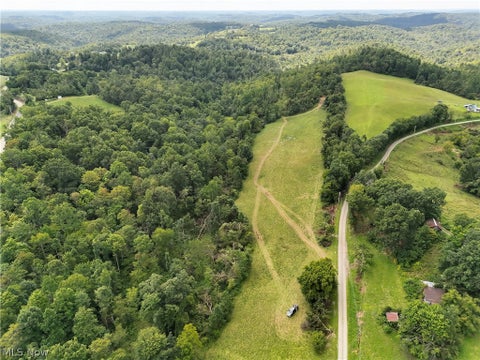 $200,000Lot Size44.50 ac
Home SizeN/A
BedsN/A
BathsN/A
-
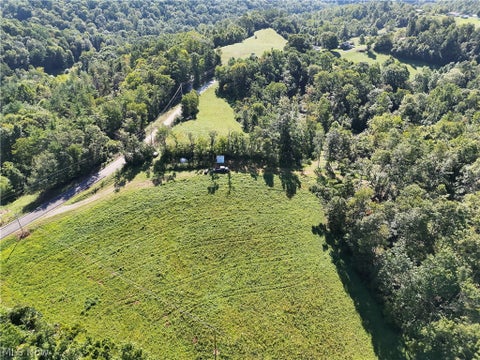 $225,000Lot Size50.50 ac
Home SizeN/A
BedsN/A
BathsN/A
-
$259,000Lot Size8.07 ac
Home Size1,841 sqft
Beds4 Beds
Baths1 Bath
-
 $286,500Lot Size54.50 ac
Home SizeN/A
BedsN/A
BathsN/A
-
$356,545Lot Size71.31 ac
Home SizeN/A
BedsN/A
BathsN/A
-
 $425,000Lot Size95.03 ac
Home SizeN/A
BedsN/A
BathsN/A
-
 $654,900Lot Size119.00 ac
Home SizeN/A
BedsN/A
BathsN/A
-
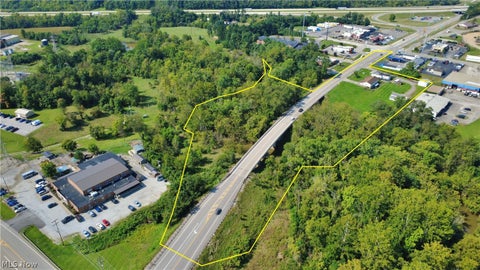 $1,800,000Lot Size3.17 ac
Home SizeN/A
BedsN/A
BathsN/A