11836 Kenyon Drive, Hiram, OH 44234 (MLS # 5257898)
 Request More Info
 Share
 Print
|
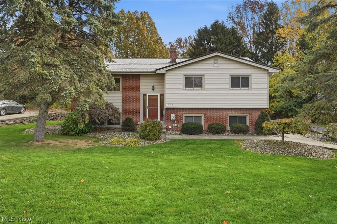
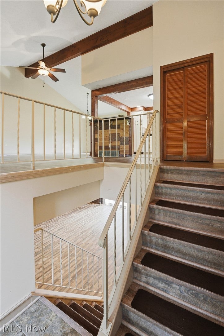
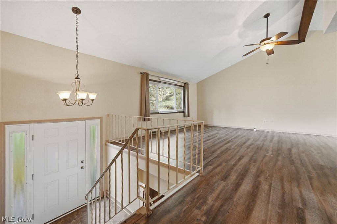
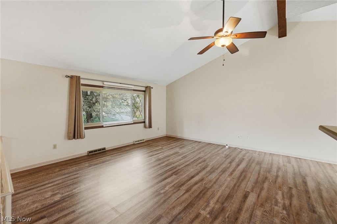
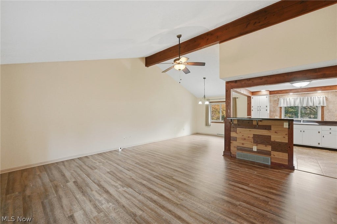
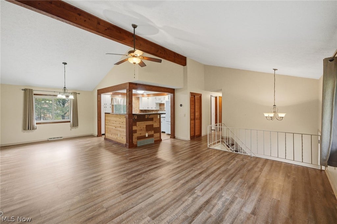
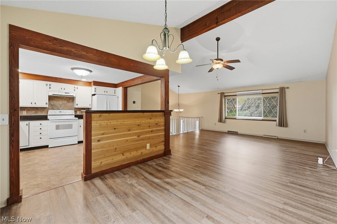
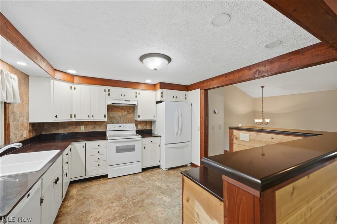
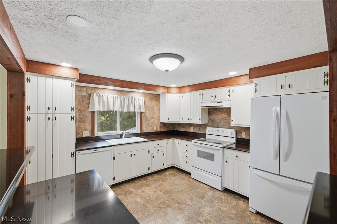
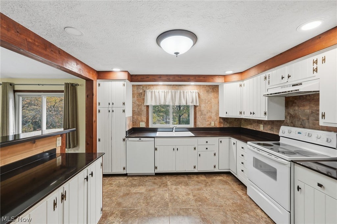
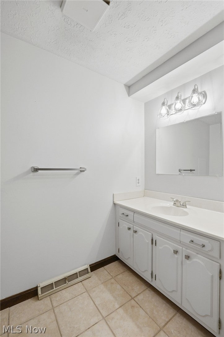
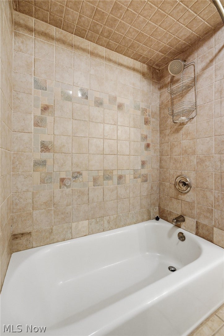
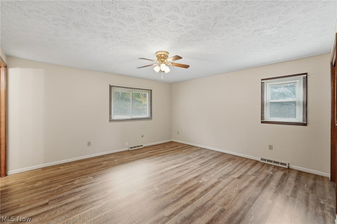
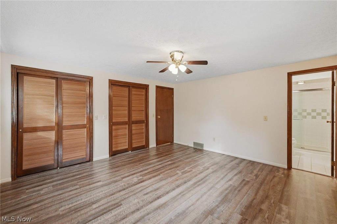
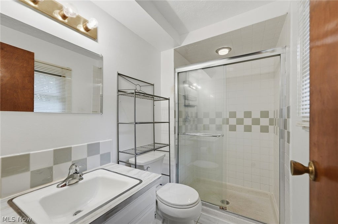
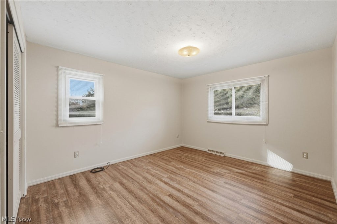
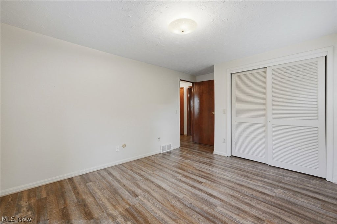
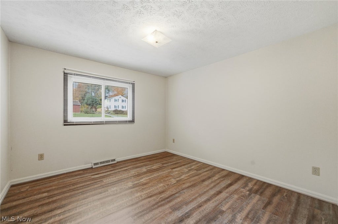
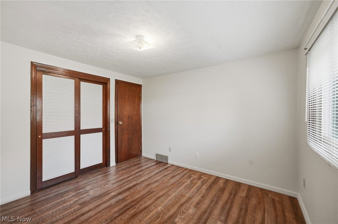
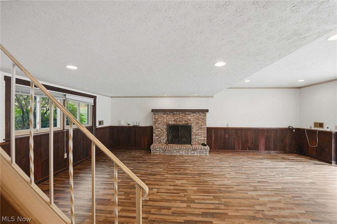
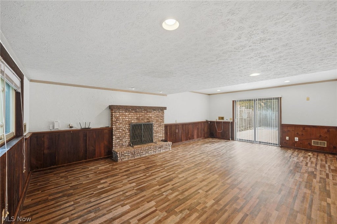
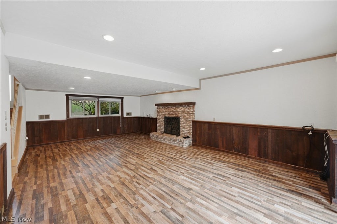
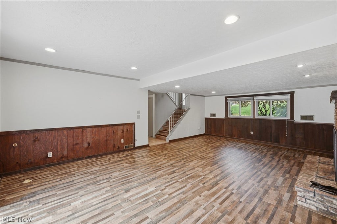
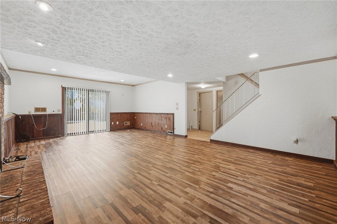
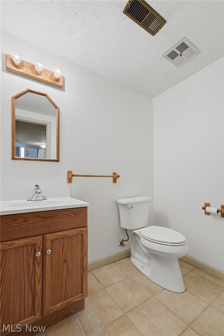
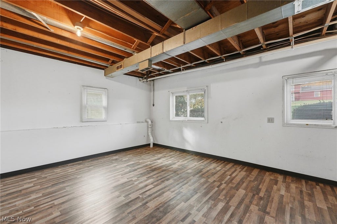
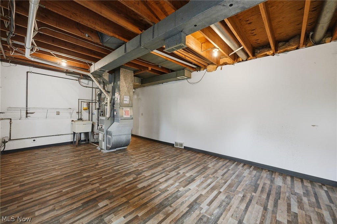
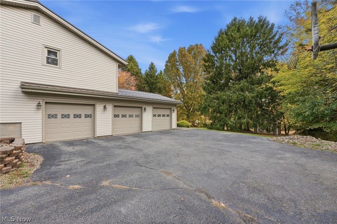
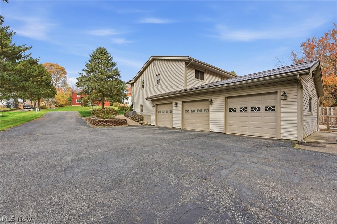
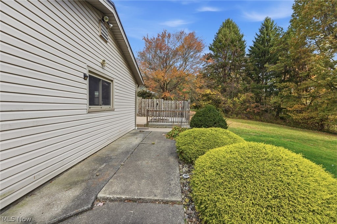
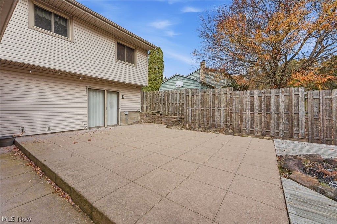
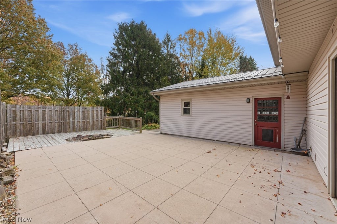
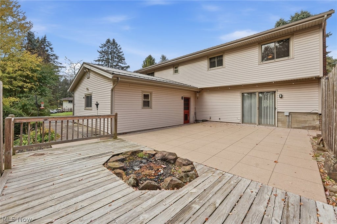
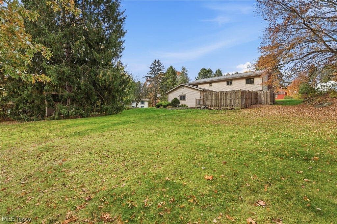
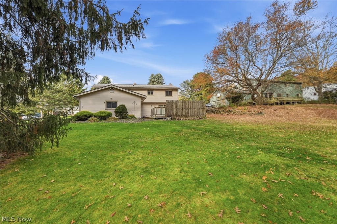
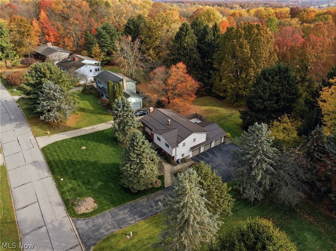
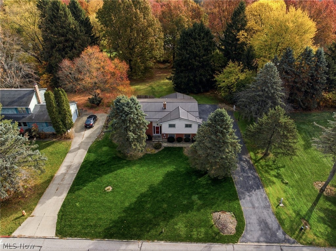
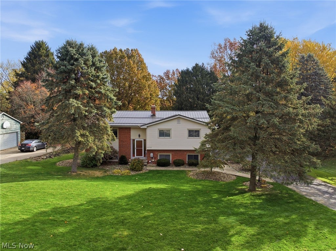
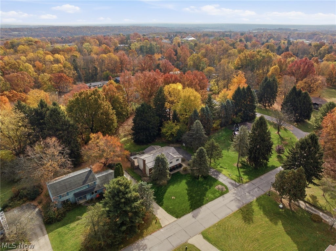
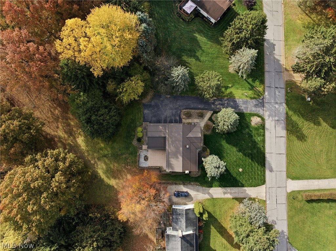
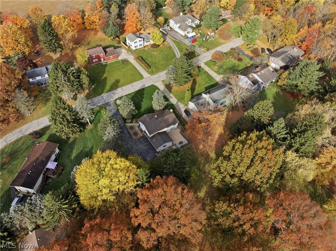
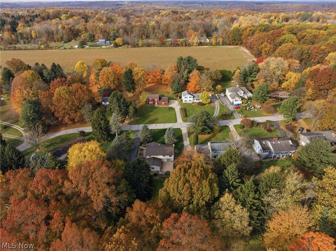
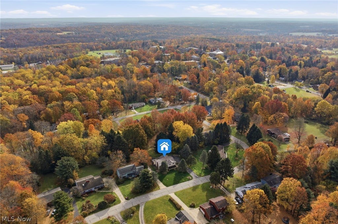
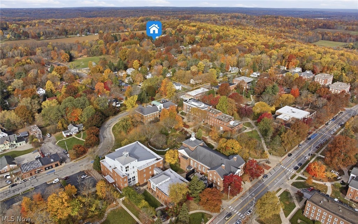
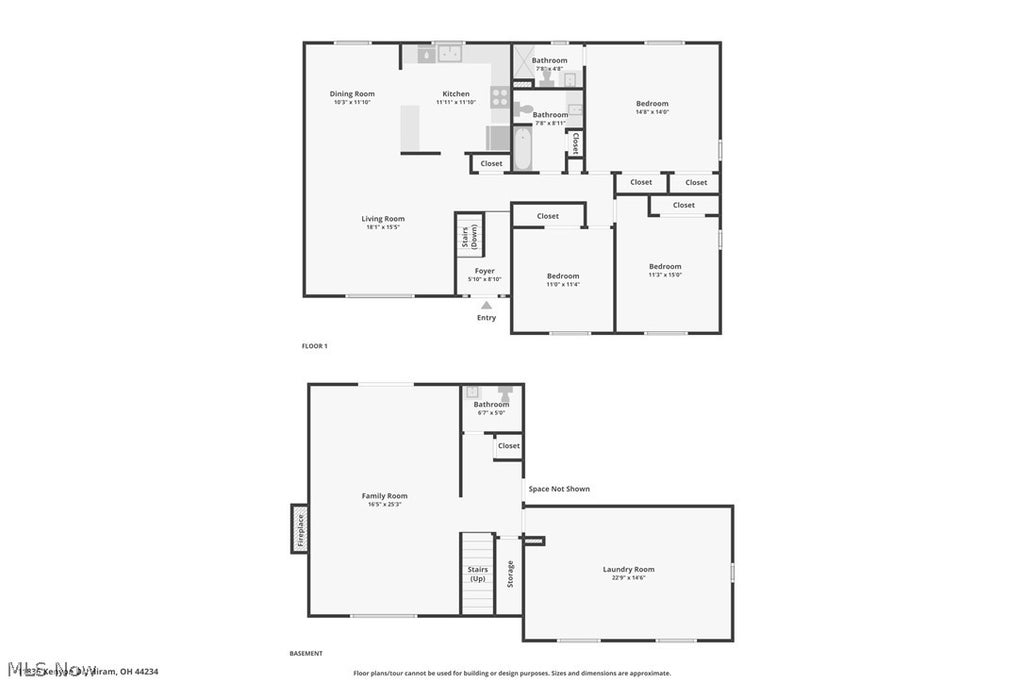
Welcome home to this absolutely stunning 3-bedroom bi-level located on a quiet dead-end road in Hiram Village, within the Crestwood Local School District! This move-in-ready home checks all the boxes! Curb appeal shines with a brand-new metal roof and a spacious 3-car garage offering plenty of room for vehicles and storage. Step inside to find luxury vinyl flooring throughout the main level, soaring vaulted ceilings, and a beautifully updated open-concept kitchen featuring rustic wood accents, quartz countertops, and abundant cabinet and counter space. Perfect for entertaining, the kitchen flows seamlessly into the formal dining and living areas, both filled with natural light. Down the hallway are three generously sized bedrooms, including a private owner's suite with its own full bath featuring a stand-up shower and vanity. A spacious full guest bath completes the main level. The lower-level family room is the perfect place to relax, featuring a beautiful brick fireplace and sliding glass doors leading to your private deck. Enjoy morning coffee, afternoon drinks, or entertaining family and friends! The adjoining utility room offers flexible space for storage, a home office, or workout area. Additional features include 200-amp electrical service, flooring replaced in 2021, community pool access, and a backyard storage shed that stays with the property. This gorgeous home is ready for its next owners! Don't miss your opportunity to make it yours. Contact us today for your private showing before it's SOLD!
Property Type(s):
Single Family
| Last Updated | 11/2/2026 | Tract | John S Kenyon SD |
|---|---|---|---|
| Year Built | 1977 | Garage Spaces | 3.0 |
| County | Portage |
Additional Details
| AIR | Ceiling Fan(s), Central Air |
|---|---|
| AIR CONDITIONING | Yes |
| APPLIANCES | Dishwasher, Range, Refrigerator |
| BASEMENT | Walk-Out Access |
| CONSTRUCTION | Brick, Vinyl Siding |
| EXTERIOR | Private Yard |
| FIREPLACE | Yes |
| GARAGE | Yes |
| HEAT | Fireplace(s), Forced Air, Natural Gas |
| INTERIOR | Beamed Ceilings, Breakfast Bar, Built-in Features, Ceiling Fan(s), Chandelier, Entrance Foyer, High Ceilings, Kitchen Island, Open Floorplan, Recessed Lighting, Vaulted Ceiling(s) |
| LOT | 0.4821 acre(s) |
| LOT DESCRIPTION | Back Yard, Front Yard |
| LOT DIMENSIONS | 100x210 |
| PARKING | Attached, Driveway, Garage, Garage Faces Side |
| SEWER | Public Sewer |
| STORIES | Two, Multi/Split |
| STYLE | Bi Level |
| SUBDIVISION | John S Kenyon SD |
| TAXES | 2914 |
| VIEW | Yes |
| VIEW DESCRIPTION | Trees/Woods |
| WATER | Public |
Location
Contact us about this Property
| / | |
| We respect your online privacy and will never spam you. By submitting this form with your telephone number you are consenting for Ben Schafer to contact you even if your name is on a Federal or State "Do not call List". | |
Listing provided by: Scott M Tinlin | 216-210-2984, Platinum Real Estate, scott@thetinlinteam.com, 216-210-2984
The data relating to real estate for sale on this website comes in part from the Internet Data Exchange program of NEOHREX. Real estate listings held by brokerage firms other than Ben Schafer Realty are marked with the Internet Data Exchange logo and detailed information about them includes the name of the listing broker(s).
Listing information is deemed reliable, but not guaranteed.
Data Last Updated: 11/3/26 5:50 AM PST

This IDX solution is (c) Diverse Solutions 2026.
 Twitter
 Facebook
 Email
Like Us On Facebook

Latest Real Estate
-
$0
24203 Frostyville Road
Caldwell, OH
-
$44,900
Cross Street
Caldwell, OH
-
$48,000
SR 215 ST
Caldwell, OH
-
$49,000
Dudley Road
Caldwell, OH
-
$120,000
Groves Hill RD
Caldwell, OH
-
$125,000
Davis Ridge
Caldwell, OH
-
$150,000
18937 Salt Run Road
Caldwell, OH
-
$169,900
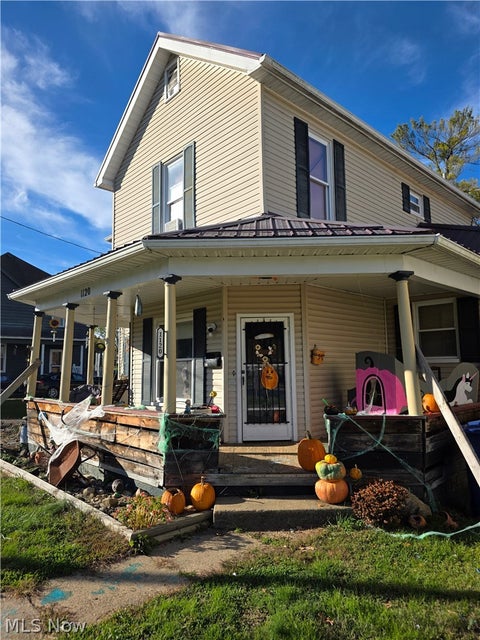
1120 North Street
Caldwell, OH
-
$189,900
45351 Kip Clark Road
Caldwell, OH
-
$192,000
46601 Valley Road
Caldwell, OH
-
$199,900
44250 Fairground Road
Caldwell, OH
-
$223,000
Spence Hill Rd
Caldwell, OH
-
$252,500
Crum Ridge Rd
Caldwell, OH
-
$286,500
Keithtown Road
Caldwell, OH
-
$475,000
Crum Ridge Rd
Caldwell, OH
-
$489,000
8902 N State Route 78
Caldwell, OH
-
$1,800,000
17030 McConnellsville Road
Caldwell, OH

$0
Lot Size
1.25 ac
Home Size
1,344 sqft
Beds
3 Beds
Baths
1 Bath
$169,900
Lot Size
5,716 sqft
Home Size
1,728 sqft
Beds
4 Beds
Baths
2 Baths
$189,900
Lot Size
36,225 sqft
Home Size
1,229 sqft
Beds
3 Beds
Baths
1 Bath
$192,000
Lot Size
1.33 ac
Home Size
738 sqft
Beds
3 Beds
Baths
2 Baths

$489,000
Lot Size
15.00 ac
Home Size
1,800 sqft
Beds
2 Beds
Baths
2 Baths
-
$0Lot Size1.25 ac
Home Size1,344 sqft
Beds3 Beds
Baths1 Bath
-
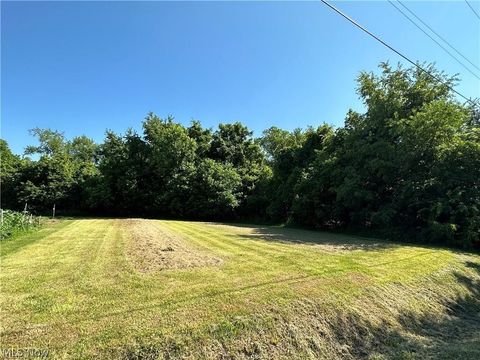 $44,900Lot Size27,443 sqft
Home SizeN/A
BedsN/A
BathsN/A
-
 $48,000Lot Size5.03 ac
Home SizeN/A
BedsN/A
BathsN/A
-
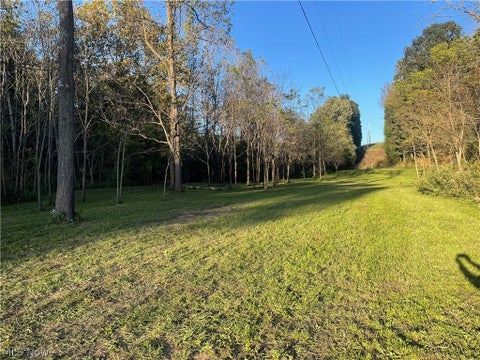 $49,000Lot Size5.51 ac
Home SizeN/A
BedsN/A
BathsN/A
-
 $120,000Lot Size16.00 ac
Home SizeN/A
BedsN/A
BathsN/A
-
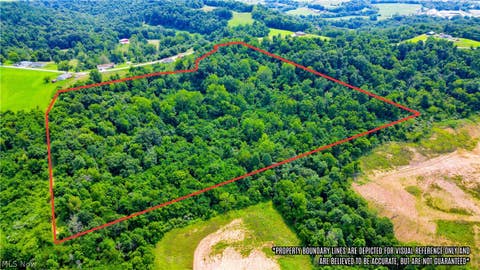 $125,000Lot Size20.22 ac
Home SizeN/A
BedsN/A
BathsN/A
-
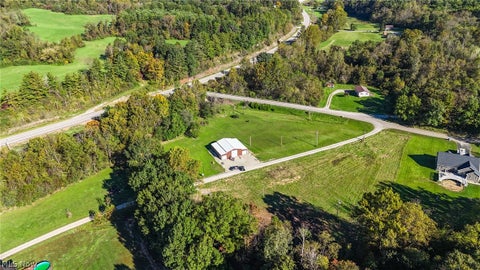 $150,000Lot Size3.69 ac
Home SizeN/A
BedsN/A
BathsN/A
-
$169,900Lot Size5,716 sqft
Home Size1,728 sqft
Beds4 Beds
Baths2 Baths
-
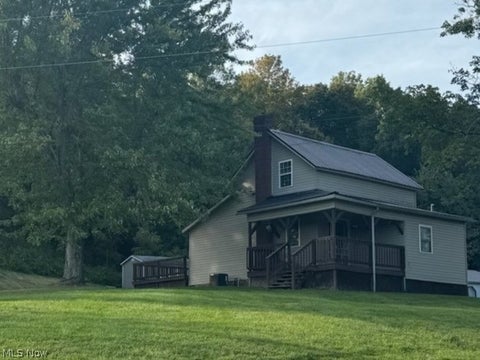
$189,900Lot Size36,225 sqft
Home Size1,229 sqft
Beds3 Beds
Baths1 Bath
-
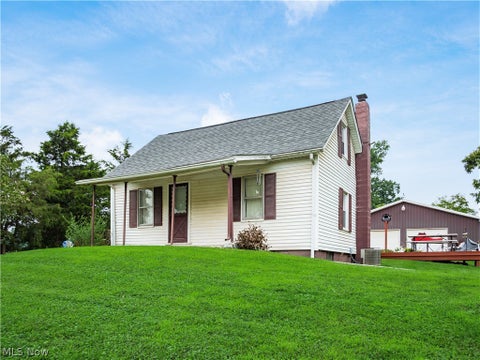
$192,000Lot Size1.33 ac
Home Size738 sqft
Beds3 Beds
Baths2 Baths
-
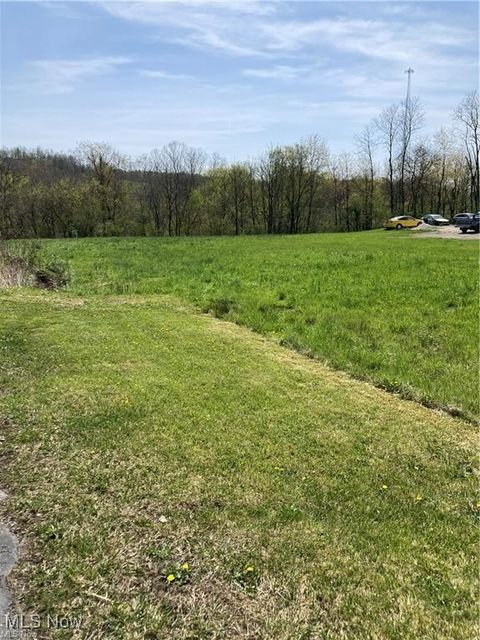 $199,900Lot Size3.29 ac
Home SizeN/A
BedsN/A
BathsN/A
-
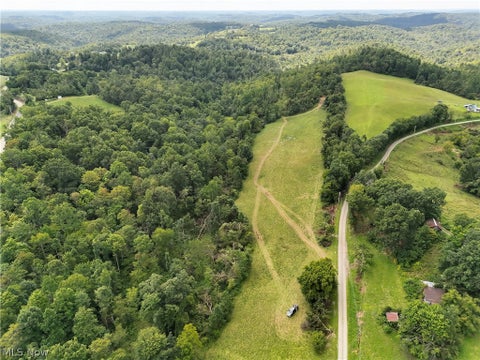 $223,000Lot Size44.50 ac
Home SizeN/A
BedsN/A
BathsN/A
-
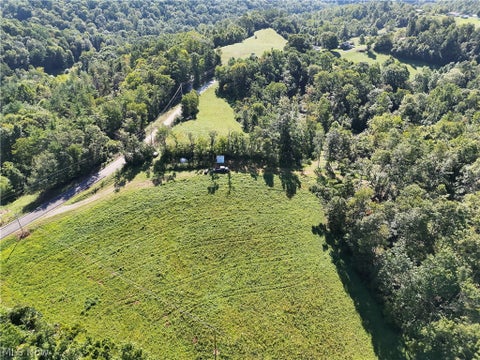 $252,500Lot Size50.50 ac
Home SizeN/A
BedsN/A
BathsN/A
-
 $286,500Lot Size54.50 ac
Home SizeN/A
BedsN/A
BathsN/A
-
 $475,000Lot Size95.03 ac
Home SizeN/A
BedsN/A
BathsN/A
-
$489,000Lot Size15.00 ac
Home Size1,800 sqft
Beds2 Beds
Baths2 Baths
-
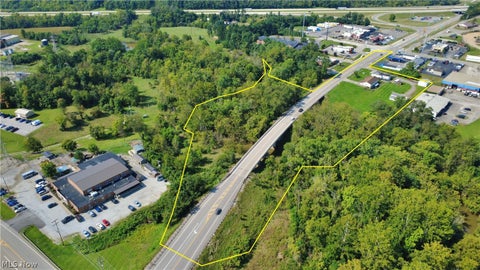 $1,800,000Lot Size3.17 ac
Home SizeN/A
BedsN/A
BathsN/A