2525 Reimer Road Extension, Norton, OH 44203 (MLS # 5257597)
 Request More Info
 Share
 Print

|
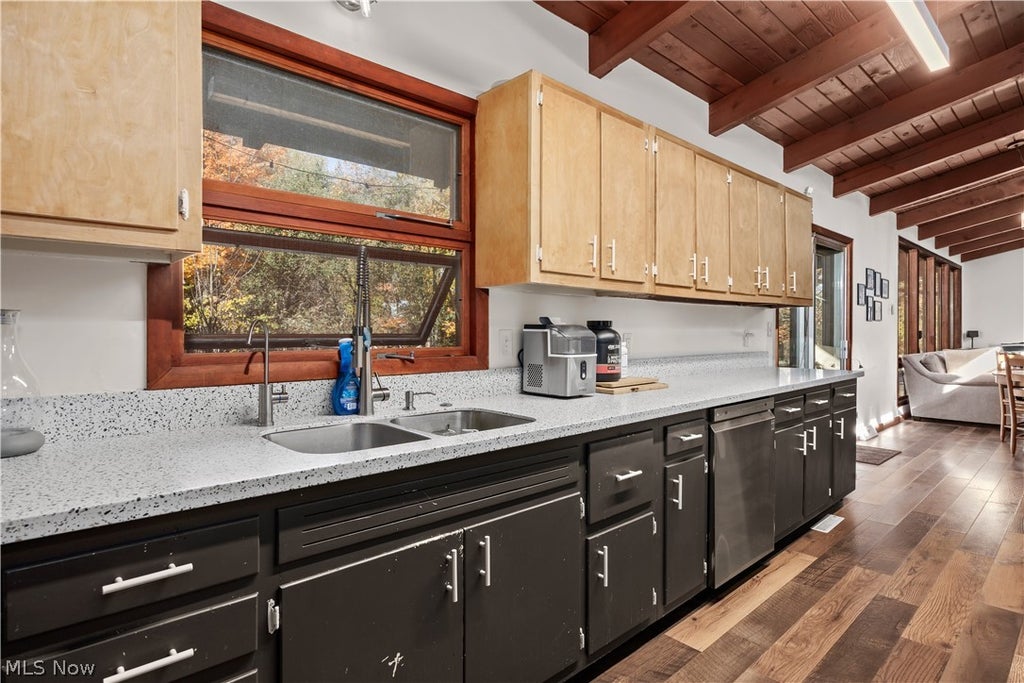
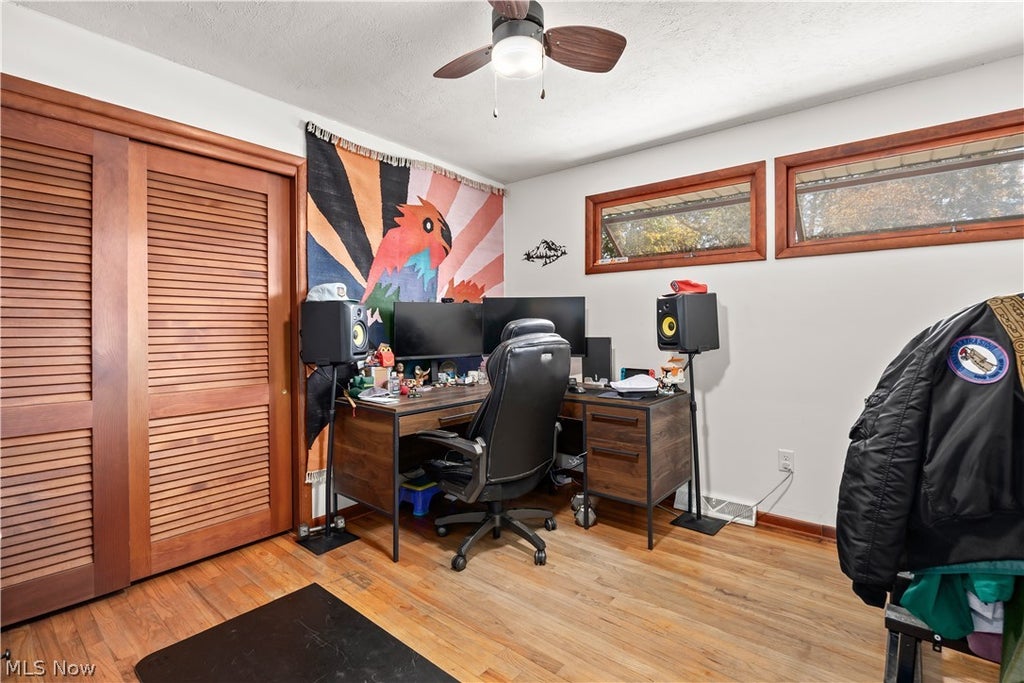
Frank Lloyd Wright-inspired custom cedar ranch nestled on a breathtaking wooded lot overlooking the Barberton Reservoir! This rustic contemporary home seamlessly blends natural materials, architectural character, and modern comforts. The heart of the home features an expansive open-concept kitchen, dining area, and Great Room, highlighted by a stunning brick accent wall with a continuous row of casement windows that flood the space with natural light. A gorgeous vaulted, wood beamed ceiling and an impressive wall of windows and sliding doors frame spectacular views of the backyard and reservoir. The gourmet kitchen offers a Terrazzo countertop and sink, commercial refrigerator, and built-in pantry, Beautiful hardwood floors, custom wood and louvered doors, and tasteful finishes throughout complement the home's distinctive architectural style. There are 3 spacious bedrooms. The impressive master bedroom features 3 large closets and full bath with a gorgeous Italian marble shower. The lower level provides additional living & entertaining space, featuring a beautifully finished rec room with brick accents, sconces, overhead lighting, a fireplace, wet bar, projection screen, and professionally finished concrete flooring. A full bath, oversized laundry room, and an enormous storage room complete this level. Step outside and discover a truly extraordinary outdoor space! Two connected outbuildings offer incredible versatility and storage, including a larger building featuring an impressive 10-foot brick fireplace. A chicken coop adds to the property's unique appeal. Wood privacy fence. Beyond the backyard, enjoy the beauty of the wooded land bordering the property, with more than 80 acres of state-owned land behind the home, offering access to scenic trails and a remarkable natural setting. A rare opportunity to own a distinctive custom home where architectural beauty, thoughtful updates, incredible entertaining spaces, and a spectacular wooded setting come together.






Property Type(s):
Single Family
| Last Updated | 10/31/2026 | Tract | Carbaugh 1st Add |
|---|---|---|---|
| Year Built | 1957 | Garage Spaces | 2.0 |
| County | Summit |
Additional Details
| AIR | Ceiling Fan(s), Central Air |
|---|---|
| AIR CONDITIONING | Yes |
| APPLIANCES | Cooktop, Dishwasher, Dryer, Microwave, Oven, Refrigerator, Washer, Water Softener |
| BASEMENT | Full, Partially Finished, Yes |
| CONSTRUCTION | Batts Insulation, Blown-In Insulation, Cedar, Wood Siding |
| FIREPLACE | Yes |
| GARAGE | Yes |
| HEAT | Fireplace(s), Forced Air, Natural Gas |
| LOT | 0.6887 acre(s) |
| PARKING | Attached, Garage, Garage Door Opener |
| SEWER | Septic Tank |
| STORIES | 1 |
| STYLE | Contemporary, Ranch |
| SUBDIVISION | Carbaugh 1st Add |
| TAXES | 3081 |
| WATER | Well |
Location
Contact us about this Property
| / | |
| We respect your online privacy and will never spam you. By submitting this form with your telephone number you are consenting for Ben Schafer to contact you even if your name is on a Federal or State "Do not call List". | |
Listing provided by: Nicole Benetto | 330-590-3372, EXP Realty, LLC., nicolebenettorealtor@gmail.com, 330-590-3372
The data relating to real estate for sale on this website comes in part from the Internet Data Exchange program of NEOHREX. Real estate listings held by brokerage firms other than Ben Schafer Realty are marked with the Internet Data Exchange logo and detailed information about them includes the name of the listing broker(s).
Listing information is deemed reliable, but not guaranteed.
Data Last Updated: 11/1/26 1:19 AM PST

This IDX solution is (c) Diverse Solutions 2026.
 Twitter
 Facebook
 Email
Like Us On Facebook

Latest Real Estate
-
$0
24203 Frostyville Road
Caldwell, OH
-
$44,900
Cross Street
Caldwell, OH
-
$48,000
SR 215 ST
Caldwell, OH
-
$49,000
Dudley Road
Caldwell, OH
-
$120,000
Groves Hill RD
Caldwell, OH
-
$125,000
Davis Ridge
Caldwell, OH
-
$150,000
18937 Salt Run Road
Caldwell, OH
-
$169,900
1120 North Street
Caldwell, OH
-
$189,900
45351 Kip Clark Road
Caldwell, OH
-
$192,000
46601 Valley Road
Caldwell, OH
-
$199,900
44250 Fairground Road
Caldwell, OH
-
$205,000
817 Walnut Street
Caldwell, OH
-
$223,000
Spence Hill Rd
Caldwell, OH
-
$252,500
Crum Ridge Rd
Caldwell, OH
-
$286,500
Keithtown Road
Caldwell, OH
-
$475,000
Crum Ridge Rd
Caldwell, OH
-
$489,000
8902 N State Route 78
Caldwell, OH
-
$1,800,000
17030 McConnellsville Road
Caldwell, OH

$0
Lot Size
1.25 ac
Home Size
1,344 sqft
Beds
3 Beds
Baths
1 Bath
$169,900
Lot Size
5,716 sqft
Home Size
1,728 sqft
Beds
4 Beds
Baths
2 Baths

$189,900
Lot Size
36,225 sqft
Home Size
1,229 sqft
Beds
3 Beds
Baths
1 Bath

$192,000
Lot Size
1.33 ac
Home Size
738 sqft
Beds
3 Beds
Baths
2 Baths

$205,000
Lot Size
5,750 sqft
Home Size
2,392 sqft
Beds
4 Beds
Baths
2 Baths

$489,000
Lot Size
15.00 ac
Home Size
1,800 sqft
Beds
2 Beds
Baths
2 Baths
-
$0Lot Size1.25 ac
Home Size1,344 sqft
Beds3 Beds
Baths1 Bath
-
 $44,900Lot Size27,443 sqft
Home SizeN/A
BedsN/A
BathsN/A
-
 $48,000Lot Size5.03 ac
Home SizeN/A
BedsN/A
BathsN/A
-
 $49,000Lot Size5.51 ac
Home SizeN/A
BedsN/A
BathsN/A
-
 $120,000Lot Size16.00 ac
Home SizeN/A
BedsN/A
BathsN/A
-
 $125,000Lot Size20.22 ac
Home SizeN/A
BedsN/A
BathsN/A
-
 $150,000Lot Size3.69 ac
Home SizeN/A
BedsN/A
BathsN/A
-
$169,900Lot Size5,716 sqft
Home Size1,728 sqft
Beds4 Beds
Baths2 Baths
-
$189,900Lot Size36,225 sqft
Home Size1,229 sqft
Beds3 Beds
Baths1 Bath
-
$192,000Lot Size1.33 ac
Home Size738 sqft
Beds3 Beds
Baths2 Baths
-
 $199,900Lot Size3.29 ac
Home SizeN/A
BedsN/A
BathsN/A
-
$205,000Lot Size5,750 sqft
Home Size2,392 sqft
Beds4 Beds
Baths2 Baths
-
 $223,000Lot Size44.50 ac
Home SizeN/A
BedsN/A
BathsN/A
-
 $252,500Lot Size50.50 ac
Home SizeN/A
BedsN/A
BathsN/A
-
 $286,500Lot Size54.50 ac
Home SizeN/A
BedsN/A
BathsN/A
-
 $475,000Lot Size95.03 ac
Home SizeN/A
BedsN/A
BathsN/A
-
$489,000Lot Size15.00 ac
Home Size1,800 sqft
Beds2 Beds
Baths2 Baths
-
 $1,800,000Lot Size3.17 ac
Home SizeN/A
BedsN/A
BathsN/A