3217 Fulton Drive NW, Canton, OH 44718 (MLS # 5257393)
 Request More Info
 Share
 Print
|
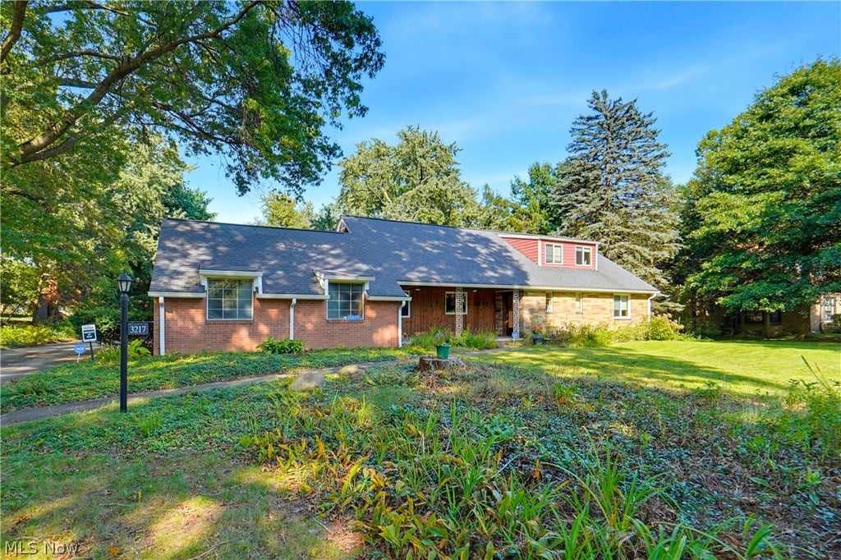
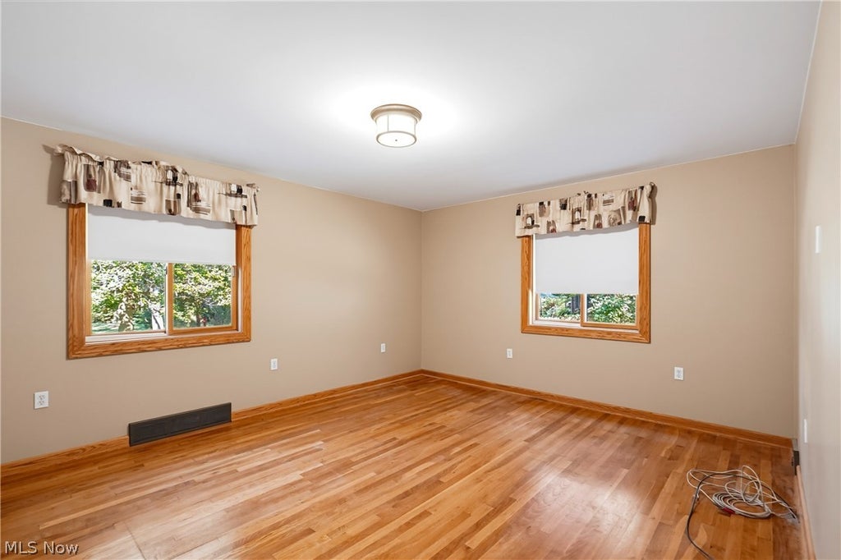
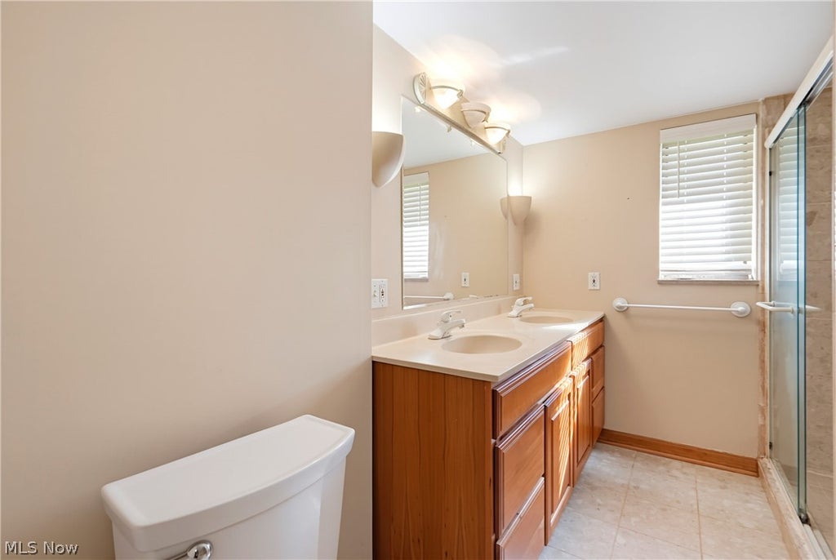
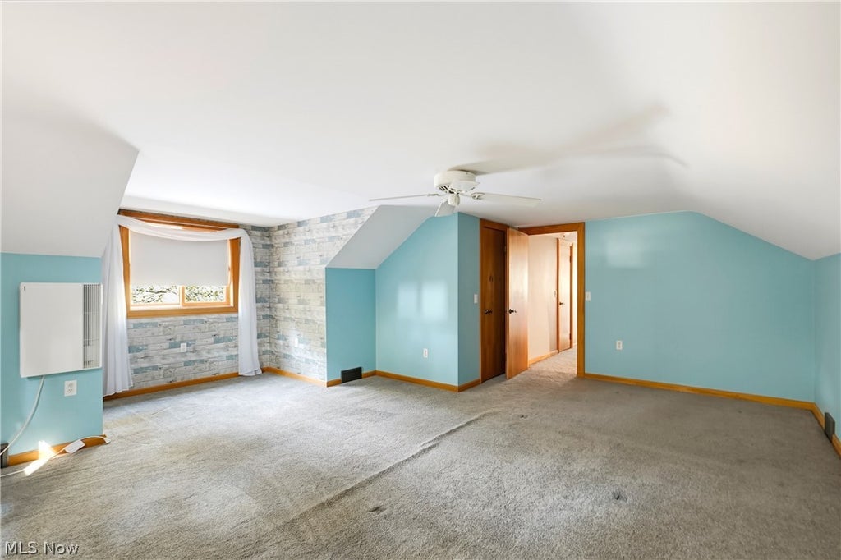
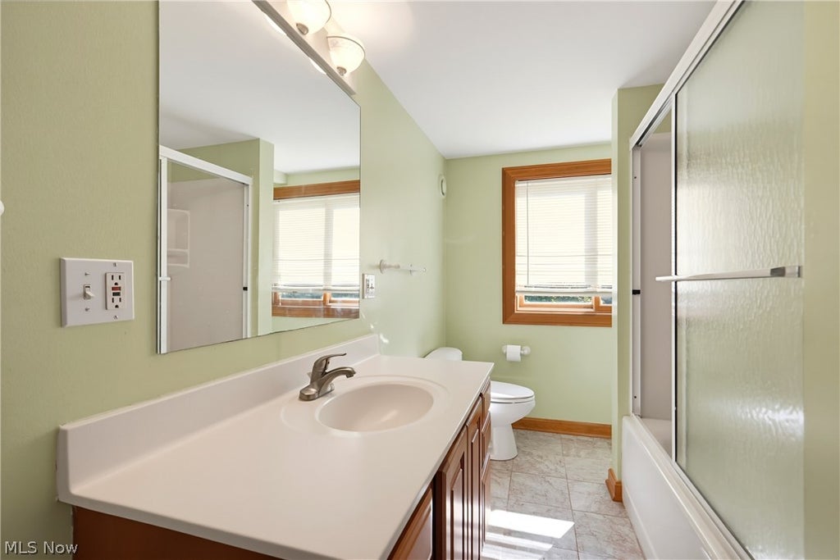
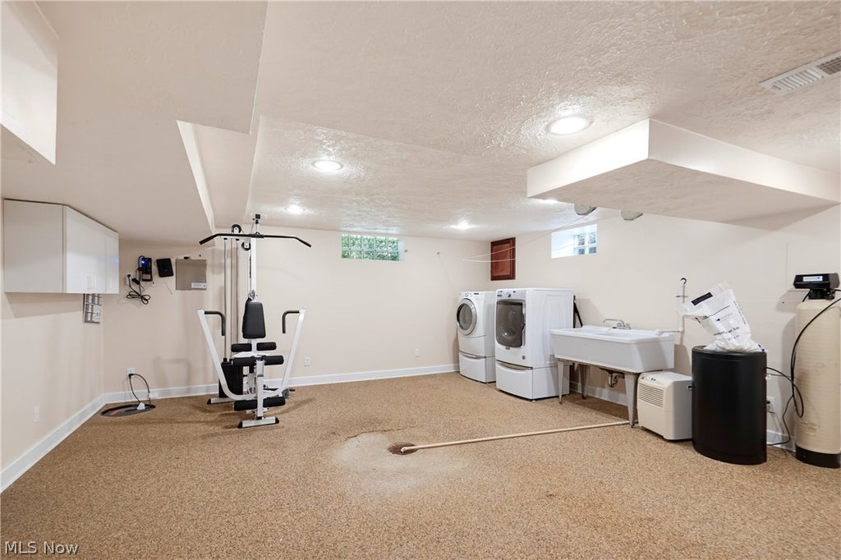
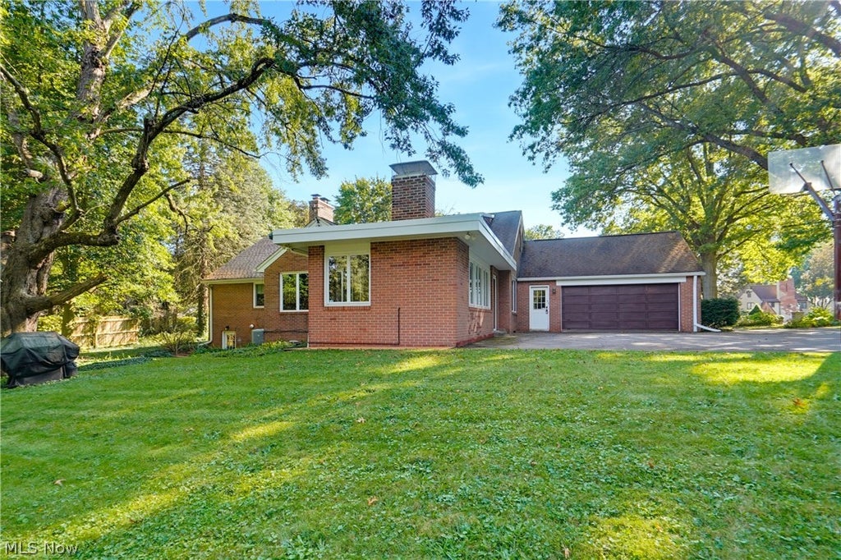
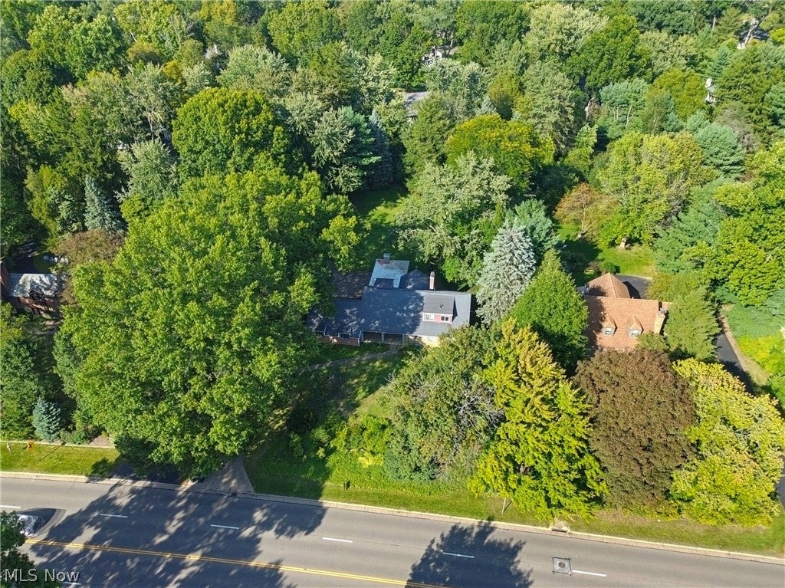
This is your chance to own a home in a community that has withstood the test of time and has proven to be a coveted part of our local area. Welcome to 3217 Fulton Dr. in the Avondale neighborhood. This brick home offers over 3,700 square feet of living area including three different levels of space. The main floor shows off an updated eat-in kitchen with granite countertops, stainless steel appliances, pantry cabinets, and shelving. The adjacent formal dining room has beautiful hardwood flooring that you will find repeated in the oversized living room with fireplace. There is also a cozy family room at the back of the house with a second fireplace and great views of the .69 acre lot. Also, on the main floor find two large bedrooms with hardwood flooring and carpet, large closets, and a nearby full bath with a tiled walk-in shower, jetted tub, and double sinks. The second floor of the home provides two more bedrooms and a second full bath that has also been updated along the way. On this same level, find two large walk-in closets in the hallway providing amazing space for bedding, clothing, or anything else you want to store. The walk-out lower level has a third full bath and a kitchenette with sink, fridge, and stove. There is also a theater/movie room and an attached rec room area with a pool table. Because of the large footprint of the home, you still have plenty of room for storage in the basement plus a large laundry room and workshop leading up to the backyard. The attached 2-car garage measures 25x26 and features glazed tile walls, plenty of built-in cabinets and a large driveway area for parking and turning around. Also, find lots of mechanical updates done by the owner making this a wonderful opportunity to call this your new home!











Property Type(s):
Single Family
| Last Updated | 10/30/2026 | Tract | Avondale |
|---|---|---|---|
| Year Built | 1952 | Garage Spaces | 2.0 |
| County | Stark |
Additional Details
| AIR | Central Air |
|---|---|
| AIR CONDITIONING | Yes |
| BASEMENT | Full, Partially Finished, Storage Space, Sump Pump, Walk-Out Access, Yes |
| CONSTRUCTION | Brick, Stone |
| FIREPLACE | Yes |
| GARAGE | Yes |
| HEAT | Baseboard, Fireplace(s), Forced Air, Natural Gas |
| HOA DUES | 375|Annually |
| INTERIOR | Built-in Features, Eat-in Kitchen, Granite Counters, Kitchen Island, Storage, Walk-In Closet(s), Wired for Sound |
| LOT | 0.6869 acre(s) |
| PARKING | Attached, Direct Access, Driveway, Garage, Garage Door Opener, Paved |
| SEWER | Public Sewer |
| STORIES | 1.5 |
| STYLE | Bungalow |
| SUBDIVISION | Avondale |
| TAXES | 4562 |
| WATER | Public |
Location
Contact us about this Property
| / | |
| We respect your online privacy and will never spam you. By submitting this form with your telephone number you are consenting for Ben Schafer to contact you even if your name is on a Federal or State "Do not call List". | |
Listing provided by: Amy Wengerd | 330-681-6090, EXP Realty, LLC., amy@soldbywengerd.com, 330-681-6090
The data relating to real estate for sale on this website comes in part from the Internet Data Exchange program of NEOHREX. Real estate listings held by brokerage firms other than Ben Schafer Realty are marked with the Internet Data Exchange logo and detailed information about them includes the name of the listing broker(s).
Listing information is deemed reliable, but not guaranteed.
Data Last Updated: 11/1/26 8:41 AM PST

This IDX solution is (c) Diverse Solutions 2026.
 Twitter
 Facebook
 Email
Like Us On Facebook

Latest Real Estate
-
$0
24203 Frostyville Road
Caldwell, OH
-
$44,900
Cross Street
Caldwell, OH
-
$48,000
SR 215 ST
Caldwell, OH
-
$49,000
Dudley Road
Caldwell, OH
-
$120,000
Groves Hill RD
Caldwell, OH
-
$125,000
Davis Ridge
Caldwell, OH
-
$150,000
18937 Salt Run Road
Caldwell, OH
-
$169,900
1120 North Street
Caldwell, OH
-
$189,900
45351 Kip Clark Road
Caldwell, OH
-
$192,000
46601 Valley Road
Caldwell, OH
-
$199,900
44250 Fairground Road
Caldwell, OH
-
$205,000
817 Walnut Street
Caldwell, OH
-
$223,000
Spence Hill Rd
Caldwell, OH
-
$252,500
Crum Ridge Rd
Caldwell, OH
-
$286,500
Keithtown Road
Caldwell, OH
-
$475,000
Crum Ridge Rd
Caldwell, OH
-
$489,000
8902 N State Route 78
Caldwell, OH
-
$1,800,000
17030 McConnellsville Road
Caldwell, OH

$0
Lot Size
1.25 ac
Home Size
1,344 sqft
Beds
3 Beds
Baths
1 Bath
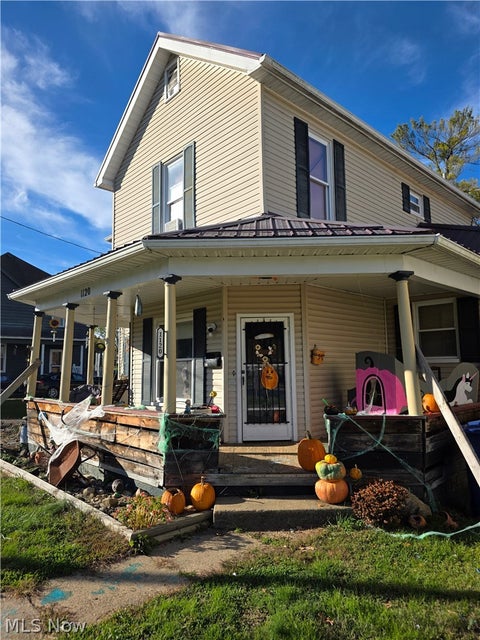
$169,900
Lot Size
5,716 sqft
Home Size
1,728 sqft
Beds
4 Beds
Baths
2 Baths

$189,900
Lot Size
36,225 sqft
Home Size
1,229 sqft
Beds
3 Beds
Baths
1 Bath

$192,000
Lot Size
1.33 ac
Home Size
738 sqft
Beds
3 Beds
Baths
2 Baths

$205,000
Lot Size
5,750 sqft
Home Size
2,392 sqft
Beds
4 Beds
Baths
2 Baths

$489,000
Lot Size
15.00 ac
Home Size
1,800 sqft
Beds
2 Beds
Baths
2 Baths
-
$0Lot Size1.25 ac
Home Size1,344 sqft
Beds3 Beds
Baths1 Bath
-
 $44,900Lot Size27,443 sqft
Home SizeN/A
BedsN/A
BathsN/A
-
 $48,000Lot Size5.03 ac
Home SizeN/A
BedsN/A
BathsN/A
-
 $49,000Lot Size5.51 ac
Home SizeN/A
BedsN/A
BathsN/A
-
 $120,000Lot Size16.00 ac
Home SizeN/A
BedsN/A
BathsN/A
-
 $125,000Lot Size20.22 ac
Home SizeN/A
BedsN/A
BathsN/A
-
 $150,000Lot Size3.69 ac
Home SizeN/A
BedsN/A
BathsN/A
-
$169,900Lot Size5,716 sqft
Home Size1,728 sqft
Beds4 Beds
Baths2 Baths
-
$189,900Lot Size36,225 sqft
Home Size1,229 sqft
Beds3 Beds
Baths1 Bath
-
$192,000Lot Size1.33 ac
Home Size738 sqft
Beds3 Beds
Baths2 Baths
-
 $199,900Lot Size3.29 ac
Home SizeN/A
BedsN/A
BathsN/A
-
$205,000Lot Size5,750 sqft
Home Size2,392 sqft
Beds4 Beds
Baths2 Baths
-
 $223,000Lot Size44.50 ac
Home SizeN/A
BedsN/A
BathsN/A
-
 $252,500Lot Size50.50 ac
Home SizeN/A
BedsN/A
BathsN/A
-
 $286,500Lot Size54.50 ac
Home SizeN/A
BedsN/A
BathsN/A
-
 $475,000Lot Size95.03 ac
Home SizeN/A
BedsN/A
BathsN/A
-
$489,000Lot Size15.00 ac
Home Size1,800 sqft
Beds2 Beds
Baths2 Baths
-
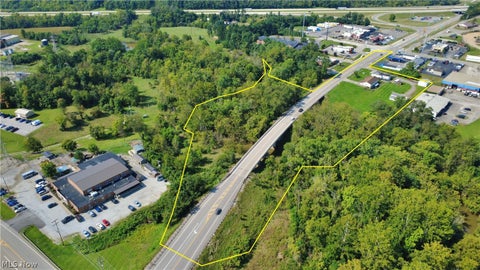 $1,800,000Lot Size3.17 ac
Home SizeN/A
BedsN/A
BathsN/A