1908 Adena Lane, Mayfield Heights, OH 44124 (MLS # 5257128)
 Request More Info
 Share
 Print

|
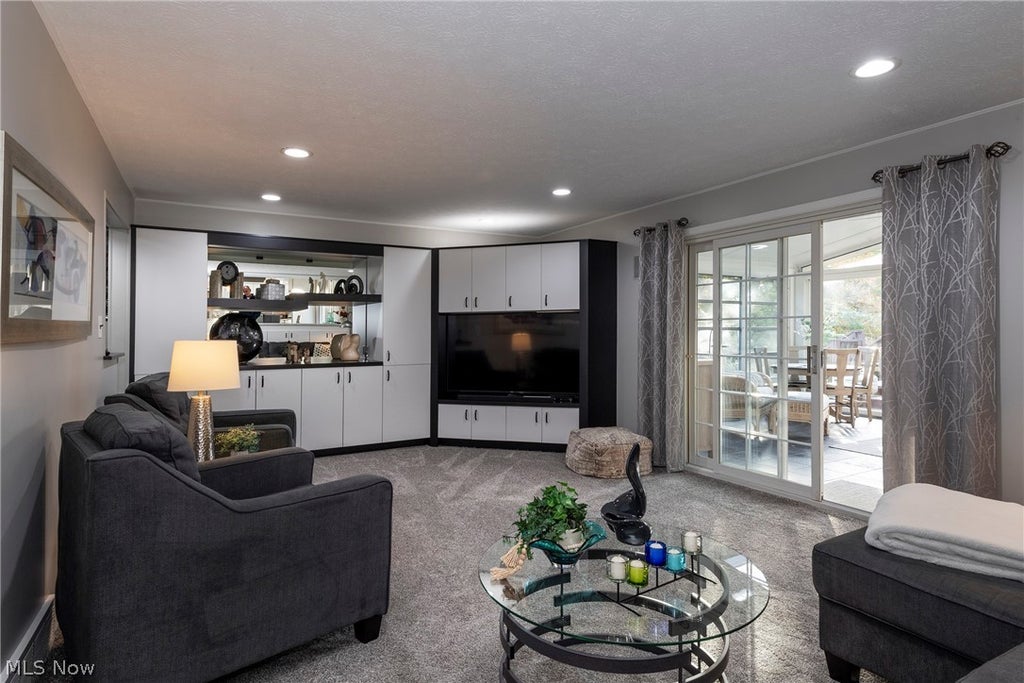
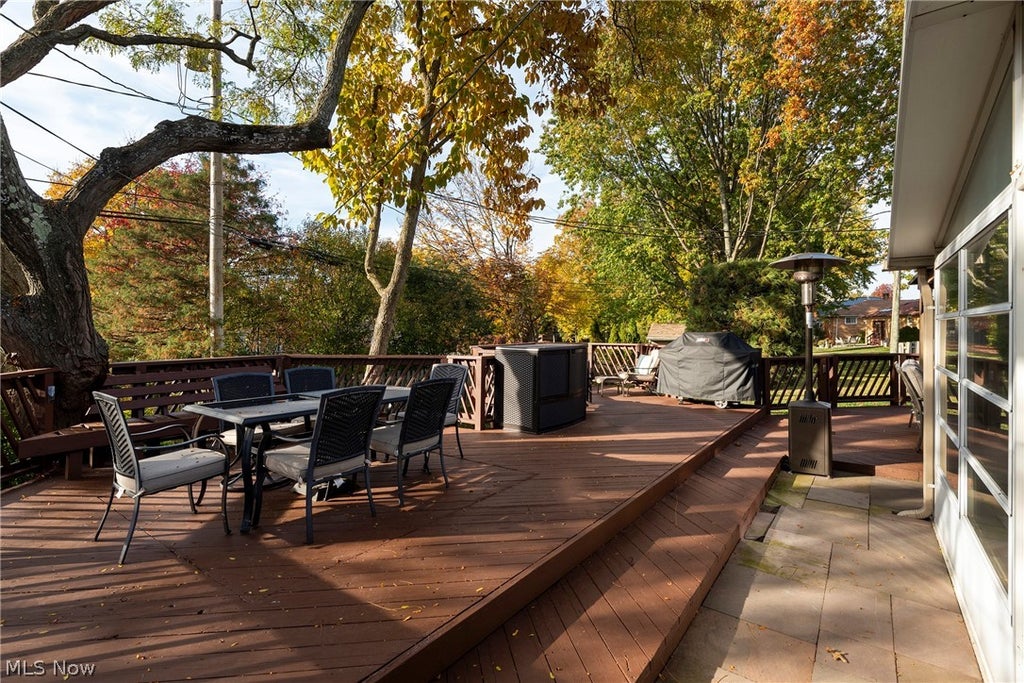
Welcome to 1908 Adena Lane, nestled on a quiet cul-de-sac in Mayfield Heights! This custom 4-bedroom, 2½-bath split-level offers unique features throughout, including handcrafted interior lighting by Glass Asylum in Chagrin Falls. The welcoming foyer features ceramic tile that continues upstairs and into the kitchen. Elegant Finelli railings add another custom touch. Just off the foyer is a bedroom currently used as a sitting room and a convenient half bath. The expanded kitchen features KraftMaid cabinetry, an island with breakfast bar, built-in appliances, updated fixtures, and a see-through gas fireplace shared with the living room. The eating area showcases a beautiful arched window and access to an expansive deck with gazebo and exterior lighting. The open living and dining rooms feature custom lighting, while the spacious family room offers custom cabinetry, a wet bar, recessed LED lighting, and sliding doors to an inviting enclosed sunroom--perfect for relaxing or entertaining. Upstairs, the primary suite features mirrored closets with built-ins and a private bath with walk-in shower and custom cabinetry. Two additional bedrooms and a full bath complete the upper level. The basement offers a dedicated office or potential recreation room, laundry, utility space, and abundant storage. Beautifully landscaped grounds, mature trees, and exterior lighting enhance the property's curb appeal. Additional features include a meticulously maintained deck, newer concrete driveway and stamped sidewalk, furnace and A/C (approx 2 years old), whole-house surge protector, sprinkler system, Brinks security, and intercom. Lovingly maintained by its longtime owners, this exceptional home is conveniently located near shopping, parks, highways, restaurants, and medical facilities. A truly special opportunity in Mayfield Heights--schedule your showing today!






Property Type(s):
Single Family
| Last Updated | 10/30/2026 | Tract | Lender Gardens 04 |
|---|---|---|---|
| Year Built | 1972 | Garage Spaces | 2.0 |
| County | Cuyahoga |
Additional Details
| AIR | Ceiling Fan(s), Central Air |
|---|---|
| AIR CONDITIONING | Yes |
| APPLIANCES | Cooktop, Dishwasher, Disposal, Dryer, Microwave, Oven, Refrigerator, Washer |
| BASEMENT | Partially Finished, Yes |
| CONSTRUCTION | Brick, Vinyl Siding |
| EXTERIOR | Lighting, Private Yard |
| FIREPLACE | Yes |
| GARAGE | Yes |
| HEAT | Forced Air |
| INTERIOR | Bar, Beamed Ceilings, Bookcases, Breakfast Bar, Built-in Features, Cathedral Ceiling(s), Ceiling Fan(s), Eat-in Kitchen, Entrance Foyer, High Ceilings, Kitchen Island, Pantry, Recessed Lighting, Wet Bar |
| LOT | 8006 sq ft |
| LOT DESCRIPTION | Back Yard, Cul-De-Sac, Front Yard, Garden, Landscaped, Native Plants, Rectangular Lot, Sprinklers In Front, Sprinklers In Rear |
| LOT DIMENSIONS | 58x138 |
| PARKING | Attached, Driveway, Garage Faces Front, Garage, Garage Door Opener |
| POOL DESCRIPTION | None |
| SEWER | Public Sewer |
| STORIES | Two, Multi/Split |
| STYLE | Split Level |
| SUBDIVISION | Lender Gardens 04 |
| TAXES | 6962 |
| VIEW | Yes |
| VIEW DESCRIPTION | Neighborhood |
| WATER | Public |
Location
Contact us about this Property
| / | |
| We respect your online privacy and will never spam you. By submitting this form with your telephone number you are consenting for Ben Schafer to contact you even if your name is on a Federal or State "Do not call List". | |
Listing provided by: Diane DiFrancesco | 440-221-4716, Russell Real Estate Services, DianeD.RRES@gmail.com, 440-221-4716
The data relating to real estate for sale on this website comes in part from the Internet Data Exchange program of NEOHREX. Real estate listings held by brokerage firms other than Ben Schafer Realty are marked with the Internet Data Exchange logo and detailed information about them includes the name of the listing broker(s).
Listing information is deemed reliable, but not guaranteed.
Data Last Updated: 11/1/26 8:41 AM PST

This IDX solution is (c) Diverse Solutions 2026.
 Twitter
 Facebook
 Email
Like Us On Facebook

Latest Real Estate
-
$0
24203 Frostyville Road
Caldwell, OH
-
$44,900
Cross Street
Caldwell, OH
-
$48,000
SR 215 ST
Caldwell, OH
-
$49,000
Dudley Road
Caldwell, OH
-
$120,000
Groves Hill RD
Caldwell, OH
-
$125,000
Davis Ridge
Caldwell, OH
-
$150,000
18937 Salt Run Road
Caldwell, OH
-
$169,900
1120 North Street
Caldwell, OH
-
$189,900
45351 Kip Clark Road
Caldwell, OH
-
$192,000
46601 Valley Road
Caldwell, OH
-
$199,900
44250 Fairground Road
Caldwell, OH
-
$205,000
817 Walnut Street
Caldwell, OH
-
$223,000
Spence Hill Rd
Caldwell, OH
-
$252,500
Crum Ridge Rd
Caldwell, OH
-
$286,500
Keithtown Road
Caldwell, OH
-
$475,000
Crum Ridge Rd
Caldwell, OH
-
$489,000
8902 N State Route 78
Caldwell, OH
-
$1,800,000
17030 McConnellsville Road
Caldwell, OH

$0
Lot Size
1.25 ac
Home Size
1,344 sqft
Beds
3 Beds
Baths
1 Bath
$169,900
Lot Size
5,716 sqft
Home Size
1,728 sqft
Beds
4 Beds
Baths
2 Baths

$189,900
Lot Size
36,225 sqft
Home Size
1,229 sqft
Beds
3 Beds
Baths
1 Bath

$192,000
Lot Size
1.33 ac
Home Size
738 sqft
Beds
3 Beds
Baths
2 Baths

$205,000
Lot Size
5,750 sqft
Home Size
2,392 sqft
Beds
4 Beds
Baths
2 Baths

$489,000
Lot Size
15.00 ac
Home Size
1,800 sqft
Beds
2 Beds
Baths
2 Baths
-
$0Lot Size1.25 ac
Home Size1,344 sqft
Beds3 Beds
Baths1 Bath
-
 $44,900Lot Size27,443 sqft
Home SizeN/A
BedsN/A
BathsN/A
-
 $48,000Lot Size5.03 ac
Home SizeN/A
BedsN/A
BathsN/A
-
 $49,000Lot Size5.51 ac
Home SizeN/A
BedsN/A
BathsN/A
-
 $120,000Lot Size16.00 ac
Home SizeN/A
BedsN/A
BathsN/A
-
 $125,000Lot Size20.22 ac
Home SizeN/A
BedsN/A
BathsN/A
-
 $150,000Lot Size3.69 ac
Home SizeN/A
BedsN/A
BathsN/A
-
$169,900Lot Size5,716 sqft
Home Size1,728 sqft
Beds4 Beds
Baths2 Baths
-
$189,900Lot Size36,225 sqft
Home Size1,229 sqft
Beds3 Beds
Baths1 Bath
-
$192,000Lot Size1.33 ac
Home Size738 sqft
Beds3 Beds
Baths2 Baths
-
 $199,900Lot Size3.29 ac
Home SizeN/A
BedsN/A
BathsN/A
-
$205,000Lot Size5,750 sqft
Home Size2,392 sqft
Beds4 Beds
Baths2 Baths
-
 $223,000Lot Size44.50 ac
Home SizeN/A
BedsN/A
BathsN/A
-
 $252,500Lot Size50.50 ac
Home SizeN/A
BedsN/A
BathsN/A
-
 $286,500Lot Size54.50 ac
Home SizeN/A
BedsN/A
BathsN/A
-
 $475,000Lot Size95.03 ac
Home SizeN/A
BedsN/A
BathsN/A
-
$489,000Lot Size15.00 ac
Home Size1,800 sqft
Beds2 Beds
Baths2 Baths
-
 $1,800,000Lot Size3.17 ac
Home SizeN/A
BedsN/A
BathsN/A