105 Rustic Road, Steubenville, OH 43952 (MLS # 5257057)
 Request More Info
 Share
 Print
|
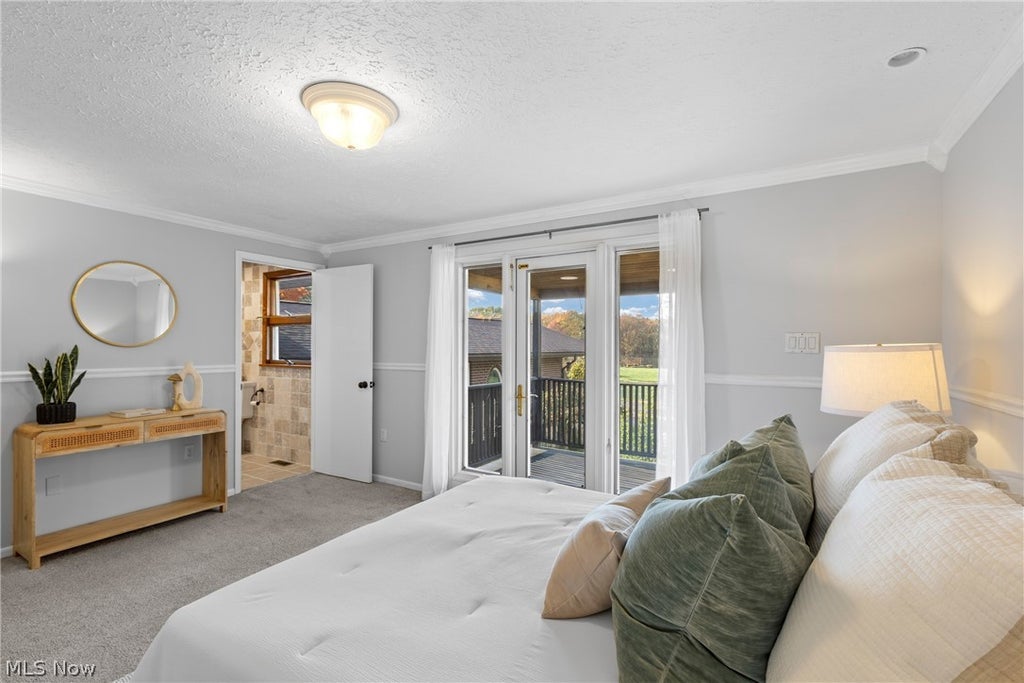
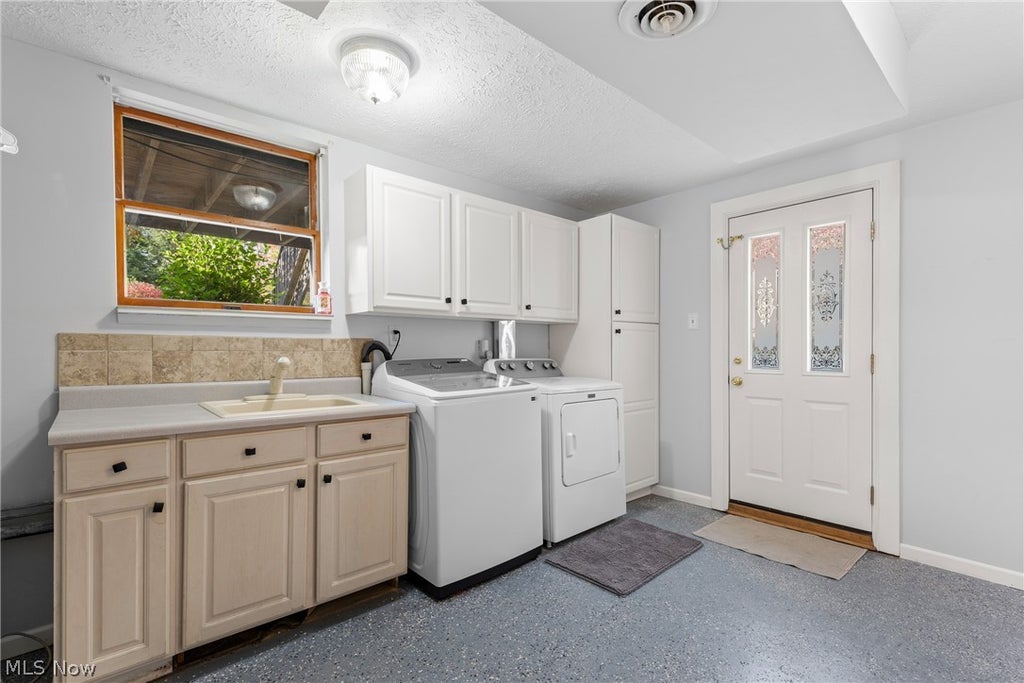
Poolside afternoons, fireside evenings and space to host the people you love"”105 Rustic Road makes staying home feel like a getaway. This beautifully refreshed 4-bedroom, 3-bath Steubenville home pairs distinctive architectural character with exceptional spaces to relax, entertain and enjoy every season. An expansive concrete driveway welcomes you with generous parking and an oversized heated garage. Beautiful landscaping, new stucco, wood beams and extensive exterior painting create a memorable first impression. Inside, rich cabinetry, stainless appliances, expansive counters, a wood-accented ceiling and generous island seating make the kitchen a natural gathering place. Stone accent walls and columns, decorative ceiling details and updated lighting bring warmth and personality to the adjoining dining area. The bright living room features vaulted ceilings, an exposed wood beam, skylights and tall windows overlooking the backyard. Fresh paint and flooring throughout much of the home enhance the inviting feel. The upstairs primary bedroom opens to its own deck for quiet morning coffee. Additional bedrooms offer flexibility for guests or a home office. Downstairs, an updated brick fireplace and built-in cabinetry anchor a cozy family room, while a separate recreation room offers space for games, fitness or hobbies. Step outside to an inground pool, expansive poolside patio, pool house, pergola-shaded seating and covered deck. Host a summer gathering, enjoy a game on the basketball court or unwind amid mature greenery and privacy fencing. A storage barn/workshop with a loft adds room for equipment, projects and seasonal storage. Seller improvements include updated bathrooms, a new pool pump and filtration system, newer custom pool covers, a new energy-efficient water heater, drainage improvements and epoxy-finished garage and laundry floors. From lively weekends to peaceful moments, this is a home that gives you more reasons to stay, gather and enjoy. Call Today!






Property Type(s):
Single Family
| Last Updated | 10/31/2026 | Tract | Backboneridge to Marina |
|---|---|---|---|
| Year Built | 1980 | Garage Spaces | 2.0 |
| County | Jefferson |
Additional Details
| AIR | Ceiling Fan(s), Central Air, Heat Pump |
|---|---|
| AIR CONDITIONING | Yes |
| APPLIANCES | Dishwasher, Dryer, Microwave, Range, Refrigerator, Washer |
| BASEMENT | Finished, Yes |
| CONSTRUCTION | Brick |
| EXTERIOR | Basketball Court, Fire Pit, Private Yard, Storage |
| FIREPLACE | Yes |
| GARAGE | Yes |
| HEAT | Electric, Fireplace(s), Forced Air, Heat Pump |
| INTERIOR | Beamed Ceilings, Built-in Features, Ceiling Fan(s), Eat-in Kitchen, High Ceilings, High Speed Internet, Kitchen Island, Open Floorplan, Pantry, Storage, Wired for Sound |
| LOT | 0.85 acre(s) |
| LOT DESCRIPTION | Few Trees, Level, Private |
| PARKING | Attached, Concrete, Driveway, Garage Faces Front, Garage |
| POOL | Yes |
| POOL DESCRIPTION | Fenced, In Ground, Outdoor Pool, Pool Cover, Private |
| SEWER | Septic Tank |
| STORIES | Two, Multi/Split |
| STYLE | Bi Level |
| SUBDIVISION | Backboneridge to Marina |
| TAXES | 2775.48 |
| VIEW | Yes |
| VIEW DESCRIPTION | Rural |
| WATER | Public |
Location
Contact us about this Property
| / | |
| We respect your online privacy and will never spam you. By submitting this form with your telephone number you are consenting for Ben Schafer to contact you even if your name is on a Federal or State "Do not call List". | |
Listing provided by: Sarah Omaits | 330-771-7817, Real of Ohio, sarahomaits@gmail.com, 330-771-7817
The data relating to real estate for sale on this website comes in part from the Internet Data Exchange program of NEOHREX. Real estate listings held by brokerage firms other than Ben Schafer Realty are marked with the Internet Data Exchange logo and detailed information about them includes the name of the listing broker(s).
Listing information is deemed reliable, but not guaranteed.
Data Last Updated: 11/1/26 1:19 AM PST

This IDX solution is (c) Diverse Solutions 2026.
 Twitter
 Facebook
 Email
Like Us On Facebook

Latest Real Estate
-
$0
24203 Frostyville Road
Caldwell, OH
-
$44,900
Cross Street
Caldwell, OH
-
$48,000
SR 215 ST
Caldwell, OH
-
$49,000
Dudley Road
Caldwell, OH
-
$120,000
Groves Hill RD
Caldwell, OH
-
$125,000
Davis Ridge
Caldwell, OH
-
$150,000
18937 Salt Run Road
Caldwell, OH
-
$169,900
1120 North Street
Caldwell, OH
-
$189,900
45351 Kip Clark Road
Caldwell, OH
-
$192,000
46601 Valley Road
Caldwell, OH
-
$199,900
44250 Fairground Road
Caldwell, OH
-
$205,000
817 Walnut Street
Caldwell, OH
-
$223,000
Spence Hill Rd
Caldwell, OH
-
$252,500
Crum Ridge Rd
Caldwell, OH
-
$286,500
Keithtown Road
Caldwell, OH
-
$475,000
Crum Ridge Rd
Caldwell, OH
-
$489,000
8902 N State Route 78
Caldwell, OH
-
$1,800,000
17030 McConnellsville Road
Caldwell, OH

$0
Lot Size
1.25 ac
Home Size
1,344 sqft
Beds
3 Beds
Baths
1 Bath
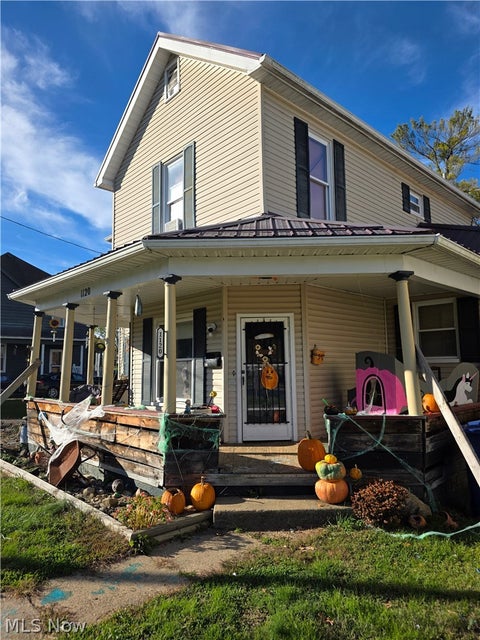
$169,900
Lot Size
5,716 sqft
Home Size
1,728 sqft
Beds
4 Beds
Baths
2 Baths

$189,900
Lot Size
36,225 sqft
Home Size
1,229 sqft
Beds
3 Beds
Baths
1 Bath

$192,000
Lot Size
1.33 ac
Home Size
738 sqft
Beds
3 Beds
Baths
2 Baths

$205,000
Lot Size
5,750 sqft
Home Size
2,392 sqft
Beds
4 Beds
Baths
2 Baths

$489,000
Lot Size
15.00 ac
Home Size
1,800 sqft
Beds
2 Beds
Baths
2 Baths
-
$0Lot Size1.25 ac
Home Size1,344 sqft
Beds3 Beds
Baths1 Bath
-
 $44,900Lot Size27,443 sqft
Home SizeN/A
BedsN/A
BathsN/A
-
 $48,000Lot Size5.03 ac
Home SizeN/A
BedsN/A
BathsN/A
-
 $49,000Lot Size5.51 ac
Home SizeN/A
BedsN/A
BathsN/A
-
 $120,000Lot Size16.00 ac
Home SizeN/A
BedsN/A
BathsN/A
-
 $125,000Lot Size20.22 ac
Home SizeN/A
BedsN/A
BathsN/A
-
 $150,000Lot Size3.69 ac
Home SizeN/A
BedsN/A
BathsN/A
-
$169,900Lot Size5,716 sqft
Home Size1,728 sqft
Beds4 Beds
Baths2 Baths
-
$189,900Lot Size36,225 sqft
Home Size1,229 sqft
Beds3 Beds
Baths1 Bath
-
$192,000Lot Size1.33 ac
Home Size738 sqft
Beds3 Beds
Baths2 Baths
-
 $199,900Lot Size3.29 ac
Home SizeN/A
BedsN/A
BathsN/A
-
$205,000Lot Size5,750 sqft
Home Size2,392 sqft
Beds4 Beds
Baths2 Baths
-
 $223,000Lot Size44.50 ac
Home SizeN/A
BedsN/A
BathsN/A
-
 $252,500Lot Size50.50 ac
Home SizeN/A
BedsN/A
BathsN/A
-
 $286,500Lot Size54.50 ac
Home SizeN/A
BedsN/A
BathsN/A
-
 $475,000Lot Size95.03 ac
Home SizeN/A
BedsN/A
BathsN/A
-
$489,000Lot Size15.00 ac
Home Size1,800 sqft
Beds2 Beds
Baths2 Baths
-
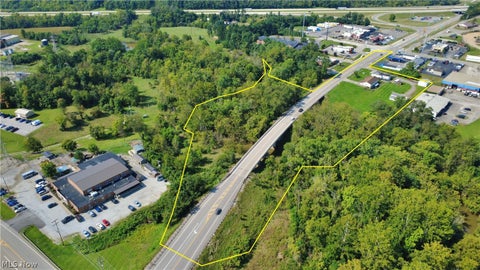 $1,800,000Lot Size3.17 ac
Home SizeN/A
BedsN/A
BathsN/A