5931 Traymore Avenue, Brooklyn, OH 44144 (MLS # 5256972)
 Request More Info
 Share
 Print
|
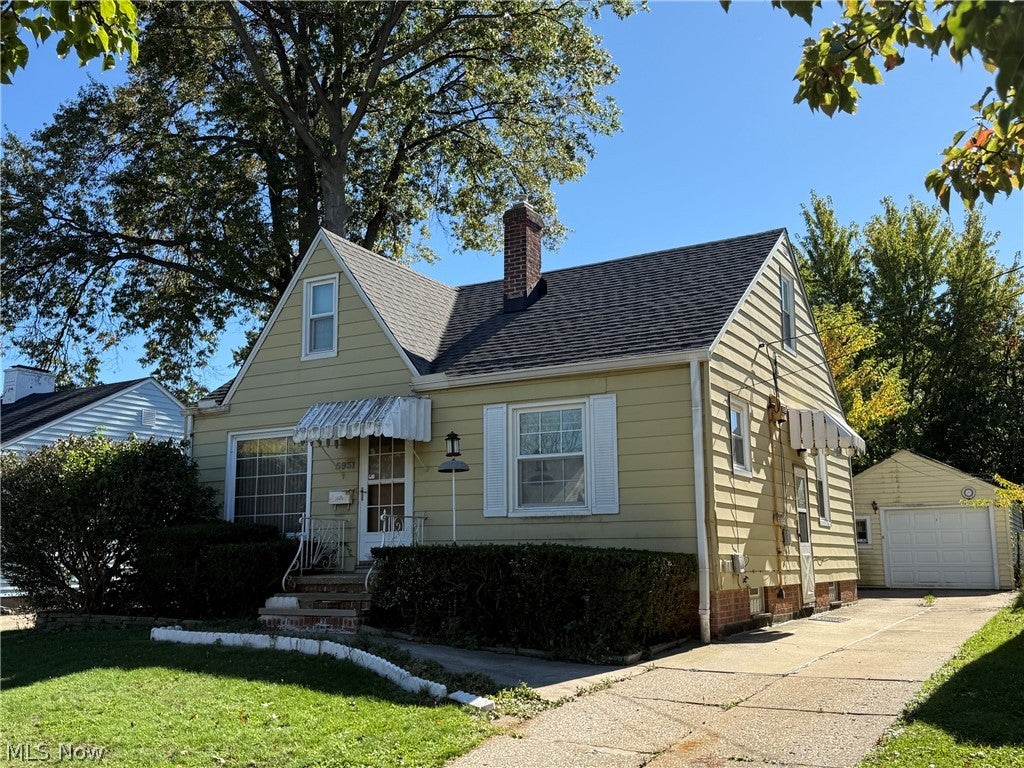
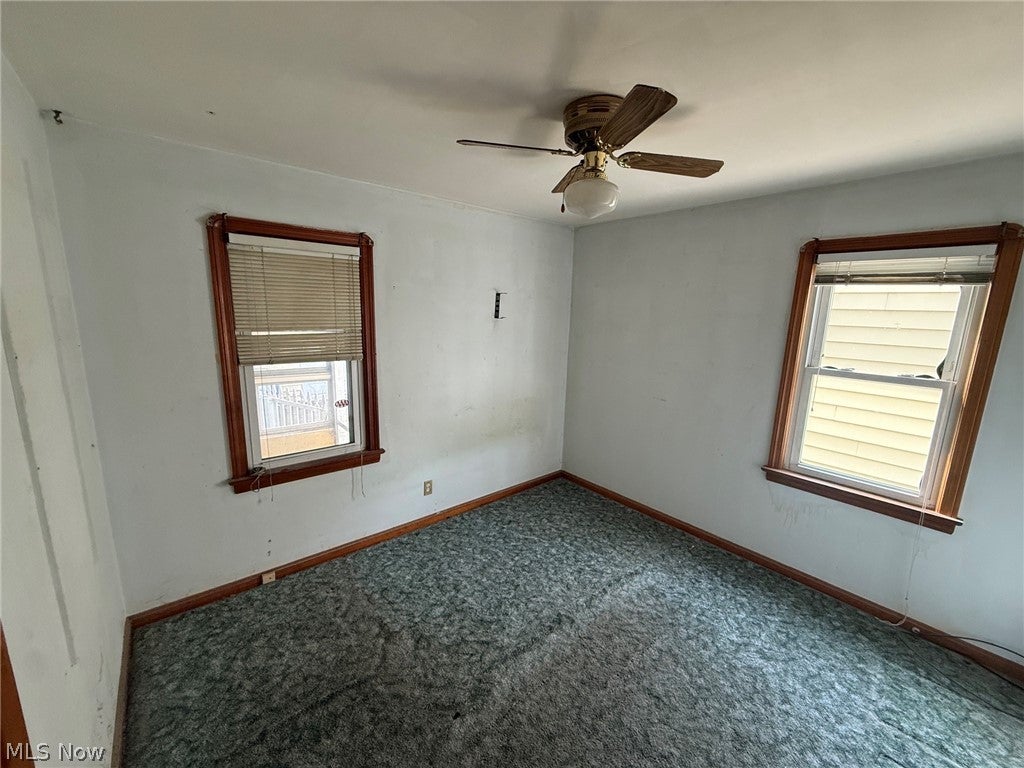
This 3-bedroom, 1-bath Cape Cod at 5931 Traymore Avenue in Brooklyn, Ohio, offers over 1,500 square feet of combined living space, including approximately 377 square feet in the finished basement recreation room. The home features two first-floor bedrooms, a third bedroom upstairs, a large living room, and a rear enclosed sun porch. Additional highlights include central air conditioning, hardwood floors beneath the carpeting, a newer roof, and a detached one-car garage. The full basement includes a recreation room with a bar, providing additional space for entertaining or relaxing. The home is functional and livable, with a working kitchen and bathroom, but needs cleaning and cosmetic updates. Buyers interested in building sweat equity can make improvements over time, while investors may see potential for renovation and resale or a long-term rental. The private, fenced backyard also includes a storage shed. The location offers convenient access to I-480 and I-71, Cleveland Hopkins International Airport, and Downtown Cleveland. Nearby destinations include Ridge Park Square for shopping, dining, and AMC movie theaters, plus Brooklyn Memorial Park and Cleveland Metroparks' Big Creek Reservation for recreation. Major employers in the area include KeyBank and Medical Mutual.




Property Type(s):
Single Family
| Last Updated | 10/29/2026 | Tract | Pelham Manor |
|---|---|---|---|
| Year Built | 1950 | Garage Spaces | 1.0 |
| County | Cuyahoga |
Additional Details
| AIR | Ceiling Fan(s), Central Air |
|---|---|
| AIR CONDITIONING | Yes |
| APPLIANCES | Range |
| BASEMENT | Full, Interior Entry, Partially Finished, Storage Space, Yes |
| CONSTRUCTION | Aluminum Siding |
| EXTERIOR | Awning(s), Private Yard, Rain Gutters, Storage |
| GARAGE | Yes |
| HEAT | Forced Air, Natural Gas |
| INTERIOR | Bar, Ceiling Fan(s), Storage |
| LOT | 4879 sq ft |
| LOT DESCRIPTION | Back Yard, City Lot, Front Yard, Level |
| LOT DIMENSIONS | 40 x 122 |
| PARKING | Concrete, Driveway, Detached, Garage Faces Front, Garage |
| POOL DESCRIPTION | None |
| SEWER | Public Sewer |
| STORIES | One and One Half, Two |
| STYLE | Cape Cod |
| SUBDIVISION | Pelham Manor |
| TAXES | 3033.42 |
| VIEW | Yes |
| VIEW DESCRIPTION | Neighborhood |
| WATER | Public |
Location
Contact us about this Property
| / | |
| We respect your online privacy and will never spam you. By submitting this form with your telephone number you are consenting for Ben Schafer to contact you even if your name is on a Federal or State "Do not call List". | |
Listing provided by: Michael A Ferrante | 216-373-7727, LPT Realty, info@21mike.com, 216-373-7727
The data relating to real estate for sale on this website comes in part from the Internet Data Exchange program of NEOHREX. Real estate listings held by brokerage firms other than Ben Schafer Realty are marked with the Internet Data Exchange logo and detailed information about them includes the name of the listing broker(s).
Listing information is deemed reliable, but not guaranteed.
Data Last Updated: 10/31/26 4:45 AM PDT

This IDX solution is (c) Diverse Solutions 2026.
 Twitter
 Facebook
 Email
Like Us On Facebook

Latest Real Estate
-
$0
24203 Frostyville Road
Caldwell, OH
-
$44,900
Cross Street
Caldwell, OH
-
$48,000
SR 215 ST
Caldwell, OH
-
$49,000
Dudley Road
Caldwell, OH
-
$120,000
Groves Hill RD
Caldwell, OH
-
$125,000
Davis Ridge
Caldwell, OH
-
$150,000
18937 Salt Run Road
Caldwell, OH
-
$169,900
1120 North Street
Caldwell, OH
-
$189,900
45351 Kip Clark Road
Caldwell, OH
-
$192,000
46601 Valley Road
Caldwell, OH
-
$199,900
44250 Fairground Road
Caldwell, OH
-
$205,000
817 Walnut Street
Caldwell, OH
-
$223,000
Spence Hill Rd
Caldwell, OH
-
$252,500
Crum Ridge Rd
Caldwell, OH
-
$286,500
Keithtown Road
Caldwell, OH
-
$475,000
Crum Ridge Rd
Caldwell, OH
-
$489,000
8902 N State Route 78
Caldwell, OH
-
$1,800,000
17030 McConnellsville Road
Caldwell, OH

$0
Lot Size
1.25 ac
Home Size
1,344 sqft
Beds
3 Beds
Baths
1 Bath
$169,900
Lot Size
5,716 sqft
Home Size
1,728 sqft
Beds
4 Beds
Baths
2 Baths

$189,900
Lot Size
36,225 sqft
Home Size
1,229 sqft
Beds
3 Beds
Baths
1 Bath

$192,000
Lot Size
1.33 ac
Home Size
738 sqft
Beds
3 Beds
Baths
2 Baths

$205,000
Lot Size
5,750 sqft
Home Size
2,392 sqft
Beds
4 Beds
Baths
2 Baths

$489,000
Lot Size
15.00 ac
Home Size
1,800 sqft
Beds
2 Beds
Baths
2 Baths
-
$0Lot Size1.25 ac
Home Size1,344 sqft
Beds3 Beds
Baths1 Bath
-
 $44,900Lot Size27,443 sqft
Home SizeN/A
BedsN/A
BathsN/A
-
 $48,000Lot Size5.03 ac
Home SizeN/A
BedsN/A
BathsN/A
-
 $49,000Lot Size5.51 ac
Home SizeN/A
BedsN/A
BathsN/A
-
 $120,000Lot Size16.00 ac
Home SizeN/A
BedsN/A
BathsN/A
-
 $125,000Lot Size20.22 ac
Home SizeN/A
BedsN/A
BathsN/A
-
 $150,000Lot Size3.69 ac
Home SizeN/A
BedsN/A
BathsN/A
-
$169,900Lot Size5,716 sqft
Home Size1,728 sqft
Beds4 Beds
Baths2 Baths
-
$189,900Lot Size36,225 sqft
Home Size1,229 sqft
Beds3 Beds
Baths1 Bath
-
$192,000Lot Size1.33 ac
Home Size738 sqft
Beds3 Beds
Baths2 Baths
-
 $199,900Lot Size3.29 ac
Home SizeN/A
BedsN/A
BathsN/A
-
$205,000Lot Size5,750 sqft
Home Size2,392 sqft
Beds4 Beds
Baths2 Baths
-
 $223,000Lot Size44.50 ac
Home SizeN/A
BedsN/A
BathsN/A
-
 $252,500Lot Size50.50 ac
Home SizeN/A
BedsN/A
BathsN/A
-
 $286,500Lot Size54.50 ac
Home SizeN/A
BedsN/A
BathsN/A
-
 $475,000Lot Size95.03 ac
Home SizeN/A
BedsN/A
BathsN/A
-
$489,000Lot Size15.00 ac
Home Size1,800 sqft
Beds2 Beds
Baths2 Baths
-
 $1,800,000Lot Size3.17 ac
Home SizeN/A
BedsN/A
BathsN/A