45 Sterncrest Drive, Moreland Hills, OH 44022 (MLS # 5256960)
 Request More Info
 Share
 Print
|
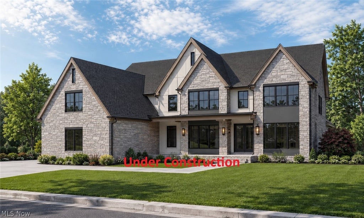
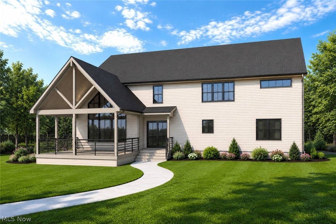
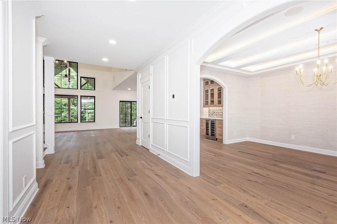
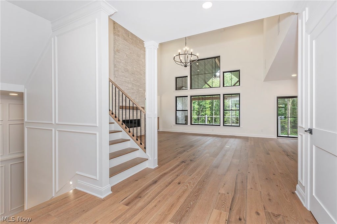
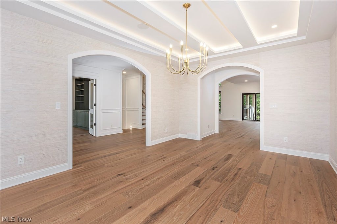
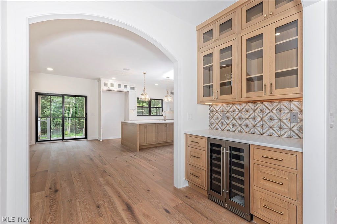
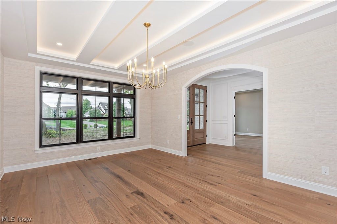
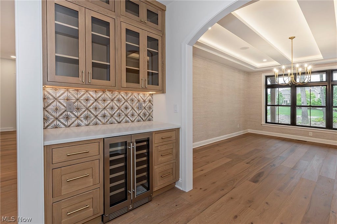
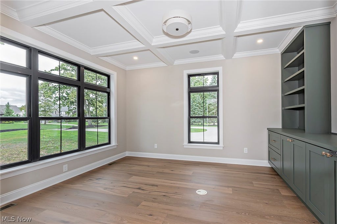
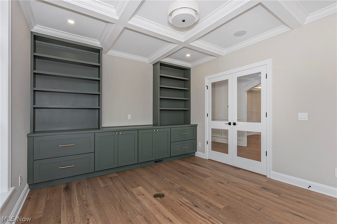
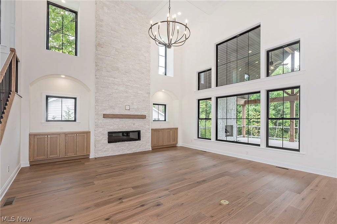
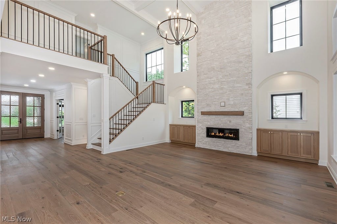
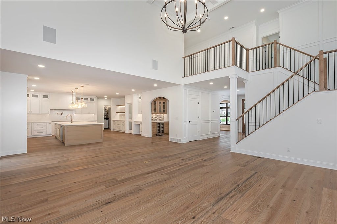
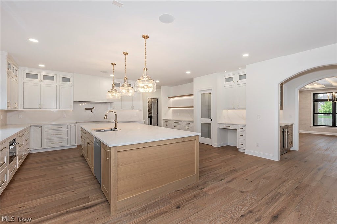
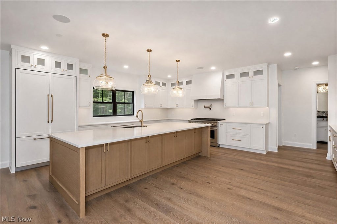
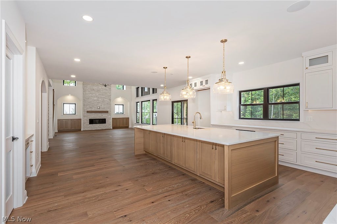
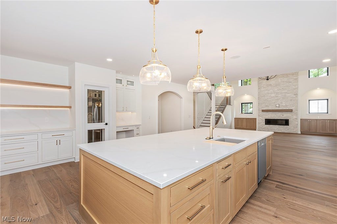
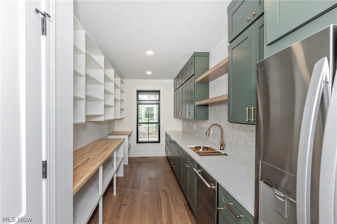
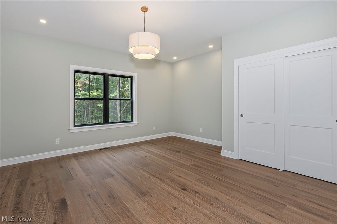
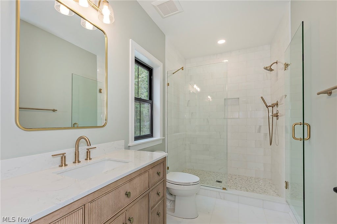
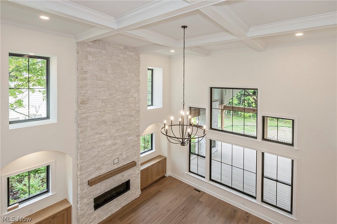
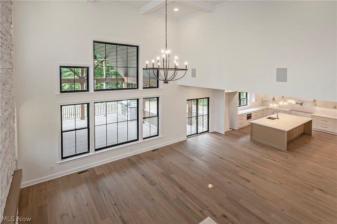
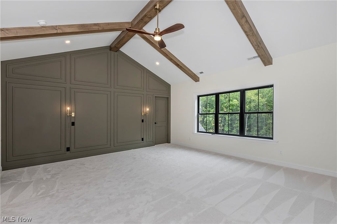
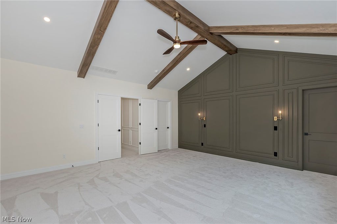
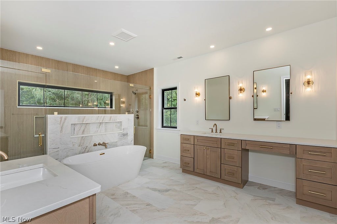
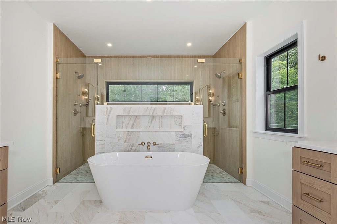
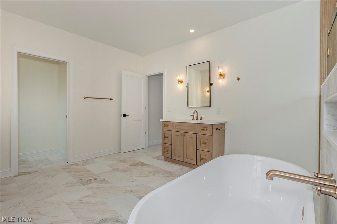
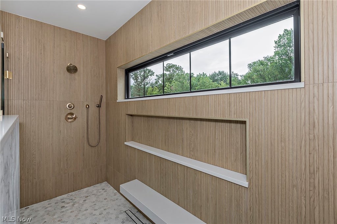
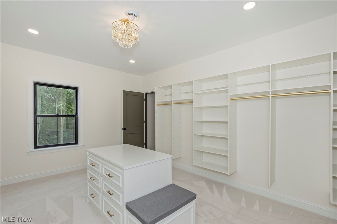
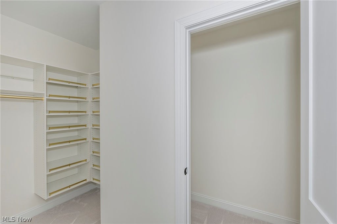
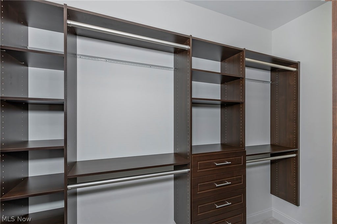
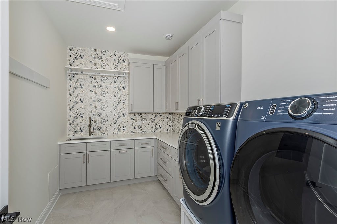
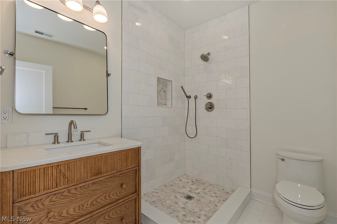
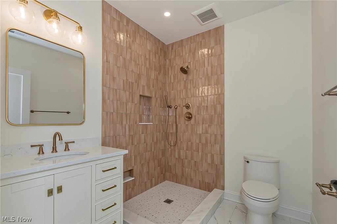
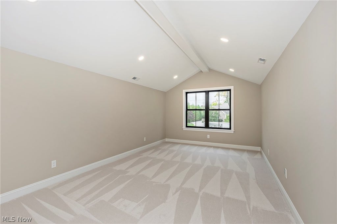
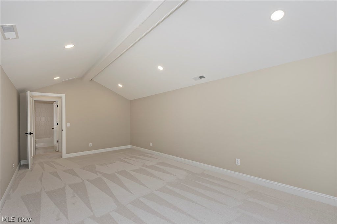
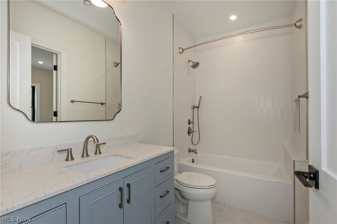
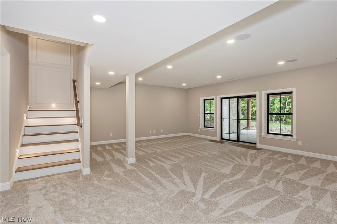
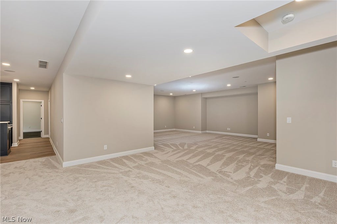
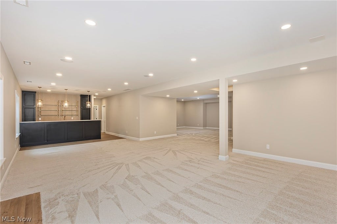
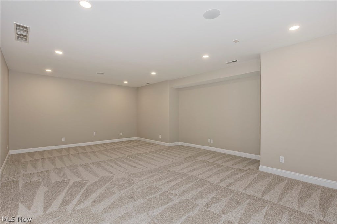
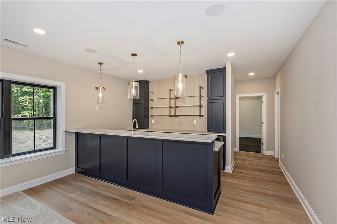
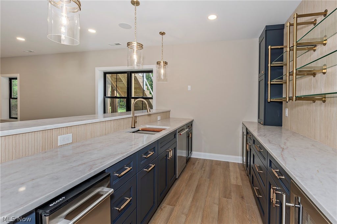
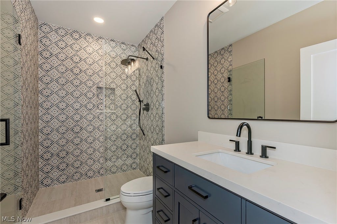
An extraordinary opportunity to own a magnificent new-construction estate offering over 7,000 sq. ft of luxurious living space, featuring 5 bedrooms and 6 bathrooms. A remarkable blend of timeless architecture, sophisticated design, and modern luxury, this exceptional residence offers the perfect balance of elegance, comfort, and functionality. From the moment you arrive, the home's architectural beauty takes center stage. A striking combination of natural stone, dramatic rooflines, and expansive windows creates an unforgettable first impression. Inside, soaring ceilings, exquisite custom millwork, and expansive living spaces establish an atmosphere of understated grandeur. A breathtaking two-story great room with a statement fireplace, an inviting hearth room, and an elegant butler's bar provide exceptional spaces for everyday living and entertaining. At the heart of the home, the gourmet kitchen features semi custom cabinetry, an oversized center island, professional-grade appliances, and a spacious secondary prep kitchen, offering the ultimate combination of luxury and functionality. A private first-floor en-suite provides flexibility for guests, while the luxurious primary suite offers a spa-inspired bathroom, freestanding soaking tub, oversized shower, and custom walk-in his and her closet. The exceptional living experience extends outdoors to a spectacular covered living area with a soaring cathedral ceiling and exposed architectural beams, creating the perfect setting for relaxation and entertaining. Currently under construction, this extraordinary residence offers buyers the unique opportunity to work directly with our professional design team to personalize select features, finishes, and design details, creating a home that truly reflects their individual style and vision. Anticipated completion April 2027.
Property Type(s):
Single Family
| Last Updated | 10/29/2026 | Tract | Old Homestead Estates #2 |
|---|---|---|---|
| Year Built | 2027 | Garage Spaces | 3.0 |
| County | Cuyahoga |
Additional Details
| AIR | Ceiling Fan(s), Central Air |
|---|---|
| AIR CONDITIONING | Yes |
| APPLIANCES | Dishwasher, Disposal, Microwave, Oven, Range, Refrigerator |
| BASEMENT | Concrete, Full, Partially Finished, Sump Pump, Yes |
| CONSTRUCTION | Blown-In Insulation, Concrete |
| FIREPLACE | Yes |
| GARAGE | Yes |
| HEAT | Forced Air |
| INTERIOR | Bidet, Bookcases, Breakfast Bar, Built-in Features, Cathedral Ceiling(s), Ceiling Fan(s), Crown Molding, Eat-in Kitchen, Entrance Foyer, Granite Counters, High Ceilings, His and Hers Closets, In-Law Floorplan, Kitchen Island, Open Floorplan, Pantry, Recessed Lighting, Smart Thermostat, Soaking Tub, Wet Bar |
| LOT | 2 acre(s) |
| LOT DIMENSIONS | 185 x 488 |
| PARKING | Attached, Garage |
| SEWER | Septic Tank |
| STORIES | 2 |
| STYLE | Colonial, Contemporary |
| SUBDIVISION | Old Homestead Estates #2 |
| TAXES | 10530 |
| WATER | Public |
Location
Contact us about this Property
| / | |
| We respect your online privacy and will never spam you. By submitting this form with your telephone number you are consenting for Ben Schafer to contact you even if your name is on a Federal or State "Do not call List". | |
Listing provided by: David Aronovich | 216-256-5903, Keller Williams Living, david.aronovich@buildcle.com, 216-256-5903
The data relating to real estate for sale on this website comes in part from the Internet Data Exchange program of NEOHREX. Real estate listings held by brokerage firms other than Ben Schafer Realty are marked with the Internet Data Exchange logo and detailed information about them includes the name of the listing broker(s).
Listing information is deemed reliable, but not guaranteed.
Data Last Updated: 10/31/26 12:52 AM PDT

This IDX solution is (c) Diverse Solutions 2026.
 Twitter
 Facebook
 Email
Like Us On Facebook

Latest Real Estate
-
$0
24203 Frostyville Road
Caldwell, OH
-
$44,900
Cross Street
Caldwell, OH
-
$48,000
SR 215 ST
Caldwell, OH
-
$49,000
Dudley Road
Caldwell, OH
-
$120,000
Groves Hill RD
Caldwell, OH
-
$125,000
Davis Ridge
Caldwell, OH
-
$150,000
18937 Salt Run Road
Caldwell, OH
-
$169,900
1120 North Street
Caldwell, OH
-
$189,900
45351 Kip Clark Road
Caldwell, OH
-
$192,000
46601 Valley Road
Caldwell, OH
-
$199,900
44250 Fairground Road
Caldwell, OH
-
$205,000
817 Walnut Street
Caldwell, OH
-
$223,000
Spence Hill Rd
Caldwell, OH
-
$252,500
Crum Ridge Rd
Caldwell, OH
-
$286,500
Keithtown Road
Caldwell, OH
-
$475,000
Crum Ridge Rd
Caldwell, OH
-
$489,000
8902 N State Route 78
Caldwell, OH
-
$520,000
Keithtown Road
Caldwell, OH
-
$1,800,000
17030 McConnellsville Road
Caldwell, OH

$0
Lot Size
1.25 ac
Home Size
1,344 sqft
Beds
3 Beds
Baths
1 Bath
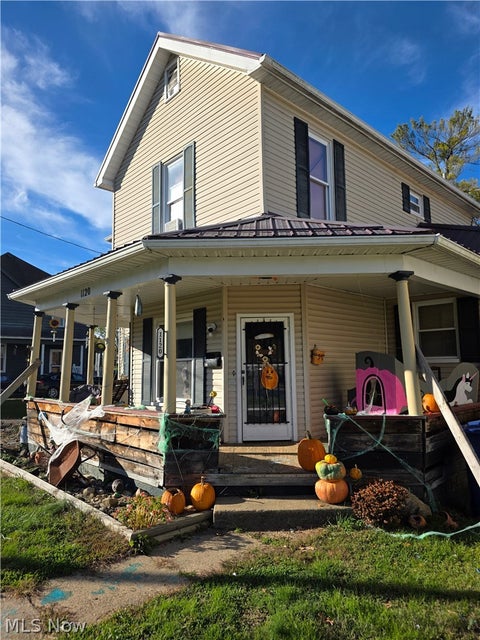
$169,900
Lot Size
5,716 sqft
Home Size
1,728 sqft
Beds
4 Beds
Baths
2 Baths

$189,900
Lot Size
36,225 sqft
Home Size
1,229 sqft
Beds
3 Beds
Baths
1 Bath

$192,000
Lot Size
1.33 ac
Home Size
738 sqft
Beds
3 Beds
Baths
2 Baths

$205,000
Lot Size
5,750 sqft
Home Size
2,392 sqft
Beds
4 Beds
Baths
2 Baths

$489,000
Lot Size
15.00 ac
Home Size
1,800 sqft
Beds
2 Beds
Baths
2 Baths
-
$0Lot Size1.25 ac
Home Size1,344 sqft
Beds3 Beds
Baths1 Bath
-
 $44,900Lot Size27,443 sqft
Home SizeN/A
BedsN/A
BathsN/A
-
 $48,000Lot Size5.03 ac
Home SizeN/A
BedsN/A
BathsN/A
-
 $49,000Lot Size5.51 ac
Home SizeN/A
BedsN/A
BathsN/A
-
 $120,000Lot Size16.00 ac
Home SizeN/A
BedsN/A
BathsN/A
-
 $125,000Lot Size20.22 ac
Home SizeN/A
BedsN/A
BathsN/A
-
 $150,000Lot Size3.69 ac
Home SizeN/A
BedsN/A
BathsN/A
-
$169,900Lot Size5,716 sqft
Home Size1,728 sqft
Beds4 Beds
Baths2 Baths
-
$189,900Lot Size36,225 sqft
Home Size1,229 sqft
Beds3 Beds
Baths1 Bath
-
$192,000Lot Size1.33 ac
Home Size738 sqft
Beds3 Beds
Baths2 Baths
-
 $199,900Lot Size3.29 ac
Home SizeN/A
BedsN/A
BathsN/A
-
$205,000Lot Size5,750 sqft
Home Size2,392 sqft
Beds4 Beds
Baths2 Baths
-
 $223,000Lot Size44.50 ac
Home SizeN/A
BedsN/A
BathsN/A
-
 $252,500Lot Size50.50 ac
Home SizeN/A
BedsN/A
BathsN/A
-
 $286,500Lot Size54.50 ac
Home SizeN/A
BedsN/A
BathsN/A
-
 $475,000Lot Size95.03 ac
Home SizeN/A
BedsN/A
BathsN/A
-
$489,000Lot Size15.00 ac
Home Size1,800 sqft
Beds2 Beds
Baths2 Baths
-
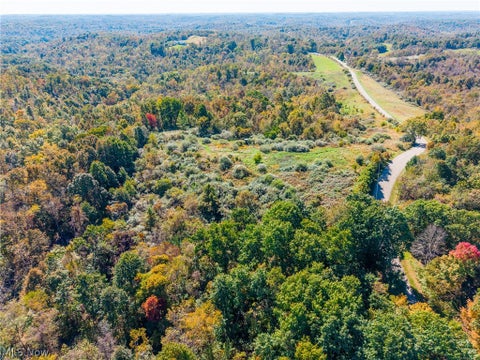 $520,000Lot Size99.60 ac
Home SizeN/A
BedsN/A
BathsN/A
-
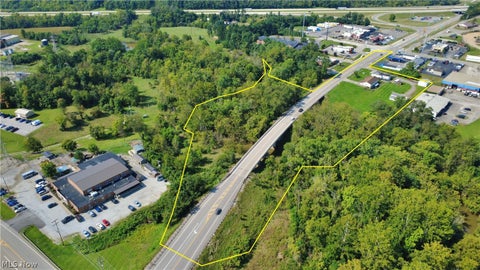 $1,800,000Lot Size3.17 ac
Home SizeN/A
BedsN/A
BathsN/A