3327 Darrow Road, Stow, OH 44224 (MLS # 5256858)
 Request More Info
 Share
 Print

|
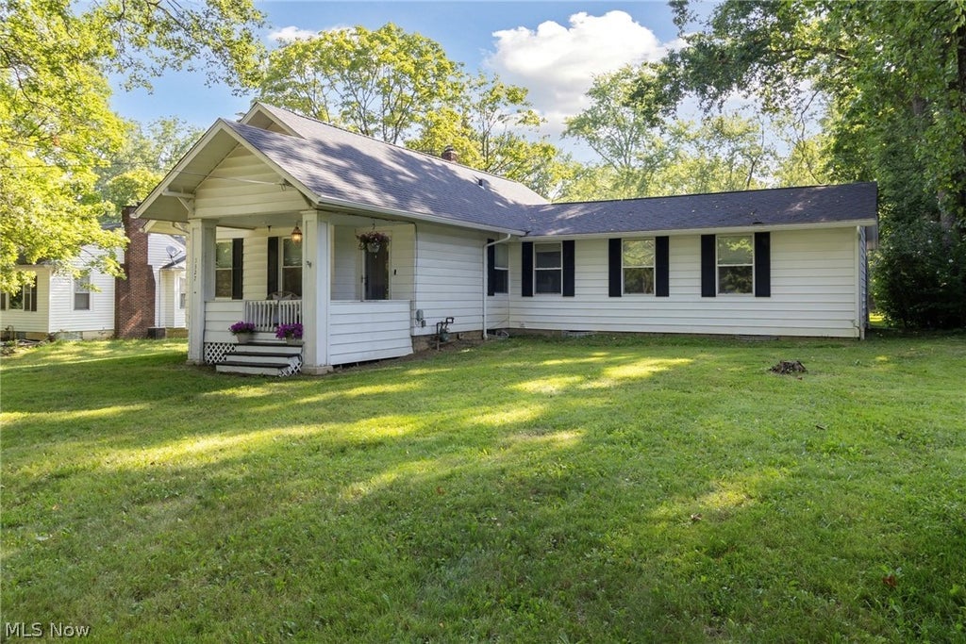
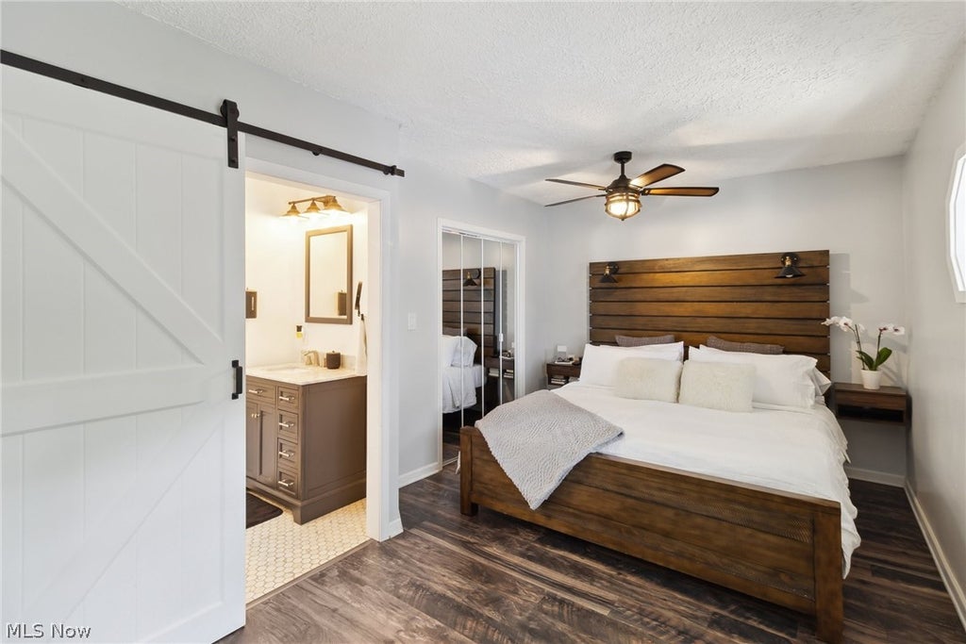
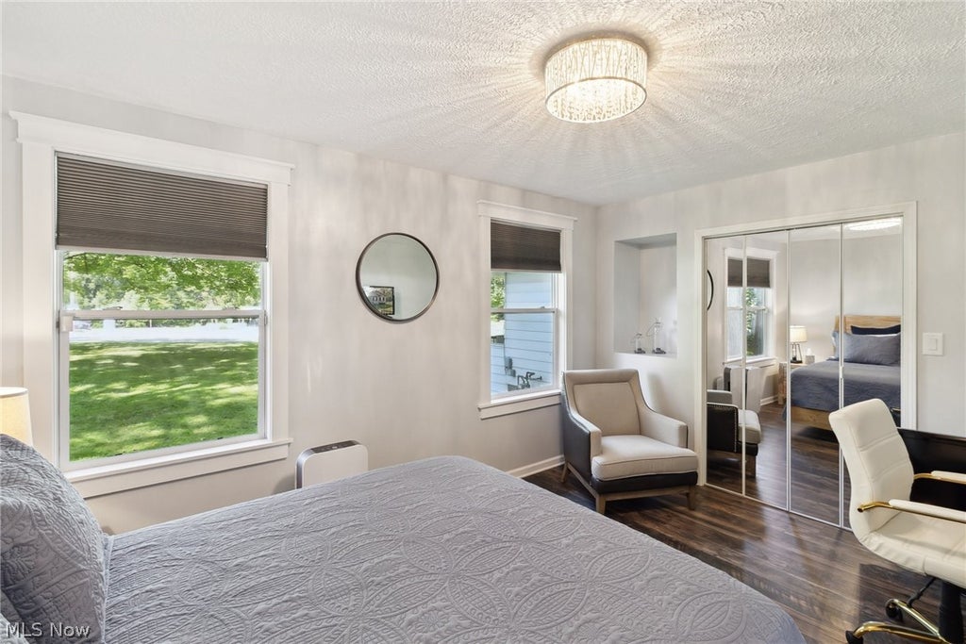
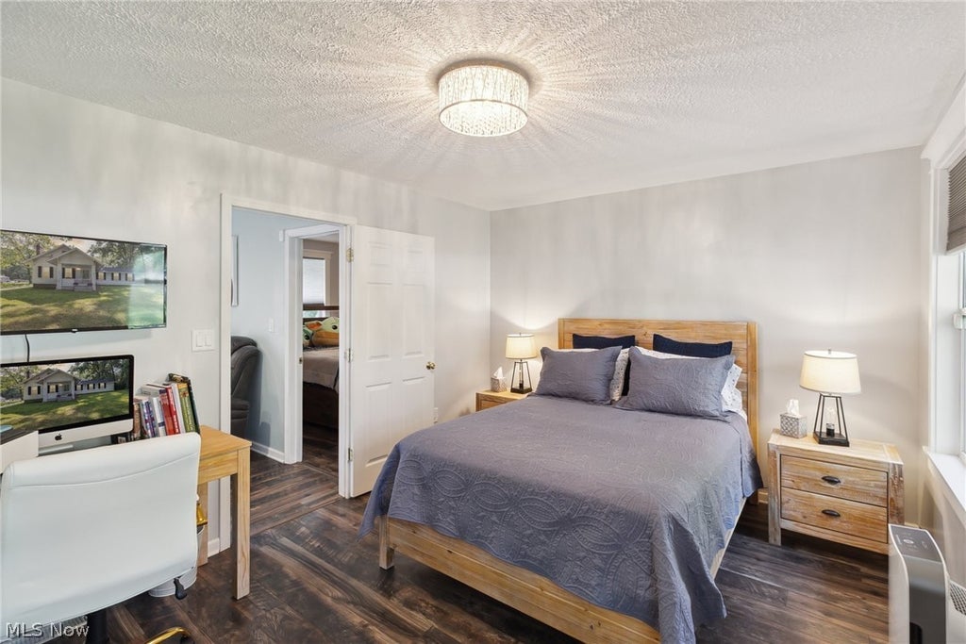
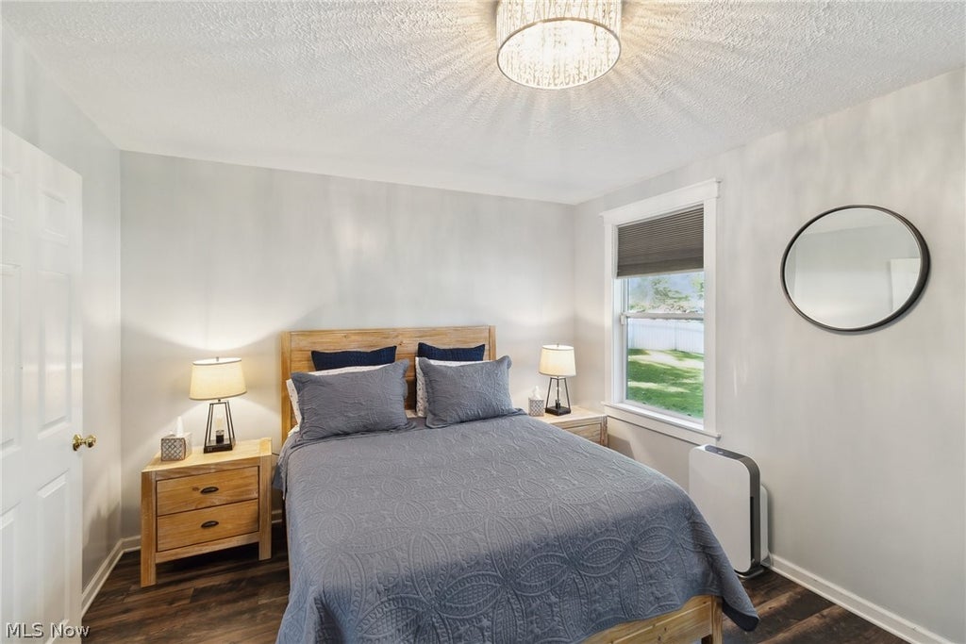
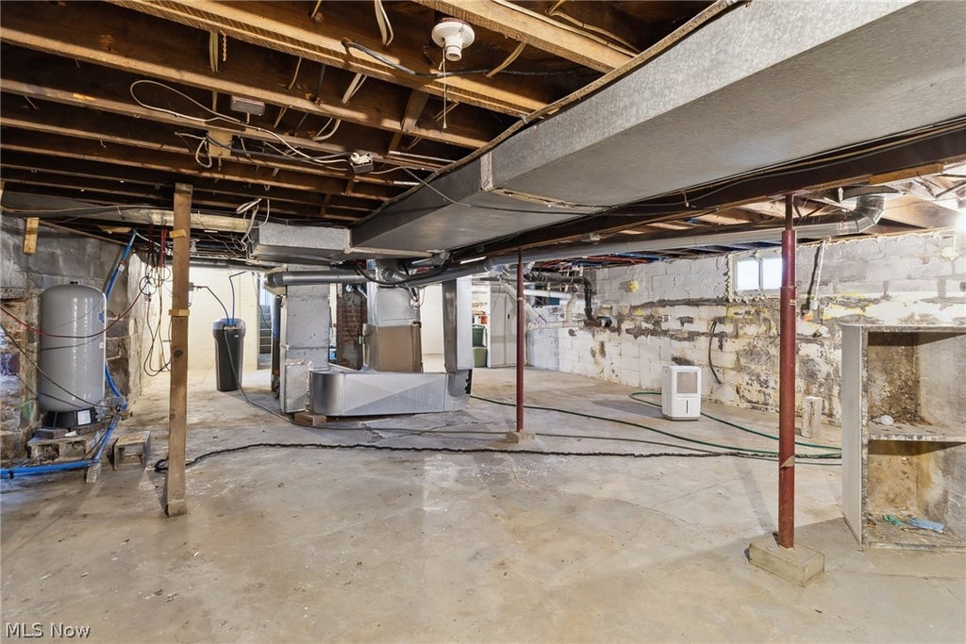
Discover the perfect blend of farmhouse charm, country living, and exceptional versatility in this 4-bedroom, 2-bath ranch situated on approximately 0.67 acres in Stow, near the desirable Hudson area. Offering 1,782 square feet of living space, this unique property combines a welcoming home atmosphere with impressive garage space, storage, and functionality. Enjoy the character and appeal of having a farmhouse kitchen with a spacious adjacent dining room. A fireplace in the living room will make it the coziest spot in the house this Fall. Three bedrooms allow for several options for family, guests or office space with a full bathroom in the hall. The primary bedroom has a convenient updated ensuite bathroom. Sliding doors lead to the back patio from the family room and a laundry room is perfectly offset. Car enthusiasts, hobbyists, and buyers seeking exceptional storage will appreciate the two garages, including a remarkable 1,600-square-foot commercial-style heated outbuilding built in 2014. The combined garage spaces are estimated to accommodate up to 8 vehicles, offering versatile possibilities for vehicle storage, recreational toys, equipment, hobbies, or workshop space. This property offers the best of both worlds: a charming place to call home and exceptional space for your passions. Another unique feature is the home's two separate basement areas, one with interior access and a second with exterior access. The second basement was waterproofed in 2023 and includes a transferable lifetime waterproofing warranty for the new owner. A new Bilco door and concrete steps were installed 2024, providing convenient exterior access. Numerous updates add value and peace of mind, including a new roof and attic insulation 2024, two new sump pumps 2025, and new gutters with gutter guards and downspouts in 2026. Additional improvements include a new thermostat and furnace servicing in the shop 2025, along with a well pump installed in 2018. Country living in a prime location!








Property Type(s):
Single Family
| Last Updated | 10/30/2026 | Year Built | 1923 |
|---|---|---|---|
| Garage Spaces | 6.0 | County | Summit |
Additional Details
| AIR | Central Air |
|---|---|
| AIR CONDITIONING | Yes |
| BASEMENT | Concrete, Exterior Entry, Interior Entry, Sump Pump, Unfinished, Walk-Out Access, Yes |
| CONSTRUCTION | Aluminum Siding, Vinyl Siding |
| FIREPLACE | Yes |
| GARAGE | Yes |
| HEAT | Forced Air, Natural Gas |
| LOT | 0.6772 acre(s) |
| LOT DIMENSIONS | 100X295 |
| PARKING | Oversized, RV Access/Parking, Garage Faces Side |
| SEWER | Public Sewer |
| STORIES | 1 |
| STYLE | Ranch |
| TAXES | 4975 |
| WATER | Well |
Location
Contact us about this Property
| / | |
| We respect your online privacy and will never spam you. By submitting this form with your telephone number you are consenting for Ben Schafer to contact you even if your name is on a Federal or State "Do not call List". | |
Listing provided by: Wendy C Milligan | 216-288-2258, Keller Williams Greater Metropolitan, sellwithwendy@kw.com, 216-288-2258
The data relating to real estate for sale on this website comes in part from the Internet Data Exchange program of NEOHREX. Real estate listings held by brokerage firms other than Ben Schafer Realty are marked with the Internet Data Exchange logo and detailed information about them includes the name of the listing broker(s).
Listing information is deemed reliable, but not guaranteed.
Data Last Updated: 11/1/26 9:30 AM PST

This IDX solution is (c) Diverse Solutions 2026.
 Twitter
 Facebook
 Email
Like Us On Facebook

Latest Real Estate
-
$0
24203 Frostyville Road
Caldwell, OH
-
$44,900
Cross Street
Caldwell, OH
-
$48,000
SR 215 ST
Caldwell, OH
-
$49,000
Dudley Road
Caldwell, OH
-
$120,000
Groves Hill RD
Caldwell, OH
-
$125,000
Davis Ridge
Caldwell, OH
-
$150,000
18937 Salt Run Road
Caldwell, OH
-
$169,900
1120 North Street
Caldwell, OH
-
$189,900
45351 Kip Clark Road
Caldwell, OH
-
$192,000
46601 Valley Road
Caldwell, OH
-
$199,900
44250 Fairground Road
Caldwell, OH
-
$205,000
817 Walnut Street
Caldwell, OH
-
$223,000
Spence Hill Rd
Caldwell, OH
-
$252,500
Crum Ridge Rd
Caldwell, OH
-
$286,500
Keithtown Road
Caldwell, OH
-
$475,000
Crum Ridge Rd
Caldwell, OH
-
$489,000
8902 N State Route 78
Caldwell, OH
-
$1,800,000
17030 McConnellsville Road
Caldwell, OH

$0
Lot Size
1.25 ac
Home Size
1,344 sqft
Beds
3 Beds
Baths
1 Bath
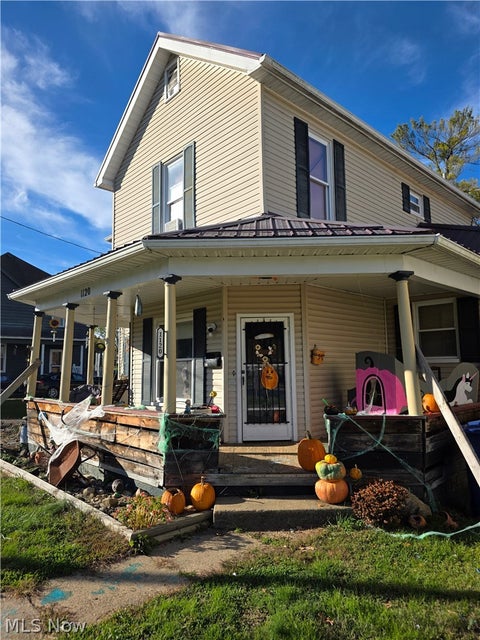
$169,900
Lot Size
5,716 sqft
Home Size
1,728 sqft
Beds
4 Beds
Baths
2 Baths

$189,900
Lot Size
36,225 sqft
Home Size
1,229 sqft
Beds
3 Beds
Baths
1 Bath

$192,000
Lot Size
1.33 ac
Home Size
738 sqft
Beds
3 Beds
Baths
2 Baths

$205,000
Lot Size
5,750 sqft
Home Size
2,392 sqft
Beds
4 Beds
Baths
2 Baths

$489,000
Lot Size
15.00 ac
Home Size
1,800 sqft
Beds
2 Beds
Baths
2 Baths
-
$0Lot Size1.25 ac
Home Size1,344 sqft
Beds3 Beds
Baths1 Bath
-
 $44,900Lot Size27,443 sqft
Home SizeN/A
BedsN/A
BathsN/A
-
 $48,000Lot Size5.03 ac
Home SizeN/A
BedsN/A
BathsN/A
-
 $49,000Lot Size5.51 ac
Home SizeN/A
BedsN/A
BathsN/A
-
 $120,000Lot Size16.00 ac
Home SizeN/A
BedsN/A
BathsN/A
-
 $125,000Lot Size20.22 ac
Home SizeN/A
BedsN/A
BathsN/A
-
 $150,000Lot Size3.69 ac
Home SizeN/A
BedsN/A
BathsN/A
-
$169,900Lot Size5,716 sqft
Home Size1,728 sqft
Beds4 Beds
Baths2 Baths
-
$189,900Lot Size36,225 sqft
Home Size1,229 sqft
Beds3 Beds
Baths1 Bath
-
$192,000Lot Size1.33 ac
Home Size738 sqft
Beds3 Beds
Baths2 Baths
-
 $199,900Lot Size3.29 ac
Home SizeN/A
BedsN/A
BathsN/A
-
$205,000Lot Size5,750 sqft
Home Size2,392 sqft
Beds4 Beds
Baths2 Baths
-
 $223,000Lot Size44.50 ac
Home SizeN/A
BedsN/A
BathsN/A
-
 $252,500Lot Size50.50 ac
Home SizeN/A
BedsN/A
BathsN/A
-
 $286,500Lot Size54.50 ac
Home SizeN/A
BedsN/A
BathsN/A
-
 $475,000Lot Size95.03 ac
Home SizeN/A
BedsN/A
BathsN/A
-
$489,000Lot Size15.00 ac
Home Size1,800 sqft
Beds2 Beds
Baths2 Baths
-
 $1,800,000Lot Size3.17 ac
Home SizeN/A
BedsN/A
BathsN/A