171 Fair Meadow Drive, Austintown, OH 44515 (MLS # 5255664)
 Request More Info
 Share
 Print
|
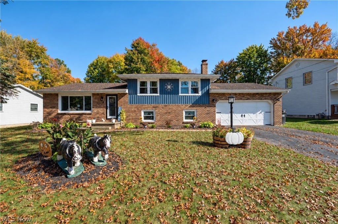
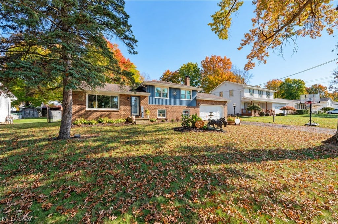
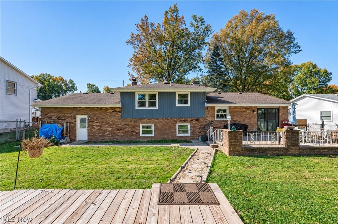
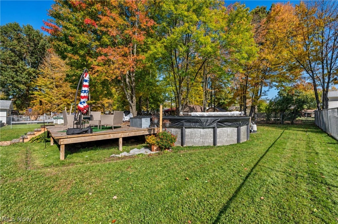
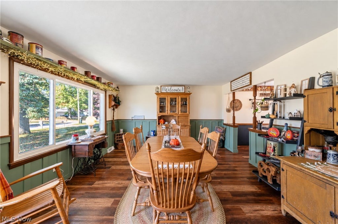
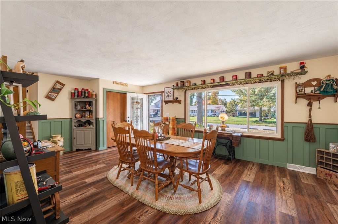
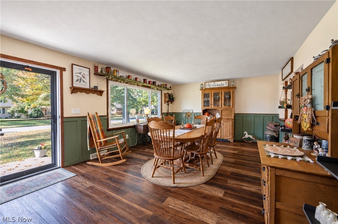
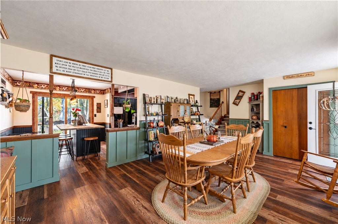
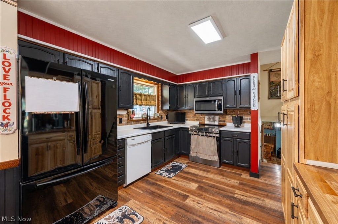
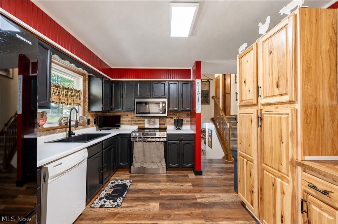
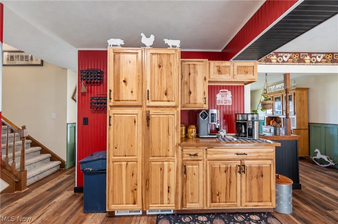
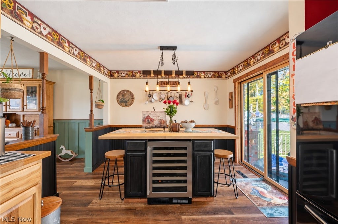
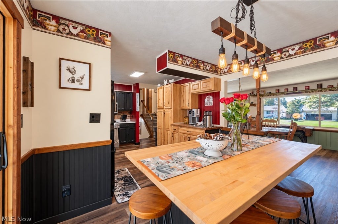
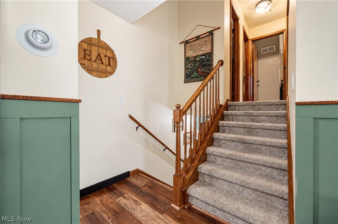
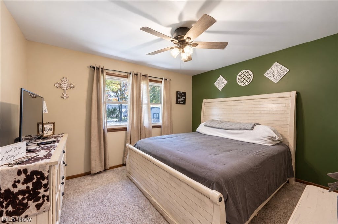
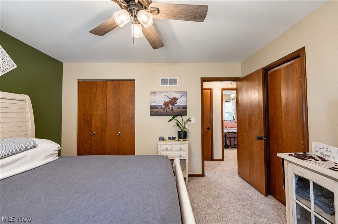
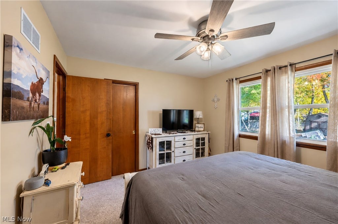
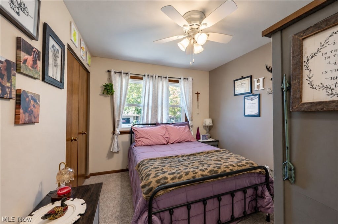
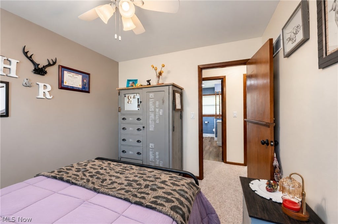
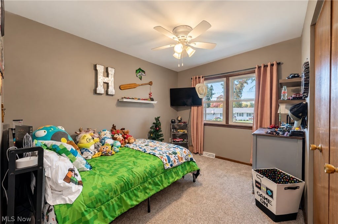
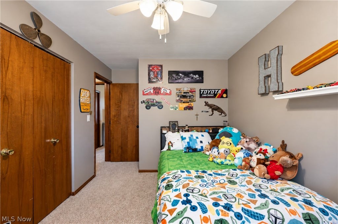
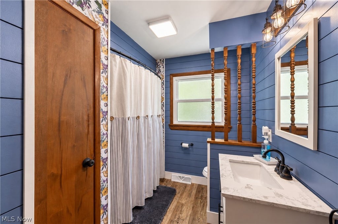
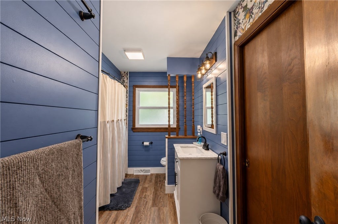
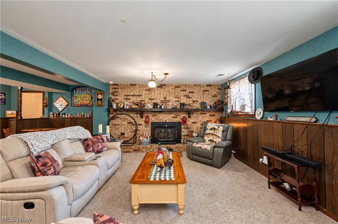
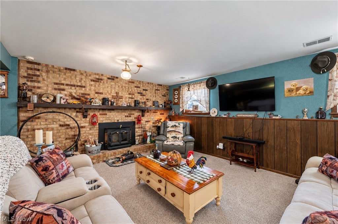
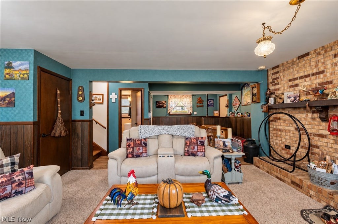
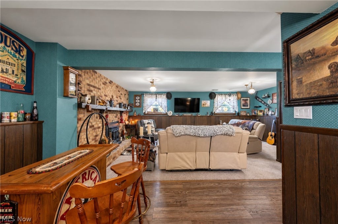
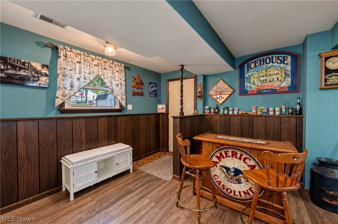
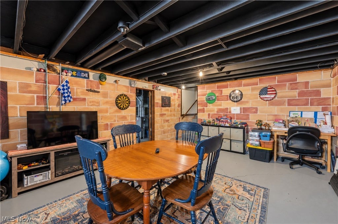
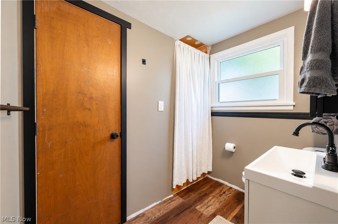
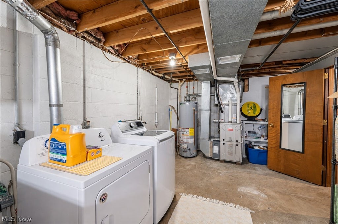
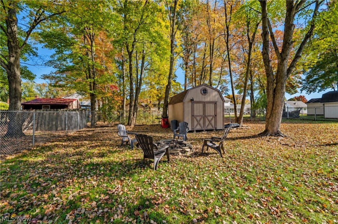
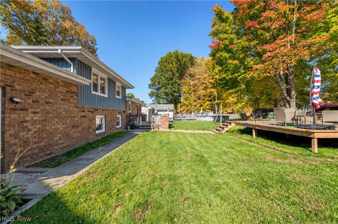
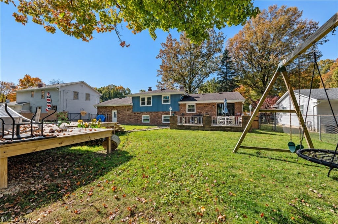
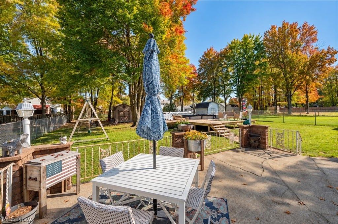
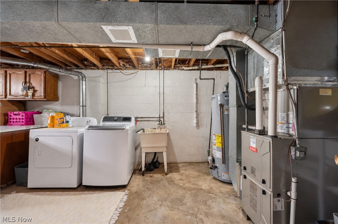
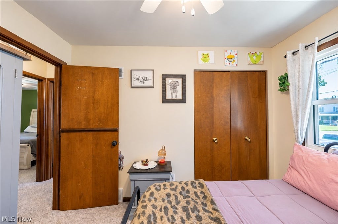
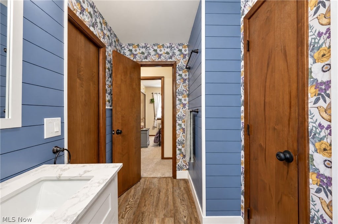
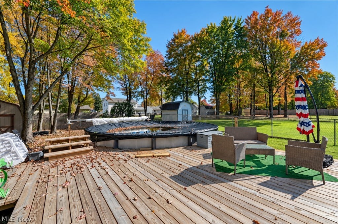
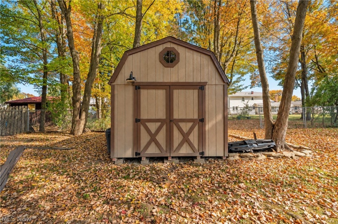
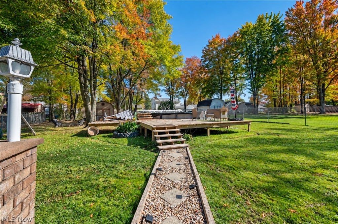
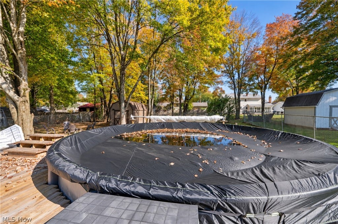
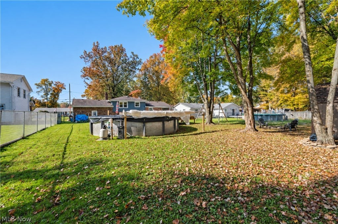
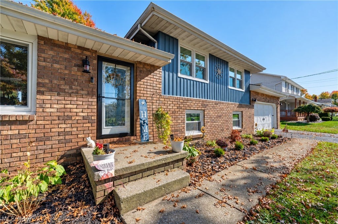
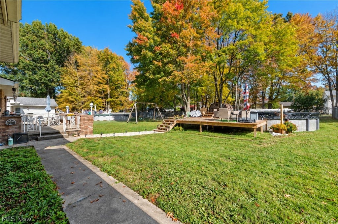
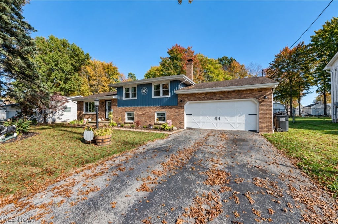
You finally found it! This four level split has so many new upgrades! Pulling into the driveway you will see the current owners sure have been busy do updating so you don't need to! Updated new exterior siding, vinyl windows, all in 2024. The fenced yard also has a new Large shed in 2025 and a Lighthouse Pinnacle pool with gas heater 2024 and deck as well to enjoy in the summer months! The interior will leave you smiling as well with All Freshly painted walls, new Luxury Vinyl Tile and Mohawk carpeting installed in 2024. The lighting too was updated in 2024, plus the lights and switches in 2025. The Main Floor consists of a Formal Living Room that is currently used as a huge formal dining room and the seller created custom Dining wall treatments 2024. The Eat-In Kitchen offers fresh painted kitchen cabinets and additional New Hickory cabinets/Island/Wine fridge installed (2024), updated Cook top & Microwave (2025) a new Kitchen sink/Faucet (2026). Glass Door Sliders that Exit to the spacious backyard. The upper level holds 3 Spacious Bedrooms plus Full Bath remodeled in 2024. The rooms are freshly painted. The Lower Level offers a warm and inviting Family Room with wood burning Fireplace, plenty of space for an office space and 2nd remodeled Full Bath (2026). A nice added bonus is the Basement level-Large Rec area, Utility/Laundry Room and Tons of Storage. Glass Block Windows (2025)Hot water tank (2026). Updated furnace & central air (2022), & the Furnace blower/motor/board replaced (2026). Two Car attached Garage with carriage style updated overhead door! SO much more! You will just need to schedule and see in person, this is worth your time! Call now!
Property Type(s):
Single Family
| Last Updated | 10/24/2026 | Tract | Country Gree |
|---|---|---|---|
| Year Built | 1978 | Garage Spaces | 2.0 |
| County | Mahoning |
Additional Details
| AIR | Central Air |
|---|---|
| AIR CONDITIONING | Yes |
| APPLIANCES | Dishwasher, Microwave, Range, Refrigerator |
| BASEMENT | Yes |
| CONSTRUCTION | Brick, Stucco |
| EXTERIOR | Private Yard, Storage |
| FIREPLACE | Yes |
| GARAGE | Yes |
| HEAT | Forced Air, Natural Gas |
| INTERIOR | Eat-in Kitchen, Kitchen Island |
| LOT | 0.331 acre(s) |
| LOT DIMENSIONS | 80x180 |
| PARKING | Attached, Garage, Garage Door Opener, Paved |
| POOL | Yes |
| POOL DESCRIPTION | Above Ground, Heated, Private |
| SEWER | Public Sewer |
| STORIES | Three Or More, Two, Multi/Split |
| STYLE | Split Level |
| SUBDIVISION | Country Gree |
| TAXES | 2984 |
| VIEW | Yes |
| VIEW DESCRIPTION | Neighborhood |
| WATER | Public |
Location
Contact us about this Property
| / | |
| We respect your online privacy and will never spam you. By submitting this form with your telephone number you are consenting for Ben Schafer to contact you even if your name is on a Federal or State "Do not call List". | |
Listing provided by: Tibitha A Matheney | 330-501-9085, CENTURY 21 Lakeside Realty, tibimatheney@gmail.com, 330-501-9085
The data relating to real estate for sale on this website comes in part from the Internet Data Exchange program of NEOHREX. Real estate listings held by brokerage firms other than Ben Schafer Realty are marked with the Internet Data Exchange logo and detailed information about them includes the name of the listing broker(s).
Listing information is deemed reliable, but not guaranteed.
Data Last Updated: 10/25/26 2:37 AM PDT

This IDX solution is (c) Diverse Solutions 2026.
 Twitter
 Facebook
 Email
Like Us On Facebook

Latest Real Estate
-
$0
27339 Tabor Ridge Road #2
Caldwell, OH
-
$0
27339 Tabor Ridge Road #3
Caldwell, OH
-
$0
27339 Tabor Ridge Road #4
Caldwell, OH
-
$0
27339 Tabor Ridge Road
Caldwell, OH
-
$0
27339 Tabor Ridge Road #1
Caldwell, OH
-
$0
24203 Frostyville Road
Caldwell, OH
-
$1
Hollis Clark Road
Caldwell, OH
-
$44,900
Cross Street
Caldwell, OH
-
$48,000
SR 215 ST
Caldwell, OH
-
$49,000
Dudley Road
Caldwell, OH
-
$120,000
Groves Hill RD
Caldwell, OH
-
$124,000
606 West Street
Caldwell, OH
-
$125,000
Davis Ridge
Caldwell, OH
-
$150,000
18937 Salt Run Road
Caldwell, OH
-
$198,000
45351 Kip Clark Road
Caldwell, OH
-
$199,900
46601 Valley Road
Caldwell, OH
-
$199,900
44250 Fairground Road
Caldwell, OH
-
$205,000
817 Walnut Street
Caldwell, OH
-
$223,000
Spence Hill Rd
Caldwell, OH
-
$233,500
Keithtown Road
Caldwell, OH
-
$252,500
Crum Ridge Rd
Caldwell, OH
-
$286,500
Keithtown Road
Caldwell, OH
-
$475,000
Crum Ridge Rd
Caldwell, OH
-
$499,000
8902 N State Route 78
Caldwell, OH

$0
Lot Size
1.25 ac
Home Size
1,344 sqft
Beds
3 Beds
Baths
1 Bath

$198,000
Lot Size
36,225 sqft
Home Size
1,229 sqft
Beds
3 Beds
Baths
1 Bath

$199,900
Lot Size
1.33 ac
Home Size
738 sqft
Beds
3 Beds
Baths
2 Baths

$205,000
Lot Size
5,750 sqft
Home Size
2,392 sqft
Beds
4 Beds
Baths
2 Baths

$499,000
Lot Size
15.00 ac
Home Size
1,800 sqft
Beds
2 Beds
Baths
2 Baths
-
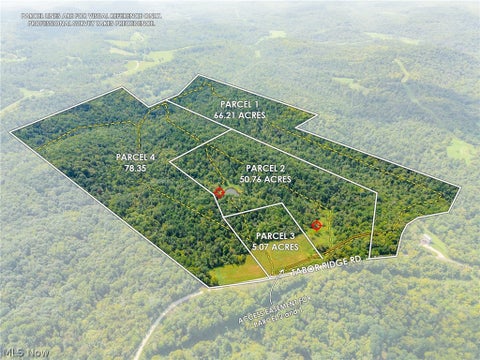 $0Lot Size50.76 ac
Home SizeN/A
BedsN/A
BathsN/A
-
 $0Lot Size5.07 ac
Home SizeN/A
BedsN/A
BathsN/A
-
 $0Lot Size78.35 ac
Home SizeN/A
BedsN/A
BathsN/A
-
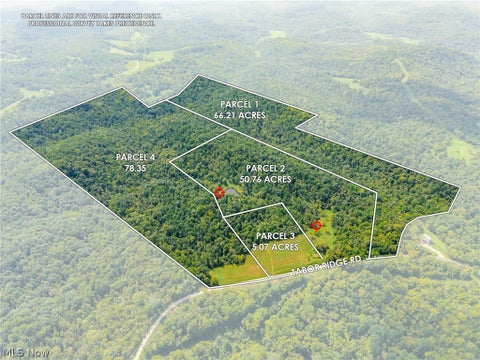 $0Lot Size200.50 ac
Home SizeN/A
BedsN/A
BathsN/A
-
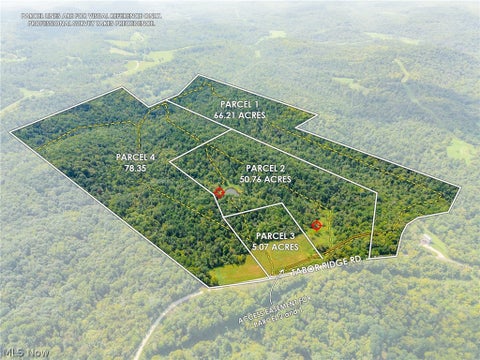 $0Lot Size66.21 ac
Home SizeN/A
BedsN/A
BathsN/A
-
$0Lot Size1.25 ac
Home Size1,344 sqft
Beds3 Beds
Baths1 Bath
-
 $1Lot Size13.95 ac
Home SizeN/A
BedsN/A
BathsN/A
-
 $44,900Lot Size27,443 sqft
Home SizeN/A
BedsN/A
BathsN/A
-
 $48,000Lot Size5.03 ac
Home SizeN/A
BedsN/A
BathsN/A
-
 $49,000Lot Size5.51 ac
Home SizeN/A
BedsN/A
BathsN/A
-
 $120,000Lot Size16.00 ac
Home SizeN/A
BedsN/A
BathsN/A
-
 $124,000Lot Size1,917 sqft
Home SizeN/A
Beds2 Beds
Baths2 Baths
-
 $125,000Lot Size20.22 ac
Home SizeN/A
BedsN/A
BathsN/A
-
 $150,000Lot Size3.69 ac
Home SizeN/A
BedsN/A
BathsN/A
-
$198,000Lot Size36,225 sqft
Home Size1,229 sqft
Beds3 Beds
Baths1 Bath
-
$199,900Lot Size1.33 ac
Home Size738 sqft
Beds3 Beds
Baths2 Baths
-
 $199,900Lot Size3.29 ac
Home SizeN/A
BedsN/A
BathsN/A
-
$205,000Lot Size5,750 sqft
Home Size2,392 sqft
Beds4 Beds
Baths2 Baths
-
 $223,000Lot Size44.50 ac
Home SizeN/A
BedsN/A
BathsN/A
-
 $233,500Lot Size44.50 ac
Home SizeN/A
BedsN/A
BathsN/A
-
 $252,500Lot Size50.50 ac
Home SizeN/A
BedsN/A
BathsN/A
-
 $286,500Lot Size54.50 ac
Home SizeN/A
BedsN/A
BathsN/A
-
 $475,000Lot Size95.03 ac
Home SizeN/A
BedsN/A
BathsN/A
-
$499,000Lot Size15.00 ac
Home Size1,800 sqft
Beds2 Beds
Baths2 Baths