1446 Roycroft Avenue, Lakewood, OH 44107 (MLS # 5255610)
 Request More Info
 Share
 Print
|
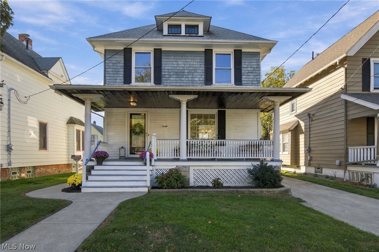
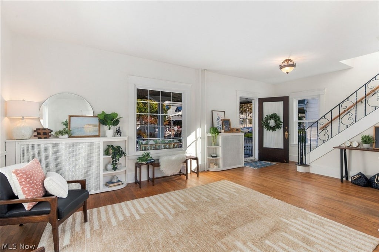
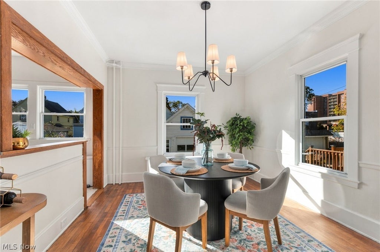
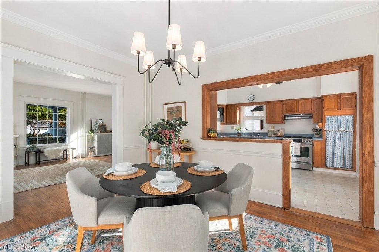
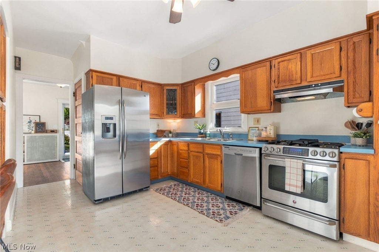
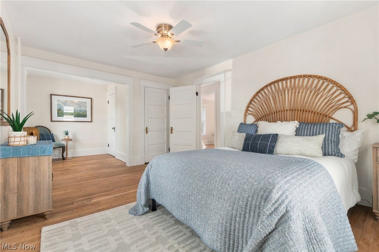
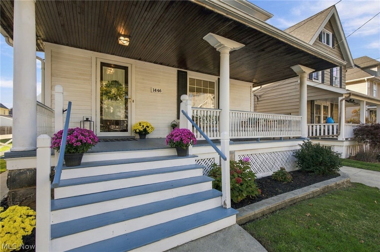
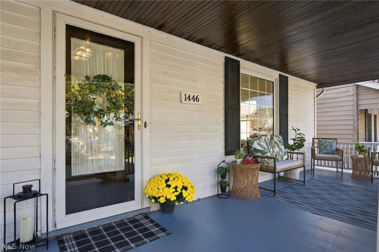
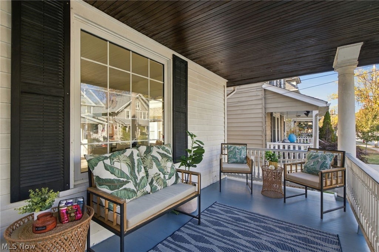
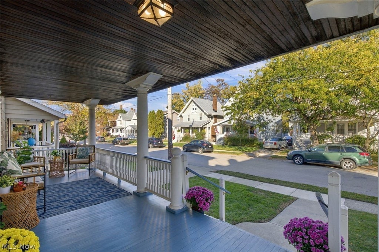
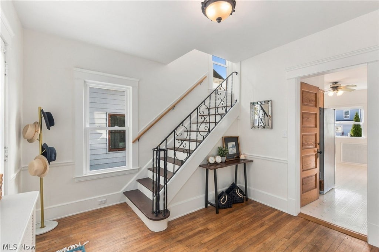
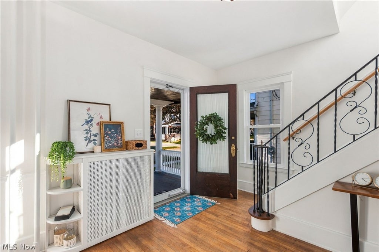
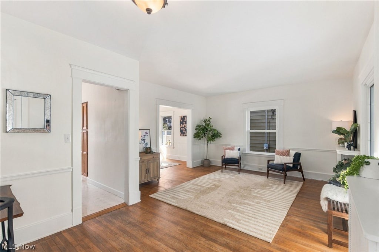
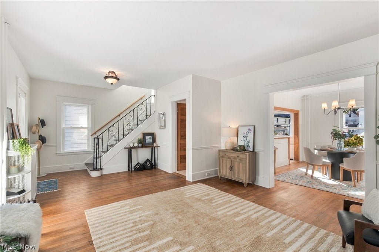
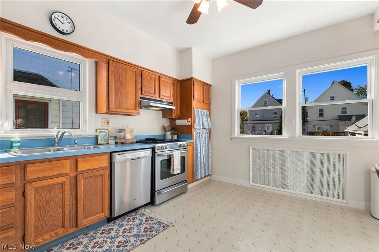
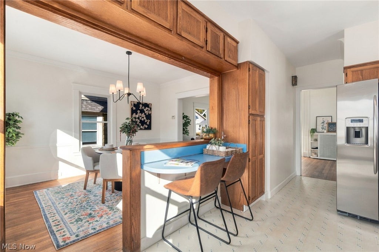
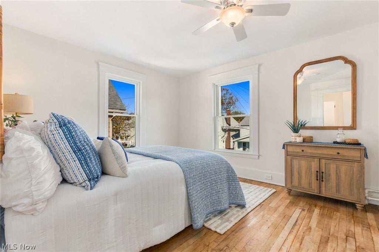
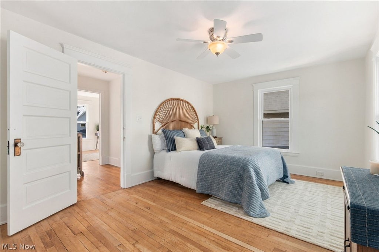
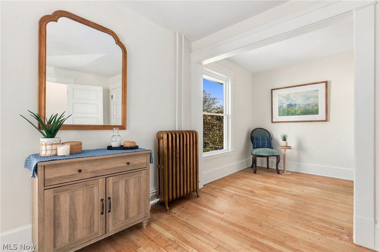
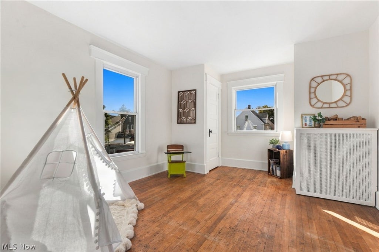
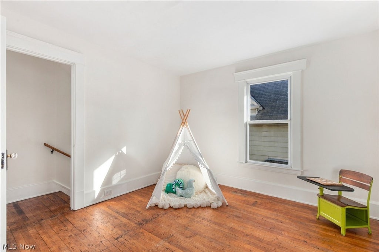
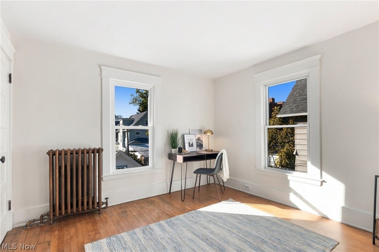
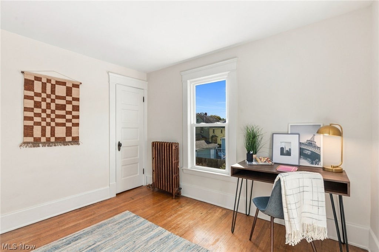
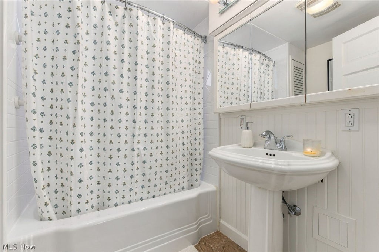
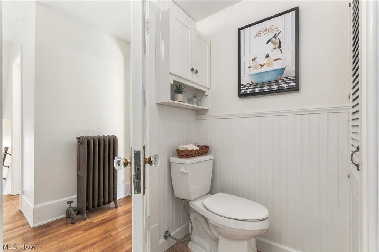
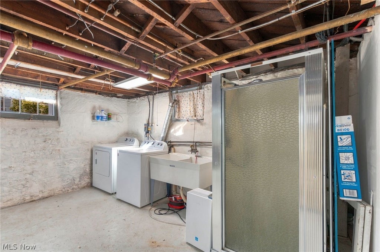
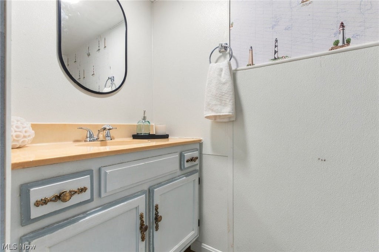
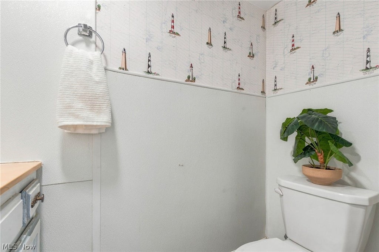
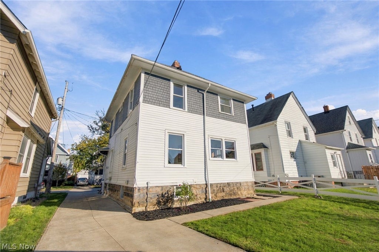
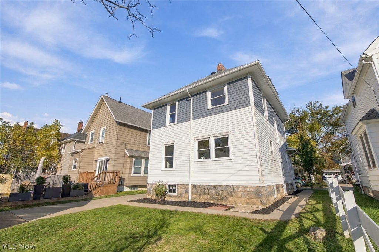
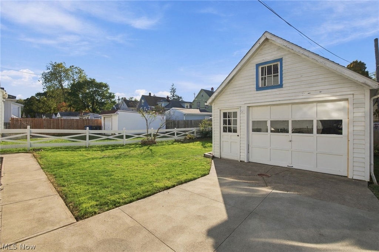
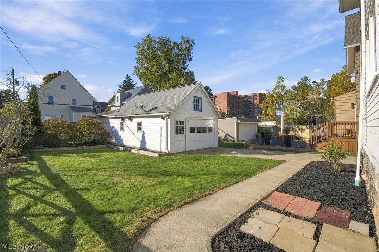
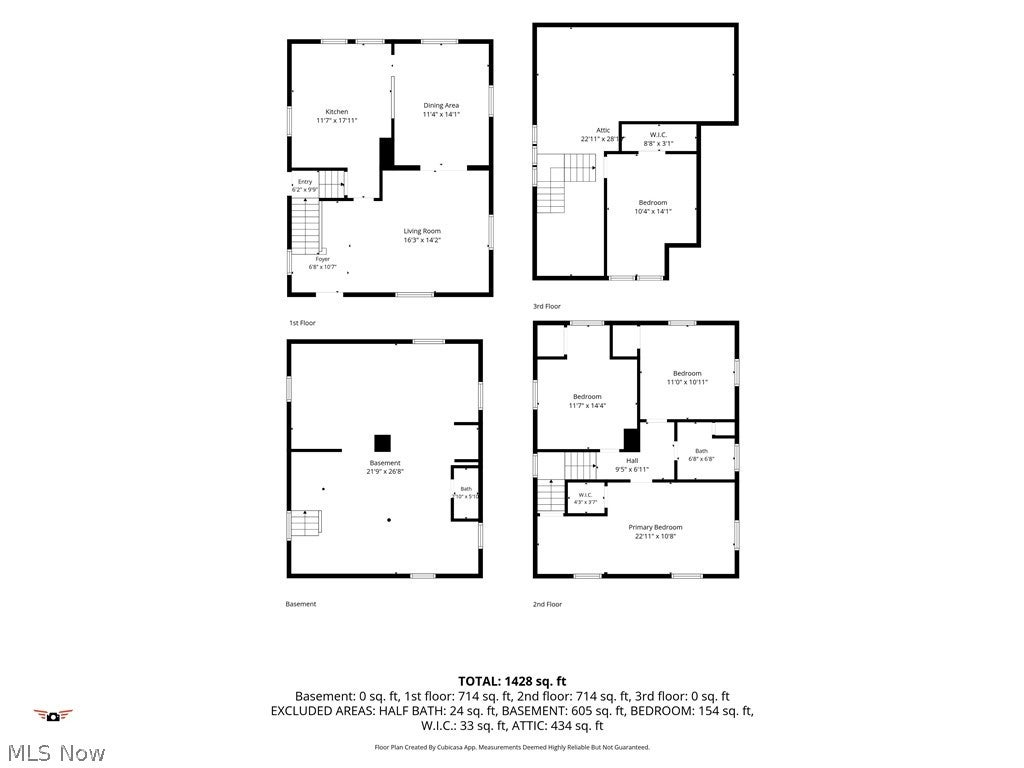
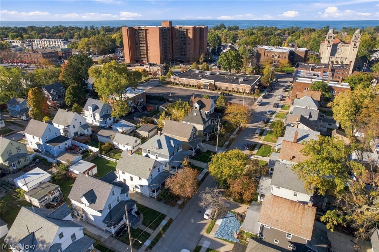
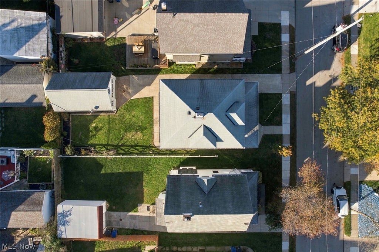
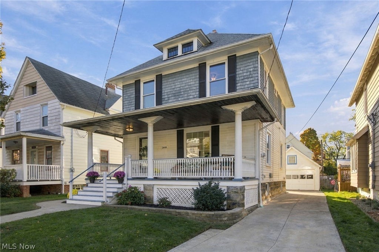
Welcome home to 1446 Roycroft Ave, a 1905 Lakewood classic with more than a century of character preserved and recently refreshed for its next chapter. A massive front porch invites images of friendly waves from passing neighbors and coffee on cool fall mornings. Step inside and feel the difference: high ceilings, beautiful original hardwood floors throughout, and fresh paint that lets every room shine. The large kitchen is ready for the next owner to truly take advantage of the space. A breakfast bar opens to the dining room with new chandelier. Come ready to cook, gather, and host the holidays everyone remembers. Upstairs, 3 bedrooms share a full bath. Keep climbing to the attic, where a bonus room makes an ideal office, studio, or guest retreat, with even more space waiting for your vision. The unfinished basement includes a second bathroom and plenty of room to make your own. Comfort and peace of mind come with cozy radiator heat throughout and updated electrical panels (2026). Out back, the deep 1.5-car garage is a showstopper. It's big enough for a boat, with a workbench ready for weekend projects and hobbies. All of this sits moments from Detroit Ave's shops, coffee spots, and restaurants, and just six miles from downtown Cleveland. Character like this can't be built today, and homes like this don't wait. Come this weekend and bring someone who needs to see it too! Contact your favorite fedora-wearing REALTOR today for a private tour! OPEN HOUSES THIS WEEKEND: Saturday 10/24 and Sunday 10/25, 11am to 3pm! Bring your friends, bring your family, and share this listing with everyone you know who dreams of living in Lakewood.
Property Type(s):
Single Family
| Last Updated | 10/23/2026 | Tract | Mathews & Gilbert 03 |
|---|---|---|---|
| Year Built | 1905 | Garage Spaces | 1.0 |
| County | Cuyahoga |
Additional Details
| AIR | Ceiling Fan(s), None, Window Unit(s) |
|---|---|
| AIR CONDITIONING | Yes |
| APPLIANCES | Dishwasher, Disposal, Dryer, Range, Washer |
| BASEMENT | Bath/Stubbed, Full, Unfinished, Yes |
| CONSTRUCTION | HardiPlank Type, Other, Shake Siding, Wood Siding |
| GARAGE | Yes |
| HEAT | Hot Water, Steam |
| INTERIOR | Breakfast Bar, Built-in Features, Ceiling Fan(s), Chandelier, Storage, Walk-In Closet(s) |
| LOT | 4356 sq ft |
| PARKING | Driveway, Detached, Garage |
| SEWER | Public Sewer |
| STORIES | Two, Three Or More |
| STYLE | Colonial, Contemporary, Conventional, Other, Traditional |
| SUBDIVISION | Mathews & Gilbert 03 |
| TAXES | 5540 |
| WATER | Public |
Location
Contact us about this Property
| / | |
| We respect your online privacy and will never spam you. By submitting this form with your telephone number you are consenting for Ben Schafer to contact you even if your name is on a Federal or State "Do not call List". | |
Listing provided by: Troy W Bratz | 216-702-2196, Keller Williams Elevate, troybratz@kw.com, 216-702-2196
The data relating to real estate for sale on this website comes in part from the Internet Data Exchange program of NEOHREX. Real estate listings held by brokerage firms other than Ben Schafer Realty are marked with the Internet Data Exchange logo and detailed information about them includes the name of the listing broker(s).
Listing information is deemed reliable, but not guaranteed.
Data Last Updated: 10/25/26 5:38 AM PDT

This IDX solution is (c) Diverse Solutions 2026.
 Twitter
 Facebook
 Email
Like Us On Facebook

Latest Real Estate
-
$0
27339 Tabor Ridge Road #2
Caldwell, OH
-
$0
27339 Tabor Ridge Road #3
Caldwell, OH
-
$0
27339 Tabor Ridge Road #4
Caldwell, OH
-
$0
27339 Tabor Ridge Road
Caldwell, OH
-
$0
27339 Tabor Ridge Road #1
Caldwell, OH
-
$0
24203 Frostyville Road
Caldwell, OH
-
$1
Hollis Clark Road
Caldwell, OH
-
$44,900
Cross Street
Caldwell, OH
-
$48,000
SR 215 ST
Caldwell, OH
-
$49,000
Dudley Road
Caldwell, OH
-
$120,000
Groves Hill RD
Caldwell, OH
-
$124,000
606 West Street
Caldwell, OH
-
$125,000
Davis Ridge
Caldwell, OH
-
$150,000
18937 Salt Run Road
Caldwell, OH
-
$198,000
45351 Kip Clark Road
Caldwell, OH
-
$199,900
46601 Valley Road
Caldwell, OH
-
$199,900
44250 Fairground Road
Caldwell, OH
-
$205,000
817 Walnut Street
Caldwell, OH
-
$223,000
Spence Hill Rd
Caldwell, OH
-
$233,500
Keithtown Road
Caldwell, OH
-
$252,500
Crum Ridge Rd
Caldwell, OH
-
$286,500
Keithtown Road
Caldwell, OH
-
$475,000
Crum Ridge Rd
Caldwell, OH
-
$499,000
8902 N State Route 78
Caldwell, OH

$0
Lot Size
1.25 ac
Home Size
1,344 sqft
Beds
3 Beds
Baths
1 Bath

$198,000
Lot Size
36,225 sqft
Home Size
1,229 sqft
Beds
3 Beds
Baths
1 Bath

$199,900
Lot Size
1.33 ac
Home Size
738 sqft
Beds
3 Beds
Baths
2 Baths

$205,000
Lot Size
5,750 sqft
Home Size
2,392 sqft
Beds
4 Beds
Baths
2 Baths

$499,000
Lot Size
15.00 ac
Home Size
1,800 sqft
Beds
2 Beds
Baths
2 Baths
-
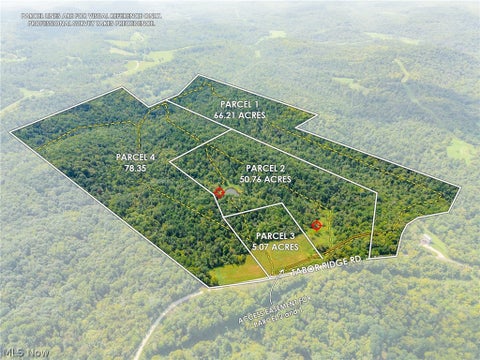 $0Lot Size50.76 ac
Home SizeN/A
BedsN/A
BathsN/A
-
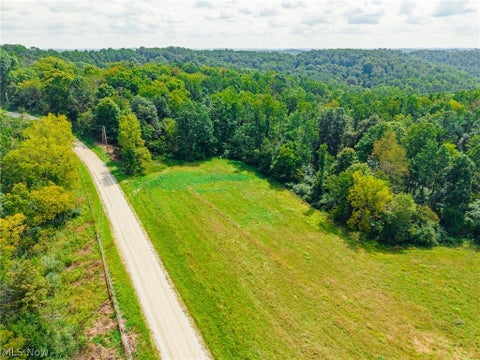
 $0Lot Size5.07 ac
Home SizeN/A
BedsN/A
BathsN/A
-
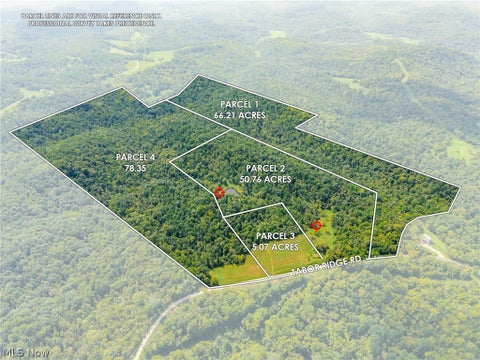
 $0Lot Size78.35 ac
Home SizeN/A
BedsN/A
BathsN/A
-
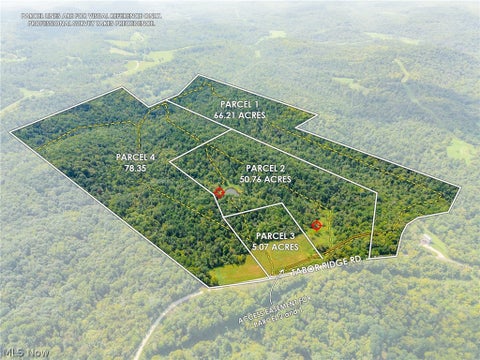
 $0Lot Size200.50 ac
Home SizeN/A
BedsN/A
BathsN/A
-
 $0Lot Size66.21 ac
Home SizeN/A
BedsN/A
BathsN/A
-
$0Lot Size1.25 ac
Home Size1,344 sqft
Beds3 Beds
Baths1 Bath
-
 $1Lot Size13.95 ac
Home SizeN/A
BedsN/A
BathsN/A
-
 $44,900Lot Size27,443 sqft
Home SizeN/A
BedsN/A
BathsN/A
-
 $48,000Lot Size5.03 ac
Home SizeN/A
BedsN/A
BathsN/A
-
 $49,000Lot Size5.51 ac
Home SizeN/A
BedsN/A
BathsN/A
-
 $120,000Lot Size16.00 ac
Home SizeN/A
BedsN/A
BathsN/A
-
 $124,000Lot Size1,917 sqft
Home SizeN/A
Beds2 Beds
Baths2 Baths
-
 $125,000Lot Size20.22 ac
Home SizeN/A
BedsN/A
BathsN/A
-
 $150,000Lot Size3.69 ac
Home SizeN/A
BedsN/A
BathsN/A
-
$198,000Lot Size36,225 sqft
Home Size1,229 sqft
Beds3 Beds
Baths1 Bath
-
$199,900Lot Size1.33 ac
Home Size738 sqft
Beds3 Beds
Baths2 Baths
-
 $199,900Lot Size3.29 ac
Home SizeN/A
BedsN/A
BathsN/A
-
$205,000Lot Size5,750 sqft
Home Size2,392 sqft
Beds4 Beds
Baths2 Baths
-
 $223,000Lot Size44.50 ac
Home SizeN/A
BedsN/A
BathsN/A
-
 $233,500Lot Size44.50 ac
Home SizeN/A
BedsN/A
BathsN/A
-
 $252,500Lot Size50.50 ac
Home SizeN/A
BedsN/A
BathsN/A
-
 $286,500Lot Size54.50 ac
Home SizeN/A
BedsN/A
BathsN/A
-
 $475,000Lot Size95.03 ac
Home SizeN/A
BedsN/A
BathsN/A
-
$499,000Lot Size15.00 ac
Home Size1,800 sqft
Beds2 Beds
Baths2 Baths