802 Shadow Creek Trail, Amherst, OH 44001 (MLS # 5255194)
 Request More Info
 Share
 Print
|
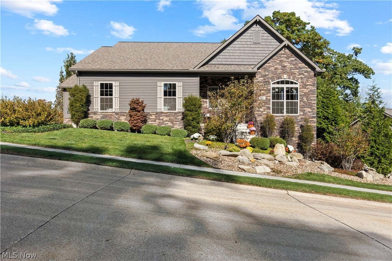
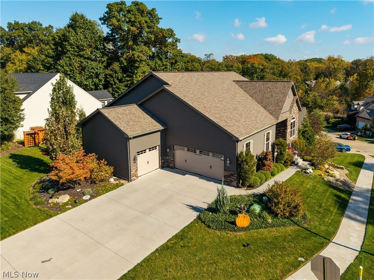
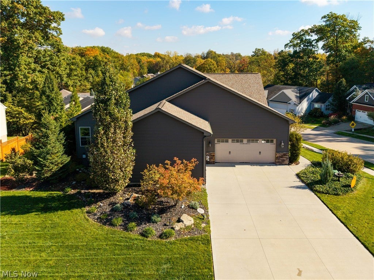
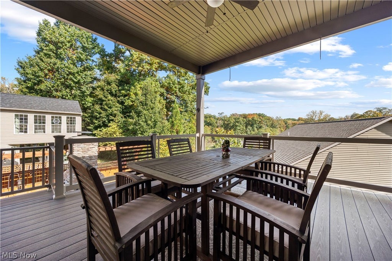
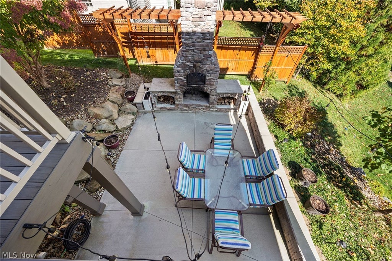
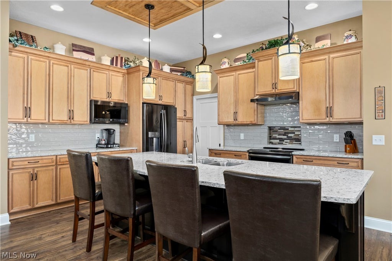
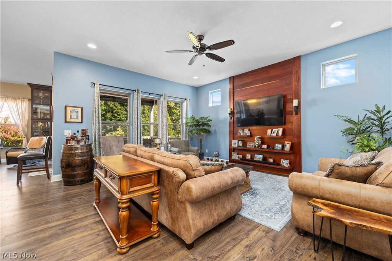
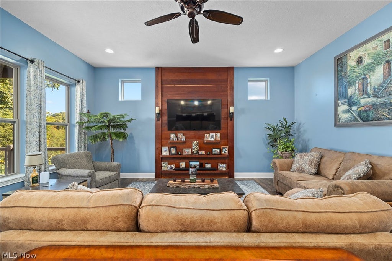
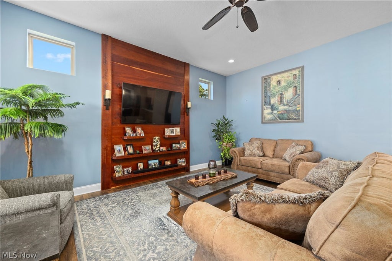
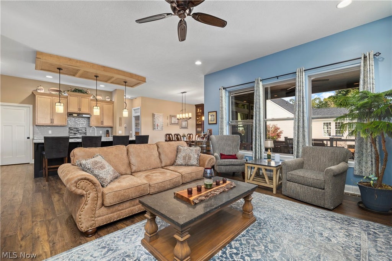
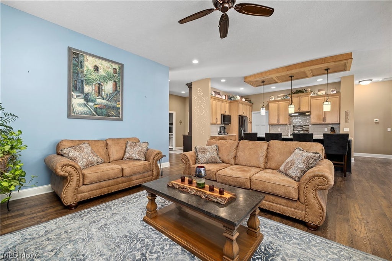
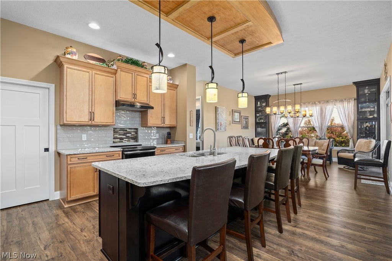
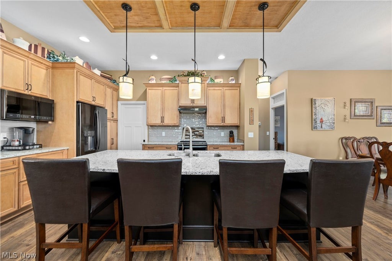
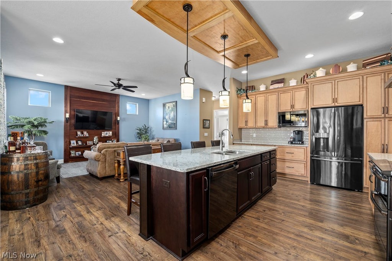
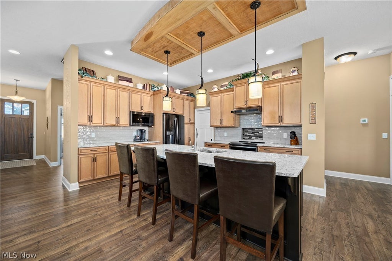
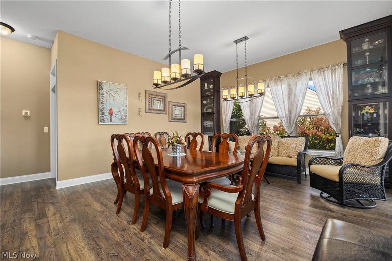
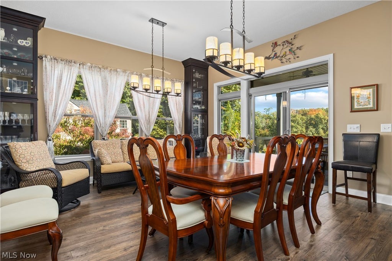
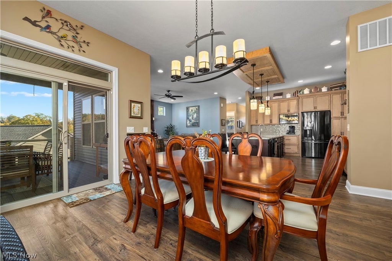
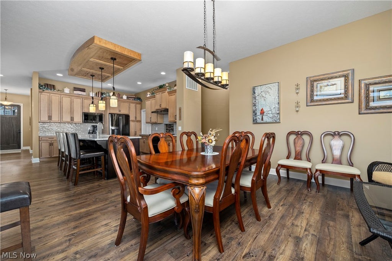
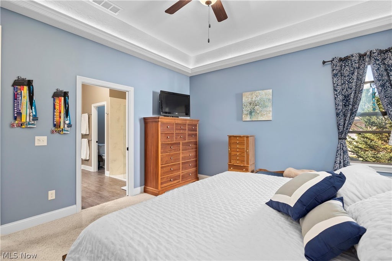
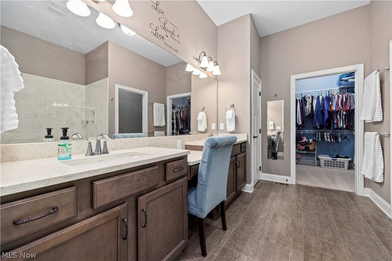
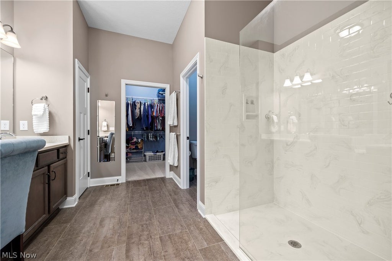
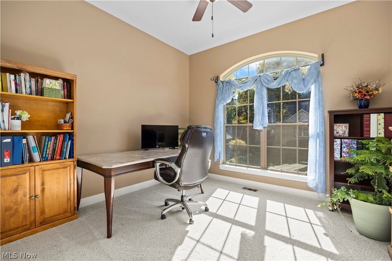
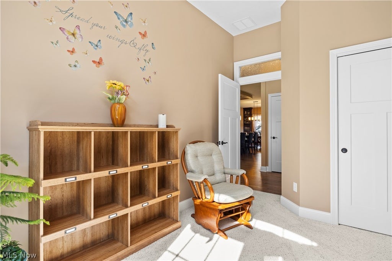
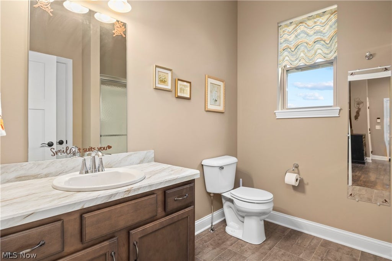
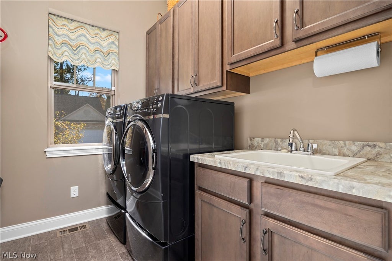
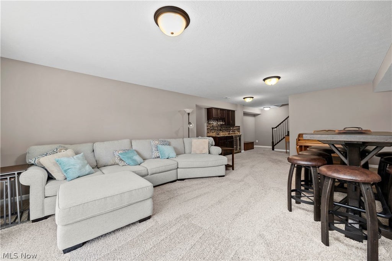
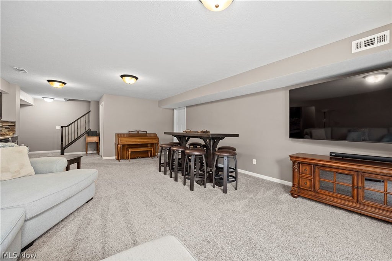
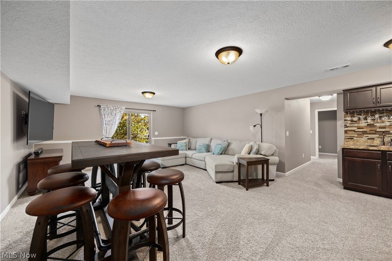
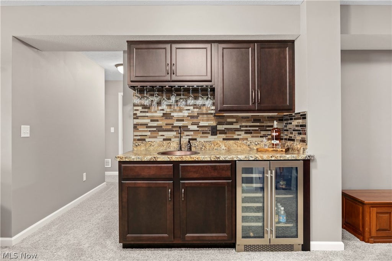
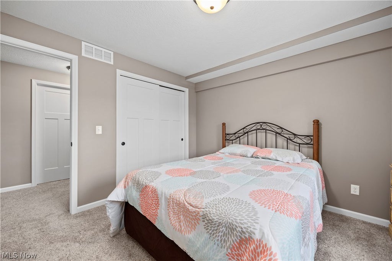
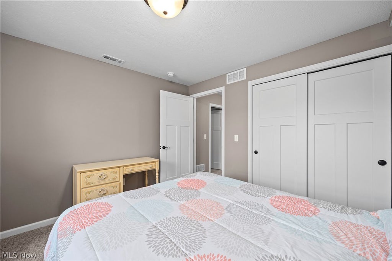
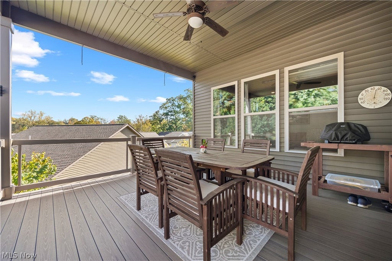
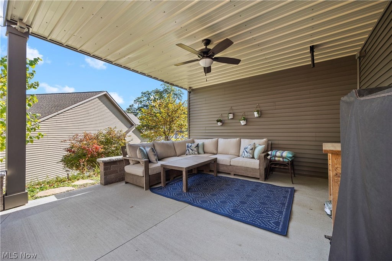
Discover luxury living in this stunning raised ranch home built by Perritt Homes, nestled in the prestigious Shadow Creek Drive of Amherst. Custom built in 2019, this Energy Star-rated home offers 3,363 finished sq. ft., 4 bedrooms, 3 full baths, a 3-car garage, and beautiful wooded views. The open-concept main floor features 10' ceilings throughout, a chef-inspired kitchen with a center island, striking light gray and cranberry quartz countertops, and light maple, floor-to-ceiling cabinetry, flowing seamlessly into the living room and dining areas. With designer finishes, and a seamless open-concept layout, it's ideal for entertaining. Every detail blends sophisticated style with functionality, creating a warm and inviting gathering space. Perritt Homes features wall artwork, custom ceiling finishes, and a distinctive cherry wood accent wall that adds custom character. The primary suite boasts a lighted, tray ceiling, while the luxurious bath features split, double vanities with quartz countertops, a central makeup area, an oversized, tiled glass shower, and a huge walk-in closet. Enjoy the outdoors from the stunning, covered balcony overlooking an incredible patio with an outdoor kitchen with a Round Grove brick pizza oven. The finished walkout lower level offers a spacious entertainment room, including a wet bar and wine/beverage refrigerator. Sliding glass doors open to a walking path to the patio. Two generous bedrooms with spacious closets downstairs. Additional space includes a large, partially finished utility room with a carpeted workshop, and a 12x10 recording room with potential for a fifth bedroom. Built for luxury, comfort and efficiency, this exceptional home features 6" exterior walls, high-efficiency HVAC, and an on-demand hot water system. With custom details, versatile living spaces, premium outdoor amenities, and serene wooded surroundings, this Shadow Creek gem offers an exceptional blend of luxury, craftsmanship, and functionality.













Property Type(s):
Single Family
| Last Updated | 10/29/2026 | Tract | Shadow Crk Sub #6 |
|---|---|---|---|
| Year Built | 2019 | Garage Spaces | 3.0 |
| County | Lorain |
Additional Details
| AIR | Ceiling Fan(s), Central Air, ENERGY STAR Qualified Equipment |
|---|---|
| AIR CONDITIONING | Yes |
| APPLIANCES | Dishwasher, Disposal, Microwave, Range, Refrigerator |
| BASEMENT | Concrete, Finished, Full, Partially Finished, Storage Space, Yes |
| CONSTRUCTION | Blown-In Insulation, Frame, Vinyl Siding |
| EXTERIOR | Balcony, Barbecue, Built-in Barbecue, Outdoor Grill, Outdoor Kitchen, Private Yard |
| GARAGE | Yes |
| HEAT | Forced Air, Natural Gas |
| INTERIOR | Built-in Features, Ceiling Fan(s), Crown Molding, Double Vanity, Eat-in Kitchen, Entrance Foyer, High Ceilings, Kitchen Island, Laminate Counters, Natural Woodwork, Open Floorplan, Pantry, Recessed Lighting, Stone Counters, Storage, Tray Ceiling(s), Walk-In Closet(s), Wet Bar |
| LOT | 0.25 acre(s) |
| LOT DESCRIPTION | City Lot, Gentle Sloping, Irregular Lot, Rolling Slope, Sloped, Sloped Down |
| LOT DIMENSIONS | 74x101 |
| PARKING | Attached, Concrete, Driveway, Garage Faces Front, Garage, Garage Door Opener, Garage Faces Side |
| SEWER | Public Sewer |
| STORIES | Two, One |
| STYLE | Mediterranean, Modern, Ranch |
| SUBDIVISION | Shadow Crk Sub #6 |
| TAXES | 5099 |
| WATER | Public |
Location
Contact us about this Property
| / | |
| We respect your online privacy and will never spam you. By submitting this form with your telephone number you are consenting for Ben Schafer to contact you even if your name is on a Federal or State "Do not call List". | |
Listing provided by: Richard Kropf | 440-522-0122, Russell Real Estate Services, richkropf@gmail.com, 440-522-0122
The data relating to real estate for sale on this website comes in part from the Internet Data Exchange program of NEOHREX. Real estate listings held by brokerage firms other than Ben Schafer Realty are marked with the Internet Data Exchange logo and detailed information about them includes the name of the listing broker(s).
Listing information is deemed reliable, but not guaranteed.
Data Last Updated: 10/31/26 1:34 AM PDT

This IDX solution is (c) Diverse Solutions 2026.
 Twitter
 Facebook
 Email
Like Us On Facebook

Latest Real Estate
-
$0
24203 Frostyville Road
Caldwell, OH
-
$44,900
Cross Street
Caldwell, OH
-
$48,000
SR 215 ST
Caldwell, OH
-
$49,000
Dudley Road
Caldwell, OH
-
$120,000
Groves Hill RD
Caldwell, OH
-
$125,000
Davis Ridge
Caldwell, OH
-
$150,000
18937 Salt Run Road
Caldwell, OH
-
$169,900
1120 North Street
Caldwell, OH
-
$189,900
45351 Kip Clark Road
Caldwell, OH
-
$192,000
46601 Valley Road
Caldwell, OH
-
$199,900
44250 Fairground Road
Caldwell, OH
-
$205,000
817 Walnut Street
Caldwell, OH
-
$223,000
Spence Hill Rd
Caldwell, OH
-
$252,500
Crum Ridge Rd
Caldwell, OH
-
$286,500
Keithtown Road
Caldwell, OH
-
$475,000
Crum Ridge Rd
Caldwell, OH
-
$489,000
8902 N State Route 78
Caldwell, OH
-
$520,000
Keithtown Road
Caldwell, OH
-
$1,800,000
17030 McConnellsville Road
Caldwell, OH

$0
Lot Size
1.25 ac
Home Size
1,344 sqft
Beds
3 Beds
Baths
1 Bath
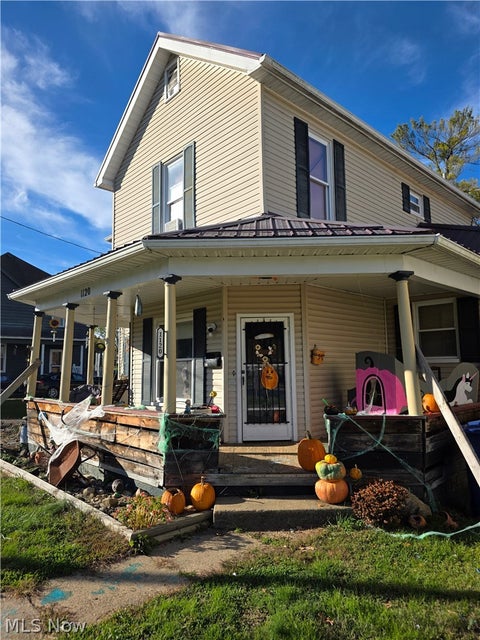
$169,900
Lot Size
5,716 sqft
Home Size
1,728 sqft
Beds
4 Beds
Baths
2 Baths

$189,900
Lot Size
36,225 sqft
Home Size
1,229 sqft
Beds
3 Beds
Baths
1 Bath

$192,000
Lot Size
1.33 ac
Home Size
738 sqft
Beds
3 Beds
Baths
2 Baths

$205,000
Lot Size
5,750 sqft
Home Size
2,392 sqft
Beds
4 Beds
Baths
2 Baths

$489,000
Lot Size
15.00 ac
Home Size
1,800 sqft
Beds
2 Beds
Baths
2 Baths
-
$0Lot Size1.25 ac
Home Size1,344 sqft
Beds3 Beds
Baths1 Bath
-
 $44,900Lot Size27,443 sqft
Home SizeN/A
BedsN/A
BathsN/A
-
 $48,000Lot Size5.03 ac
Home SizeN/A
BedsN/A
BathsN/A
-
 $49,000Lot Size5.51 ac
Home SizeN/A
BedsN/A
BathsN/A
-
 $120,000Lot Size16.00 ac
Home SizeN/A
BedsN/A
BathsN/A
-
 $125,000Lot Size20.22 ac
Home SizeN/A
BedsN/A
BathsN/A
-
 $150,000Lot Size3.69 ac
Home SizeN/A
BedsN/A
BathsN/A
-
$169,900Lot Size5,716 sqft
Home Size1,728 sqft
Beds4 Beds
Baths2 Baths
-
$189,900Lot Size36,225 sqft
Home Size1,229 sqft
Beds3 Beds
Baths1 Bath
-
$192,000Lot Size1.33 ac
Home Size738 sqft
Beds3 Beds
Baths2 Baths
-
 $199,900Lot Size3.29 ac
Home SizeN/A
BedsN/A
BathsN/A
-
$205,000Lot Size5,750 sqft
Home Size2,392 sqft
Beds4 Beds
Baths2 Baths
-
 $223,000Lot Size44.50 ac
Home SizeN/A
BedsN/A
BathsN/A
-
 $252,500Lot Size50.50 ac
Home SizeN/A
BedsN/A
BathsN/A
-
 $286,500Lot Size54.50 ac
Home SizeN/A
BedsN/A
BathsN/A
-
 $475,000Lot Size95.03 ac
Home SizeN/A
BedsN/A
BathsN/A
-
$489,000Lot Size15.00 ac
Home Size1,800 sqft
Beds2 Beds
Baths2 Baths
-
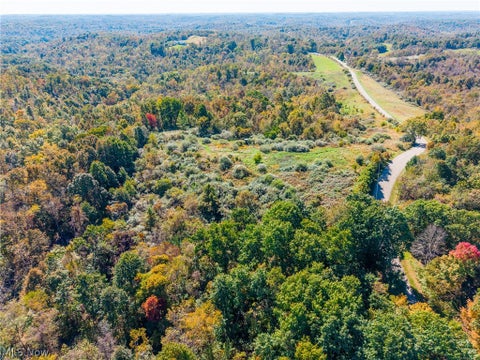 $520,000Lot Size99.60 ac
Home SizeN/A
BedsN/A
BathsN/A
-
 $1,800,000Lot Size3.17 ac
Home SizeN/A
BedsN/A
BathsN/A