5283 Hickory Drive, Lyndhurst, OH 44124 (MLS # 5255057)
 Request More Info
 Share
 Print
|
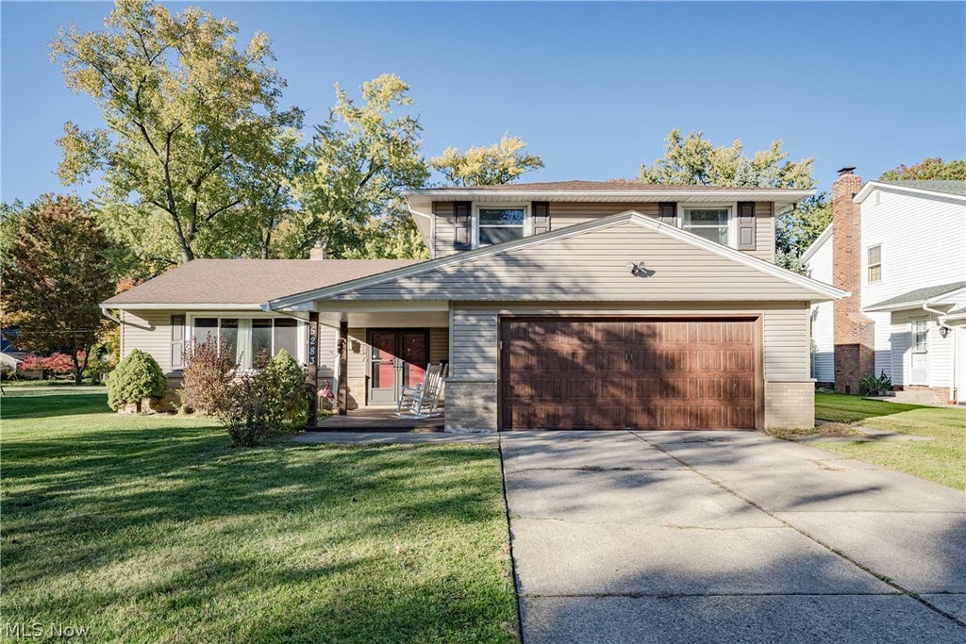
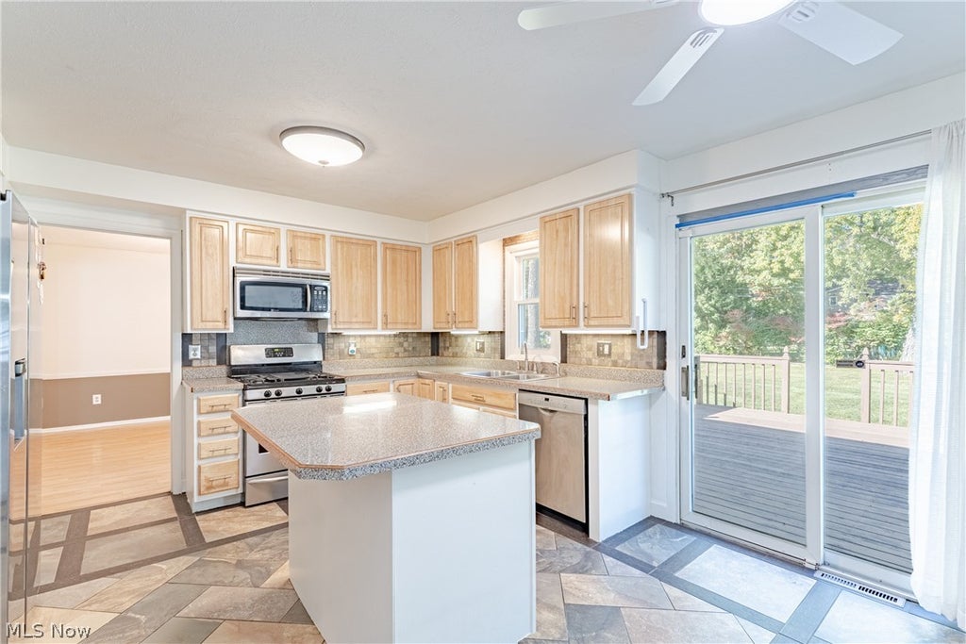
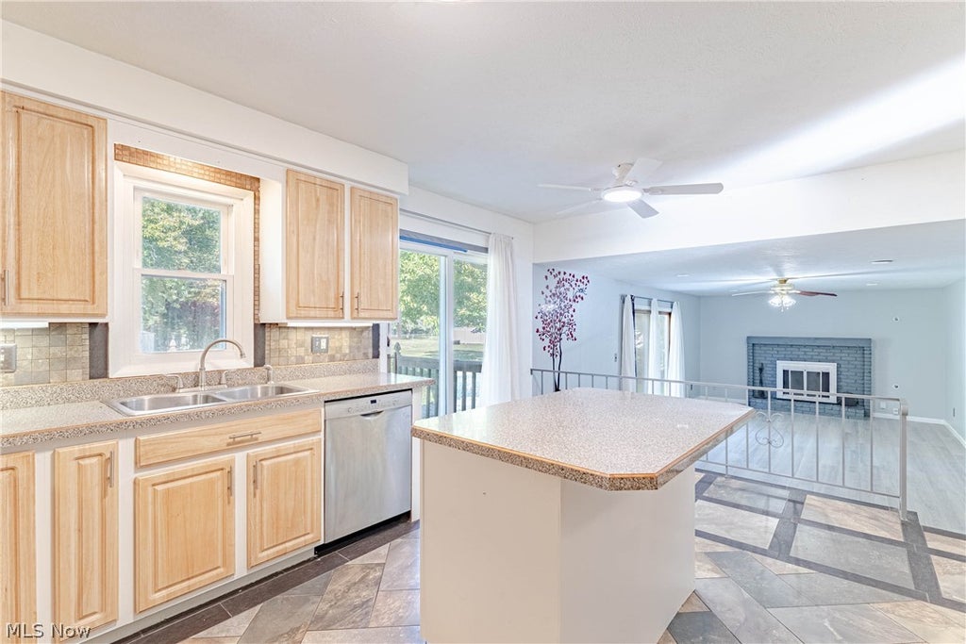
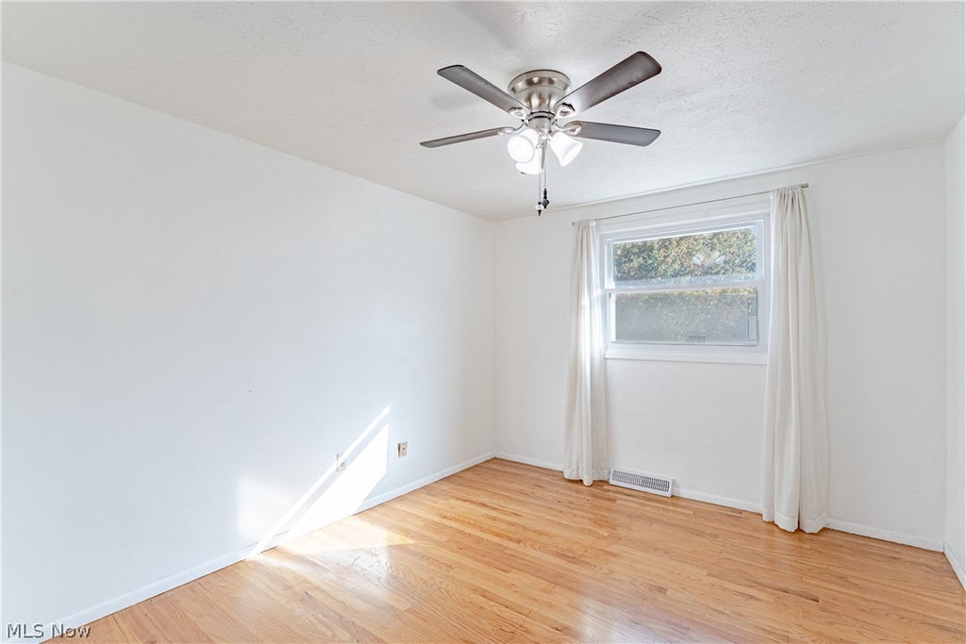
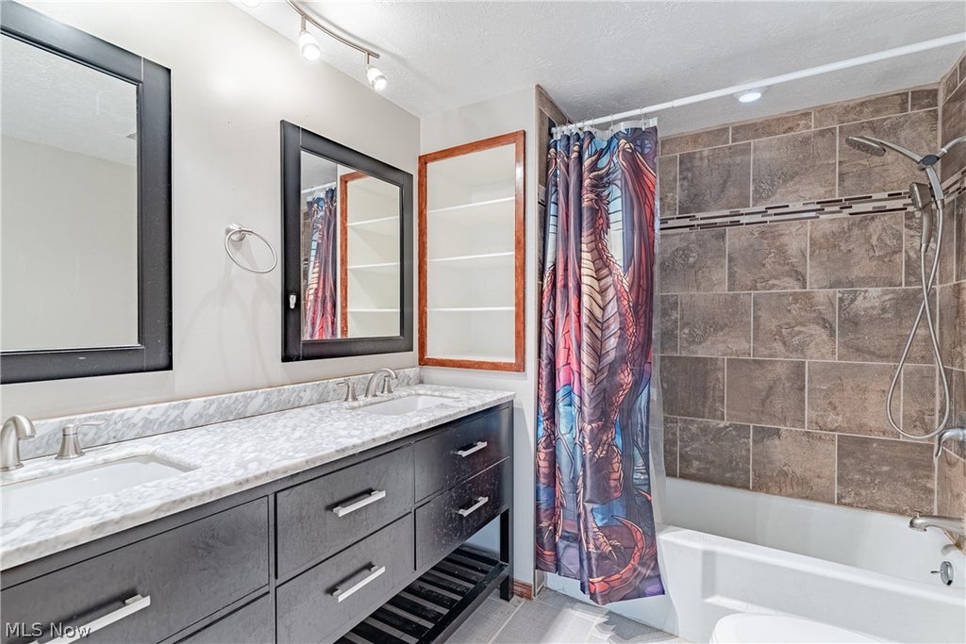
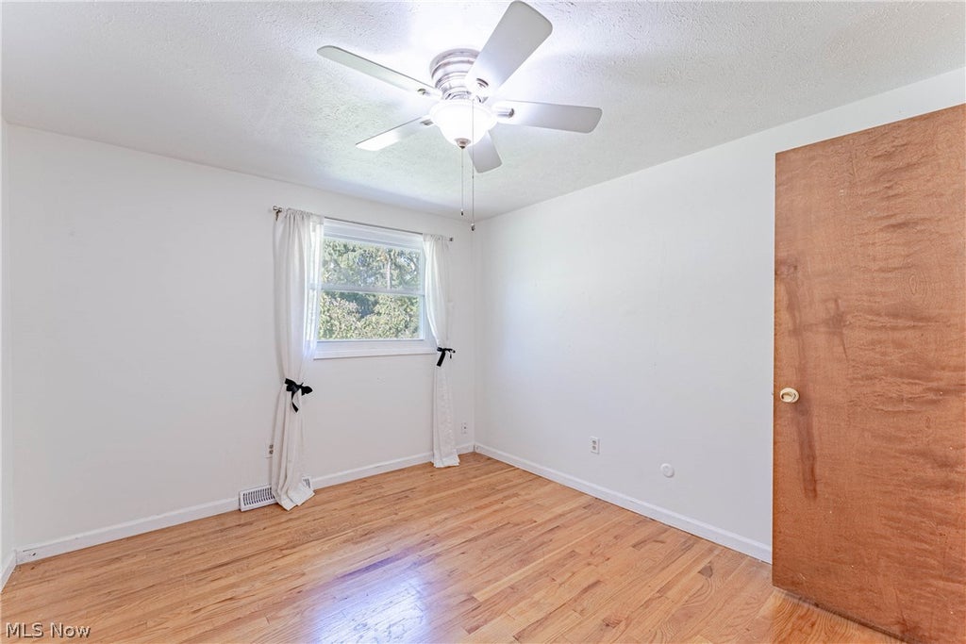
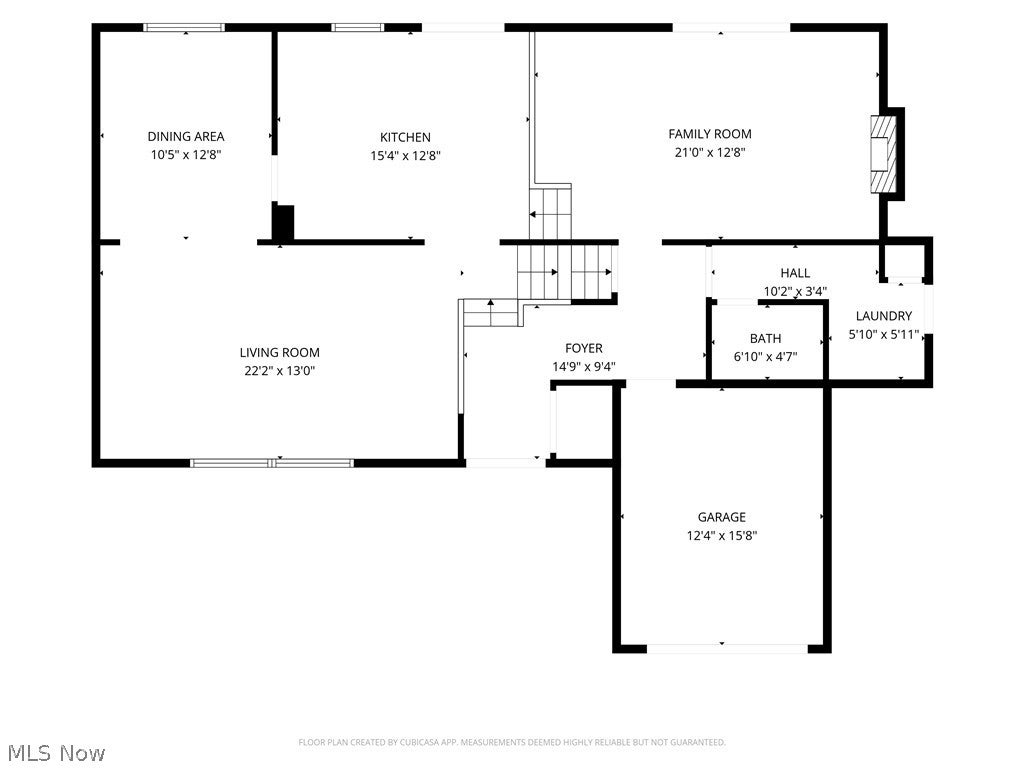
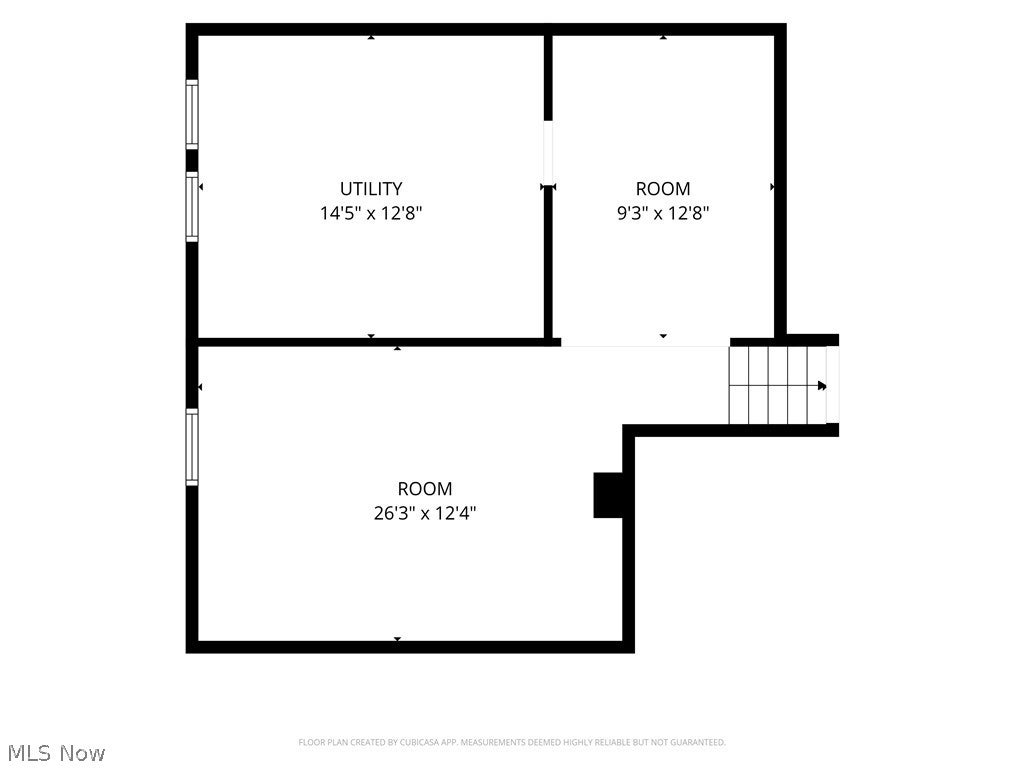
Set in Lyndhurst, 5283 Hickory welcomes you with a covered front porch leading into a foyer that flows into a spacious living room filled with natural light and finished with hardwood flooring. Open to the formal dining room, which features wood-look laminate flooring, the layout creates a natural connection between the main gathering areas. The kitchen offers light wood cabinetry, stainless steel appliances, custom tile flooring, and a granite-topped island that provides additional workspace for meal preparation. Sliding doors lead directly to the deck, making outdoor dining and entertaining easily accessible. Step down from the kitchen into the family room, featuring a gray brick fireplace that adds character and creates a cozy focal point, along with vinyl plank flooring and sliding doors that provide additional outdoor access. A half bath and laundry room complete the first floor. Upstairs, the bedrooms feature continuous hardwood flooring, white-painted walls, and ceiling fans. The primary bedroom includes an ensuite full bath with a tiled step-in shower and stone vanity top. A second full bath serves the additional bedrooms, offering a dark vanity with a stone top and a fully tiled tub and shower. The lower level expands the home's usable space with a finished recreation room, ideal for relaxing, hobbies, or entertainment, along with a partially finished room featuring a painted exposed ceiling that offers additional possibilities. An unfinished utility and laundry area provides space for household needs and storage. Outside, the deep grassy backyard offers room to enjoy the outdoors, complemented by a large wooden deck with built-in seating, a concrete patio, and a shed for additional storage. With multiple gathering areas, additional lower-level space, and a generous backyard, this split-level offers plenty of room to relax, entertain, and enjoy indoor and outdoor living.









Property Type(s):
Single Family
| Last Updated | 10/23/2026 | Tract | Ruple |
|---|---|---|---|
| Year Built | 1971 | Garage Spaces | 2.0 |
| County | Cuyahoga |
Additional Details
| AIR | Central Air |
|---|---|
| AIR CONDITIONING | Yes |
| APPLIANCES | Dishwasher, Dryer, Range, Refrigerator, Washer |
| BASEMENT | Finished, Partially Finished, Yes |
| CONSTRUCTION | Brick, Vinyl Siding |
| FIREPLACE | Yes |
| GARAGE | Yes |
| HEAT | Forced Air, Natural Gas |
| LOT | 0.3547 acre(s) |
| LOT DIMENSIONS | 75x206 |
| PARKING | Attached, Garage |
| SEWER | Public Sewer |
| STORIES | Two, Multi/Split |
| STYLE | Split Level |
| SUBDIVISION | Ruple |
| TAXES | 9350 |
| WATER | Public |
Location
Contact us about this Property
| / | |
| We respect your online privacy and will never spam you. By submitting this form with your telephone number you are consenting for Ben Schafer to contact you even if your name is on a Federal or State "Do not call List". | |
Listing provided by: Terry Young | 216-400-5224, Keller Williams Greater Metropolitan, Terryyoung@theyoungteam.com, 216-400-5224
The data relating to real estate for sale on this website comes in part from the Internet Data Exchange program of NEOHREX. Real estate listings held by brokerage firms other than Ben Schafer Realty are marked with the Internet Data Exchange logo and detailed information about them includes the name of the listing broker(s).
Listing information is deemed reliable, but not guaranteed.
Data Last Updated: 10/25/26 5:35 AM PDT

This IDX solution is (c) Diverse Solutions 2026.
 Twitter
 Facebook
 Email
Like Us On Facebook

Latest Real Estate
-
$0
27339 Tabor Ridge Road #2
Caldwell, OH
-
$0
27339 Tabor Ridge Road #3
Caldwell, OH
-
$0
27339 Tabor Ridge Road #4
Caldwell, OH
-
$0
27339 Tabor Ridge Road
Caldwell, OH
-
$0
27339 Tabor Ridge Road #1
Caldwell, OH
-
$0
24203 Frostyville Road
Caldwell, OH
-
$1
Hollis Clark Road
Caldwell, OH
-
$44,900
Cross Street
Caldwell, OH
-
$48,000
SR 215 ST
Caldwell, OH
-
$49,000
Dudley Road
Caldwell, OH
-
$120,000
Groves Hill RD
Caldwell, OH
-
$124,000
606 West Street
Caldwell, OH
-
$125,000
Davis Ridge
Caldwell, OH
-
$150,000
18937 Salt Run Road
Caldwell, OH
-
$198,000
45351 Kip Clark Road
Caldwell, OH
-
$199,900
46601 Valley Road
Caldwell, OH
-
$199,900
44250 Fairground Road
Caldwell, OH
-
$205,000
817 Walnut Street
Caldwell, OH
-
$223,000
Spence Hill Rd
Caldwell, OH
-
$233,500
Keithtown Road
Caldwell, OH
-
$252,500
Crum Ridge Rd
Caldwell, OH
-
$286,500
Keithtown Road
Caldwell, OH
-
$475,000
Crum Ridge Rd
Caldwell, OH
-
$499,000
8902 N State Route 78
Caldwell, OH

$0
Lot Size
1.25 ac
Home Size
1,344 sqft
Beds
3 Beds
Baths
1 Bath

$198,000
Lot Size
36,225 sqft
Home Size
1,229 sqft
Beds
3 Beds
Baths
1 Bath

$199,900
Lot Size
1.33 ac
Home Size
738 sqft
Beds
3 Beds
Baths
2 Baths

$205,000
Lot Size
5,750 sqft
Home Size
2,392 sqft
Beds
4 Beds
Baths
2 Baths

$499,000
Lot Size
15.00 ac
Home Size
1,800 sqft
Beds
2 Beds
Baths
2 Baths
-
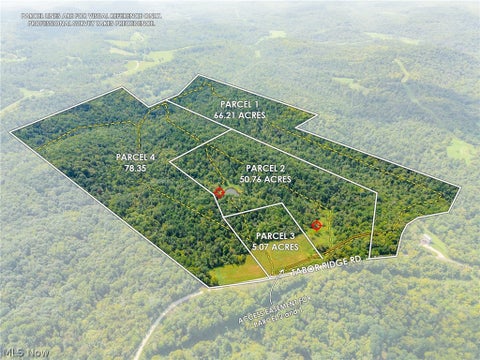 $0Lot Size50.76 ac
Home SizeN/A
BedsN/A
BathsN/A
-
 $0Lot Size5.07 ac
Home SizeN/A
BedsN/A
BathsN/A
-
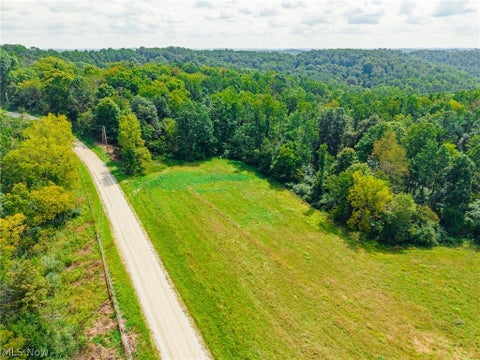 $0Lot Size78.35 ac
Home SizeN/A
BedsN/A
BathsN/A
-
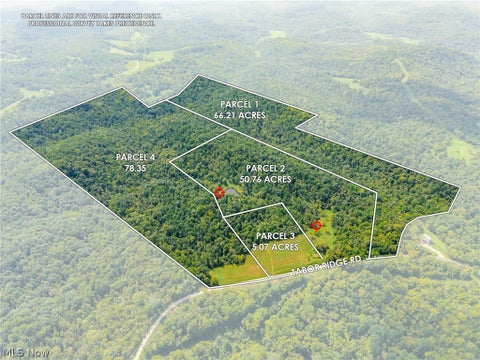 $0Lot Size200.50 ac
Home SizeN/A
BedsN/A
BathsN/A
-
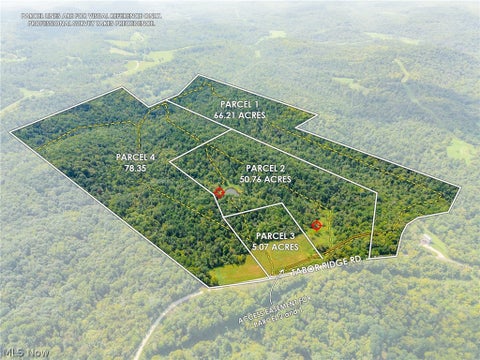 $0Lot Size66.21 ac
Home SizeN/A
BedsN/A
BathsN/A
-
$0Lot Size1.25 ac
Home Size1,344 sqft
Beds3 Beds
Baths1 Bath
-
 $1Lot Size13.95 ac
Home SizeN/A
BedsN/A
BathsN/A
-
 $44,900Lot Size27,443 sqft
Home SizeN/A
BedsN/A
BathsN/A
-
 $48,000Lot Size5.03 ac
Home SizeN/A
BedsN/A
BathsN/A
-
 $49,000Lot Size5.51 ac
Home SizeN/A
BedsN/A
BathsN/A
-
 $120,000Lot Size16.00 ac
Home SizeN/A
BedsN/A
BathsN/A
-
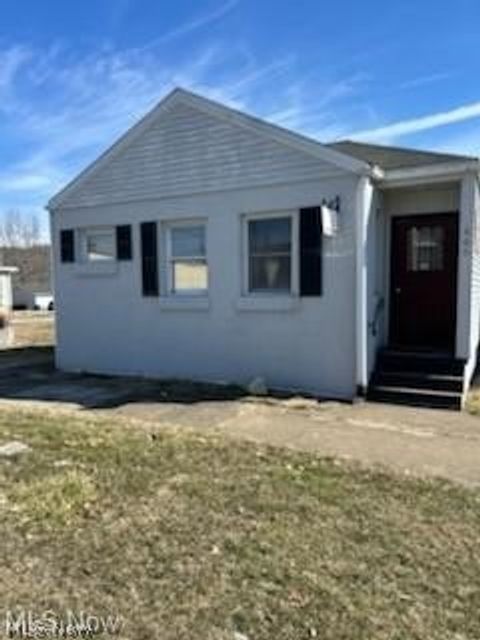 $124,000Lot Size1,917 sqft
Home SizeN/A
Beds2 Beds
Baths2 Baths
-
 $125,000Lot Size20.22 ac
Home SizeN/A
BedsN/A
BathsN/A
-
 $150,000Lot Size3.69 ac
Home SizeN/A
BedsN/A
BathsN/A
-
$198,000Lot Size36,225 sqft
Home Size1,229 sqft
Beds3 Beds
Baths1 Bath
-
$199,900Lot Size1.33 ac
Home Size738 sqft
Beds3 Beds
Baths2 Baths
-
 $199,900Lot Size3.29 ac
Home SizeN/A
BedsN/A
BathsN/A
-
$205,000Lot Size5,750 sqft
Home Size2,392 sqft
Beds4 Beds
Baths2 Baths
-
 $223,000Lot Size44.50 ac
Home SizeN/A
BedsN/A
BathsN/A
-
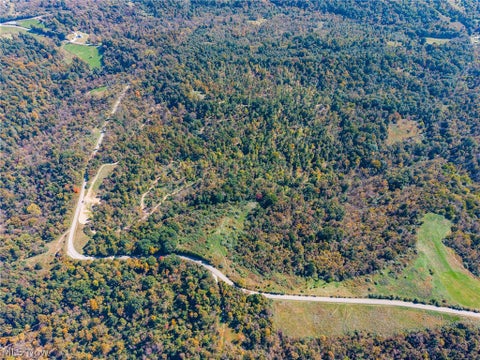 $233,500Lot Size44.50 ac
Home SizeN/A
BedsN/A
BathsN/A
-
 $252,500Lot Size50.50 ac
Home SizeN/A
BedsN/A
BathsN/A
-
 $286,500Lot Size54.50 ac
Home SizeN/A
BedsN/A
BathsN/A
-
 $475,000Lot Size95.03 ac
Home SizeN/A
BedsN/A
BathsN/A
-
$499,000Lot Size15.00 ac
Home Size1,800 sqft
Beds2 Beds
Baths2 Baths