32499 Pinetree Road, Pepper Pike, OH 44124 (MLS # 5254661)
 Request More Info
 Share
 Print

|
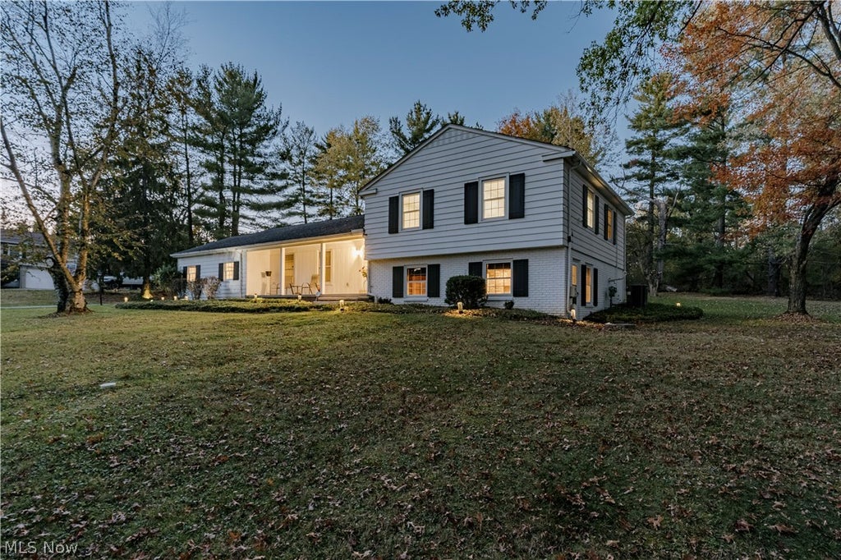
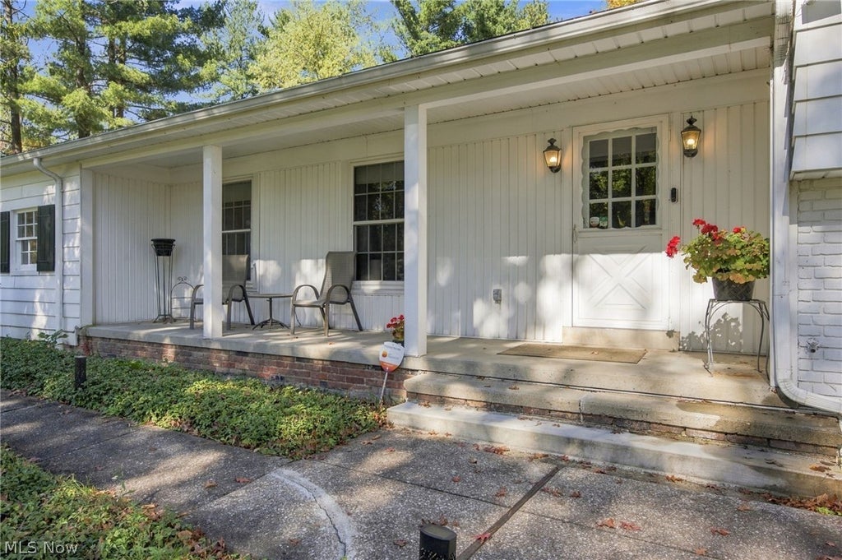
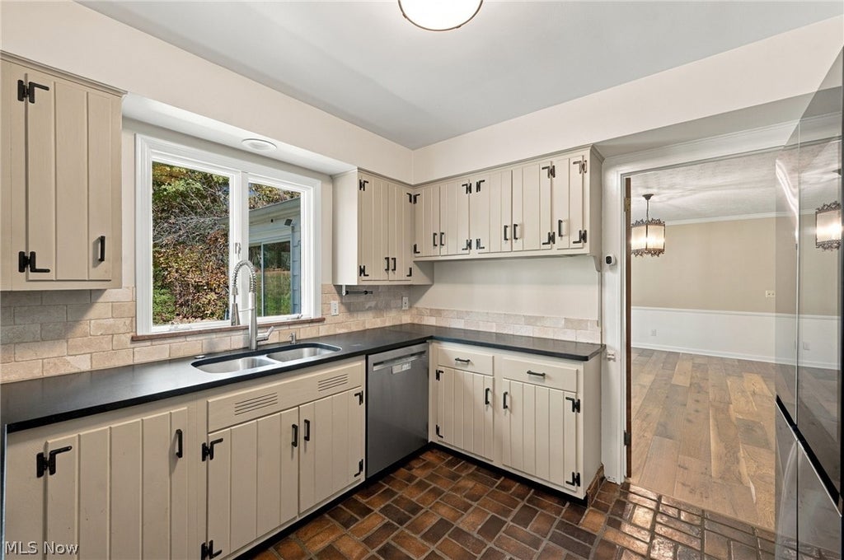
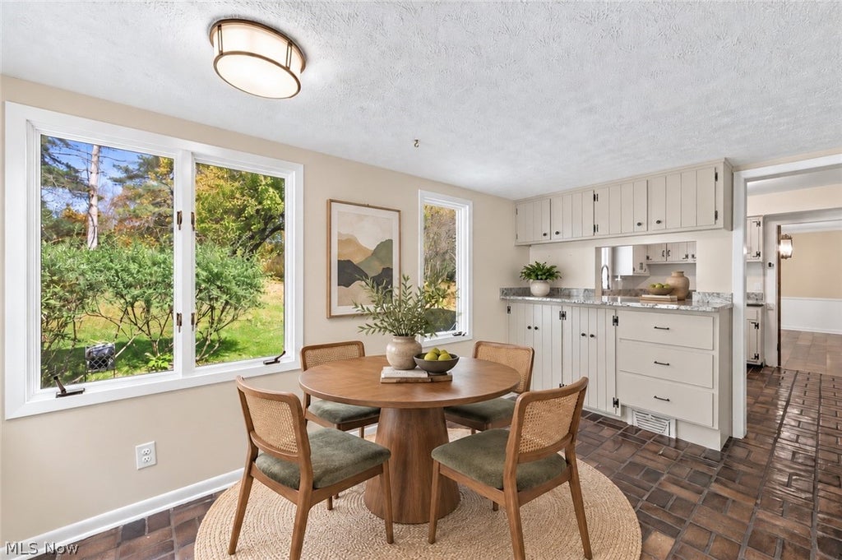
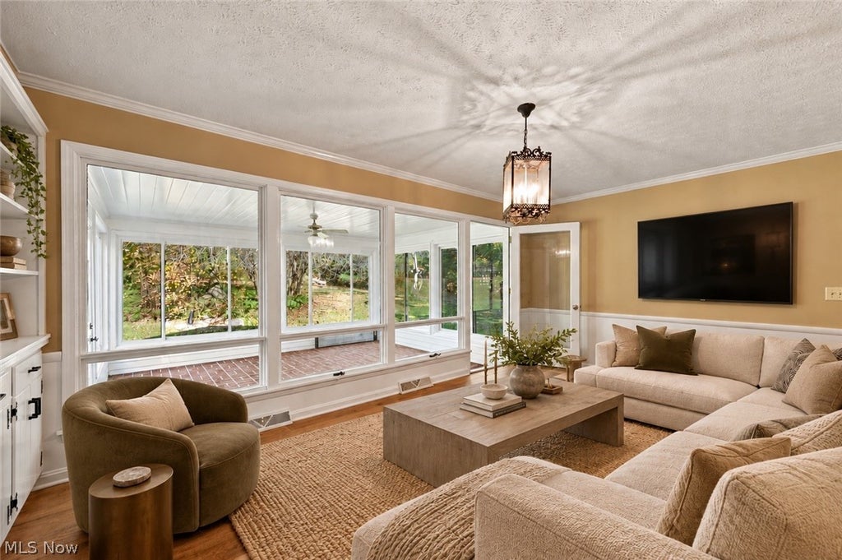
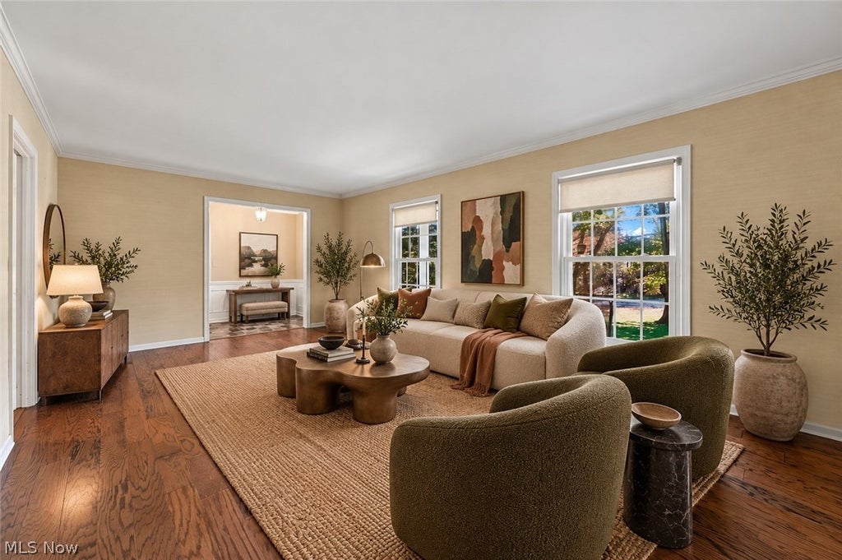
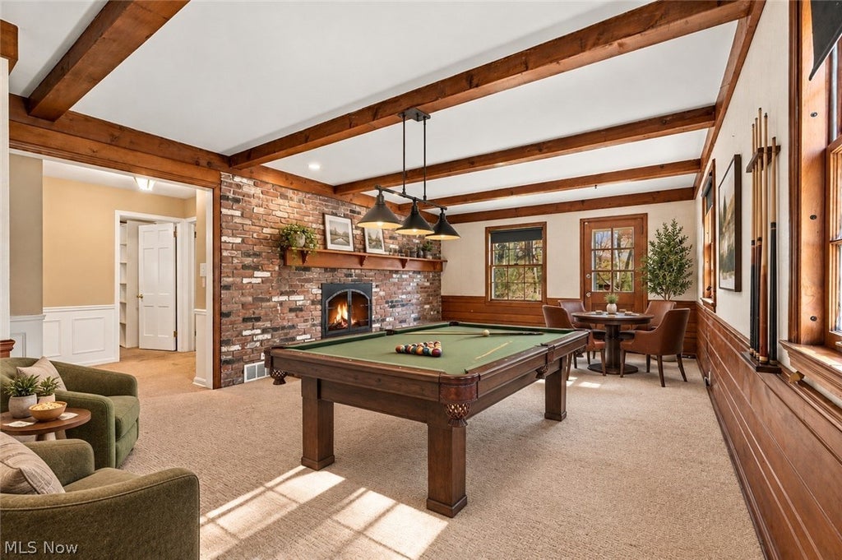
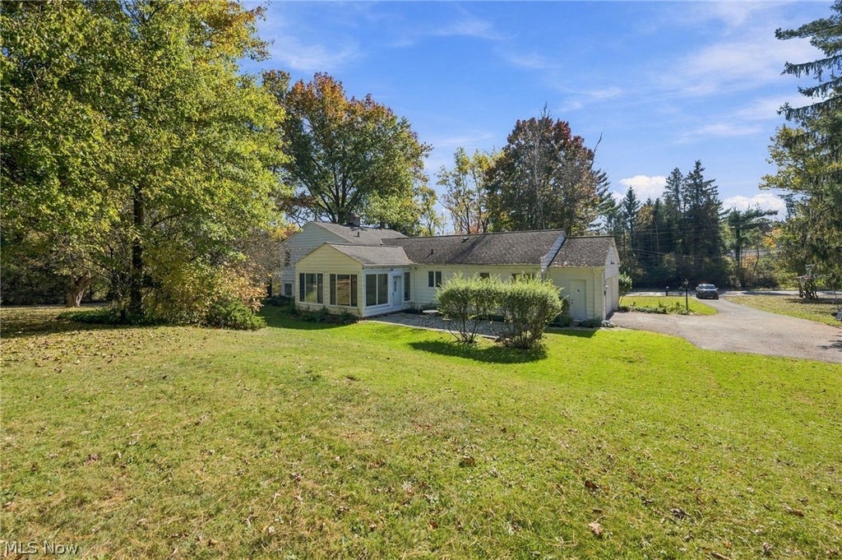
Set among mature trees on a beautiful, private lot, 32499 Pinetree Rd welcomes you with classic split-level character and inviting spaces throughout. A long driveway leads to the covered front porch and slate-tiled foyer accented by wainscoting and crown molding. The living room features hardwood floors and front-facing windows, while the dining room offers wide-plank hardwood flooring, built-in shelving for display and storage, and a wall of windows overlooking the sunroom. With herringbone brick floors, a plank ceiling, and windows on three sides, the sunroom is filled with natural light and opens to the flagstone patio and backyard. The kitchen features updated stainless steel appliances, refreshed cabinets, and a stone tile backsplash, with an adjoining breakfast room offering a sunny spot for casual dining and its own exterior entrance. Upstairs, hardwood floors continue through the bedrooms. The primary suite includes two double closets for ample clothing storage and a private bath with a marble-topped vanity and a glass-enclosed shower. A full hall bath serves the additional bedrooms for added convenience. On the lower level, the family room stands out with exposed wood beams, wood-paneled wainscoting, built-in shelving for display and storage, and a full brick fireplace wall, creating a comfortable setting for relaxing or gathering. Additionally, a door provides direct outdoor access, while a half bath, separate laundry room, and storage room with built-ins add everyday functionality and organization. Outside, the flagstone patio overlooks an expansive lawn framed by mature trees, offering room to entertain, unwind, or enjoy the privacy of the setting. With a sunroom, multiple gathering areas, and practical storage throughout, this home offers inviting spaces both indoors and out.













Property Type(s):
Single Family
| Last Updated | 10/23/2026 | Tract | Orange 02 |
|---|---|---|---|
| Year Built | 1960 | Garage Spaces | 2.0 |
| County | Cuyahoga |
Additional Details
| AIR | Central Air |
|---|---|
| AIR CONDITIONING | Yes |
| APPLIANCES | Dishwasher, Disposal, Dryer, Microwave, Range, Washer |
| BASEMENT | Finished, Full, Yes |
| CONSTRUCTION | Frame |
| FIREPLACE | Yes |
| GARAGE | Yes |
| HEAT | Forced Air, Natural Gas |
| LOT | 1 acre(s) |
| LOT DIMENSIONS | 175 x 265 |
| PARKING | Attached, Garage |
| SEWER | Septic Tank |
| STORIES | Two, Multi/Split |
| STYLE | Split Level |
| SUBDIVISION | Orange 02 |
| TAXES | 8206 |
| WATER | Public |
Location
Contact us about this Property
| / | |
| We respect your online privacy and will never spam you. By submitting this form with your telephone number you are consenting for Ben Schafer to contact you even if your name is on a Federal or State "Do not call List". | |
Listing provided by: Terry Young | 216-400-5224, Keller Williams Greater Metropolitan, Terryyoung@theyoungteam.com, 216-400-5224
The data relating to real estate for sale on this website comes in part from the Internet Data Exchange program of NEOHREX. Real estate listings held by brokerage firms other than Ben Schafer Realty are marked with the Internet Data Exchange logo and detailed information about them includes the name of the listing broker(s).
Listing information is deemed reliable, but not guaranteed.
Data Last Updated: 10/25/26 4:49 AM PDT

This IDX solution is (c) Diverse Solutions 2026.
 Twitter
 Facebook
 Email
Like Us On Facebook

Latest Real Estate
-
$0
27339 Tabor Ridge Road #2
Caldwell, OH
-
$0
27339 Tabor Ridge Road #3
Caldwell, OH
-
$0
27339 Tabor Ridge Road #4
Caldwell, OH
-
$0
27339 Tabor Ridge Road
Caldwell, OH
-
$0
27339 Tabor Ridge Road #1
Caldwell, OH
-
$0
24203 Frostyville Road
Caldwell, OH
-
$1
Hollis Clark Road
Caldwell, OH
-
$44,900
Cross Street
Caldwell, OH
-
$48,000
SR 215 ST
Caldwell, OH
-
$49,000
Dudley Road
Caldwell, OH
-
$120,000
Groves Hill RD
Caldwell, OH
-
$124,000
606 West Street
Caldwell, OH
-
$125,000
Davis Ridge
Caldwell, OH
-
$150,000
18937 Salt Run Road
Caldwell, OH
-
$198,000
45351 Kip Clark Road
Caldwell, OH
-
$199,900
46601 Valley Road
Caldwell, OH
-
$199,900
44250 Fairground Road
Caldwell, OH
-
$205,000
817 Walnut Street
Caldwell, OH
-
$223,000
Spence Hill Rd
Caldwell, OH
-
$233,500
Keithtown Road
Caldwell, OH
-
$252,500
Crum Ridge Rd
Caldwell, OH
-
$286,500
Keithtown Road
Caldwell, OH
-
$475,000
Crum Ridge Rd
Caldwell, OH
-
$499,000
8902 N State Route 78
Caldwell, OH

$0
Lot Size
1.25 ac
Home Size
1,344 sqft
Beds
3 Beds
Baths
1 Bath

$198,000
Lot Size
36,225 sqft
Home Size
1,229 sqft
Beds
3 Beds
Baths
1 Bath

$199,900
Lot Size
1.33 ac
Home Size
738 sqft
Beds
3 Beds
Baths
2 Baths

$205,000
Lot Size
5,750 sqft
Home Size
2,392 sqft
Beds
4 Beds
Baths
2 Baths

$499,000
Lot Size
15.00 ac
Home Size
1,800 sqft
Beds
2 Beds
Baths
2 Baths
-
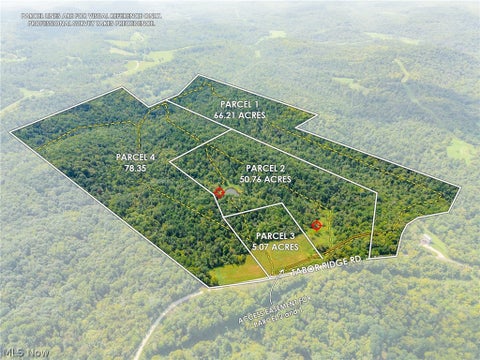 $0Lot Size50.76 ac
Home SizeN/A
BedsN/A
BathsN/A
-
 $0Lot Size5.07 ac
Home SizeN/A
BedsN/A
BathsN/A
-
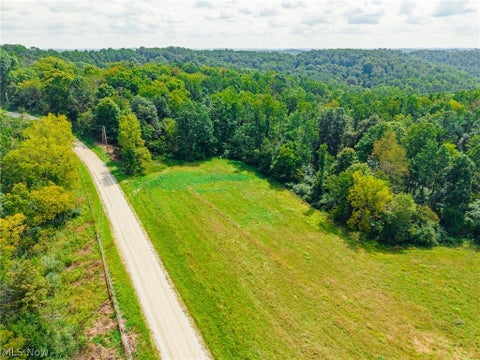 $0Lot Size78.35 ac
Home SizeN/A
BedsN/A
BathsN/A
-
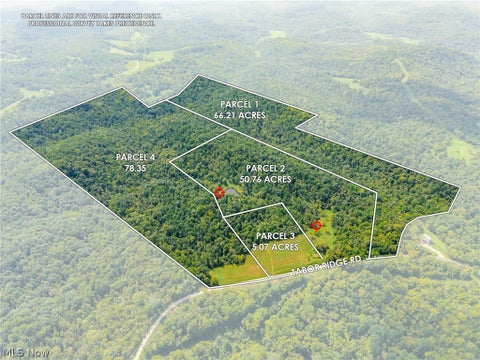 $0Lot Size200.50 ac
Home SizeN/A
BedsN/A
BathsN/A
-
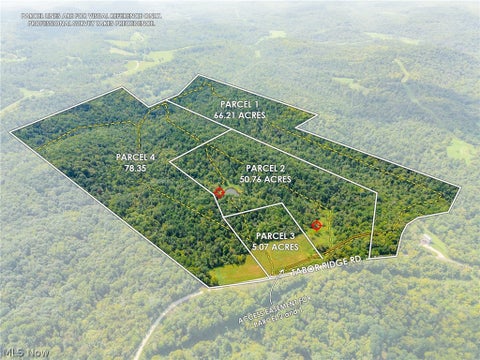 $0Lot Size66.21 ac
Home SizeN/A
BedsN/A
BathsN/A
-
$0Lot Size1.25 ac
Home Size1,344 sqft
Beds3 Beds
Baths1 Bath
-
 $1Lot Size13.95 ac
Home SizeN/A
BedsN/A
BathsN/A
-
 $44,900Lot Size27,443 sqft
Home SizeN/A
BedsN/A
BathsN/A
-
 $48,000Lot Size5.03 ac
Home SizeN/A
BedsN/A
BathsN/A
-
 $49,000Lot Size5.51 ac
Home SizeN/A
BedsN/A
BathsN/A
-
 $120,000Lot Size16.00 ac
Home SizeN/A
BedsN/A
BathsN/A
-
 $124,000Lot Size1,917 sqft
Home SizeN/A
Beds2 Beds
Baths2 Baths
-
 $125,000Lot Size20.22 ac
Home SizeN/A
BedsN/A
BathsN/A
-
 $150,000Lot Size3.69 ac
Home SizeN/A
BedsN/A
BathsN/A
-
$198,000Lot Size36,225 sqft
Home Size1,229 sqft
Beds3 Beds
Baths1 Bath
-
$199,900Lot Size1.33 ac
Home Size738 sqft
Beds3 Beds
Baths2 Baths
-
 $199,900Lot Size3.29 ac
Home SizeN/A
BedsN/A
BathsN/A
-
$205,000Lot Size5,750 sqft
Home Size2,392 sqft
Beds4 Beds
Baths2 Baths
-
 $223,000Lot Size44.50 ac
Home SizeN/A
BedsN/A
BathsN/A
-
 $233,500Lot Size44.50 ac
Home SizeN/A
BedsN/A
BathsN/A
-
 $252,500Lot Size50.50 ac
Home SizeN/A
BedsN/A
BathsN/A
-
 $286,500Lot Size54.50 ac
Home SizeN/A
BedsN/A
BathsN/A
-
 $475,000Lot Size95.03 ac
Home SizeN/A
BedsN/A
BathsN/A
-
$499,000Lot Size15.00 ac
Home Size1,800 sqft
Beds2 Beds
Baths2 Baths