73 E South Street, Painesville, OH 44077 (MLS # 5254531)
 Request More Info
 Share
 Print

|
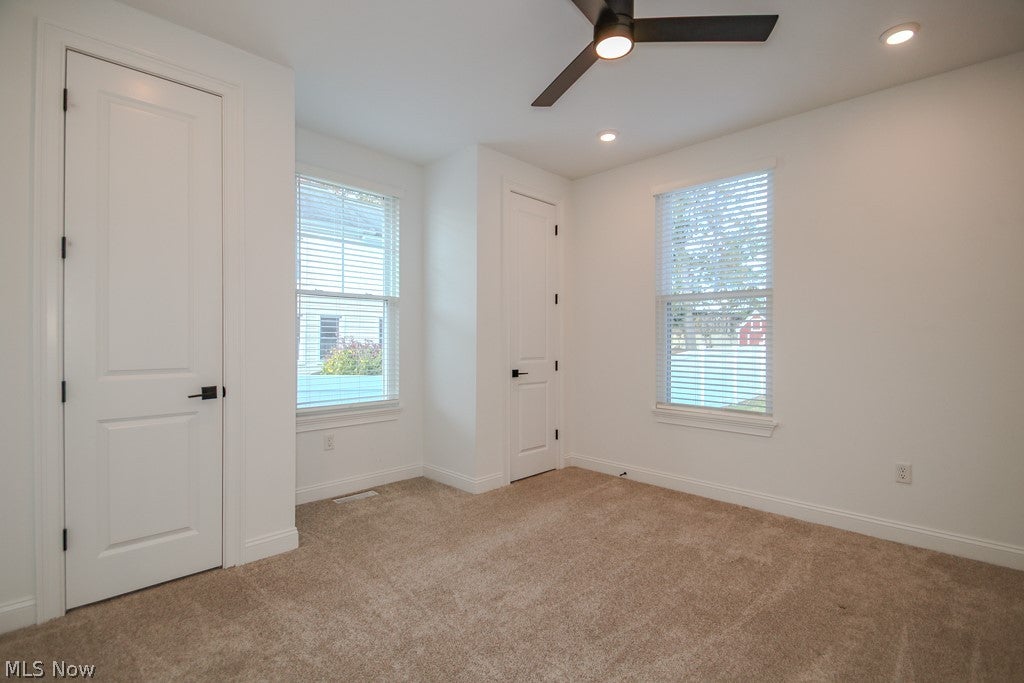
Why build new when you can own this 2024 custom-built ranch by one of the area's premier builders, complete with upgrades that would be impossible to duplicate at today's construction costs? This 3-bedroom, 2-full-bath home is available for immediate occupancy and offers single-floor living, an attached 2-car garage and an extensive list of quality finishes and improvements from custom woodworking and wrot iron railings not usually available at this price point. Starting outside, you'll appreciate the covered front porch with natural wood columns, custom exterior lighting and attractive landscaping. Inside, the owners have gone well beyond standard builder finishes with upgraded real wood doors, custom wood trim around windows and doors, wide-plank luxury vinyl flooring, upgraded ceiling fans and lighting fixtures, and 1½-inch custom window blinds throughout. The entryway features a built-in bench with coat hooks and shoe storage. The living and dining areas feature vaulted ceilings, recessed lighting and additional windows for increased natural light. The kitchen includes quartz countertops, decorative tile backsplash, undermount stainless steel sink, built-in microwave, pantry and a Frigidaire Gallery TwinTech refrigerator with multiple storage drawers. The primary bedroom has direct access to the rear deck through sliding glass doors, a custom walk-in closet system and a bathroom featuring double-bowl vanities and a 6-foot walk-in shower finished with upgraded glass tile. All three bedrooms, two full bathrooms and laundry are conveniently located on the main floor. The laundry includes high-end GE front-loading washer and dryer with smartphone controls. Built with 10-course basement foundation walls for additional ceiling height and future finished living space. A full bathroom rough-in is already in place, Trane High-efficiency Furnace and On-Demand Water Heater




Property Type(s):
Single Family
| Last Updated | 10/31/2026 | Year Built | 2024 |
|---|---|---|---|
| Garage Spaces | 2.0 | County | Lake |
Additional Details
| AIR | Ceiling Fan(s) |
|---|---|
| AIR CONDITIONING | Yes |
| APPLIANCES | Dishwasher, Disposal, Dryer, Microwave, Range, Refrigerator, Washer |
| BASEMENT | Bath/Stubbed, Daylight, Full, Storage Space, Sump Pump, Unfinished, Yes |
| CONSTRUCTION | Shake Siding, Vinyl Siding |
| GARAGE | Yes |
| HEAT | Forced Air, Natural Gas |
| INTERIOR | Built-in Features, Cathedral Ceiling(s), Ceiling Fan(s), Double Vanity, Eat-in Kitchen, Entrance Foyer, High Ceilings, Kitchen Island, Low Flow Plumbing Fixtures, Natural Woodwork, Open Floorplan, Pantry, Recessed Lighting, Smart Home, Stone Counters, Vaulted Ceiling(s), Walk-In Closet(s) |
| LOT | 9540 sq ft |
| LOT DESCRIPTION | Back Yard, Corner Lot, Few Trees, Rectangular Lot |
| PARKING | Attached, Garage |
| SEWER | Public Sewer |
| STORIES | 1 |
| STYLE | Contemporary, Ranch |
| TAXES | 5639 |
| WATER | Public |
Location
Contact us about this Property
| / | |
| We respect your online privacy and will never spam you. By submitting this form with your telephone number you are consenting for Ben Schafer to contact you even if your name is on a Federal or State "Do not call List". | |
Listing provided by: Darren W Burke | 440-341-2002, Keller Williams Greater Cleveland Northeast, mrdarrenburke@gmail.com, 440-341-2002
The data relating to real estate for sale on this website comes in part from the Internet Data Exchange program of NEOHREX. Real estate listings held by brokerage firms other than Ben Schafer Realty are marked with the Internet Data Exchange logo and detailed information about them includes the name of the listing broker(s).
Listing information is deemed reliable, but not guaranteed.
Data Last Updated: 11/2/26 3:33 AM PST

This IDX solution is (c) Diverse Solutions 2026.
 Twitter
 Facebook
 Email
Like Us On Facebook

Latest Real Estate
-
$0
24203 Frostyville Road
Caldwell, OH
-
$44,900
Cross Street
Caldwell, OH
-
$48,000
SR 215 ST
Caldwell, OH
-
$49,000
Dudley Road
Caldwell, OH
-
$120,000
Groves Hill RD
Caldwell, OH
-
$125,000
Davis Ridge
Caldwell, OH
-
$150,000
18937 Salt Run Road
Caldwell, OH
-
$169,900
1120 North Street
Caldwell, OH
-
$189,900
45351 Kip Clark Road
Caldwell, OH
-
$192,000
46601 Valley Road
Caldwell, OH
-
$199,900
44250 Fairground Road
Caldwell, OH
-
$205,000
817 Walnut Street
Caldwell, OH
-
$223,000
Spence Hill Rd
Caldwell, OH
-
$252,500
Crum Ridge Rd
Caldwell, OH
-
$286,500
Keithtown Road
Caldwell, OH
-
$475,000
Crum Ridge Rd
Caldwell, OH
-
$489,000
8902 N State Route 78
Caldwell, OH
-
$1,800,000
17030 McConnellsville Road
Caldwell, OH

$0
Lot Size
1.25 ac
Home Size
1,344 sqft
Beds
3 Beds
Baths
1 Bath
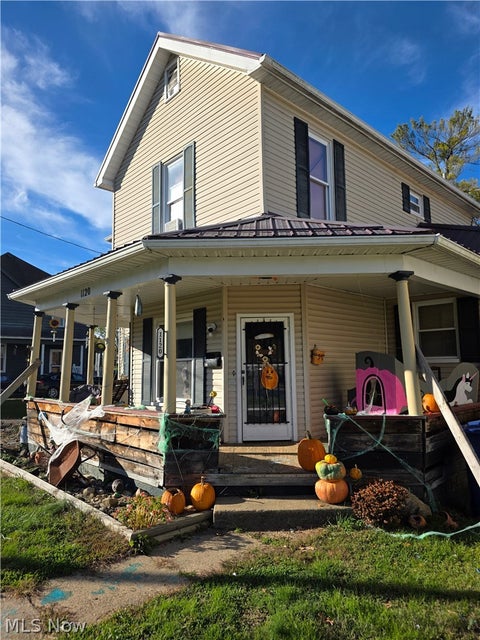
$169,900
Lot Size
5,716 sqft
Home Size
1,728 sqft
Beds
4 Beds
Baths
2 Baths
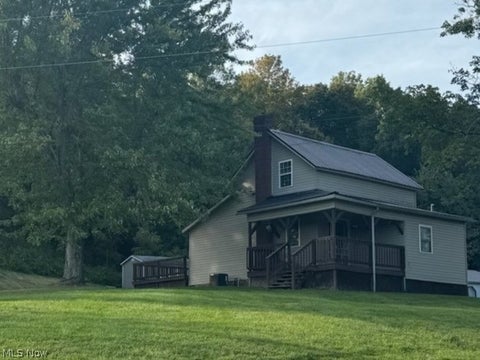
$189,900
Lot Size
36,225 sqft
Home Size
1,229 sqft
Beds
3 Beds
Baths
1 Bath
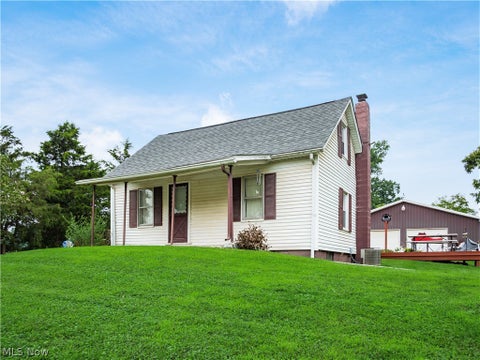
$192,000
Lot Size
1.33 ac
Home Size
738 sqft
Beds
3 Beds
Baths
2 Baths
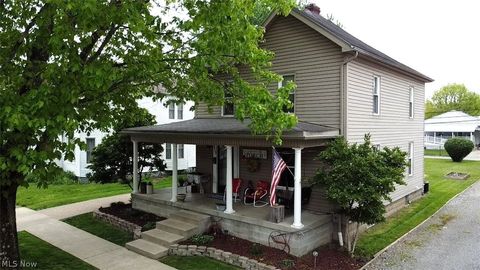
$205,000
Lot Size
5,750 sqft
Home Size
2,392 sqft
Beds
4 Beds
Baths
2 Baths

$489,000
Lot Size
15.00 ac
Home Size
1,800 sqft
Beds
2 Beds
Baths
2 Baths
-
$0Lot Size1.25 ac
Home Size1,344 sqft
Beds3 Beds
Baths1 Bath
-
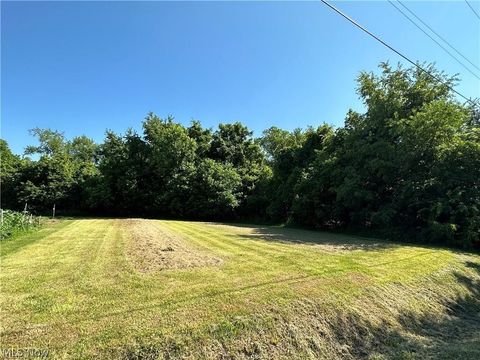 $44,900Lot Size27,443 sqft
Home SizeN/A
BedsN/A
BathsN/A
-
 $48,000Lot Size5.03 ac
Home SizeN/A
BedsN/A
BathsN/A
-
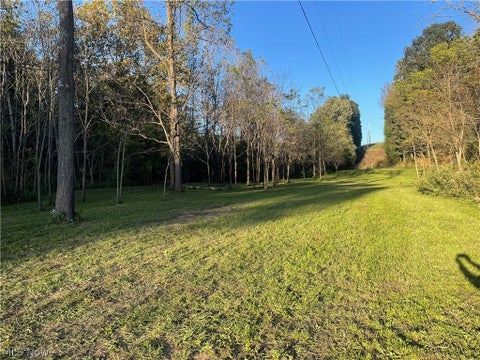 $49,000Lot Size5.51 ac
Home SizeN/A
BedsN/A
BathsN/A
-
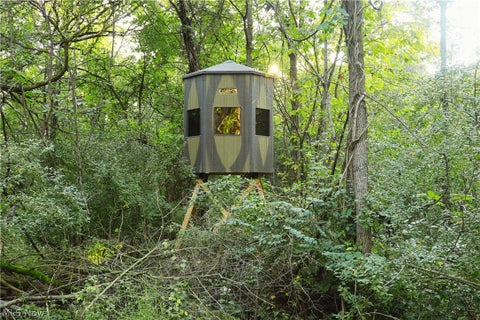 $120,000Lot Size16.00 ac
Home SizeN/A
BedsN/A
BathsN/A
-
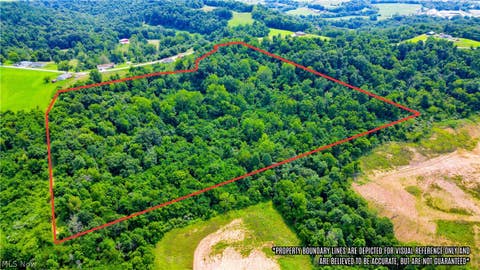 $125,000Lot Size20.22 ac
Home SizeN/A
BedsN/A
BathsN/A
-
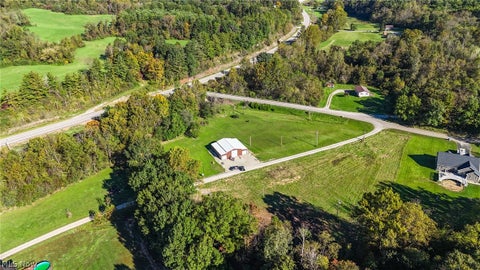 $150,000Lot Size3.69 ac
Home SizeN/A
BedsN/A
BathsN/A
-
$169,900Lot Size5,716 sqft
Home Size1,728 sqft
Beds4 Beds
Baths2 Baths
-
$189,900Lot Size36,225 sqft
Home Size1,229 sqft
Beds3 Beds
Baths1 Bath
-
$192,000Lot Size1.33 ac
Home Size738 sqft
Beds3 Beds
Baths2 Baths
-
 $199,900Lot Size3.29 ac
Home SizeN/A
BedsN/A
BathsN/A
-
$205,000Lot Size5,750 sqft
Home Size2,392 sqft
Beds4 Beds
Baths2 Baths
-
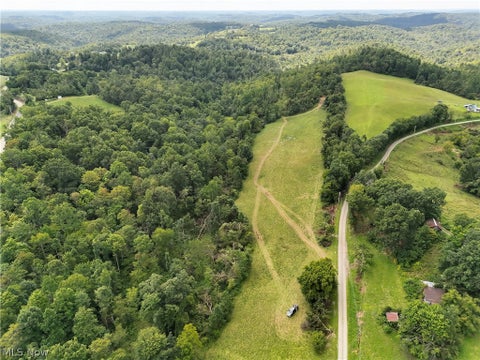 $223,000Lot Size44.50 ac
Home SizeN/A
BedsN/A
BathsN/A
-
 $252,500Lot Size50.50 ac
Home SizeN/A
BedsN/A
BathsN/A
-
 $286,500Lot Size54.50 ac
Home SizeN/A
BedsN/A
BathsN/A
-
 $475,000Lot Size95.03 ac
Home SizeN/A
BedsN/A
BathsN/A
-
$489,000Lot Size15.00 ac
Home Size1,800 sqft
Beds2 Beds
Baths2 Baths
-
 $1,800,000Lot Size3.17 ac
Home SizeN/A
BedsN/A
BathsN/A