3571 Greenwich Road, Norton, OH 44203 (MLS # 5253889)
 Request More Info
 Share
 Print
|
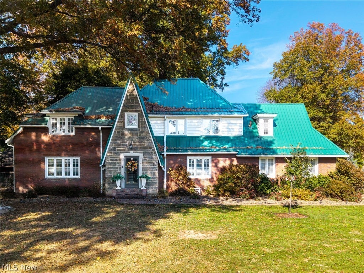
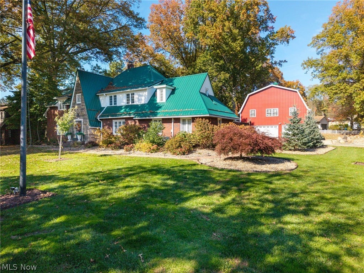
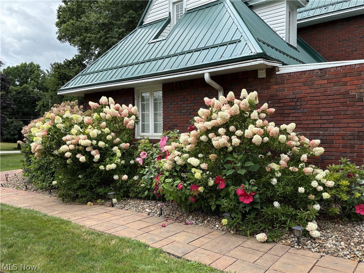
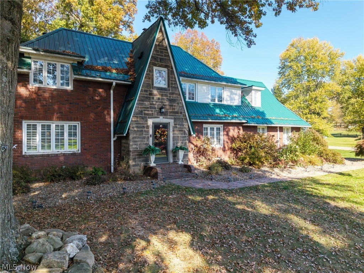
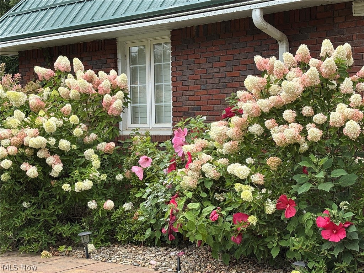
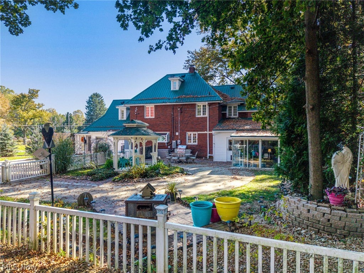
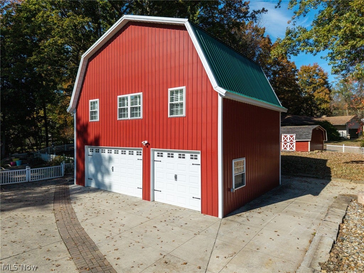
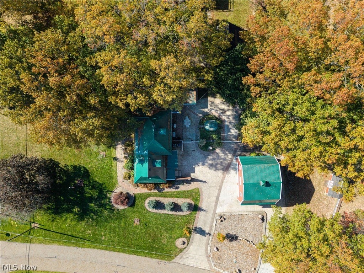
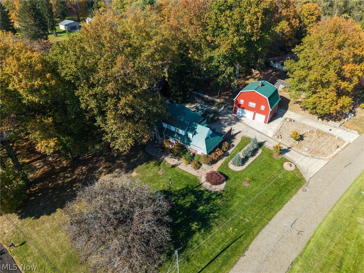
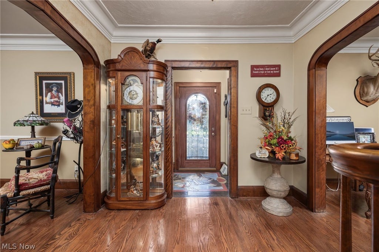
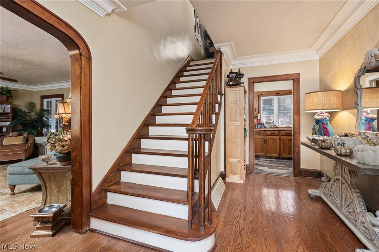
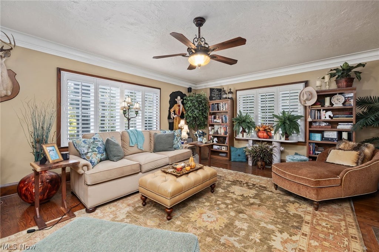
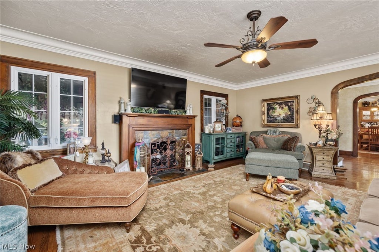
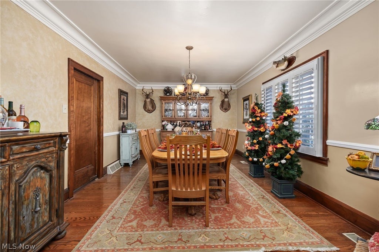
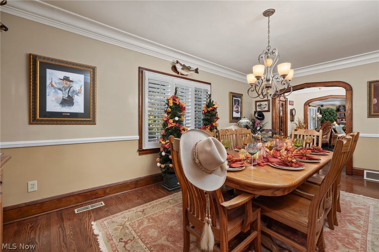
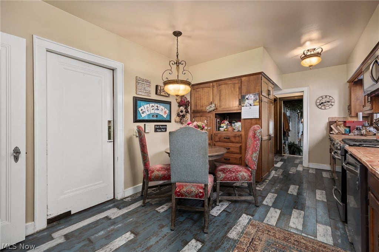
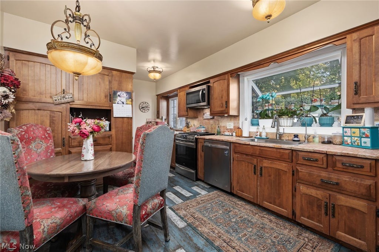
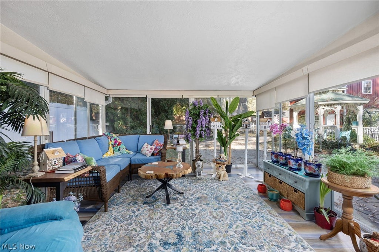
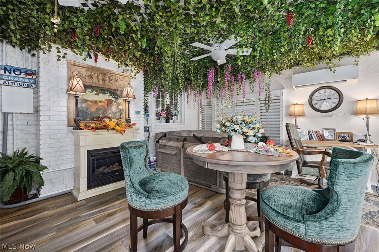
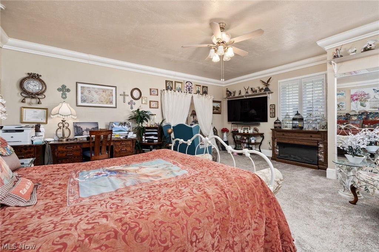
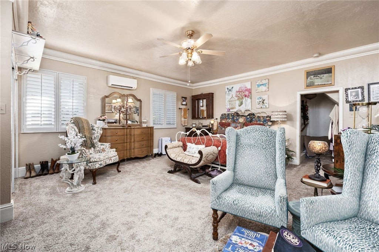
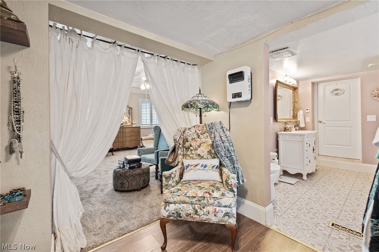
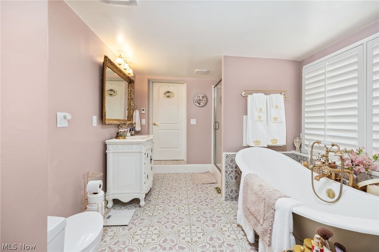
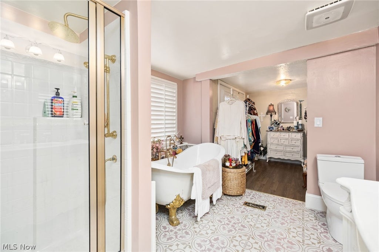
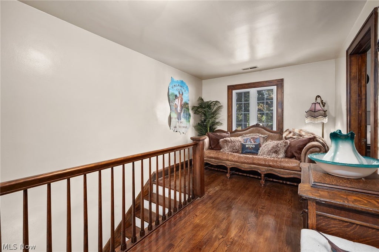
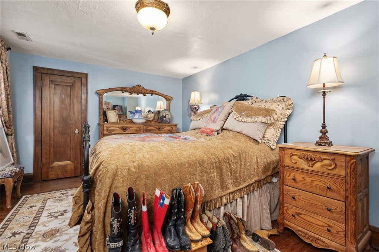
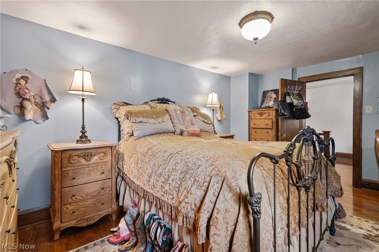
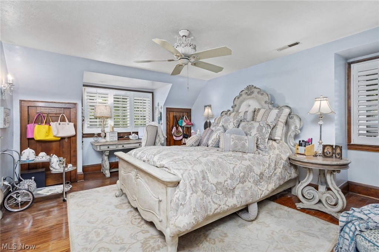
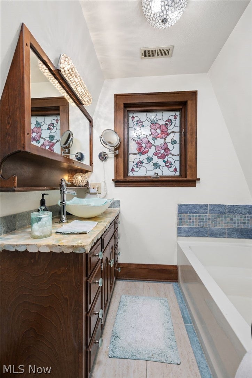
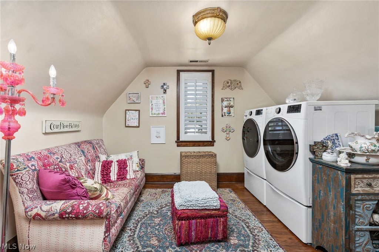
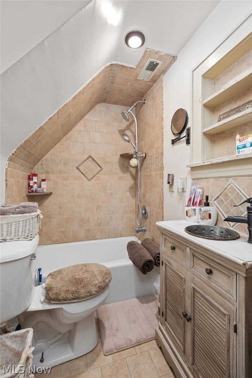
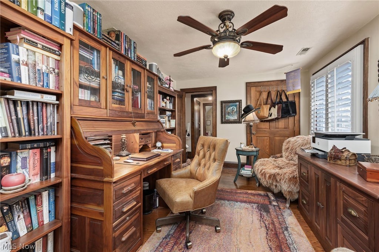
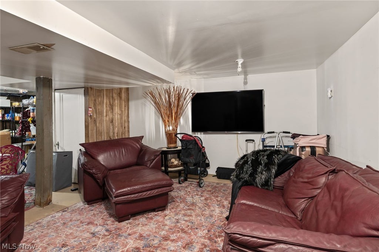
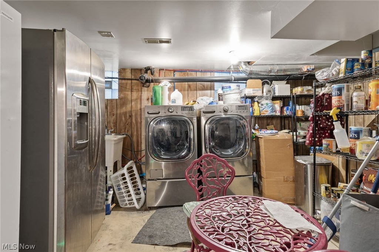
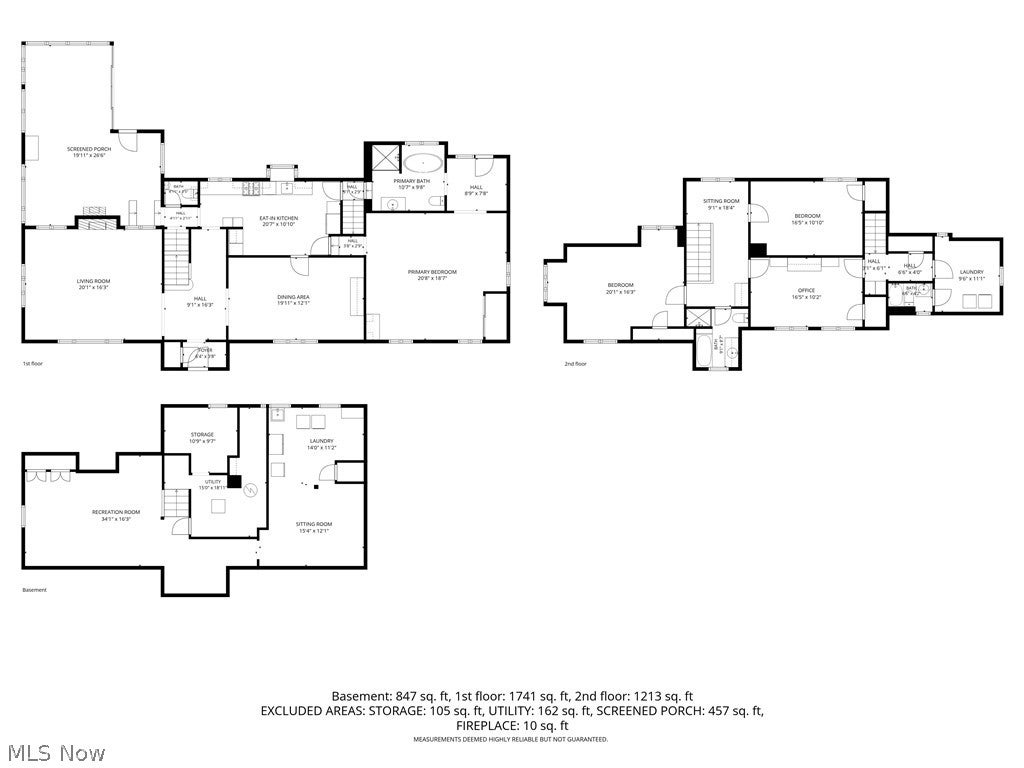
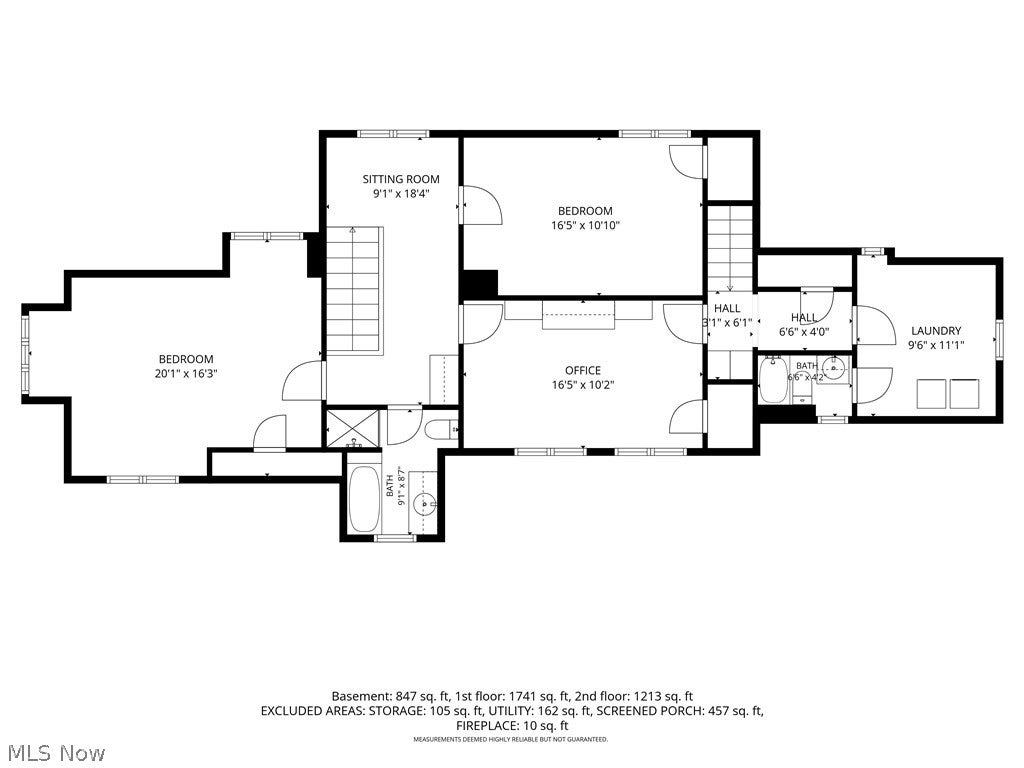
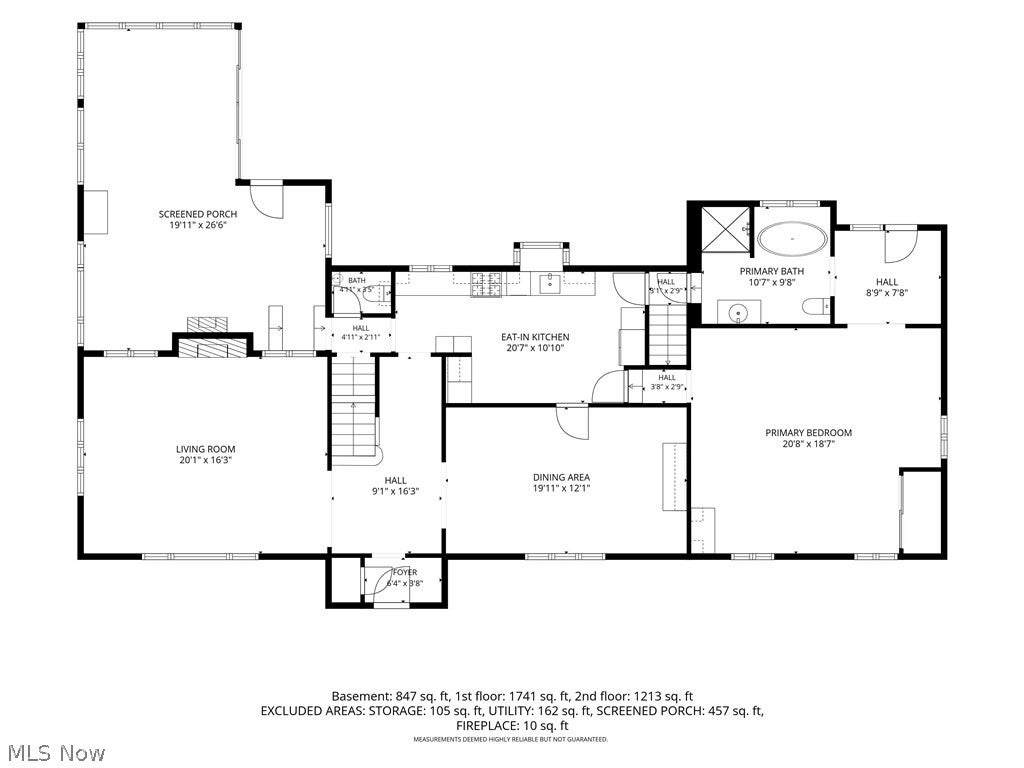
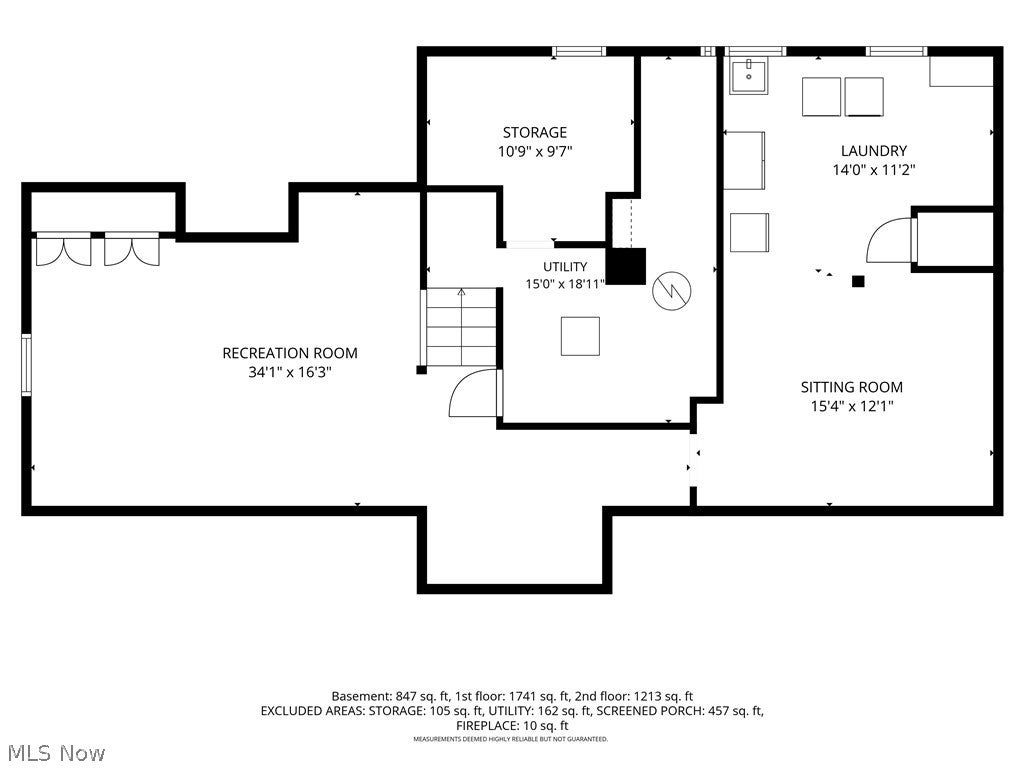
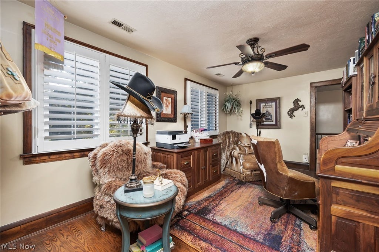
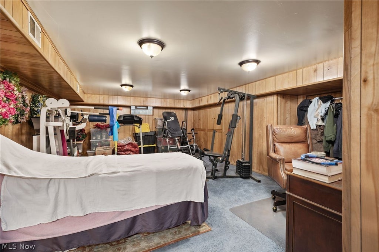
Discover a distinctive 3,019 sq. ft. Tudor in Norton, set on approximately 0.8 landscaped acres with a beautiful brick and stone exterior, striking metal roof, mature trees, gardens, gazebo, and inviting courtyard. Inside, hardwood floors, rich woodwork, graceful archways, crown molding, and plantation shutters highlight the home's timeless character. The living room features a gas fireplace, while the formal dining room is ideal for entertaining. The kitchen offers generous cabinetry, stainless steel appliances, convection oven, garden window, and casual dining space. A remarkable four-season room with expansive sliders and a gas fireplace overlooks the outdoor retreat, creating a favorite gathering place year-round. The spacious main-floor primary suite includes a soaking tub, heated bathroom floors, and a separate dressing area with French door entry. Two staircases lead upstairs to three additional generously sized bedrooms, an updated full bath, and a loft/sitting area. An upstairs ensuite with its own full bath is currently used as a second-floor laundry room, offering flexible possibilities. The lower level adds recreation and exercise space plus another laundry area. Outside, an impressive 34' x 24' three-level steel barn includes a heated three-car garage with electric, gas, and water and 50W RV plug. Unfinished upper levels provide exciting potential for a studio, workshop, hobby area, future guest space, or even rental income. Improvements include a 20KW generator, two newer HVAC systems, two mini-split units, two newer ac units, a Kinetico water softener and iron removing tanks, two reverse osmosis tanks, four updated electrical panels, new gas and sewer lines, metal roofing, fencing, plantation shutters in the home and barn, along with many other improvements. City water hookup is available. A rare combination of Tudor charm, flexible spaces, exceptional outbuildings, and memorable outdoor living. Schedule your private"‹"‹"Œ"‹"‹"‹"‹"Œ"‹"Œ"‹"‹"‹"Œ"Œ"‹"‹"‹"Œ"Œ"Œ"‹"‹"Œ"‹"‹"Œ"Œ"‹"‹"‹"‹ showing!
Property Type(s):
Single Family
| Last Updated | 10/29/2026 | Tract | Nash Heights Estates |
|---|---|---|---|
| Year Built | 1925 | Garage Spaces | 3.0 |
| County | Summit |
Additional Details
| AIR | Ceiling Fan(s), Central Air |
|---|---|
| AIR CONDITIONING | Yes |
| APPLIANCES | Dishwasher, Microwave, Range, Refrigerator, Water Softener |
| BASEMENT | Full, Partially Finished, Sump Pump, Yes |
| CONSTRUCTION | Brick, Vinyl Siding |
| FIREPLACE | Yes |
| GARAGE | Yes |
| HEAT | Fireplace(s), Forced Air, Natural Gas |
| INTERIOR | Ceiling Fan(s), Crown Molding, Eat-in Kitchen, Entrance Foyer, Master Downstairs, Natural Woodwork, Sound System, Wired for Sound |
| LOT | 0.7892 acre(s) |
| LOT DESCRIPTION | Corner Lot, Wooded |
| PARKING | Driveway, Detached, Garage, Garage Door Opener, Heated Garage, Paved |
| SEWER | Public Sewer |
| STORIES | 2 |
| STYLE | Tudor |
| SUBDIVISION | Nash Heights Estates |
| TAXES | 5363.64 |
| VIEW | Yes |
| VIEW DESCRIPTION | Trees/Woods |
| WATER | Well |
Location
Contact us about this Property
| / | |
| We respect your online privacy and will never spam you. By submitting this form with your telephone number you are consenting for Ben Schafer to contact you even if your name is on a Federal or State "Do not call List". | |
Listing provided by: Natasia D Metz | 330-808-4289, Thrive Ohio, nmetz@thriverealtyco.com, 330-808-4289
The data relating to real estate for sale on this website comes in part from the Internet Data Exchange program of NEOHREX. Real estate listings held by brokerage firms other than Ben Schafer Realty are marked with the Internet Data Exchange logo and detailed information about them includes the name of the listing broker(s).
Listing information is deemed reliable, but not guaranteed.
Data Last Updated: 10/31/26 1:35 AM PDT

This IDX solution is (c) Diverse Solutions 2026.
 Twitter
 Facebook
 Email
Like Us On Facebook

Latest Real Estate
-
$0
24203 Frostyville Road
Caldwell, OH
-
$44,900
Cross Street
Caldwell, OH
-
$48,000
SR 215 ST
Caldwell, OH
-
$49,000
Dudley Road
Caldwell, OH
-
$120,000
Groves Hill RD
Caldwell, OH
-
$125,000
Davis Ridge
Caldwell, OH
-
$150,000
18937 Salt Run Road
Caldwell, OH
-
$169,900
1120 North Street
Caldwell, OH
-
$189,900
45351 Kip Clark Road
Caldwell, OH
-
$192,000
46601 Valley Road
Caldwell, OH
-
$199,900
44250 Fairground Road
Caldwell, OH
-
$205,000
817 Walnut Street
Caldwell, OH
-
$223,000
Spence Hill Rd
Caldwell, OH
-
$252,500
Crum Ridge Rd
Caldwell, OH
-
$286,500
Keithtown Road
Caldwell, OH
-
$475,000
Crum Ridge Rd
Caldwell, OH
-
$489,000
8902 N State Route 78
Caldwell, OH
-
$520,000
Keithtown Road
Caldwell, OH
-
$1,800,000
17030 McConnellsville Road
Caldwell, OH

$0
Lot Size
1.25 ac
Home Size
1,344 sqft
Beds
3 Beds
Baths
1 Bath
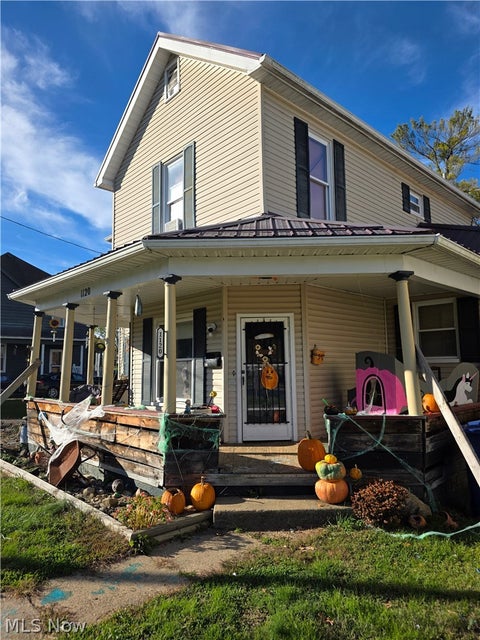
$169,900
Lot Size
5,716 sqft
Home Size
1,728 sqft
Beds
4 Beds
Baths
2 Baths

$189,900
Lot Size
36,225 sqft
Home Size
1,229 sqft
Beds
3 Beds
Baths
1 Bath

$192,000
Lot Size
1.33 ac
Home Size
738 sqft
Beds
3 Beds
Baths
2 Baths

$205,000
Lot Size
5,750 sqft
Home Size
2,392 sqft
Beds
4 Beds
Baths
2 Baths

$489,000
Lot Size
15.00 ac
Home Size
1,800 sqft
Beds
2 Beds
Baths
2 Baths
-
$0Lot Size1.25 ac
Home Size1,344 sqft
Beds3 Beds
Baths1 Bath
-
 $44,900Lot Size27,443 sqft
Home SizeN/A
BedsN/A
BathsN/A
-
 $48,000Lot Size5.03 ac
Home SizeN/A
BedsN/A
BathsN/A
-
 $49,000Lot Size5.51 ac
Home SizeN/A
BedsN/A
BathsN/A
-
 $120,000Lot Size16.00 ac
Home SizeN/A
BedsN/A
BathsN/A
-
 $125,000Lot Size20.22 ac
Home SizeN/A
BedsN/A
BathsN/A
-
 $150,000Lot Size3.69 ac
Home SizeN/A
BedsN/A
BathsN/A
-
$169,900Lot Size5,716 sqft
Home Size1,728 sqft
Beds4 Beds
Baths2 Baths
-
$189,900Lot Size36,225 sqft
Home Size1,229 sqft
Beds3 Beds
Baths1 Bath
-
$192,000Lot Size1.33 ac
Home Size738 sqft
Beds3 Beds
Baths2 Baths
-
 $199,900Lot Size3.29 ac
Home SizeN/A
BedsN/A
BathsN/A
-
$205,000Lot Size5,750 sqft
Home Size2,392 sqft
Beds4 Beds
Baths2 Baths
-
 $223,000Lot Size44.50 ac
Home SizeN/A
BedsN/A
BathsN/A
-
 $252,500Lot Size50.50 ac
Home SizeN/A
BedsN/A
BathsN/A
-
 $286,500Lot Size54.50 ac
Home SizeN/A
BedsN/A
BathsN/A
-
 $475,000Lot Size95.03 ac
Home SizeN/A
BedsN/A
BathsN/A
-
$489,000Lot Size15.00 ac
Home Size1,800 sqft
Beds2 Beds
Baths2 Baths
-
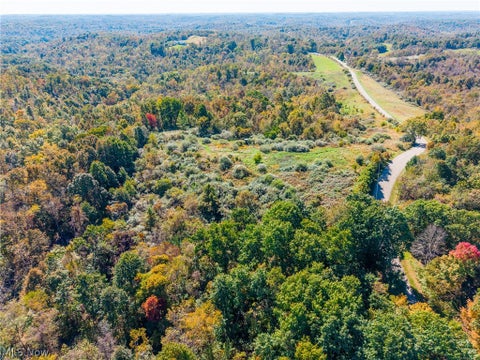 $520,000Lot Size99.60 ac
Home SizeN/A
BedsN/A
BathsN/A
-
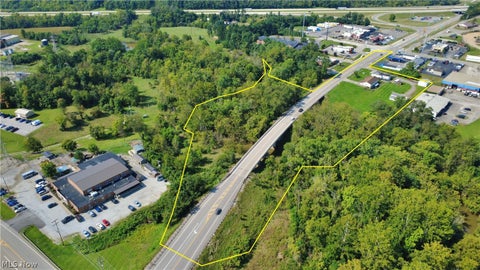 $1,800,000Lot Size3.17 ac
Home SizeN/A
BedsN/A
BathsN/A