33186 Brookcrest Place, Avon Lake, OH 44012 (MLS # 5250718)
 Request More Info
 Share
Share
 Print
Print
|
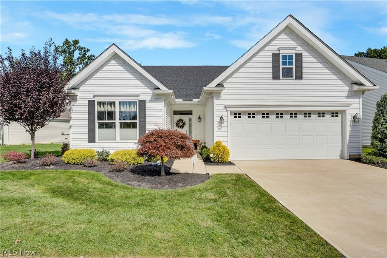
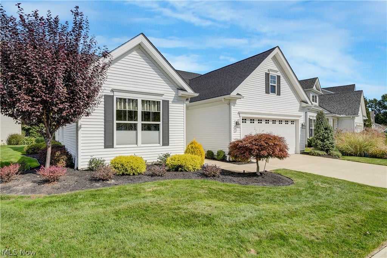
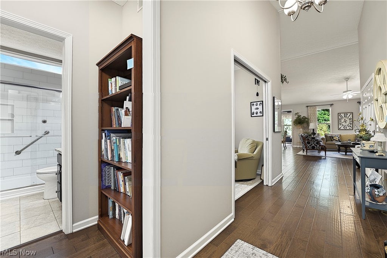
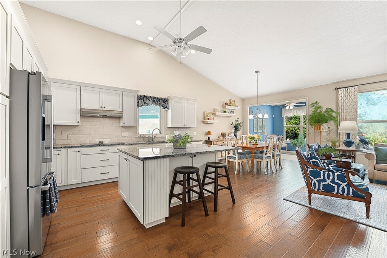
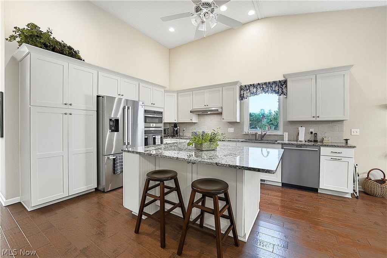
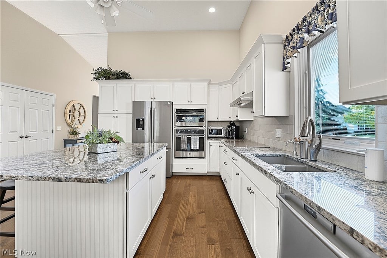
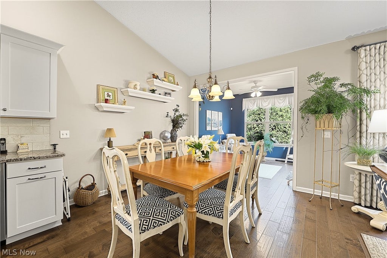
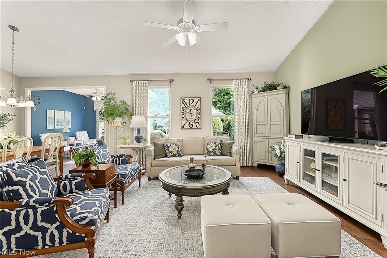
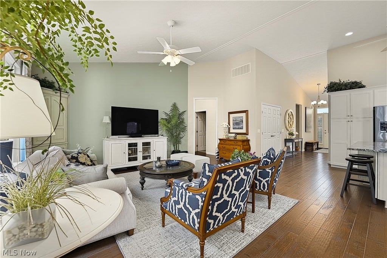
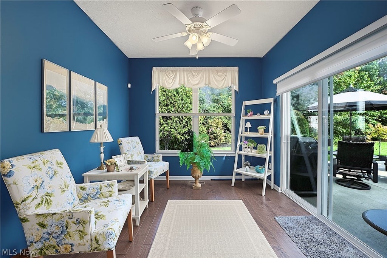
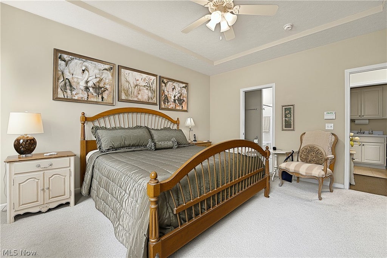
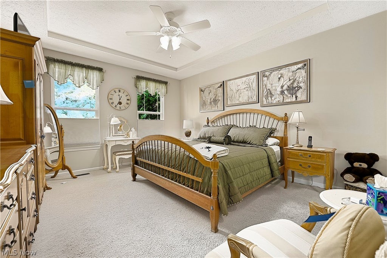
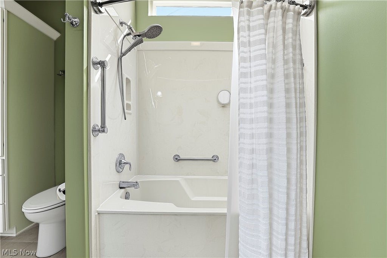
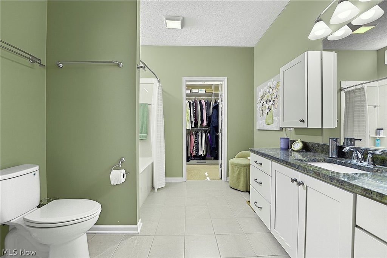
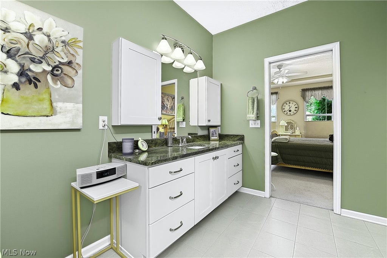
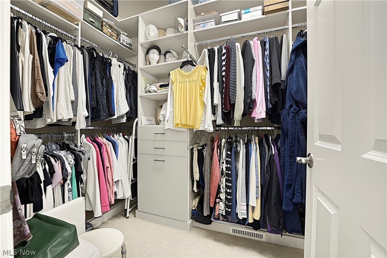
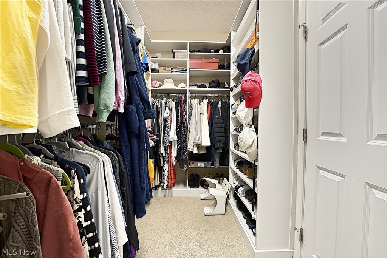
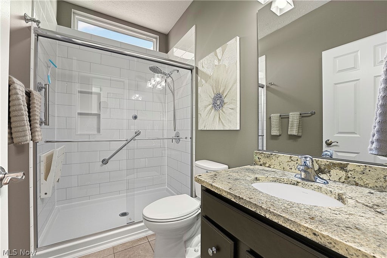
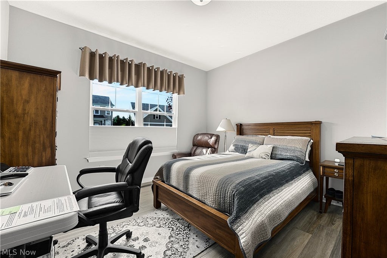
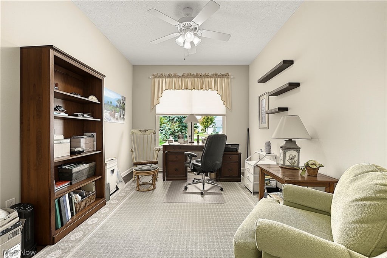
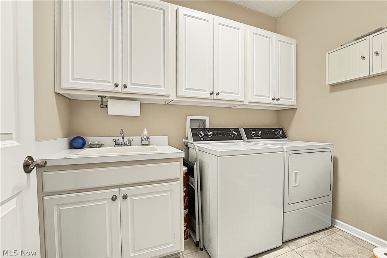
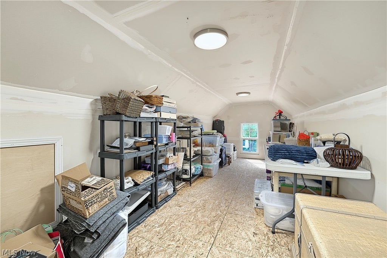
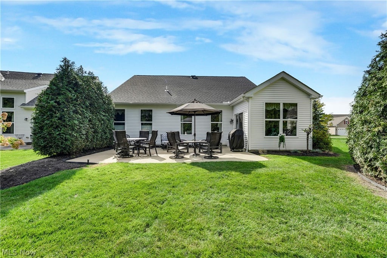
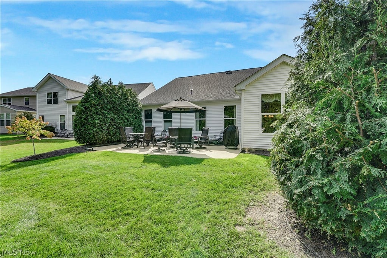
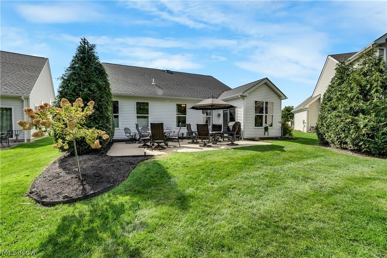
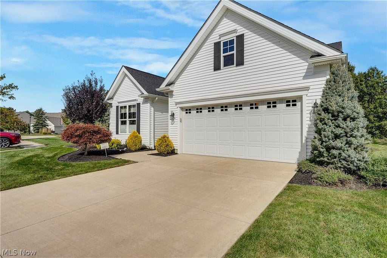
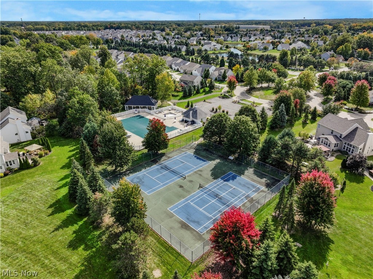
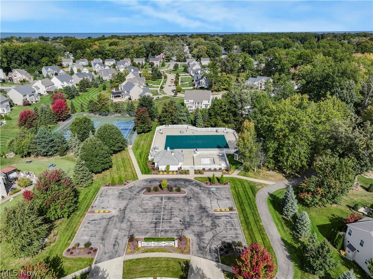
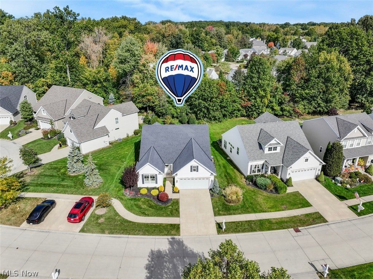
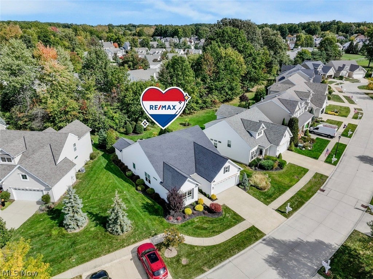
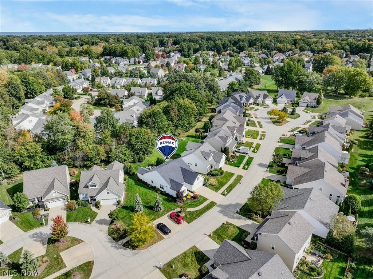
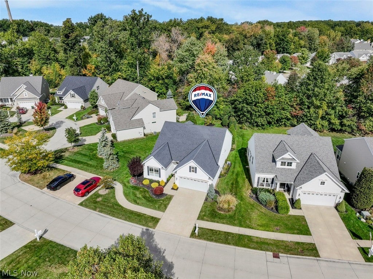
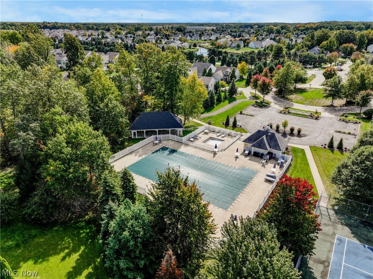
Welcome to this beautifully crafted custom ranch home in desirable Avon Lake, where thoughtful design, high-end finishes and impeccable maintenance come together in a truly exceptional home. Built in 2018, this stunning 2 bedroom 2 full bath residence offers effortless one floor living, with a bright open concept floor plan, soaring vaulted ceilings, and exquisite engineered hardwood flooring throughout the main living areas. At the heart of the home is the gorgeous custom kitchen featuring quality cabinetry, granite countertops, a large center island with an abundance of storage and workspace. The kitchen flows seamlessly into the main living and dining area as well as the light filled morning room, creating an inviting space perfect for entertaining and everyday living. The spacious primary suite is a private retreat featuring professionally deigned California Closets walk-in closet and a beautifully appointed spa like en-suite bath. The generously sized second bedroom and additional newly remodeled full bath features modern fixtures and elegant marble tile, adding a touch of luxury and sophistication while providing plenty of space for guests. Custom Ethan Allen window treatments add another layer of style and refinement. Outside, enjoy a private backyard with a parklike setting and a large concrete patio that's perfect for entertaining or relaxing. The attached garage boasts a durable epoxy- finished floor as well as a full staircase to a walk up attic offering an exceptional additional storage area. Residents of this desirable development also enjoy access to many amenities, including a community pool, providing opportunities for recreation and relaxation. Immaculately maintained and filled to the brim with custom details, this home offers the ease of ranch living without sacrificing quality or style. Ideally located just minutes from shopping, dining and everyday conveniences, this exceptional home is truly move-in ready and a must see!
Property Type(s):
Single Family
| Last Updated | 10/10/2026 | Tract | Waterside Crossings North Cluster Sub |
|---|---|---|---|
| Year Built | 2018 | Garage Spaces | 2.0 |
| County | Lorain |
Additional Details
| AIR | Ceiling Fan(s), Central Air |
|---|---|
| AIR CONDITIONING | Yes |
| APPLIANCES | Cooktop, Dishwasher, Disposal, Dryer, Microwave, Oven, Refrigerator, Washer |
| CONSTRUCTION | Vinyl Siding |
| GARAGE | Yes |
| HEAT | Forced Air, Natural Gas |
| HOA DUES | 675|Annually |
| INTERIOR | Built-in Features, Ceiling Fan(s), Entrance Foyer, Granite Counters, Kitchen Island, Open Floorplan, Recessed Lighting, Storage, Tray Ceiling(s), Vaulted Ceiling(s), Walk-In Closet(s) |
| LOT | 5663 sq ft |
| LOT DESCRIPTION | Back Yard, Landscaped, Level, Private, Wooded |
| PARKING | Attached, Garage |
| POOL DESCRIPTION | Community |
| SEWER | Public Sewer |
| STORIES | 1 |
| STYLE | Ranch |
| SUBDIVISION | Waterside Crossings North Cluster Sub |
| TAXES | 6307 |
| WATER | Public |
Location
Contact us about this Property
| / | |
| We respect your online privacy and will never spam you. By submitting this form with your telephone number you are consenting for Ben Schafer to contact you even if your name is on a Federal or State "Do not call List". | |
Listing provided by: Heather Spirko | 440-667-0560, RE/MAX Haven Realty, hrspirko@gmail.com, 440-667-0560
The data relating to real estate for sale on this website comes in part from the Internet Data Exchange program of NEOHREX. Real estate listings held by brokerage firms other than Ben Schafer Realty are marked with the Internet Data Exchange logo and detailed information about them includes the name of the listing broker(s).
Listing information is deemed reliable, but not guaranteed.
Data Last Updated: 10/10/26 4:43 PM PDT

This IDX solution is (c) Diverse Solutions 2026.
 Twitter
 Facebook
 Email
EmailLike Us On Facebook

Latest Real Estate
-
$0
27339 Tabor Ridge Road #2
Caldwell, OH
-
$0
27339 Tabor Ridge Road #3
Caldwell, OH
-
$0
27339 Tabor Ridge Road #4
Caldwell, OH
-
$0
27339 Tabor Ridge Road
Caldwell, OH
-
$0
27339 Tabor Ridge Road #1
Caldwell, OH
-
$0
24203 Frostyville Road
Caldwell, OH
-
$1
Hollis Clark Road
Caldwell, OH
-
$44,900
Cross Street
Caldwell, OH
-
$52,500
SR 215 ST
Caldwell, OH
-
$55,900
Dudley Road
Caldwell, OH
-
$120,000
Groves Hill RD
Caldwell, OH
-
$124,000
606 West Street
Caldwell, OH
-
$125,000
Davis Ridge
Caldwell, OH
-
$144,000
15137 Mcconnellsville Road
Caldwell, OH
-
$150,000
18937 Salt Run Road
Caldwell, OH
-
$199,900
46601 Valley Road
Caldwell, OH
-
$199,900
44250 Fairground Road
Caldwell, OH
-
$201,900
45351 Kip Clark Road
Caldwell, OH
-
$205,000
817 Walnut Street
Caldwell, OH
-
$209,900
30 Highland Drive
Caldwell, OH
-
$223,000
Spence Hill Rd
Caldwell, OH
-
$233,500
Keithtown Road
Caldwell, OH
-
$252,500
Crum Ridge Rd
Caldwell, OH
-
$286,500
Keithtown Road
Caldwell, OH

$0
Lot Size
1.25 ac
Home Size
1,344 sqft
Beds
3 Beds
Baths
1 Bath

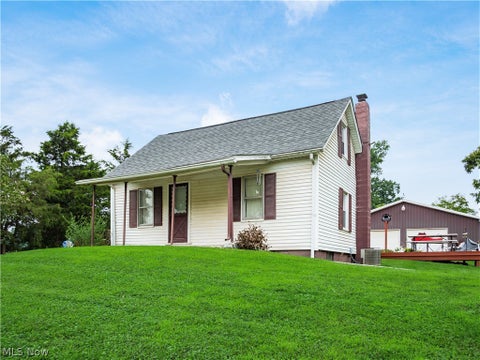
$144,000
Lot Size
8,712 sqft
Home Size
1,008 sqft
Beds
3 Beds
Baths
1 Bath
$199,900
Lot Size
1.33 ac
Home Size
738 sqft
Beds
3 Beds
Baths
2 Baths
$201,900
Lot Size
36,225 sqft
Home Size
1,229 sqft
Beds
3 Beds
Baths
1 Bath

$205,000
Lot Size
5,750 sqft
Home Size
2,392 sqft
Beds
4 Beds
Baths
2 Baths
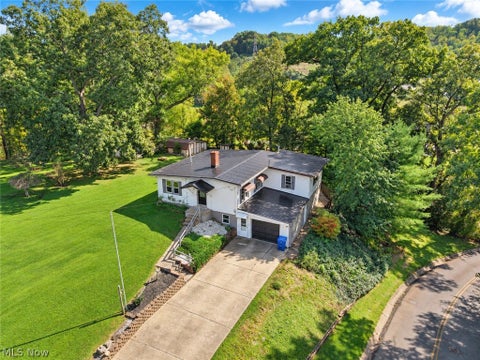
$209,900
Lot Size
33,803 sqft
Home Size
1,840 sqft
Beds
3 Beds
Baths
2 Baths
-
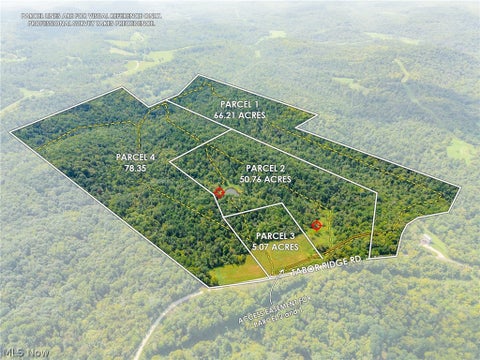 $0Lot Size50.76 ac
Home SizeN/A
BedsN/A
BathsN/A
-
 $0Lot Size5.07 ac
Home SizeN/A
BedsN/A
BathsN/A
-
 $0Lot Size78.35 ac
Home SizeN/A
BedsN/A
BathsN/A
-
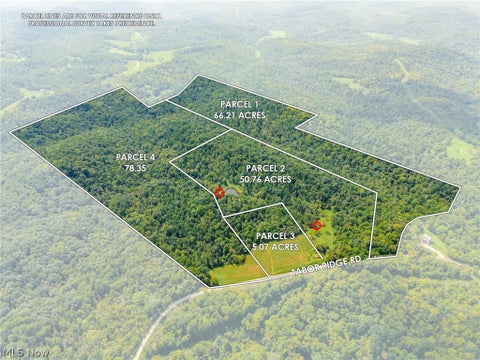 $0Lot Size200.50 ac
Home SizeN/A
BedsN/A
BathsN/A
-
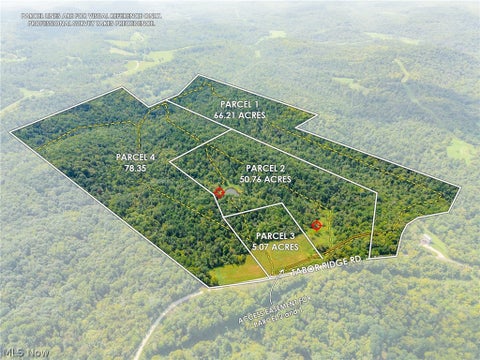 $0Lot Size66.21 ac
Home SizeN/A
BedsN/A
BathsN/A
-
$0Lot Size1.25 ac
Home Size1,344 sqft
Beds3 Beds
Baths1 Bath
-
 $1Lot Size16.01 ac
Home SizeN/A
BedsN/A
BathsN/A
-
 $44,900Lot Size27,443 sqft
Home SizeN/A
BedsN/A
BathsN/A
-
 $52,500Lot Size5.03 ac
Home SizeN/A
BedsN/A
BathsN/A
-
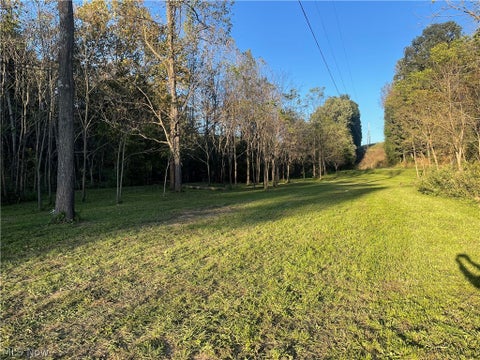 $55,900Lot Size5.51 ac
Home SizeN/A
BedsN/A
BathsN/A
-
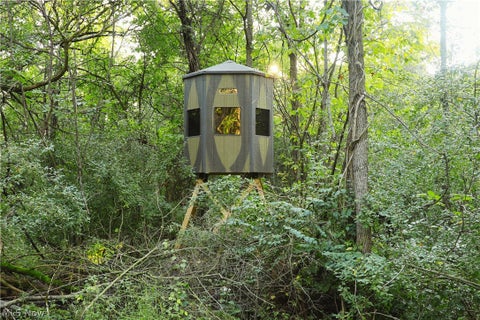 $120,000Lot Size16.00 ac
Home SizeN/A
BedsN/A
BathsN/A
-
 $124,000Lot Size1,917 sqft
Home SizeN/A
Beds2 Beds
Baths2 Baths
-
 $125,000Lot Size20.22 ac
Home SizeN/A
BedsN/A
BathsN/A
-
$144,000Lot Size8,712 sqft
Home Size1,008 sqft
Beds3 Beds
Baths1 Bath
-
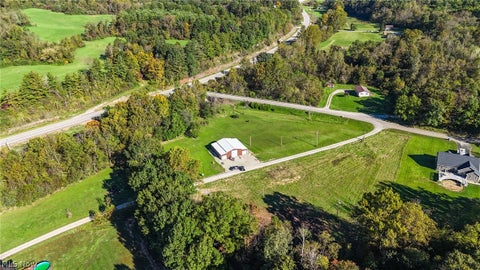 $150,000Lot Size3.69 ac
Home SizeN/A
BedsN/A
BathsN/A
-
$199,900Lot Size1.33 ac
Home Size738 sqft
Beds3 Beds
Baths2 Baths
-
 $199,900Lot Size3.29 ac
Home SizeN/A
BedsN/A
BathsN/A
-
$201,900Lot Size36,225 sqft
Home Size1,229 sqft
Beds3 Beds
Baths1 Bath
-
$205,000Lot Size5,750 sqft
Home Size2,392 sqft
Beds4 Beds
Baths2 Baths
-
$209,900Lot Size33,803 sqft
Home Size1,840 sqft
Beds3 Beds
Baths2 Baths
-
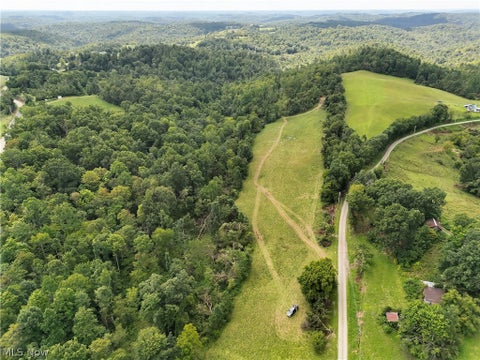 $223,000Lot Size44.50 ac
Home SizeN/A
BedsN/A
BathsN/A
-
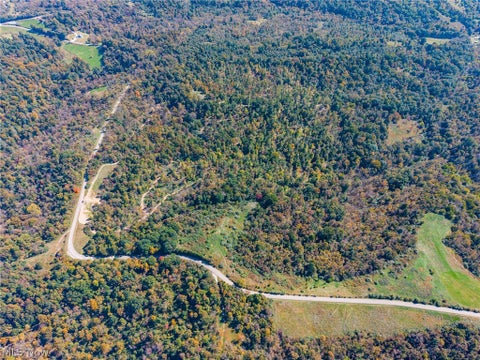 $233,500Lot Size44.50 ac
Home SizeN/A
BedsN/A
BathsN/A
-
 $252,500Lot Size50.50 ac
Home SizeN/A
BedsN/A
BathsN/A
-
 $286,500Lot Size54.50 ac
Home SizeN/A
BedsN/A
BathsN/A