622 Summit Street SE, North Canton, OH 44720 (MLS # 5250569)
 Request More Info
 Share
Share
 Print
Print
|
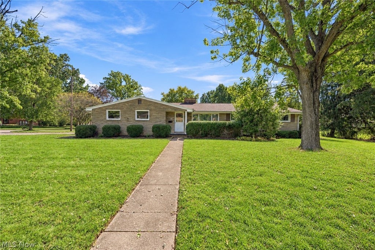
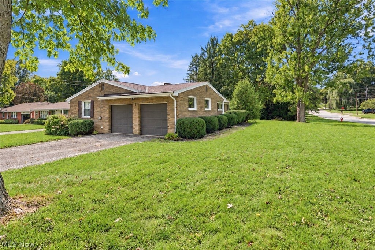
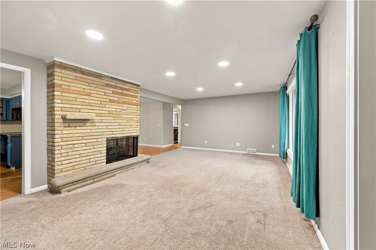
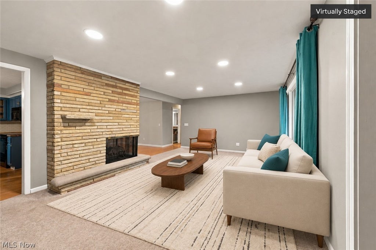
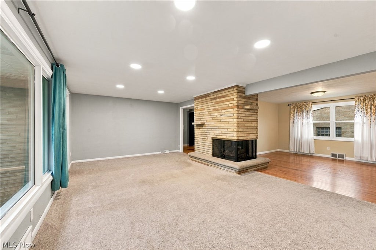
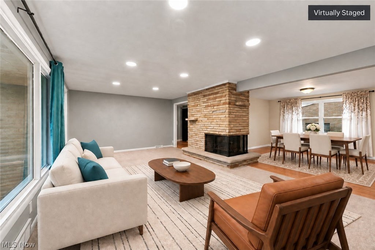
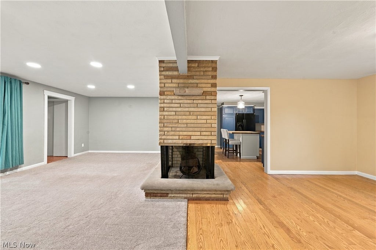
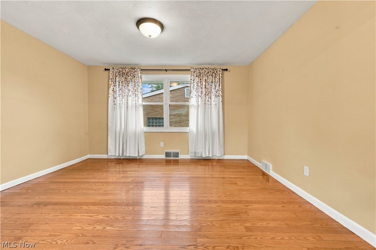
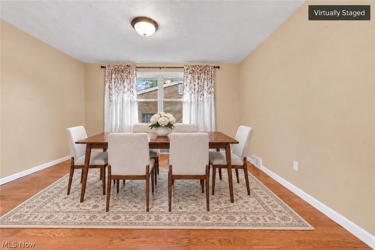
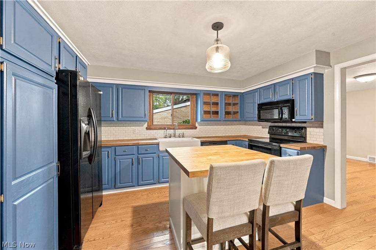
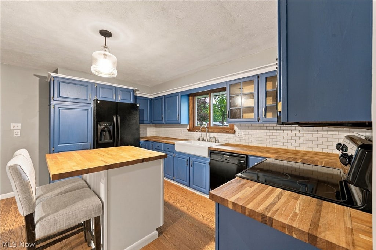
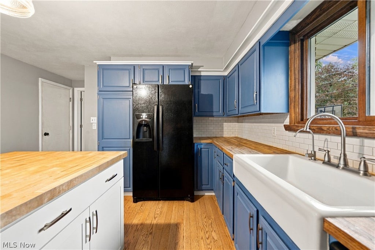
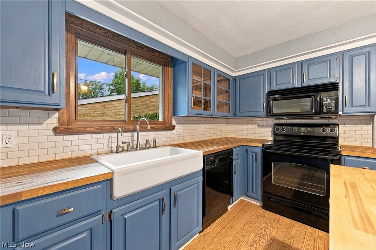
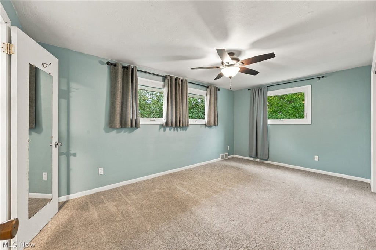
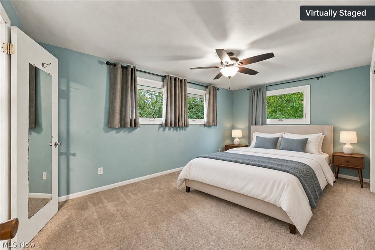
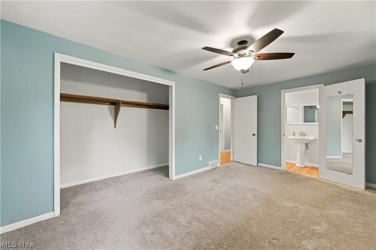
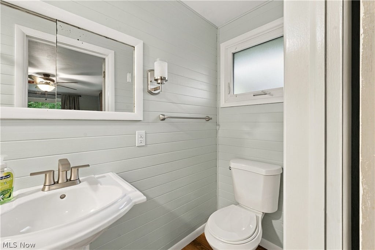
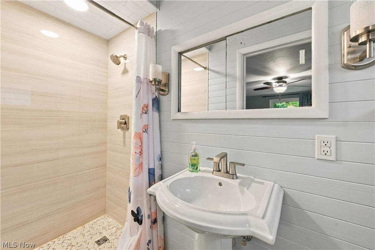
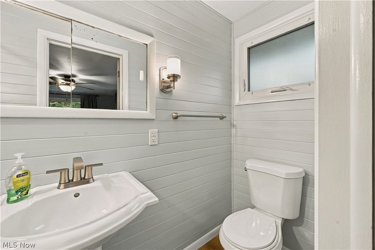
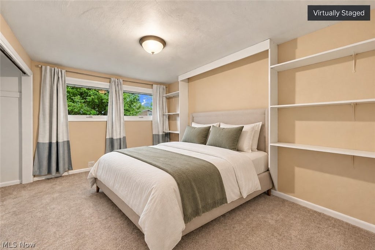
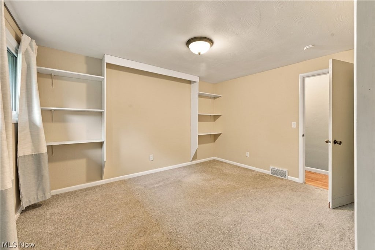
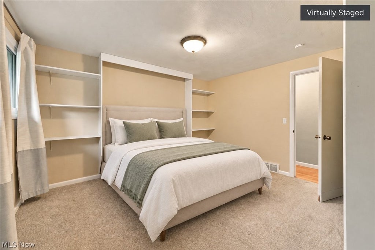
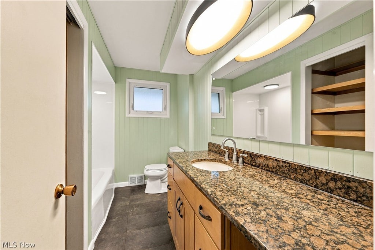
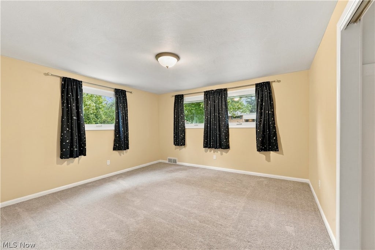
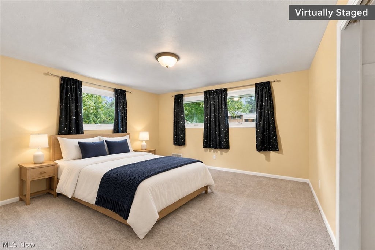
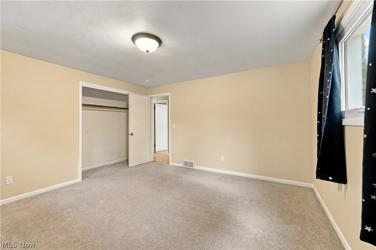
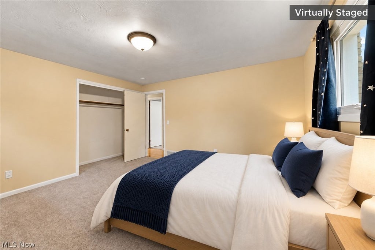
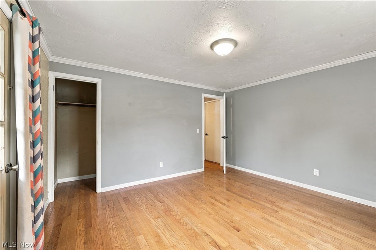
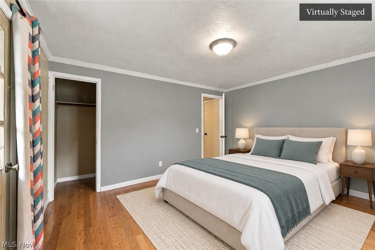
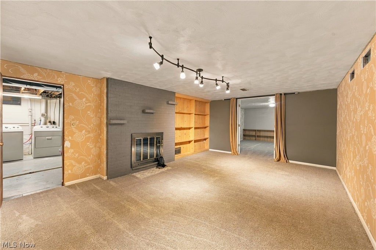
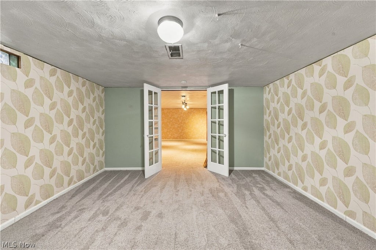
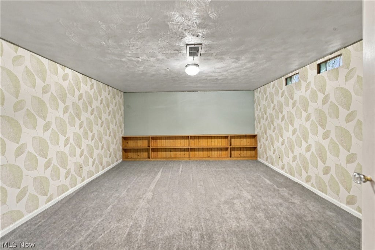
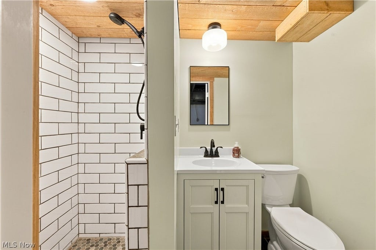
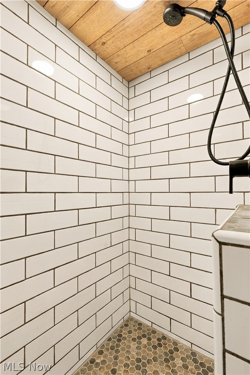
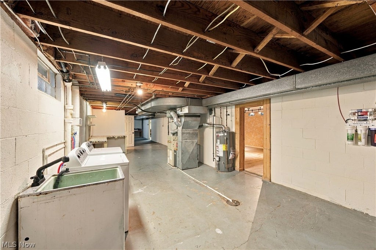
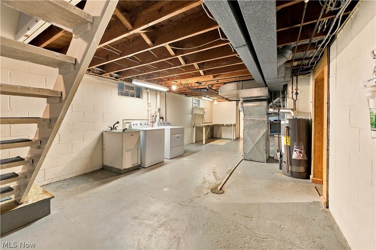
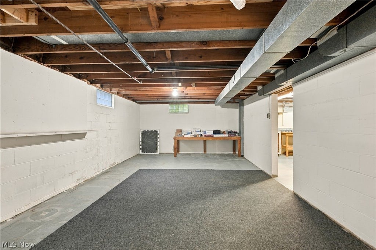
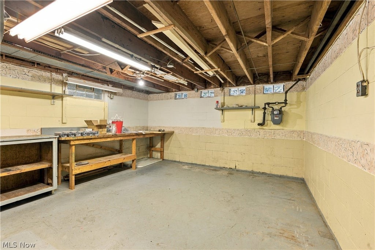
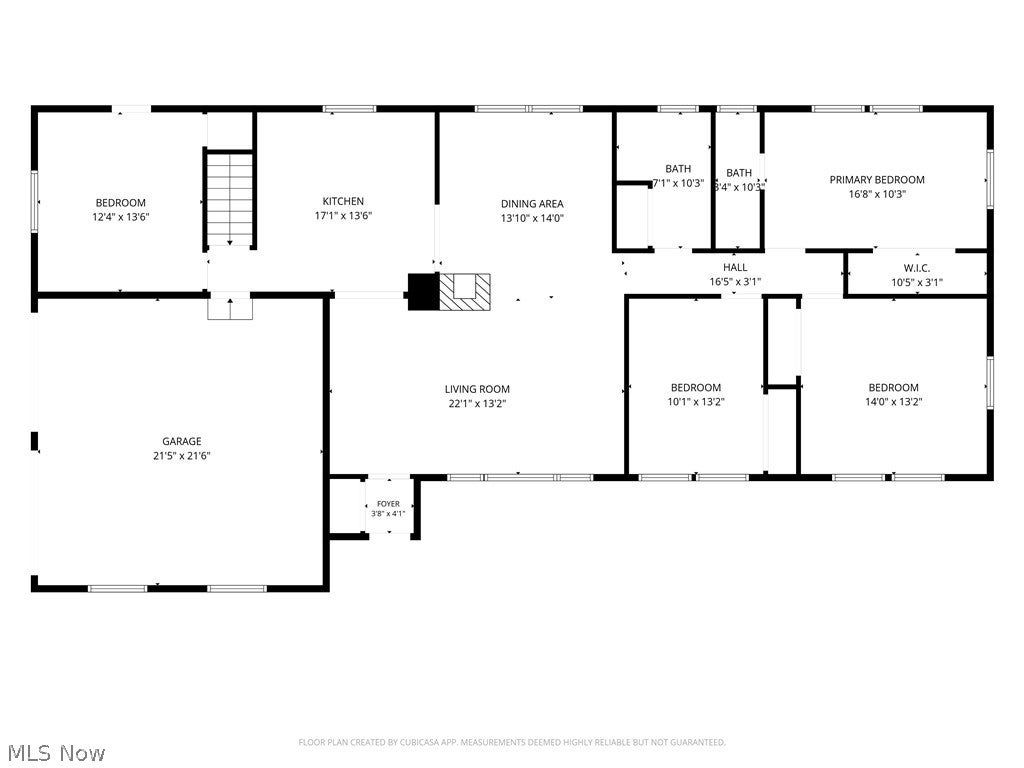
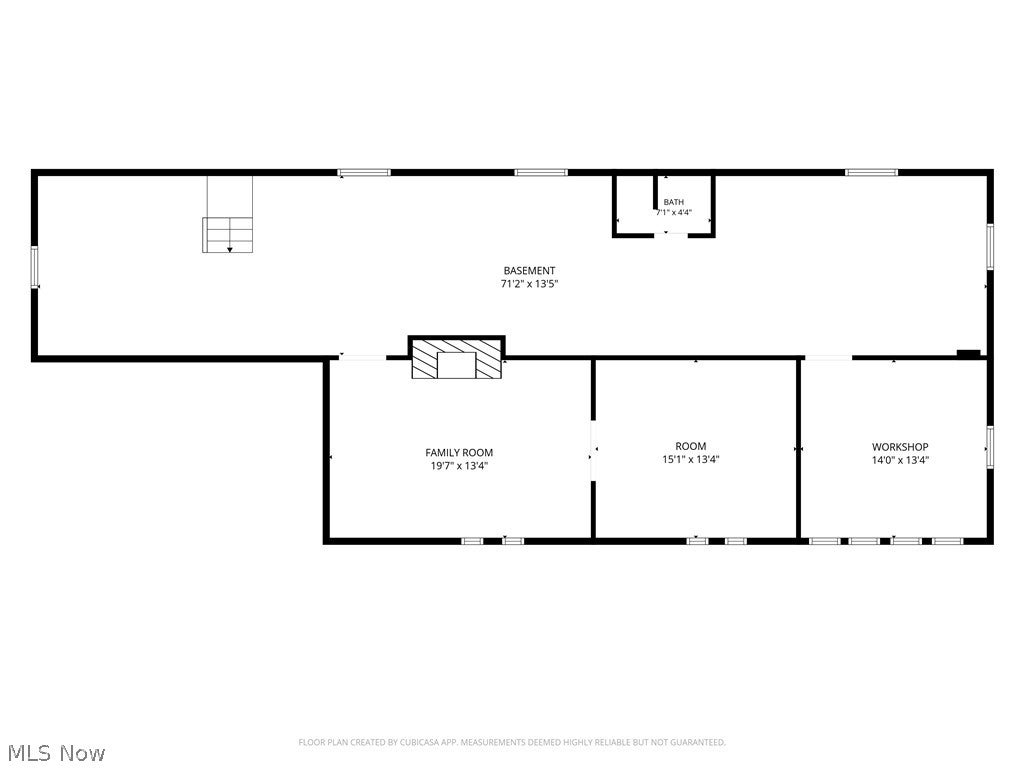
Not a cookie-cutter ranch! Located in the North Canton City School District, this 4-bedroom, 3-full-bath home combines an open layout with hard-to-find character. Hardwood floors extend throughout much of the home, while French doors, built-in cabinetry, & 2 wood-burning fireplaces make each space feel distinctive. Step inside the spacious living room, where a large picture window fills the room with natural light. A 3-way wood-burning fireplace connects the living room & formal dining room, creating a warm focal point. The dining room also features deep built-in cabinets for displaying & storing your favorite pieces. The fully applianced eat-in kitchen offers butcher block countertops, a subway tile backsplash, farmhouse sink, pantry, & French doors leading back to the living room. A kitchen island added in 2022 provides additional workspace & seating. Down the hall, the primary suite includes a large closet & private full bathroom. 2 additional bedrooms feature built-ins & are located near the main full bathroom with an extended vanity. Both the primary bathroom & main bathroom were fully updated in 2026. At the opposite end of the house, you'll find the 4th bedroom with crown molding, a closet, & a door leading directly to the patio. Its separate location also makes it a flexible option for guests, a home office, or another living space. The lower level adds even more room with a finished recreation room featuring a 2nd wood-burning fireplace, a full bathroom, newer glass block windows, a workroom with built-in benches, plenty of storage, & French doors leading to a separate room with newer carpet. Use it as a sewing room, hobby room, playroom, or whatever works best for you. Additional features include newer vinyl replacement windows, a patio, & a 2-car attached garage. With generous living space, thoughtful updates, & character throughout, this ranch offers much more than you might expect. Schedule your showing today!










Property Type(s):
Single Family
| Last Updated | 10/10/2026 | Year Built | 1957 |
|---|---|---|---|
| Garage Spaces | 2.0 | County | Stark |
Additional Details
| AIR | Central Air |
|---|---|
| AIR CONDITIONING | Yes |
| APPLIANCES | Dryer, Microwave, Range, Refrigerator, Washer |
| BASEMENT | Full, Partially Finished, Yes |
| CONSTRUCTION | Brick |
| FIREPLACE | Yes |
| GARAGE | Yes |
| HEAT | Forced Air, Natural Gas |
| LOT | 0.38 acre(s) |
| PARKING | Driveway, Garage |
| SEWER | Public Sewer |
| STORIES | 1 |
| STYLE | Ranch |
| TAXES | 3124 |
| WATER | Public |
Location
Contact us about this Property
| / | |
| We respect your online privacy and will never spam you. By submitting this form with your telephone number you are consenting for Ben Schafer to contact you even if your name is on a Federal or State "Do not call List". | |
Listing provided by: Tiffany Bracken | 330-412-2245, DeHOFF REALTORS, tbracken@dehoff.com, 330-412-2245
The data relating to real estate for sale on this website comes in part from the Internet Data Exchange program of NEOHREX. Real estate listings held by brokerage firms other than Ben Schafer Realty are marked with the Internet Data Exchange logo and detailed information about them includes the name of the listing broker(s).
Listing information is deemed reliable, but not guaranteed.
Data Last Updated: 10/10/26 4:41 PM PDT

This IDX solution is (c) Diverse Solutions 2026.
 Twitter
 Facebook
 Email
EmailLike Us On Facebook

Latest Real Estate
-
$0
27339 Tabor Ridge Road #2
Caldwell, OH
-
$0
27339 Tabor Ridge Road #3
Caldwell, OH
-
$0
27339 Tabor Ridge Road #4
Caldwell, OH
-
$0
27339 Tabor Ridge Road
Caldwell, OH
-
$0
27339 Tabor Ridge Road #1
Caldwell, OH
-
$0
24203 Frostyville Road
Caldwell, OH
-
$1
Hollis Clark Road
Caldwell, OH
-
$44,900
Cross Street
Caldwell, OH
-
$52,500
SR 215 ST
Caldwell, OH
-
$55,900
Dudley Road
Caldwell, OH
-
$120,000
Groves Hill RD
Caldwell, OH
-
$124,000
606 West Street
Caldwell, OH
-
$125,000
Davis Ridge
Caldwell, OH
-
$144,000
15137 Mcconnellsville Road
Caldwell, OH
-
$150,000
18937 Salt Run Road
Caldwell, OH
-
$199,900
46601 Valley Road
Caldwell, OH
-
$199,900
44250 Fairground Road
Caldwell, OH
-
$201,900
45351 Kip Clark Road
Caldwell, OH
-
$205,000
817 Walnut Street
Caldwell, OH
-
$209,900
30 Highland Drive
Caldwell, OH
-
$223,000
Spence Hill Rd
Caldwell, OH
-
$233,500
Keithtown Road
Caldwell, OH
-
$252,500
Crum Ridge Rd
Caldwell, OH
-
$286,500
Keithtown Road
Caldwell, OH

$0
Lot Size
1.25 ac
Home Size
1,344 sqft
Beds
3 Beds
Baths
1 Bath

$144,000
Lot Size
8,712 sqft
Home Size
1,008 sqft
Beds
3 Beds
Baths
1 Bath
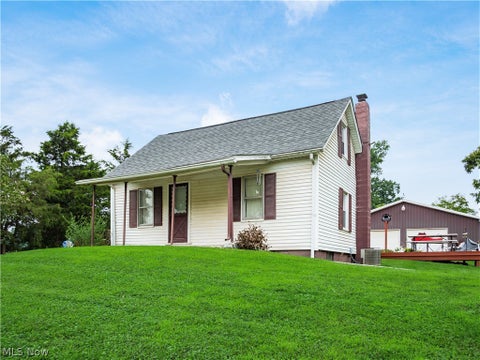
$199,900
Lot Size
1.33 ac
Home Size
738 sqft
Beds
3 Beds
Baths
2 Baths
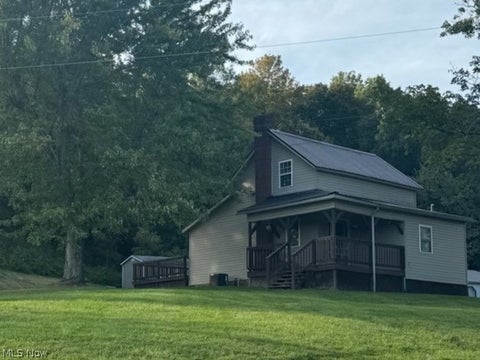
$201,900
Lot Size
36,225 sqft
Home Size
1,229 sqft
Beds
3 Beds
Baths
1 Bath

$205,000
Lot Size
5,750 sqft
Home Size
2,392 sqft
Beds
4 Beds
Baths
2 Baths
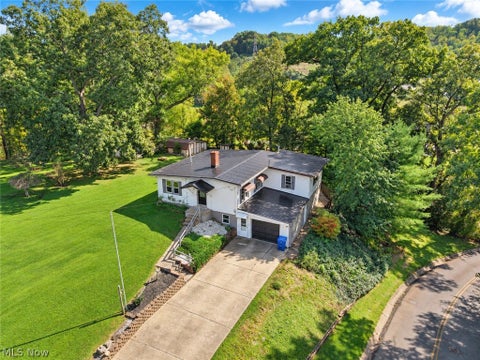
$209,900
Lot Size
33,803 sqft
Home Size
1,840 sqft
Beds
3 Beds
Baths
2 Baths
-
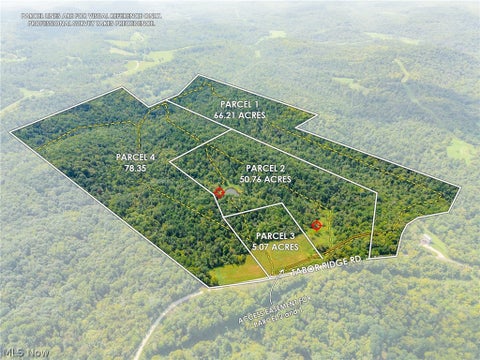 $0Lot Size50.76 ac
Home SizeN/A
BedsN/A
BathsN/A
-
 $0Lot Size5.07 ac
Home SizeN/A
BedsN/A
BathsN/A
-
 $0Lot Size78.35 ac
Home SizeN/A
BedsN/A
BathsN/A
-
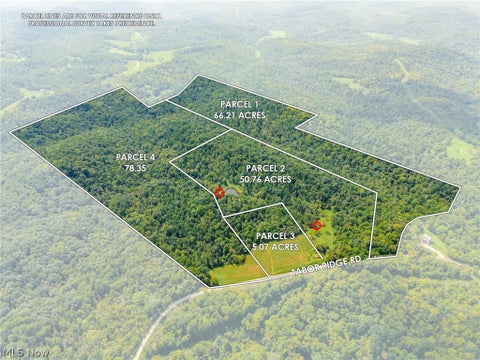 $0Lot Size200.50 ac
Home SizeN/A
BedsN/A
BathsN/A
-
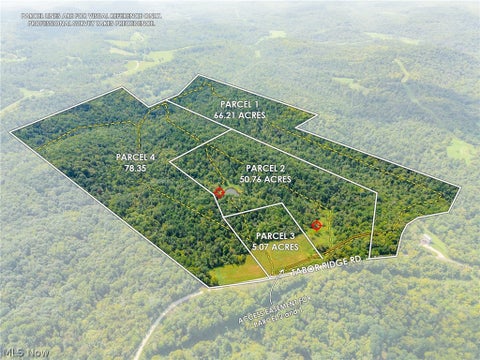 $0Lot Size66.21 ac
Home SizeN/A
BedsN/A
BathsN/A
-
$0Lot Size1.25 ac
Home Size1,344 sqft
Beds3 Beds
Baths1 Bath
-
 $1Lot Size16.01 ac
Home SizeN/A
BedsN/A
BathsN/A
-
 $44,900Lot Size27,443 sqft
Home SizeN/A
BedsN/A
BathsN/A
-
 $52,500Lot Size5.03 ac
Home SizeN/A
BedsN/A
BathsN/A
-
 $55,900Lot Size5.51 ac
Home SizeN/A
BedsN/A
BathsN/A
-
 $120,000Lot Size16.00 ac
Home SizeN/A
BedsN/A
BathsN/A
-
 $124,000Lot Size1,917 sqft
Home SizeN/A
Beds2 Beds
Baths2 Baths
-
 $125,000Lot Size20.22 ac
Home SizeN/A
BedsN/A
BathsN/A
-
$144,000Lot Size8,712 sqft
Home Size1,008 sqft
Beds3 Beds
Baths1 Bath
-
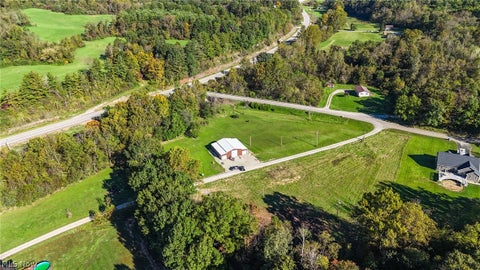 $150,000Lot Size3.69 ac
Home SizeN/A
BedsN/A
BathsN/A
-
$199,900Lot Size1.33 ac
Home Size738 sqft
Beds3 Beds
Baths2 Baths
-
 $199,900Lot Size3.29 ac
Home SizeN/A
BedsN/A
BathsN/A
-
$201,900Lot Size36,225 sqft
Home Size1,229 sqft
Beds3 Beds
Baths1 Bath
-
$205,000Lot Size5,750 sqft
Home Size2,392 sqft
Beds4 Beds
Baths2 Baths
-
$209,900Lot Size33,803 sqft
Home Size1,840 sqft
Beds3 Beds
Baths2 Baths
-
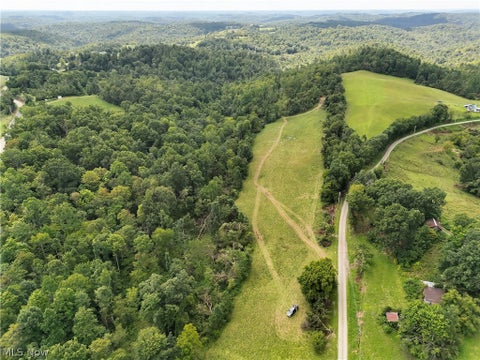 $223,000Lot Size44.50 ac
Home SizeN/A
BedsN/A
BathsN/A
-
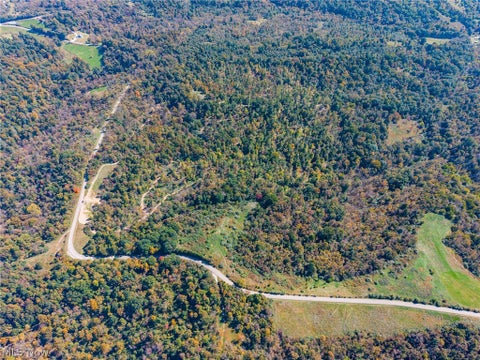 $233,500Lot Size44.50 ac
Home SizeN/A
BedsN/A
BathsN/A
-
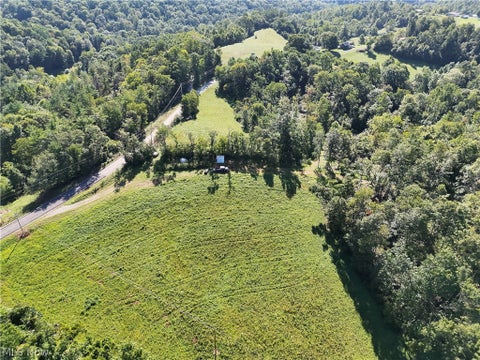 $252,500Lot Size50.50 ac
Home SizeN/A
BedsN/A
BathsN/A
-
 $286,500Lot Size54.50 ac
Home SizeN/A
BedsN/A
BathsN/A