791 Geddes Bluff, Sagamore Hills, OH 44067 (MLS # 5245588)
 Request More Info
 Share
Share
 Print
Print
|
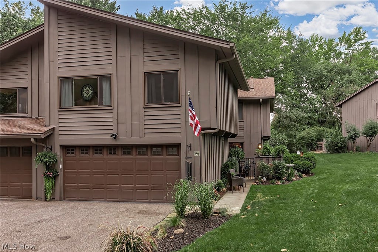
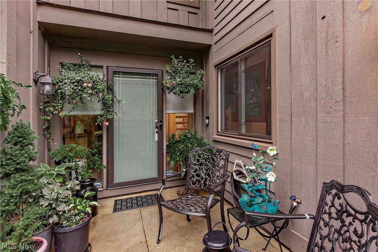
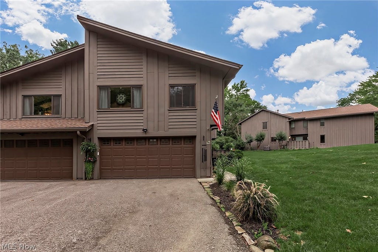
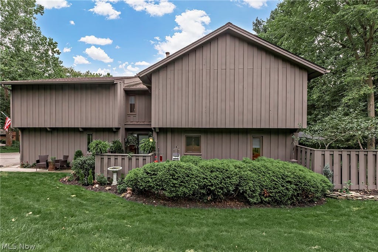
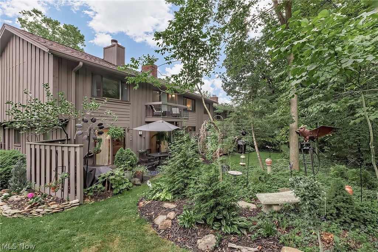
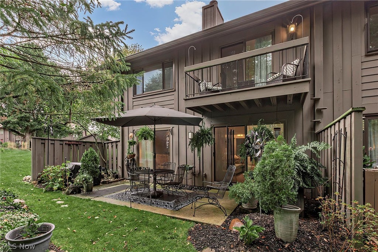
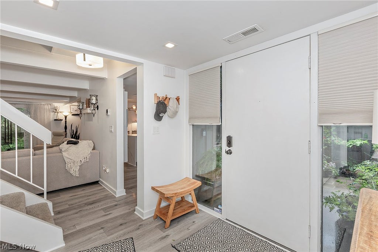
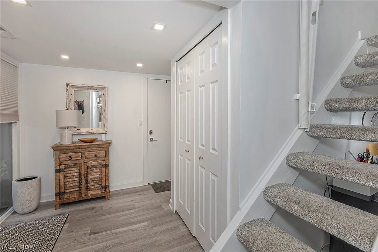
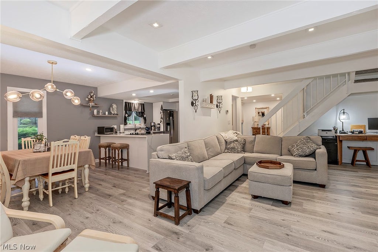
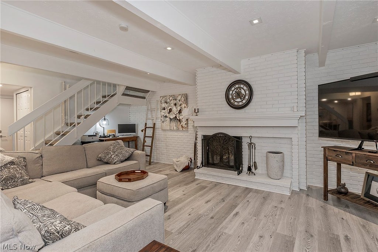
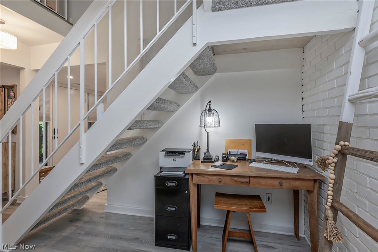
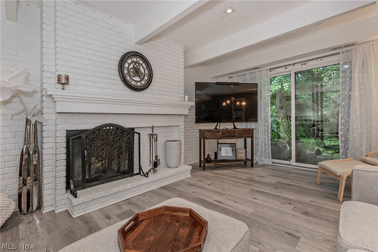
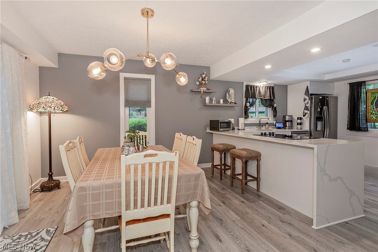
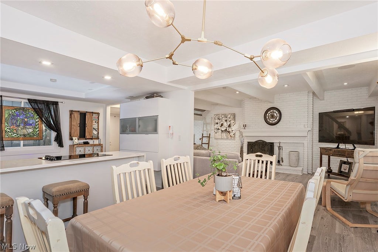
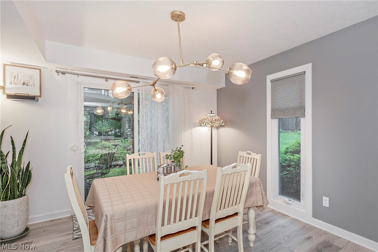
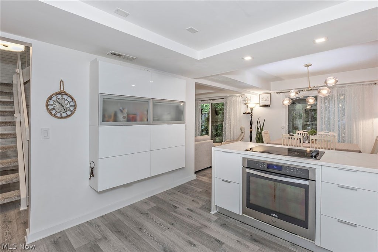
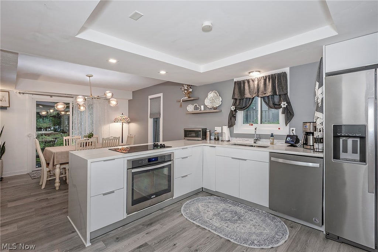
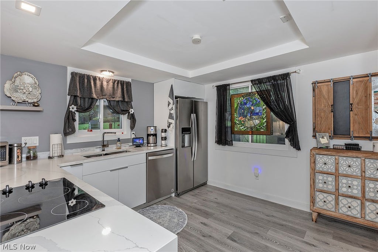
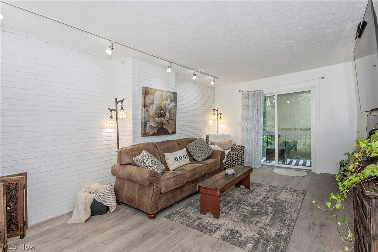
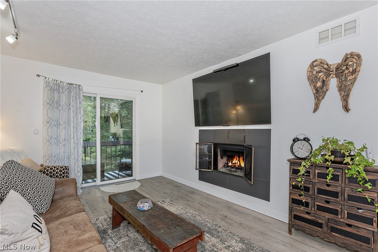
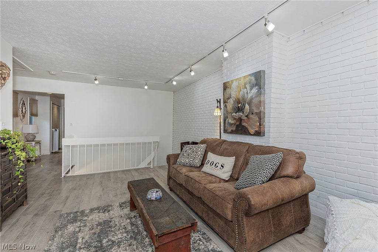
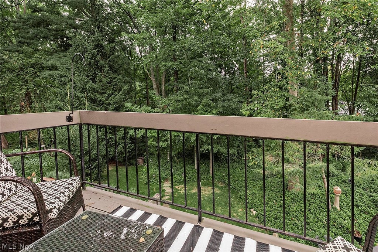
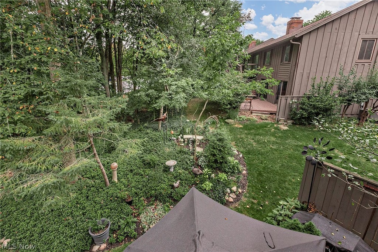
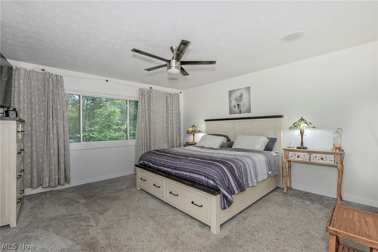
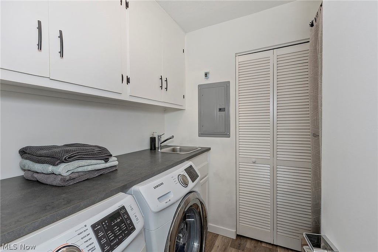
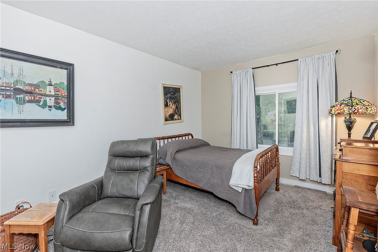
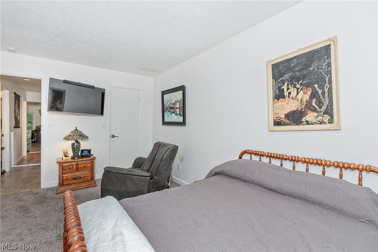
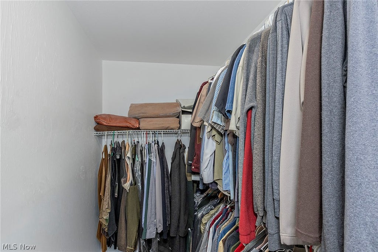
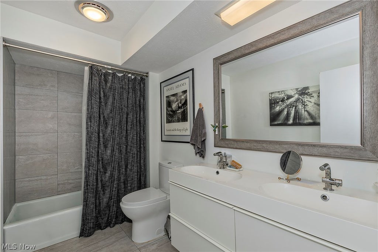
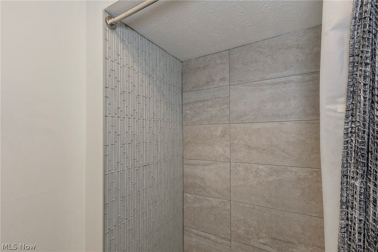
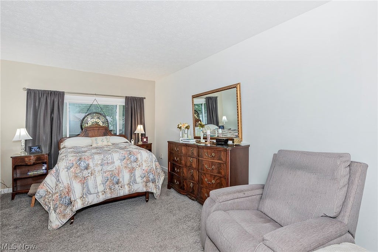
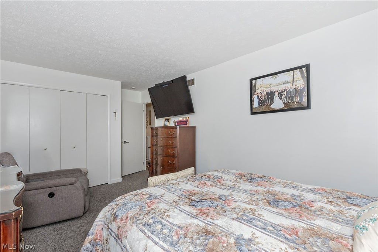
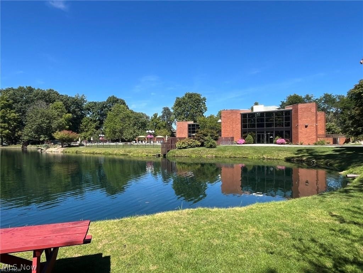
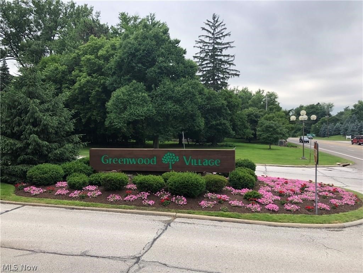
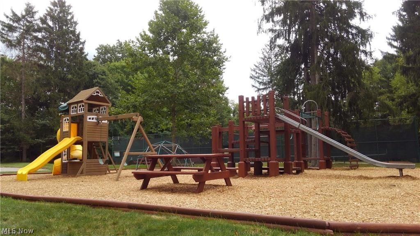
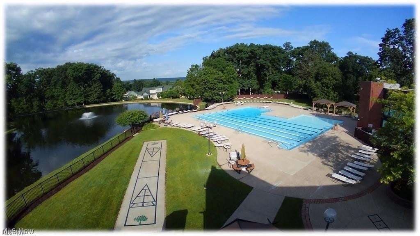
Nestled among mature trees in a serene, park-like setting, this beautifully updated, maintenance-free home offers the perfect blend of modern style, comfort, and convenience. Featuring 3 bedrooms, 2 full baths, and 1 half bath, this exceptional home is ideally located near major highways, shopping, restaurants, hiking and biking trails, the Metro Parks, and hiking access to the Cuyahoga Valley National Park. Step inside to discover a completely updated interior featuring sleek modern fixtures, neutral colors, and luxury vinyl tile throughout the main living areas, with carpeting in all three bedrooms. The updated kitchen showcases contemporary cabinetry, stainless steel appliances, and a stunning waterfall quartz island. Sliding glass doors provide easy access to the beautifully landscaped private courtyard patio, while direct access to the attached 2-car garage adds everyday convenience. Upstairs, all three spacious bedrooms feature large closets and bright windows. The convenient laundry room is located near the bedrooms, along with two updated full bathrooms. An additional bonus room provides versatile living space and could easily serve as a family room, home office, or additional gathering space. A striking two-sided fireplace connects the bonus/family room with the primary bedroom, creating a warm and inviting atmosphere. Step outside from the family room onto your private balcony overlooking the peaceful surroundings. Enjoy an impressive array of community amenities, including a clubhouse with meeting rooms, exercise facility, indoor/outdoor pool, sauna, tennis courts, pickleball courts, playground, walking trails, and abundant common green space. Additional updates include an updated electrical panel with grounding rods, New HWT, and newer HVAC. Beautifully maintained, stylishly updated, and surrounded by nature, this home offers a wonderful opportunity to enjoy a low-maintenance lifestyle with exceptional amenities.











Property Type(s):
Condo/Townhouse/Co-Op
| Last Updated | 9/17/2026 | Tract | Greenwood Village |
|---|---|---|---|
| Year Built | 1972 | Garage Spaces | 2.0 |
| County | Summit |
Additional Details
| AIR | Ceiling Fan(s), Central Air |
|---|---|
| AIR CONDITIONING | Yes |
| AMENITIES | Insurance, Maintenance Grounds, Maintenance Structure, Snow Removal, Trash, Water |
| APPLIANCES | Dishwasher, Disposal, Dryer, Microwave, Range, Refrigerator, Washer |
| BASEMENT | None |
| CONSTRUCTION | Cedar |
| EXTERIOR | Balcony |
| FIREPLACE | Yes |
| GARAGE | Yes |
| HEAT | Forced Air, Natural Gas |
| HOA DUES | 287|Semi-Annual |
| INTERIOR | Beamed Ceilings, Ceiling Fan(s), Open Floorplan, Recessed Lighting, Walk-In Closet(s) |
| LOT | 1965 sq ft |
| LOT DESCRIPTION | Landscaped |
| PARKING | Attached, Garage |
| POOL | Yes |
| POOL DESCRIPTION | Association, Community, Private |
| SEWER | Public Sewer |
| STORIES | 2 |
| STYLE | Contemporary |
| SUBDIVISION | Greenwood Village |
| TAXES | 4913 |
| WATER | Public |
Location
Contact us about this Property
| / | |
| We respect your online privacy and will never spam you. By submitting this form with your telephone number you are consenting for Ben Schafer to contact you even if your name is on a Federal or State "Do not call List". | |
Listing provided by: Kimberly Fink | 330-524-5053, Keller Williams Greater Metropolitan, kimfink@kw.com, 330-524-5053
The data relating to real estate for sale on this website comes in part from the Internet Data Exchange program of NEOHREX. Real estate listings held by brokerage firms other than Ben Schafer Realty are marked with the Internet Data Exchange logo and detailed information about them includes the name of the listing broker(s).
Listing information is deemed reliable, but not guaranteed.
Data Last Updated: 9/20/26 10:34 PM PDT

This IDX solution is (c) Diverse Solutions 2026.
 Twitter
 Facebook
 Email
EmailLike Us On Facebook

Latest Real Estate
-
$0
24203 Frostyville Road
Caldwell, OH
-
$44,900
Cross Street
Caldwell, OH
-
$55,000
SR 215 ST
Caldwell, OH
-
$120,000
Groves Hill RD
Caldwell, OH
-
$124,000
606 West Street
Caldwell, OH
-
$125,000
Davis Ridge
Caldwell, OH
-
$144,000
15137 Mcconnellsville Road
Caldwell, OH
-
$199,900
44250 Fairground Road
Caldwell, OH
-
$205,000
817 Walnut Street
Caldwell, OH
-
$235,000
Spence Hill Rd
Caldwell, OH
-
$270,000
Crum Ridge Rd
Caldwell, OH
-
$499,000
Crum Ridge Rd
Caldwell, OH
-
$539,000
8902 N State Route 78
Caldwell, OH
-
$1,800,000
17030 McConnellsville Road
Caldwell, OH

$0
Lot Size
1.25 ac
Home Size
1,344 sqft
Beds
3 Beds
Baths
1 Bath

$144,000
Lot Size
8,712 sqft
Home Size
1,008 sqft
Beds
3 Beds
Baths
1 Bath

$205,000
Lot Size
5,750 sqft
Home Size
2,392 sqft
Beds
4 Beds
Baths
2 Baths

$539,000
Lot Size
15.00 ac
Home Size
N/A
Beds
2 Beds
Baths
2 Baths
-
$0Lot Size1.25 ac
Home Size1,344 sqft
Beds3 Beds
Baths1 Bath
-
 $44,900Lot Size27,443 sqft
Home SizeN/A
BedsN/A
BathsN/A
-
 $55,000Lot Size5.03 ac
Home SizeN/A
BedsN/A
BathsN/A
-
 $120,000Lot Size16.00 ac
Home SizeN/A
BedsN/A
BathsN/A
-
 $124,000Lot Size1,917 sqft
Home SizeN/A
Beds2 Beds
Baths2 Baths
-
 $125,000Lot Size20.22 ac
Home SizeN/A
BedsN/A
BathsN/A
-
$144,000Lot Size8,712 sqft
Home Size1,008 sqft
Beds3 Beds
Baths1 Bath
-
 $199,900Lot Size3.29 ac
Home SizeN/A
BedsN/A
BathsN/A
-
$205,000Lot Size5,750 sqft
Home Size2,392 sqft
Beds4 Beds
Baths2 Baths
-
 $235,000Lot Size44.50 ac
Home SizeN/A
BedsN/A
BathsN/A
-
 $270,000Lot Size50.50 ac
Home SizeN/A
BedsN/A
BathsN/A
-
 $499,000Lot Size95.03 ac
Home SizeN/A
BedsN/A
BathsN/A
-
$539,000Lot Size15.00 ac
Home SizeN/A
Beds2 Beds
Baths2 Baths
-
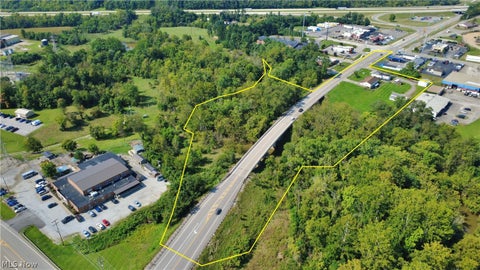 $1,800,000Lot Size3.17 ac
Home SizeN/A
BedsN/A
BathsN/A