3909 Minor Road, Copley, OH 44321 (MLS # 5243286)
 Request More Info
 Share
Share
 Print
Print

|
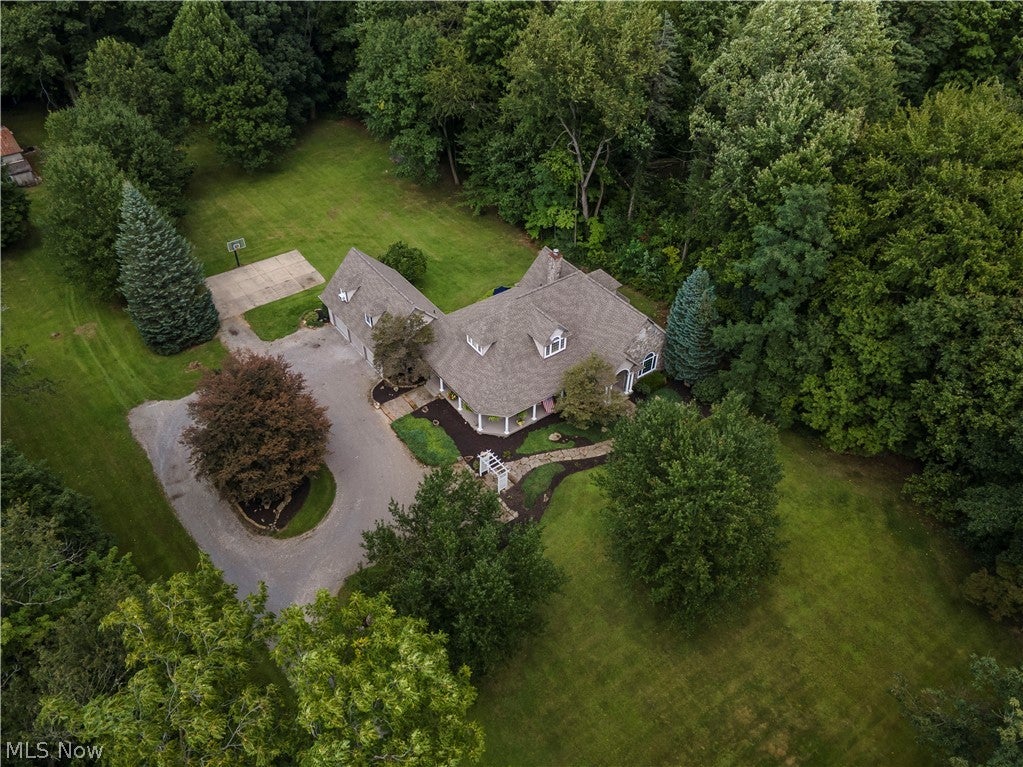
Welcome to 3909 Minor Road! Situated on a scenic and private 1.53-acre lot, this impressive 3,745-square-foot home is filled with custom details and offers plenty of space inside and out. Hardwood floors extend through the kitchen, breakfast room, dining room, entryway, hallway and office, while custom cabinetry and beaded-inset doors are featured throughout the home. The living room offers a stone-surround fireplace with floor-to-ceiling custom cabinetry on both sides. The office is another standout with floor-to-ceiling custom paneling and a unique train track displayed near the ceiling. All four bedrooms have walk-in closets and carpeting, and the home includes 2.5 baths with tile flooring, including a Jack-and-Jill bath. The utility room features built-ins, a laundry sink and tile flooring. Outside, covered porches wrap around three sides of the home, with an open deck extending beyond one of the covered areas. There is also a 28' x 48' poured-concrete basketball court and an 11' x 20' fenced concrete dog run. Additional features include an oversized 2.5-bay garage, geothermal heating and cooling, updated kitchen appliances, a roof installed within the past year and a recently replaced sump pump within the septic system. For buyers looking for even more space, the home can also be purchased with an additional 3.14-acre parcel located directly behind the property (PPN 1506321). A truly distinctive property offering privacy, character and room to enjoy inside and out! Don't miss this one!



Property Type(s):
Single Family
| Last Updated | 9/8/2026 | Tract | Deer Hollow Estates |
|---|---|---|---|
| Year Built | 1997 | Garage Spaces | 3.0 |
| County | Summit |
Additional Details
| AIR | Geothermal |
|---|---|
| AIR CONDITIONING | Yes |
| APPLIANCES | Dishwasher, Microwave, Oven, Refrigerator |
| BASEMENT | Crawl Space, Sump Pump |
| CONSTRUCTION | Stone, Wood Siding |
| EXTERIOR | Basketball Court, Dog Run |
| FIREPLACE | Yes |
| GARAGE | Yes |
| HEAT | Geothermal |
| INTERIOR | Beamed Ceilings, Built-in Features, Kitchen Island, Master Downstairs, Walk-In Closet(s) |
| LOT | 1.53 acre(s) |
| LOT DESCRIPTION | Irregular Lot, Secluded, Wooded |
| PARKING | Garage, Garage Door Opener |
| SEWER | Septic Tank |
| STORIES | 2 |
| STYLE | Cape Cod |
| SUBDIVISION | Deer Hollow Estates |
| TAXES | 6442 |
| WATER | Well |
Location
Contact us about this Property
| / | |
| We respect your online privacy and will never spam you. By submitting this form with your telephone number you are consenting for Ben Schafer to contact you even if your name is on a Federal or State "Do not call List". | |
Listing provided by: Mark A Young | 330-289-9433, EXP Realty, LLC., mark.a.young@exprealty.com, 330-289-9433
The data relating to real estate for sale on this website comes in part from the Internet Data Exchange program of NEOHREX. Real estate listings held by brokerage firms other than Ben Schafer Realty are marked with the Internet Data Exchange logo and detailed information about them includes the name of the listing broker(s).
Listing information is deemed reliable, but not guaranteed.
Data Last Updated: 9/20/26 9:36 PM PDT

This IDX solution is (c) Diverse Solutions 2026.
 Twitter
 Facebook
 Email
EmailLike Us On Facebook

Latest Real Estate
-
$0
24203 Frostyville Road
Caldwell, OH
-
$44,900
Cross Street
Caldwell, OH
-
$55,000
SR 215 ST
Caldwell, OH
-
$120,000
Groves Hill RD
Caldwell, OH
-
$124,000
606 West Street
Caldwell, OH
-
$125,000
Davis Ridge
Caldwell, OH
-
$144,000
15137 Mcconnellsville Road
Caldwell, OH
-
$199,900
44250 Fairground Road
Caldwell, OH
-
$205,000
817 Walnut Street
Caldwell, OH
-
$235,000
Spence Hill Rd
Caldwell, OH
-
$270,000
Crum Ridge Rd
Caldwell, OH
-
$499,000
Crum Ridge Rd
Caldwell, OH
-
$539,000
8902 N State Route 78
Caldwell, OH
-
$1,800,000
17030 McConnellsville Road
Caldwell, OH

$0
Lot Size
1.25 ac
Home Size
1,344 sqft
Beds
3 Beds
Baths
1 Bath

$144,000
Lot Size
8,712 sqft
Home Size
1,008 sqft
Beds
3 Beds
Baths
1 Bath

$205,000
Lot Size
5,750 sqft
Home Size
2,392 sqft
Beds
4 Beds
Baths
2 Baths

$539,000
Lot Size
15.00 ac
Home Size
N/A
Beds
2 Beds
Baths
2 Baths
-
$0Lot Size1.25 ac
Home Size1,344 sqft
Beds3 Beds
Baths1 Bath
-
 $44,900Lot Size27,443 sqft
Home SizeN/A
BedsN/A
BathsN/A
-
 $55,000Lot Size5.03 ac
Home SizeN/A
BedsN/A
BathsN/A
-
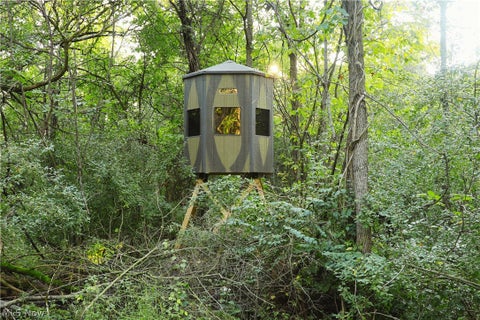 $120,000Lot Size16.00 ac
Home SizeN/A
BedsN/A
BathsN/A
-
 $124,000Lot Size1,917 sqft
Home SizeN/A
Beds2 Beds
Baths2 Baths
-
 $125,000Lot Size20.22 ac
Home SizeN/A
BedsN/A
BathsN/A
-
$144,000Lot Size8,712 sqft
Home Size1,008 sqft
Beds3 Beds
Baths1 Bath
-
 $199,900Lot Size3.29 ac
Home SizeN/A
BedsN/A
BathsN/A
-
$205,000Lot Size5,750 sqft
Home Size2,392 sqft
Beds4 Beds
Baths2 Baths
-
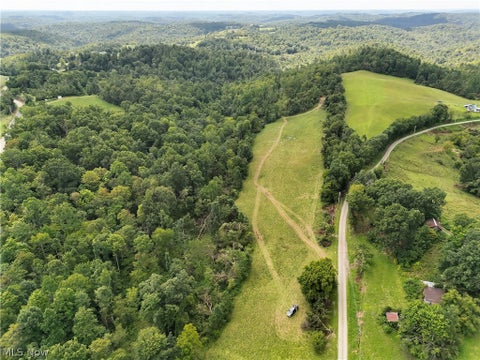 $235,000Lot Size44.50 ac
Home SizeN/A
BedsN/A
BathsN/A
-
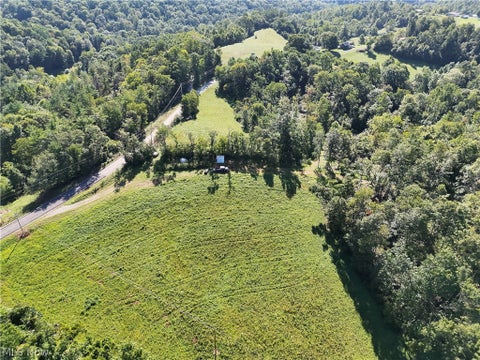 $270,000Lot Size50.50 ac
Home SizeN/A
BedsN/A
BathsN/A
-
 $499,000Lot Size95.03 ac
Home SizeN/A
BedsN/A
BathsN/A
-
$539,000Lot Size15.00 ac
Home SizeN/A
Beds2 Beds
Baths2 Baths
-
 $1,800,000Lot Size3.17 ac
Home SizeN/A
BedsN/A
BathsN/A