709 McKinley Avenue, Cambridge, OH 43725 (MLS # 5243254)
 Request More Info
 Share
Share
 Print
Print
|
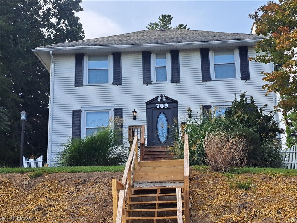
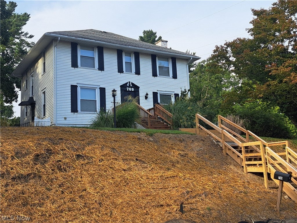
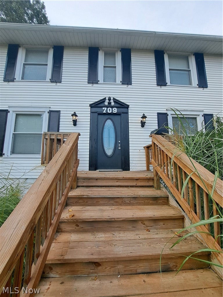
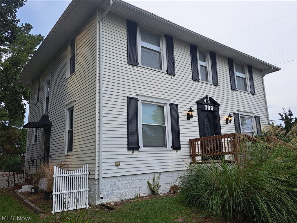
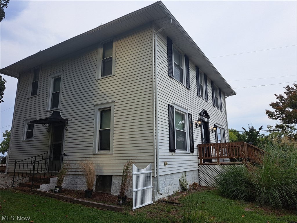
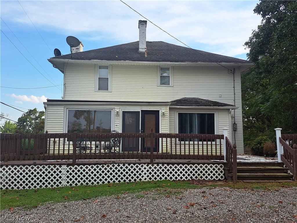
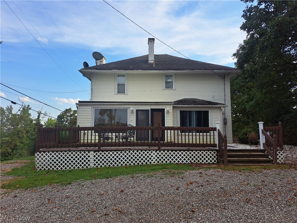
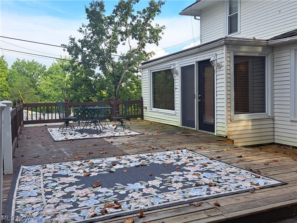
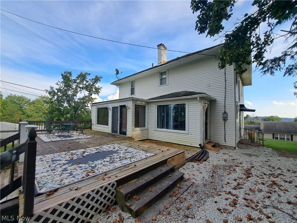
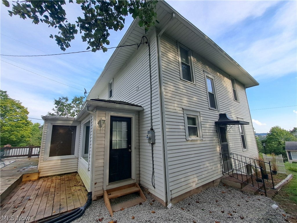
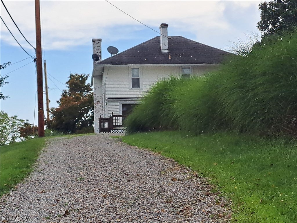
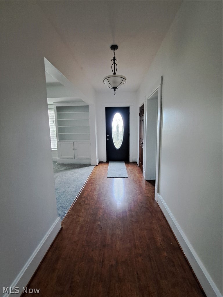
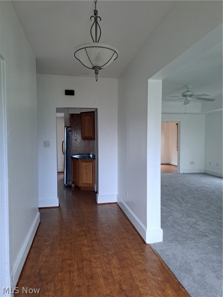
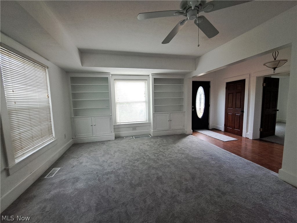
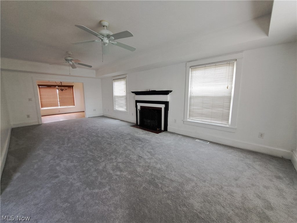
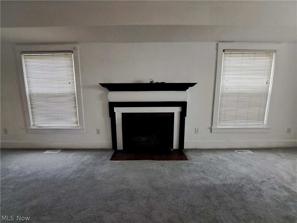
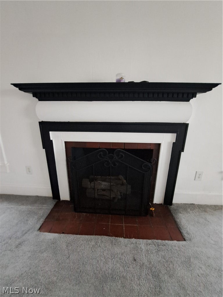
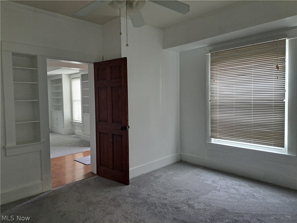
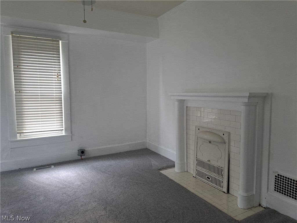
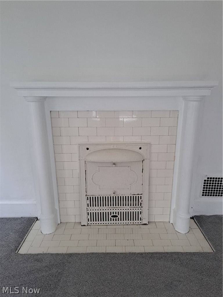
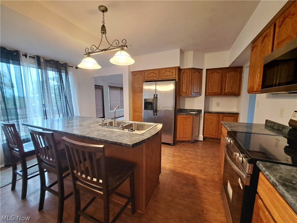
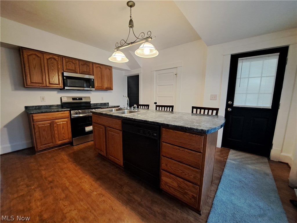
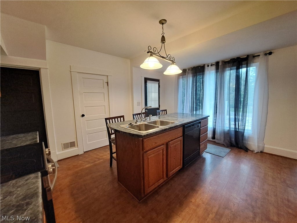
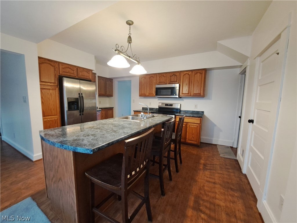
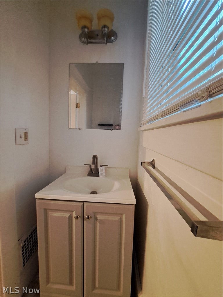
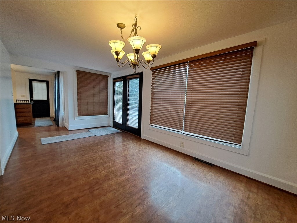
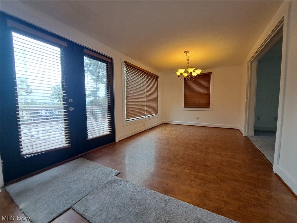
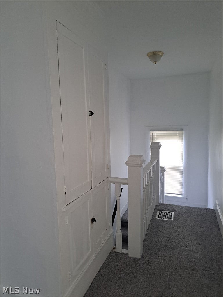
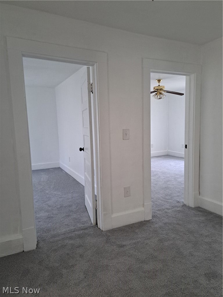
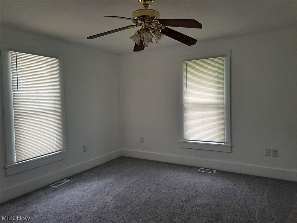
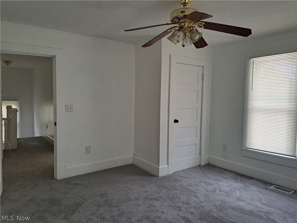
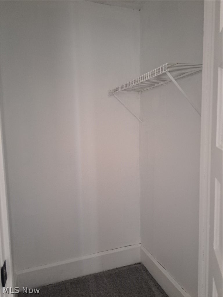
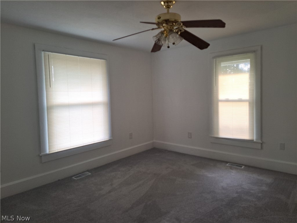
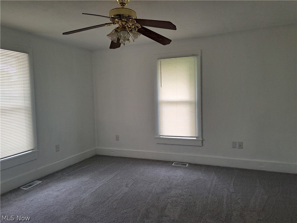
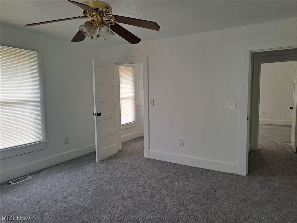
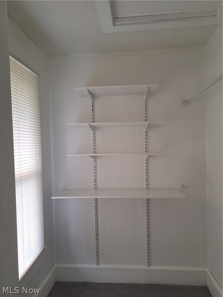
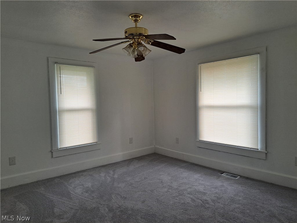
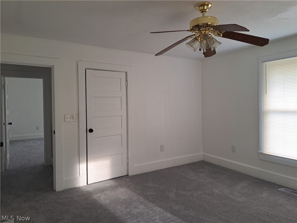
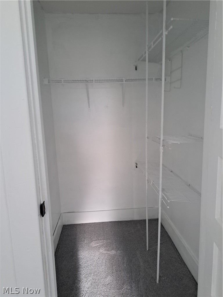
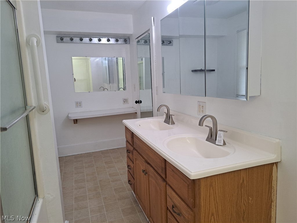
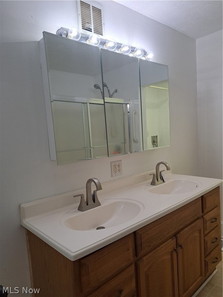
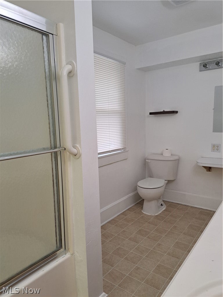
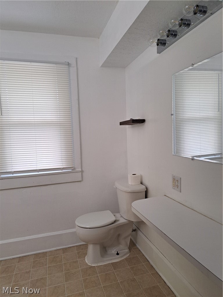
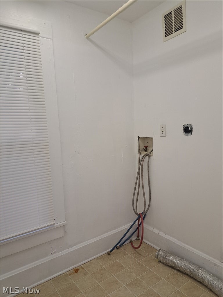
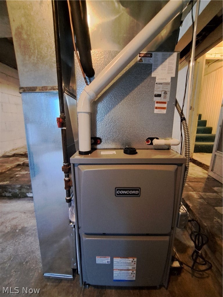
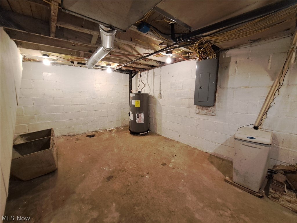
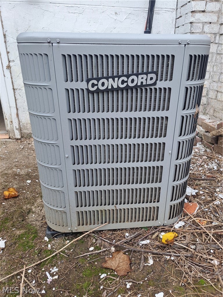
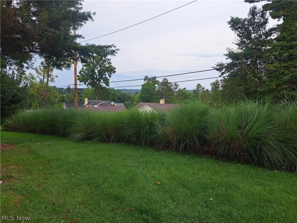
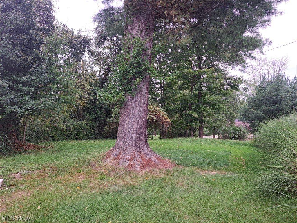
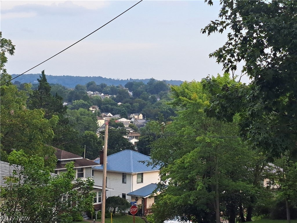
OUTSTANDING VIEWS and SUPER CLOSE to CAMBRIDGE CITY PARK is this QUALITY-BUILT COLONIAL 3-4 BEDROOM home with tons of CHARACTER that can be utilized in many ways to suit your family's needs. There's ground level entry at the back of the house or you can enter into the front foyer with coat closet to the massive living room with high ceilings, built-in bookcases, plenty of windows, 2 ceiling fans, and beautiful gas fireplace. The study/office/family room or even a 1st floor 4th bedroom is located to the left of the foyer with built-in bookcases and a decorative fireplace. Enjoy cooking or sitting at the island in this bright kitchen with tons of oak cabinets with pull-out drawers and some new appliances. A convenient 1/2 bath is located off the kitchen along with a formal dining room/sunroom or office area. Upstairs you will find a beautiful staircase with hallway built-in cabinets, 3 large bedrooms (2 with walk-in closets), a large, full bath with double sinks, make-up counter, large mirrored medicine cabinet and very convenient 2nd floor laundry! A full, walk-out basement allows more storage or can be finished to your liking. The extra large deck is just steps outside the back from either the kitchen or dining room/sunroom perfect for entertaining or watching the 4th of July fireworks. A large, private backyard (almost a 1/2 acre) provides more entertaining space or room for a garage. This home has been freshly painted, new carpet installed, new furnace, newer AC, new hot water tank, new stove and microwave, and is just waiting for a new family to enjoy it. Schedule your tour of this beauty and take in the views and all it has to offer!
Property Type(s):
Single Family
| Last Updated | 9/8/2026 | Year Built | 1930 |
|---|---|---|---|
| County | Guernsey |
Additional Details
| AIR | Ceiling Fan(s), Central Air |
|---|---|
| AIR CONDITIONING | Yes |
| APPLIANCES | Dishwasher, Microwave, Range, Refrigerator |
| BASEMENT | Storage Space, Unfinished, Walk-Out Access, Yes |
| CONSTRUCTION | Vinyl Siding |
| EXTERIOR | Private Yard |
| FIREPLACE | Yes |
| HEAT | Fireplace(s), Forced Air, Natural Gas |
| INTERIOR | Bookcases, Breakfast Bar, Built-in Features, Ceiling Fan(s), Chandelier, Double Vanity, Eat-in Kitchen, Entrance Foyer, High Ceilings, Laminate Counters, Open Floorplan, Storage, Walk-In Closet(s) |
| LOT | 0.4 acre(s) |
| LOT DESCRIPTION | Back Yard, City Lot, Views |
| LOT DIMENSIONS | 84x215 |
| PARKING | Alley Access, Driveway, Gravel, Off Street, Oversized, On Street |
| POOL DESCRIPTION | None |
| SEWER | Public Sewer |
| STORIES | 2 |
| STYLE | Colonial |
| TAXES | 2630 |
| VIEW | Yes |
| VIEW DESCRIPTION | City |
| WATER | Public |
Location
Contact us about this Property
| / | |
| We respect your online privacy and will never spam you. By submitting this form with your telephone number you are consenting for Ben Schafer to contact you even if your name is on a Federal or State "Do not call List". | |
Listing provided by: Carol S Cunningham | 740-255-3799, NextHome New Horizons Equity Realty, 833-843-6398, asmignano@gmail.com
The data relating to real estate for sale on this website comes in part from the Internet Data Exchange program of NEOHREX. Real estate listings held by brokerage firms other than Ben Schafer Realty are marked with the Internet Data Exchange logo and detailed information about them includes the name of the listing broker(s).
Listing information is deemed reliable, but not guaranteed.
Data Last Updated: 9/20/26 9:39 PM PDT

This IDX solution is (c) Diverse Solutions 2026.
 Twitter
 Facebook
 Email
EmailLike Us On Facebook

Latest Real Estate
-
$0
24203 Frostyville Road
Caldwell, OH
-
$44,900
Cross Street
Caldwell, OH
-
$55,000
SR 215 ST
Caldwell, OH
-
$120,000
Groves Hill RD
Caldwell, OH
-
$124,000
606 West Street
Caldwell, OH
-
$125,000
Davis Ridge
Caldwell, OH
-
$144,000
15137 Mcconnellsville Road
Caldwell, OH
-
$199,900
44250 Fairground Road
Caldwell, OH
-
$205,000
817 Walnut Street
Caldwell, OH
-
$235,000
Spence Hill Rd
Caldwell, OH
-
$270,000
Crum Ridge Rd
Caldwell, OH
-
$499,000
Crum Ridge Rd
Caldwell, OH
-
$539,000
8902 N State Route 78
Caldwell, OH
-
$1,800,000
17030 McConnellsville Road
Caldwell, OH

$0
Lot Size
1.25 ac
Home Size
1,344 sqft
Beds
3 Beds
Baths
1 Bath

$144,000
Lot Size
8,712 sqft
Home Size
1,008 sqft
Beds
3 Beds
Baths
1 Bath

$205,000
Lot Size
5,750 sqft
Home Size
2,392 sqft
Beds
4 Beds
Baths
2 Baths

$539,000
Lot Size
15.00 ac
Home Size
N/A
Beds
2 Beds
Baths
2 Baths
-
$0Lot Size1.25 ac
Home Size1,344 sqft
Beds3 Beds
Baths1 Bath
-
 $44,900Lot Size27,443 sqft
Home SizeN/A
BedsN/A
BathsN/A
-
 $55,000Lot Size5.03 ac
Home SizeN/A
BedsN/A
BathsN/A
-
 $120,000Lot Size16.00 ac
Home SizeN/A
BedsN/A
BathsN/A
-
 $124,000Lot Size1,917 sqft
Home SizeN/A
Beds2 Beds
Baths2 Baths
-
 $125,000Lot Size20.22 ac
Home SizeN/A
BedsN/A
BathsN/A
-
$144,000Lot Size8,712 sqft
Home Size1,008 sqft
Beds3 Beds
Baths1 Bath
-
 $199,900Lot Size3.29 ac
Home SizeN/A
BedsN/A
BathsN/A
-
$205,000Lot Size5,750 sqft
Home Size2,392 sqft
Beds4 Beds
Baths2 Baths
-
 $235,000Lot Size44.50 ac
Home SizeN/A
BedsN/A
BathsN/A
-
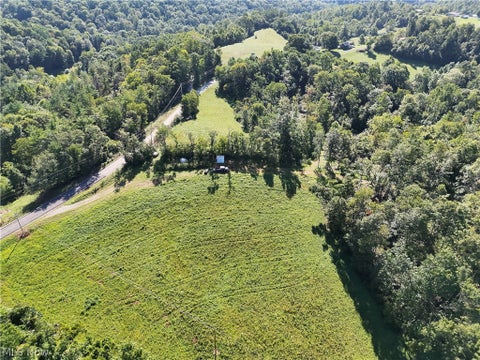 $270,000Lot Size50.50 ac
Home SizeN/A
BedsN/A
BathsN/A
-
 $499,000Lot Size95.03 ac
Home SizeN/A
BedsN/A
BathsN/A
-
$539,000Lot Size15.00 ac
Home SizeN/A
Beds2 Beds
Baths2 Baths
-
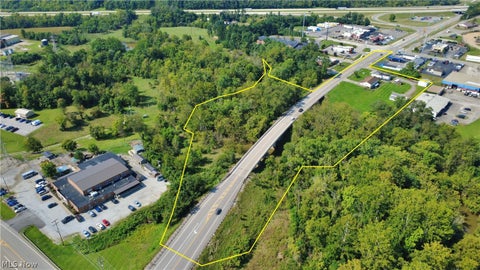 $1,800,000Lot Size3.17 ac
Home SizeN/A
BedsN/A
BathsN/A