411 Stonebridge Drive, Amherst, OH 44001 (MLS # 5242983)
 Request More Info
 Share
Share
 Print
Print

|
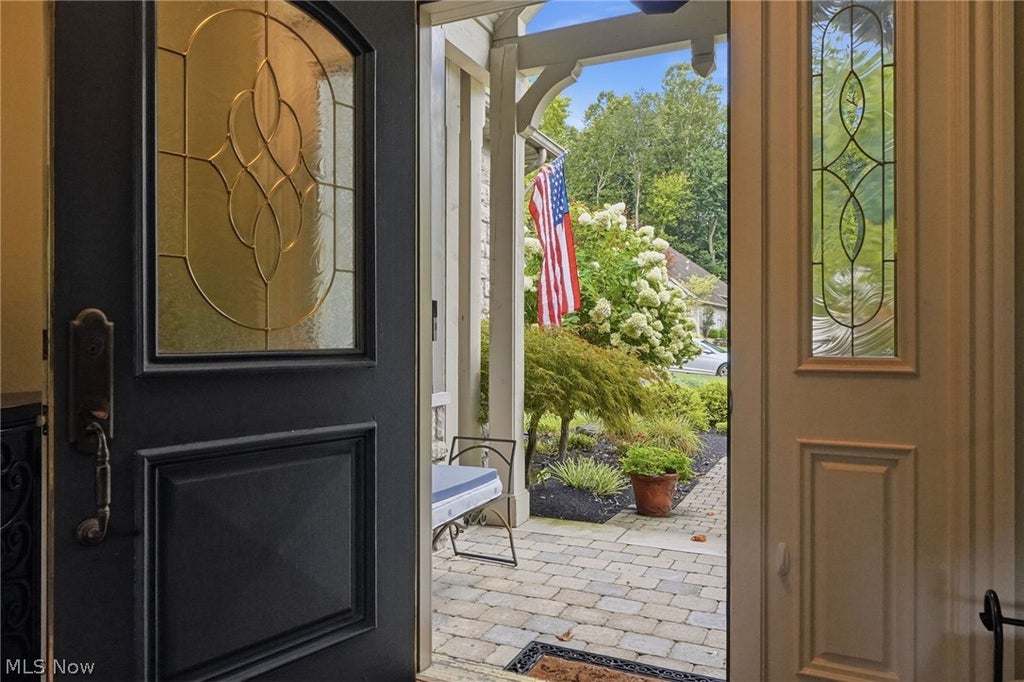
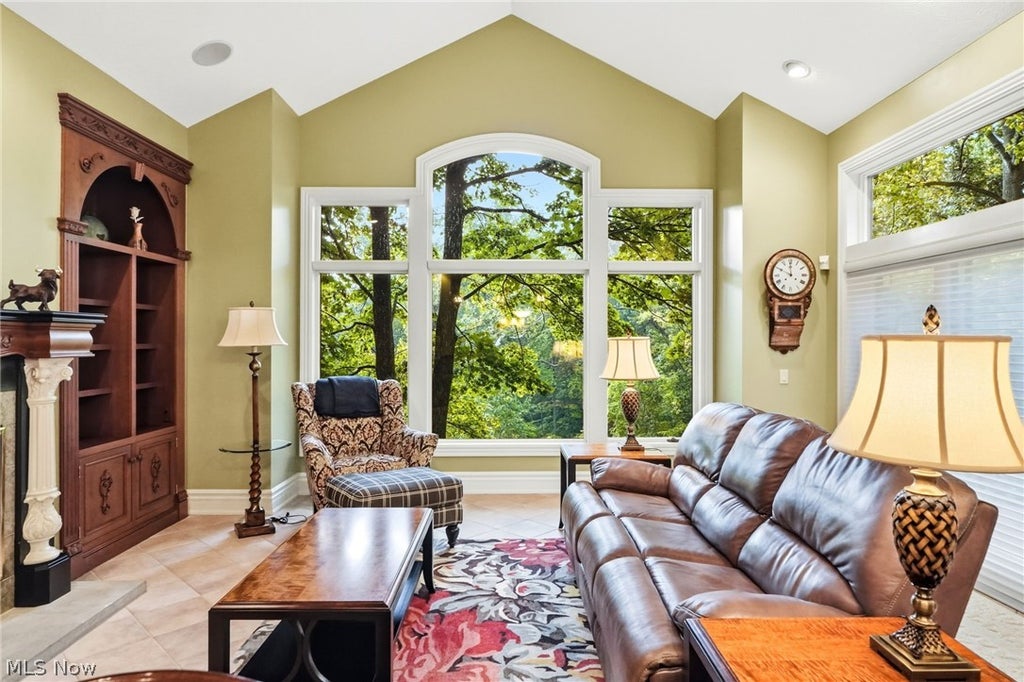
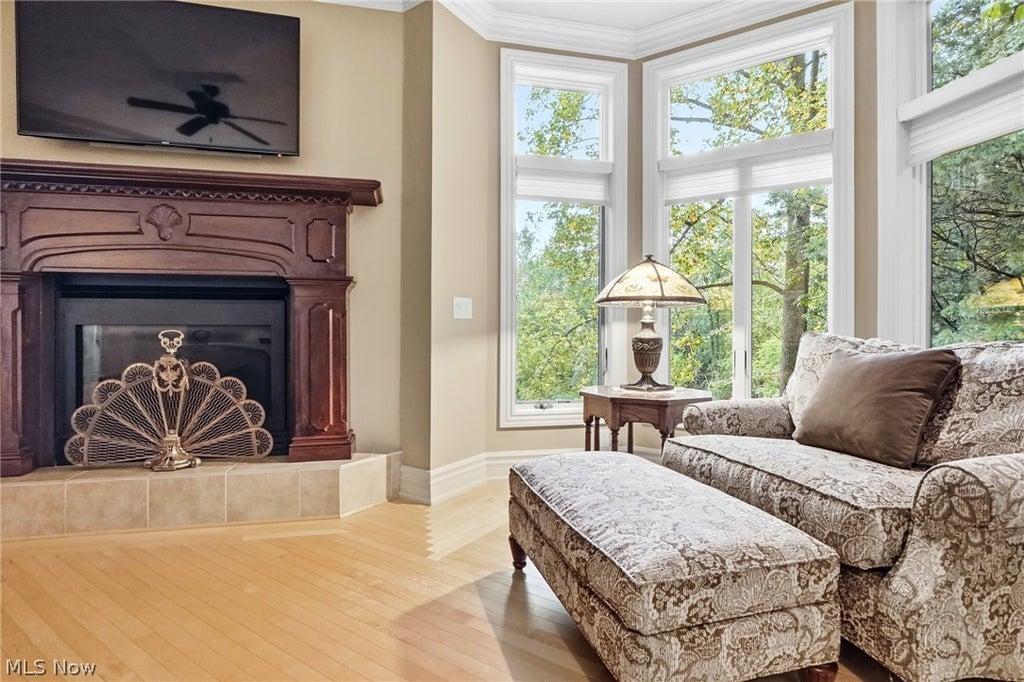
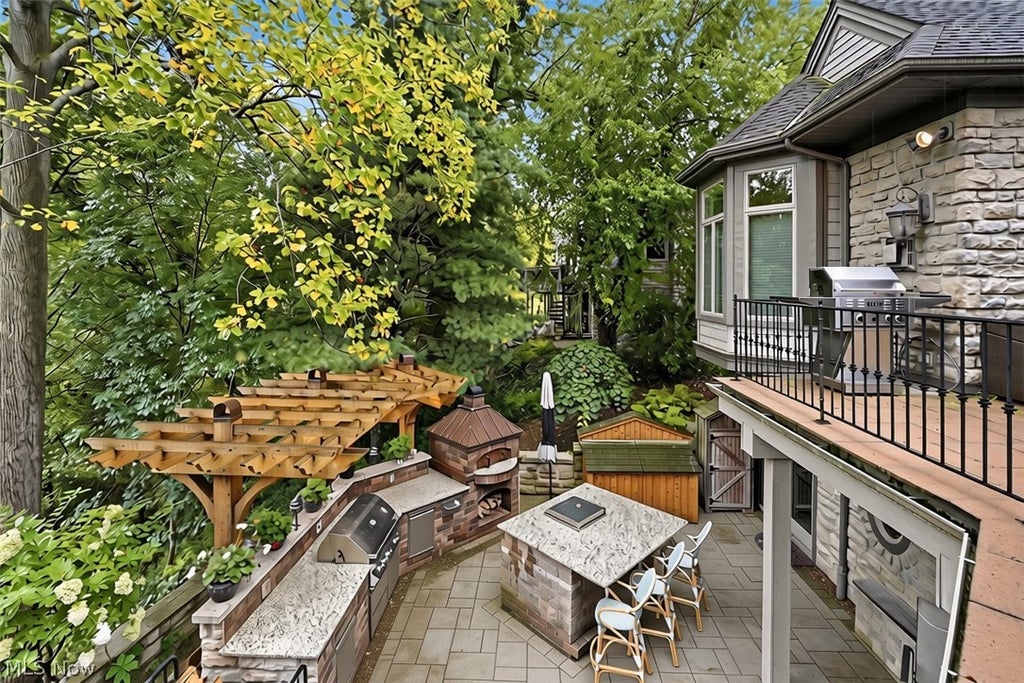
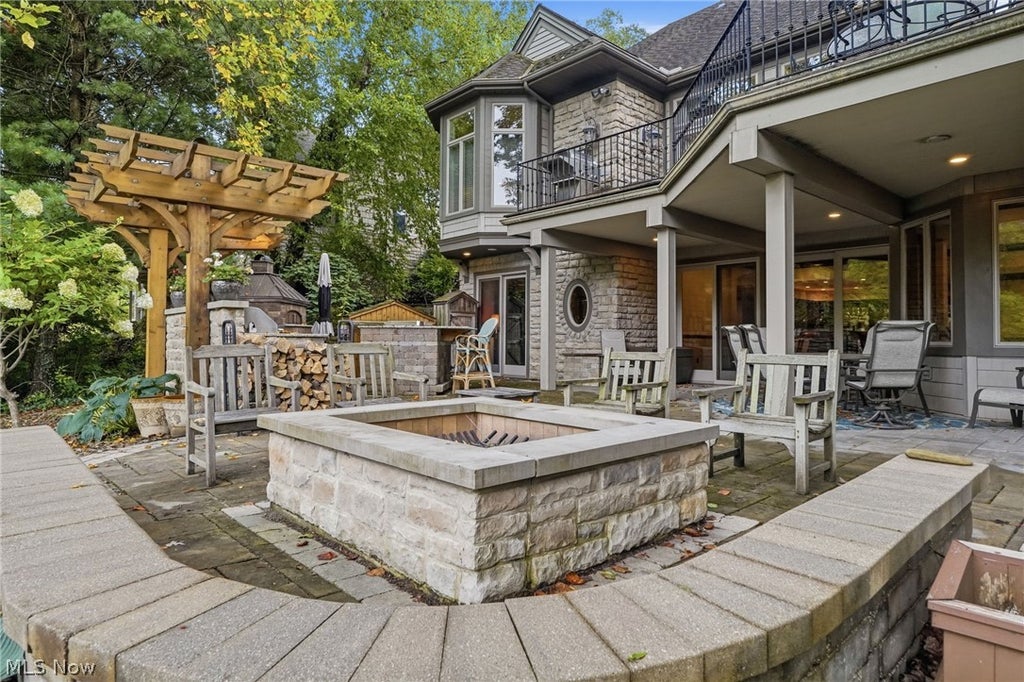
Nestled on over half an acre above Beaver Creek in Amherst's coveted Stonebridge Creek community, this custom 4-bedroom Cape Cod delivers a rare combination of complete privacy, park-like natural beauty, and over 6,000 square feet of living space built for entertaining. Mature trees and creek views frame the property from nearly every window, creating a true retreat feel just minutes from highways, parks, and shopping. Inside, hardwood floors, soaring ceilings, and rich millwork flow through generous living and dining rooms. The gourmet eat-in kitchen features granite counters, high-end appliances, a walk-in pantry, and a breakfast bar, opening to a vaulted family room with a gas fireplace and glass sliders to the main-level balcony overlooking the wooded hillside. The first-floor primary suite is a private escape, with hardwood floors, a gas fireplace, tray ceiling, dual walk-in closets, and a spa-like bath with soaking tub, dual vanities, and walk-in shower. A versatile main-level room offers flexible space for a home office or den, alongside a powder room and laundry. Upstairs, a spacious second ensuite bedroom is complemented by a generous bonus room, ideal as a gym, media space, or additional guest suite. The walk-out lower level adds two more bedrooms and a full bath, along with a sprawling recreation room, wet bar, and additional bonus rooms perfect for a home theater, billiards, or fitness space. Step outside to a sprawling patio and terrace built for year-round entertaining, complete with a wood-fired pizza oven, bar and dining area, pergola, and fire pit, all surrounded by serene, wooded privacy. An exceptional opportunity in one of Amherst's most desirable settings, where luxury living meets total seclusion.








Property Type(s):
Single Family
| Last Updated | 9/8/2026 | Tract | STONEBRIDGE RETIREMENT 1 |
|---|---|---|---|
| Year Built | 1999 | Garage Spaces | 2.0 |
| County | Lorain |
Additional Details
| AIR | Ceiling Fan(s), Central Air |
|---|---|
| AIR CONDITIONING | Yes |
| APPLIANCES | Cooktop, Dishwasher, Dryer, Microwave, Range, Refrigerator, Washer |
| BASEMENT | Finished, Full, Walk-Out Access, Yes |
| CONSTRUCTION | Frame |
| EXTERIOR | Balcony, Barbecue, Built-in Barbecue, Fire Pit, Gas Grill, Lighting, Outdoor Kitchen |
| FIREPLACE | Yes |
| GARAGE | Yes |
| HEAT | Forced Air, Natural Gas |
| HOA DUES | 150|Monthly |
| INTERIOR | Breakfast Bar, Built-in Features, Cathedral Ceiling(s), Ceiling Fan(s), Central Vacuum, Coffered Ceiling(s), Crown Molding, Double Vanity, Dumbwaiter, Eat-in Kitchen, Entrance Foyer, Granite Counters, High Ceilings, His and Hers Closets, Master Downstairs, Pantry, Recessed Lighting, Sound System, Stone Counters, Storage |
| LOT | 0.55 acre(s) |
| LOT DESCRIPTION | Landscaped, Rolling Slope, Sloped |
| LOT DIMENSIONS | 95x226 |
| PARKING | Attached, Garage |
| SEWER | Public Sewer |
| STORIES | One and One Half, Two |
| STYLE | Cape Cod |
| SUBDIVISION | STONEBRIDGE RETIREMENT 1 |
| TAXES | 9822 |
| VIEW | Yes |
| VIEW DESCRIPTION | Creek/Stream, Valley, Trees/Woods |
| WATER | Public |
| WATERFRONT DESCRIPTION | Stream |
Location
Contact us about this Property
| / | |
| We respect your online privacy and will never spam you. By submitting this form with your telephone number you are consenting for Ben Schafer to contact you even if your name is on a Federal or State "Do not call List". | |
Listing provided by: Nick Zawitz | 440-567-7068, The Agency Cleveland Northcoast, nick.zawitz@theagencyre.com, 440-567-7068
The data relating to real estate for sale on this website comes in part from the Internet Data Exchange program of NEOHREX. Real estate listings held by brokerage firms other than Ben Schafer Realty are marked with the Internet Data Exchange logo and detailed information about them includes the name of the listing broker(s).
Listing information is deemed reliable, but not guaranteed.
Data Last Updated: 9/21/26 10:57 PM PDT

This IDX solution is (c) Diverse Solutions 2026.
 Twitter
 Facebook
 Email
EmailLike Us On Facebook

Latest Real Estate
-
$0
24203 Frostyville Road
Caldwell, OH
-
$44,900
Cross Street
Caldwell, OH
-
$55,000
SR 215 ST
Caldwell, OH
-
$100,000
615 Fairground Street
Caldwell, OH
-
$120,000
Groves Hill RD
Caldwell, OH
-
$124,000
606 West Street
Caldwell, OH
-
$125,000
Davis Ridge
Caldwell, OH
-
$144,000
15137 Mcconnellsville Road
Caldwell, OH
-
$199,900
44250 Fairground Road
Caldwell, OH
-
$205,000
817 Walnut Street
Caldwell, OH
-
$235,000
Spence Hill Rd
Caldwell, OH
-
$270,000
Crum Ridge Rd
Caldwell, OH
-
$499,000
Crum Ridge Rd
Caldwell, OH
-
$539,000
8902 N State Route 78
Caldwell, OH
-
$1,800,000
17030 McConnellsville Road
Caldwell, OH

$0
Lot Size
1.25 ac
Home Size
1,344 sqft
Beds
3 Beds
Baths
1 Bath
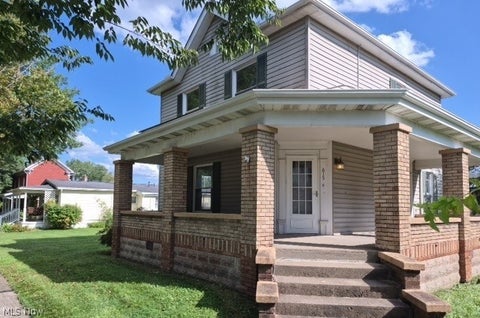
$100,000
Lot Size
5,742 sqft
Home Size
1,584 sqft
Beds
3 Beds
Baths
1 Bath

$144,000
Lot Size
8,712 sqft
Home Size
1,008 sqft
Beds
3 Beds
Baths
1 Bath

$205,000
Lot Size
5,750 sqft
Home Size
2,392 sqft
Beds
4 Beds
Baths
2 Baths

$539,000
Lot Size
15.00 ac
Home Size
N/A
Beds
2 Beds
Baths
2 Baths
-
$0Lot Size1.25 ac
Home Size1,344 sqft
Beds3 Beds
Baths1 Bath
-
 $44,900Lot Size27,443 sqft
Home SizeN/A
BedsN/A
BathsN/A
-
 $55,000Lot Size5.03 ac
Home SizeN/A
BedsN/A
BathsN/A
-
$100,000Lot Size5,742 sqft
Home Size1,584 sqft
Beds3 Beds
Baths1 Bath
-
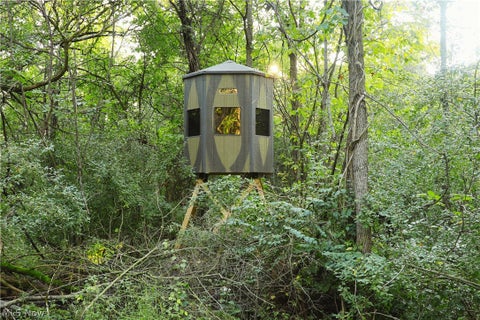 $120,000Lot Size16.00 ac
Home SizeN/A
BedsN/A
BathsN/A
-
 $124,000Lot Size1,917 sqft
Home SizeN/A
Beds2 Beds
Baths2 Baths
-
 $125,000Lot Size20.22 ac
Home SizeN/A
BedsN/A
BathsN/A
-
$144,000Lot Size8,712 sqft
Home Size1,008 sqft
Beds3 Beds
Baths1 Bath
-
 $199,900Lot Size3.29 ac
Home SizeN/A
BedsN/A
BathsN/A
-
$205,000Lot Size5,750 sqft
Home Size2,392 sqft
Beds4 Beds
Baths2 Baths
-
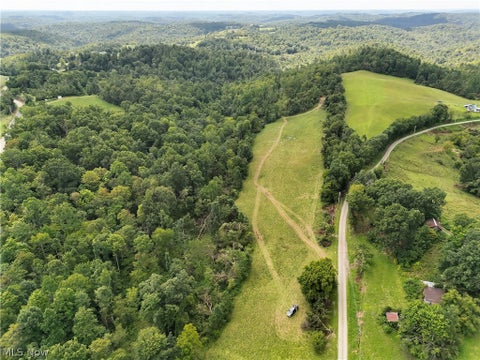 $235,000Lot Size44.50 ac
Home SizeN/A
BedsN/A
BathsN/A
-
 $270,000Lot Size50.50 ac
Home SizeN/A
BedsN/A
BathsN/A
-
 $499,000Lot Size95.03 ac
Home SizeN/A
BedsN/A
BathsN/A
-
$539,000Lot Size15.00 ac
Home SizeN/A
Beds2 Beds
Baths2 Baths
-
 $1,800,000Lot Size3.17 ac
Home SizeN/A
BedsN/A
BathsN/A