3944 Main Street, Perry, OH 44081 (MLS # 5240785)
 Request More Info
 Share
Share
 Print
Print
|
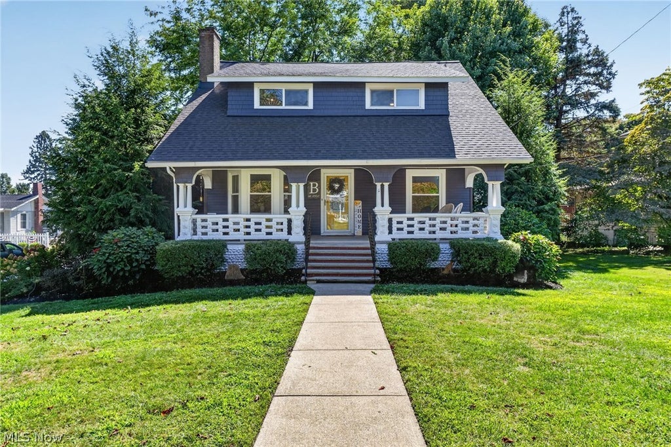
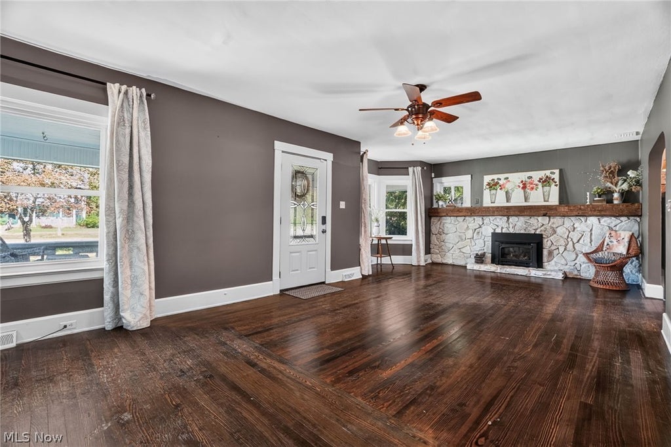
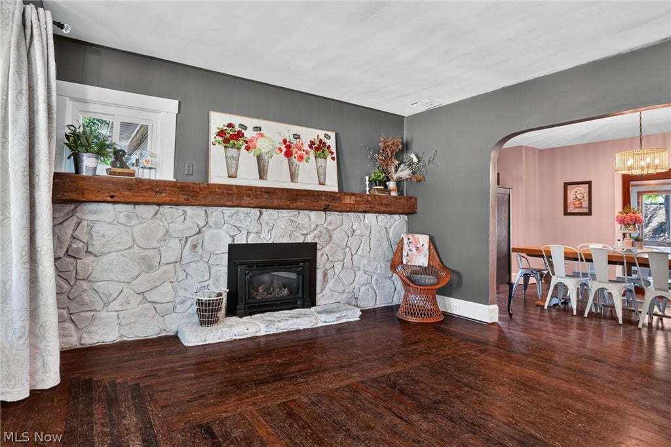
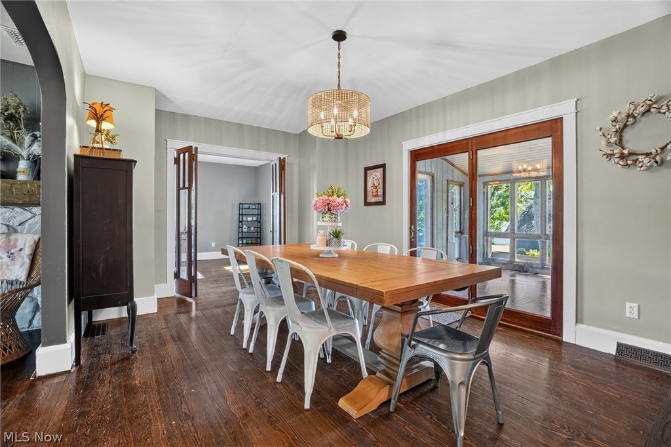
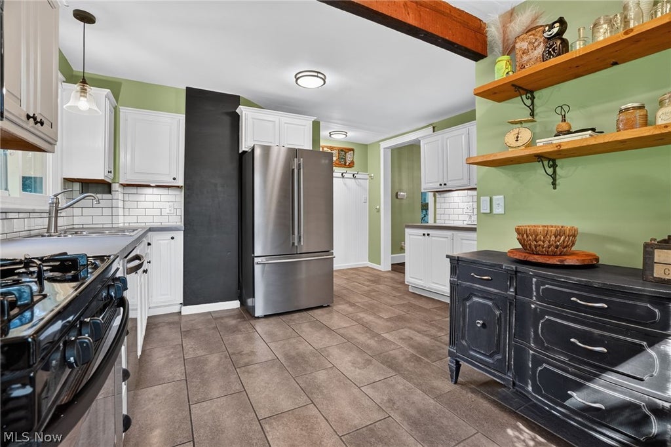
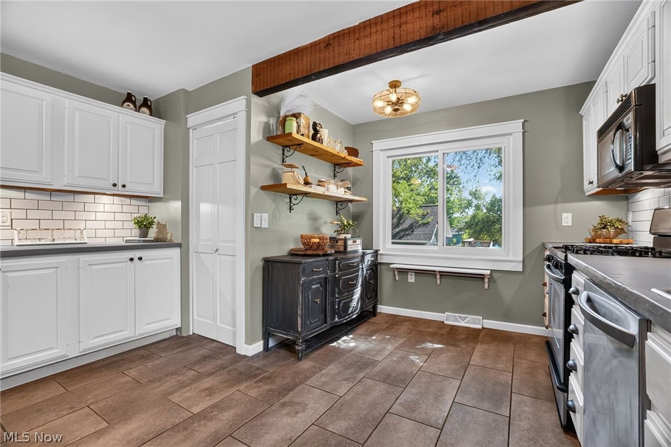
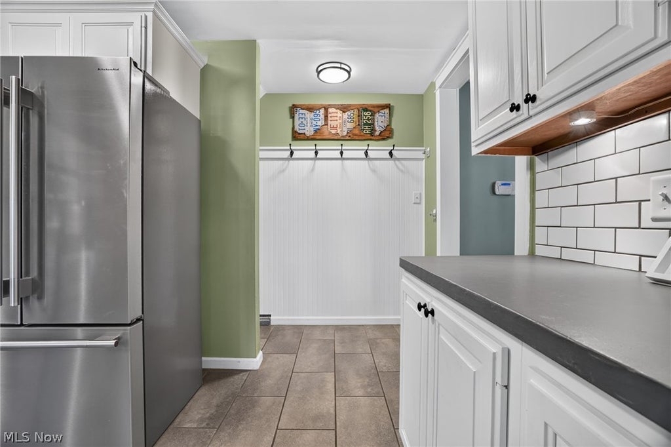
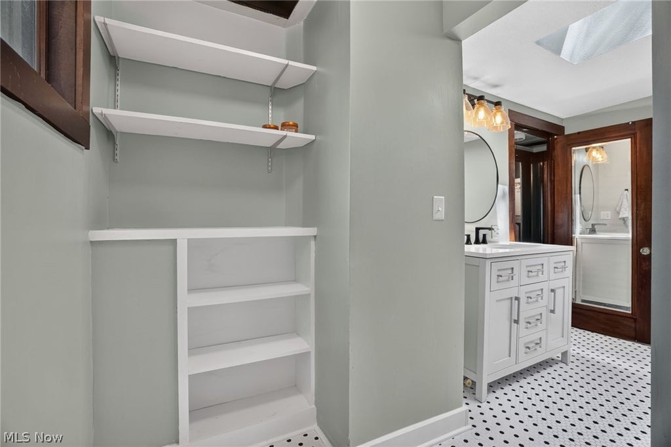
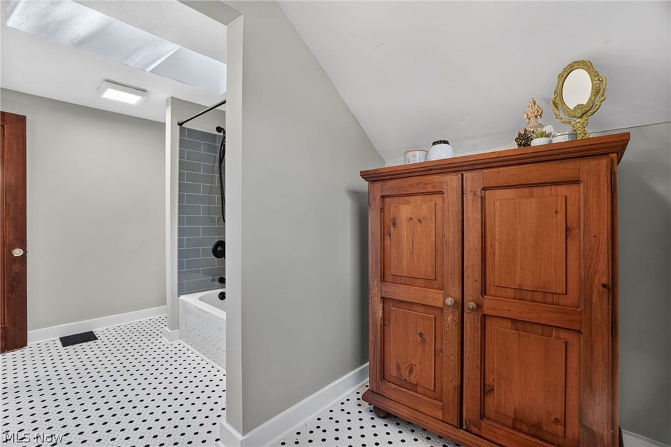
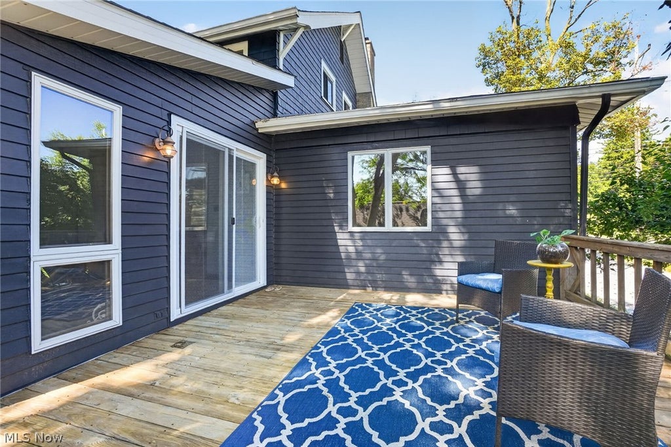
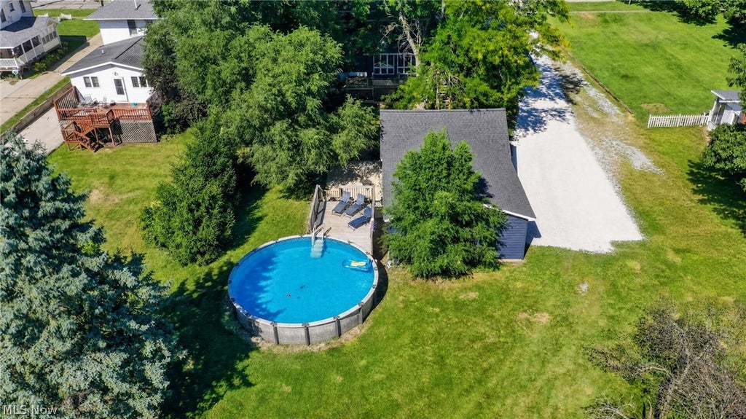
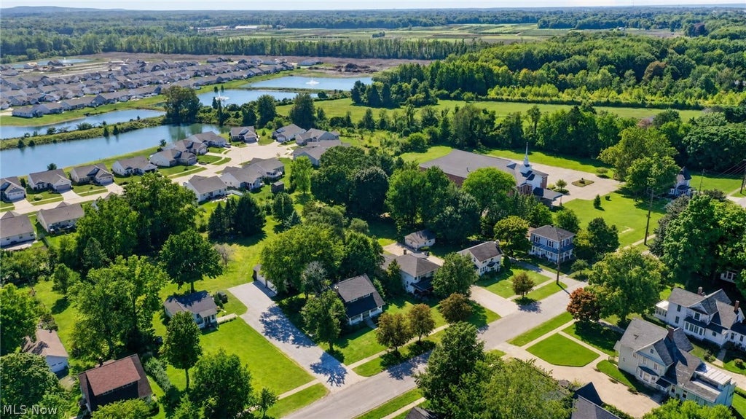
Ready for a mix of timeless provenance and modern updates in a century home? This big, blended beauty is located in the award winning Perry Local Schools district in the heart of the Village of Perry. Front porch sitting with historic, architectural allure and/or back yard deck relaxing.... both are here and ready for you. Mix of sun and shade for your entertainment & enjoyment with the patio and pool for a private back yard oasis. ++Rare 4 car garage++ plenty of room for boat storage and more on this deep, half acre parcel. Original hardwood floors and the refreshed gas fireplace & mantle are a focal point for the living room & dining room once you enter from the front door. Entire interior freshly painted. High ceilings, large moldings for more of the charm factor on every level. Spacious dining room, sun porch AND a flex space on the first floor...currently a family room but potential bedroom or a one massive office perhaps. Large, bright, updated kitchen with all stainless steel appliances included and that back yard view WOW. The seller expanded the old narrow door way and created a clean, crisp modern kitchen entrance but kept the built ins and character. Newer custom cabinets with pull outs, plenty of counter space & modern subway tile backsplash. The 2nd floor bedrooms are spacious and the lighted closets are as well. The spacious, full bathroom has been fully upgraded/updated but offers space for customization. This interior and exterior accessible WALK OUT basement competes like a historical champion with work shop area, storage abundance & closets with one, hidden access to the root cellar plus the regular door via the bonus room. Desire an in law or nanny suite or guest quarters....plumbing lines are here to expand as you desire for a full bath as well. Big ticket items done including driveway graveled, windows, Roof 2023. Central air 2026. Furnace 2021 Move right in & create the next chapter for this distinct charmer.

















Property Type(s):
Single Family
| Last Updated | 8/29/2026 | Tract | James H Shepard Allotment |
|---|---|---|---|
| Year Built | 1920 | Garage Spaces | 4.0 |
| County | Lake |
Additional Details
| AIR | Attic Fan, Ceiling Fan(s), Central Air |
|---|---|
| AIR CONDITIONING | Yes |
| BASEMENT | Concrete, Exterior Entry, Full, Interior Entry, Partially Finished, Storage Space, Walk-Out Access, Walk-Up Access, Yes |
| CONSTRUCTION | Concrete, Vinyl Siding, Wood Siding |
| FIREPLACE | Yes |
| GARAGE | Yes |
| HEAT | Fireplace(s), Forced Air, Natural Gas |
| LOT | 0.564 acre(s) |
| PARKING | Driveway, Detached, Garage, Garage Door Opener, Gravel |
| POOL | Yes |
| POOL DESCRIPTION | Above Ground, Private |
| SEWER | Public Sewer |
| STORIES | 2 |
| STYLE | Colonial, Conventional, Other, Traditional |
| SUBDIVISION | James H Shepard Allotment |
| TAXES | 4342 |
| WATER | Public |
Location
Contact us about this Property
| / | |
| We respect your online privacy and will never spam you. By submitting this form with your telephone number you are consenting for Ben Schafer to contact you even if your name is on a Federal or State "Do not call List". | |
Listing provided by: Amanda Dugan | 440-655-3362, HomeSmart Real Estate Momentum LLC, RLTR.mandy@gmail.com, 440-655-3362
The data relating to real estate for sale on this website comes in part from the Internet Data Exchange program of NEOHREX. Real estate listings held by brokerage firms other than Ben Schafer Realty are marked with the Internet Data Exchange logo and detailed information about them includes the name of the listing broker(s).
Listing information is deemed reliable, but not guaranteed.
Data Last Updated: 8/31/26 2:06 AM PDT

This IDX solution is (c) Diverse Solutions 2026.
 Twitter
 Facebook
 Email
EmailLike Us On Facebook

Latest Real Estate
-
$0
24203 Frostyville Road
Caldwell, OH
-
$0
19072 Harl Weiller Rd RD
Caldwell, OH
-
$0
6248 Titko Ln (Twp. Rd. 80)
Caldwell, OH
-
$44,900
Cross Street
Caldwell, OH
-
$49,900
608 west Street
Caldwell, OH
-
$55,000
SR 215 ST
Caldwell, OH
-
$124,000
606 West Street
Caldwell, OH
-
$149,000
15137 Mcconnellsville Road
Caldwell, OH
-
$150,000
Davis Ridge
Caldwell, OH
-
$155,000
1022 Fairground ST
Caldwell, OH
-
$199,900
44250 Fairground Road
Caldwell, OH
-
$205,000
817 Walnut Street
Caldwell, OH
-
$539,000
8902 N State Route 78
Caldwell, OH
-
$925,000
27339 Tabor Ridge Road
Caldwell, OH
-
$1,800,000
17030 McConnellsville Road
Caldwell, OH

$0
Lot Size
1.25 ac
Home Size
1,344 sqft
Beds
3 Beds
Baths
1 Bath

$149,000
Lot Size
8,712 sqft
Home Size
1,008 sqft
Beds
3 Beds
Baths
1 Bath

$205,000
Lot Size
5,750 sqft
Home Size
2,392 sqft
Beds
4 Beds
Baths
2 Baths

$539,000
Lot Size
15.00 ac
Home Size
N/A
Beds
2 Beds
Baths
2 Baths
-
$0Lot Size1.25 ac
Home Size1,344 sqft
Beds3 Beds
Baths1 Bath
-
 $0Lot Size76.95 ac
Home SizeN/A
BedsN/A
BathsN/A
-
 $0Lot Size50.10 ac
Home SizeN/A
BedsN/A
BathsN/A
-
 $44,900Lot Size27,443 sqft
Home SizeN/A
BedsN/A
BathsN/A
-
 $49,900Lot Size6,665 sqft
Home SizeN/A
BedsN/A
BathsN/A
-
 $55,000Lot Size5.03 ac
Home SizeN/A
BedsN/A
BathsN/A
-
 $124,000Lot Size1,917 sqft
Home SizeN/A
Beds2 Beds
Baths2 Baths
-
$149,000Lot Size8,712 sqft
Home Size1,008 sqft
Beds3 Beds
Baths1 Bath
-
 $150,000Lot Size20.22 ac
Home SizeN/A
BedsN/A
BathsN/A
-
 $155,000Lot Size5,663 sqft
Home SizeN/A
Beds2 Beds
Baths1 Bath
-
 $199,900Lot Size3.29 ac
Home SizeN/A
BedsN/A
BathsN/A
-
$205,000Lot Size5,750 sqft
Home Size2,392 sqft
Beds4 Beds
Baths2 Baths
-
$539,000Lot Size15.00 ac
Home SizeN/A
Beds2 Beds
Baths2 Baths
-
 $925,000Lot Size200.50 ac
Home SizeN/A
BedsN/A
BathsN/A
-
 $1,800,000Lot Size3.17 ac
Home SizeN/A
BedsN/A
BathsN/A