1990 Connect Road, Norton, OH 44203 (MLS # 5240736)
 Request More Info
 Share
Share
 Print
Print
|
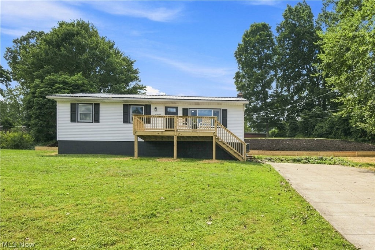
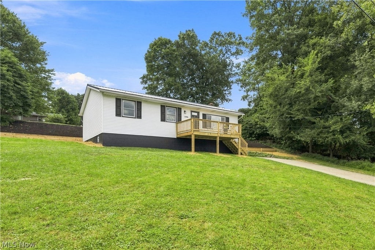
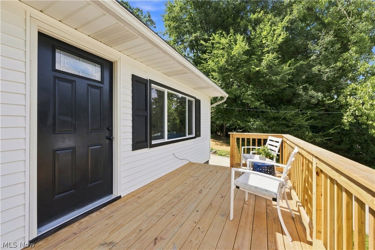
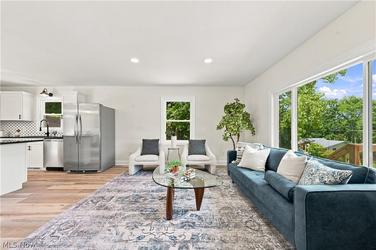
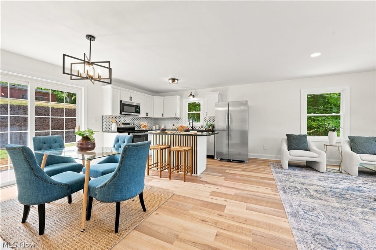
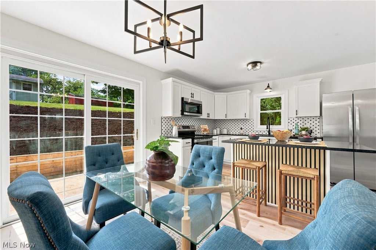
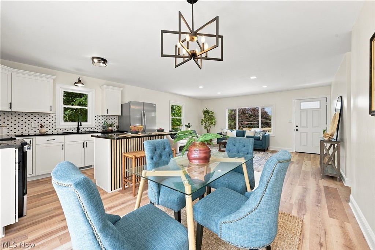
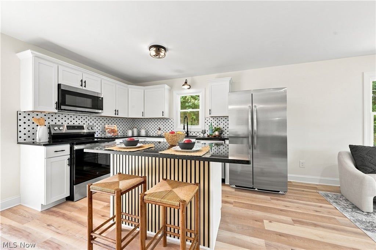
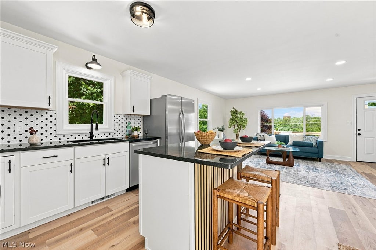
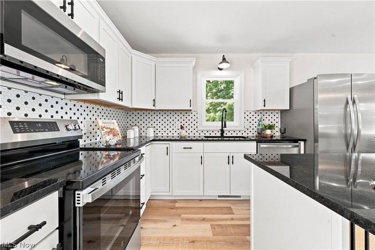
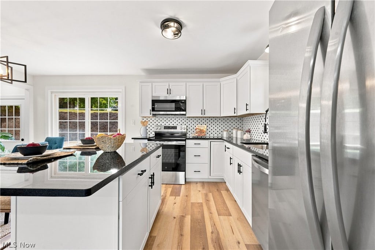
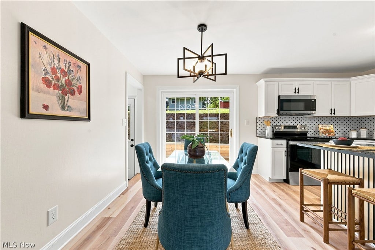
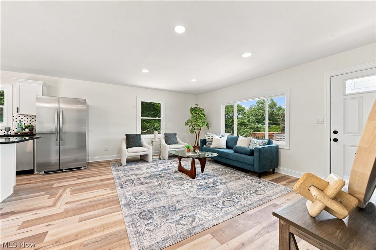
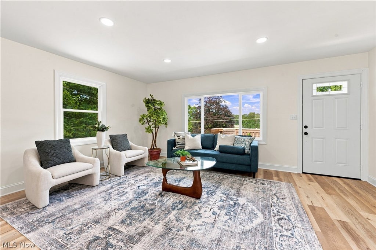
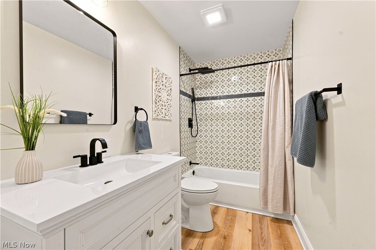
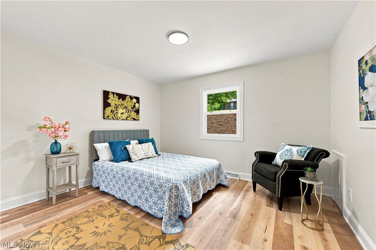
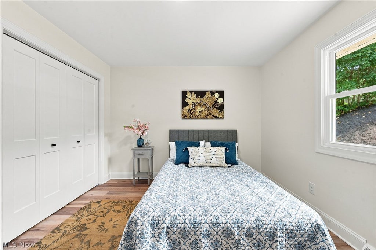
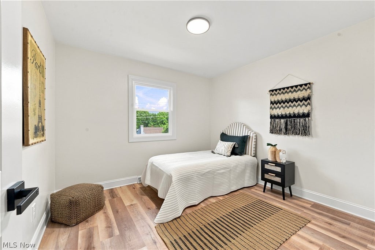
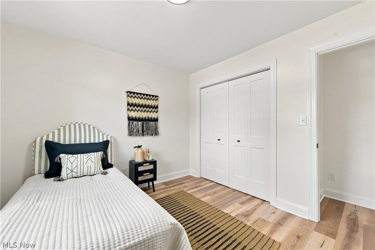
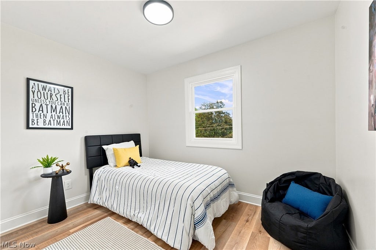
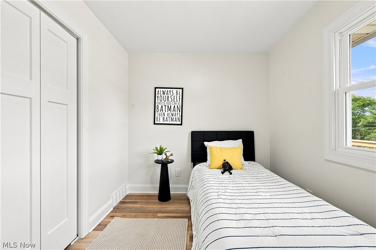
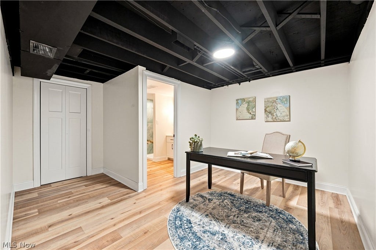
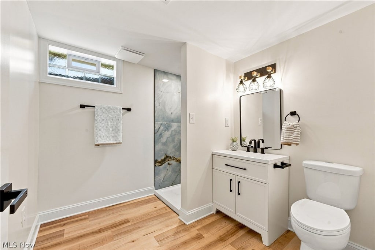
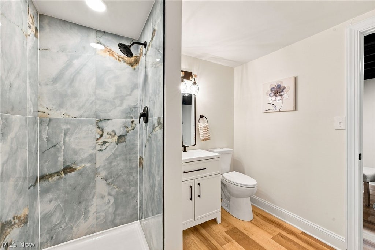
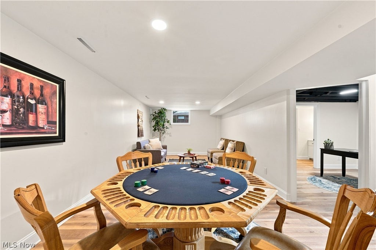
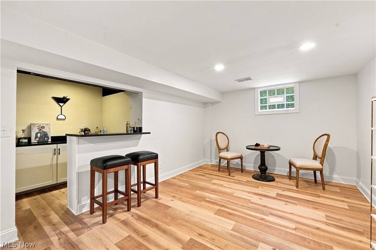
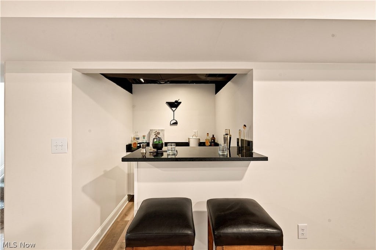
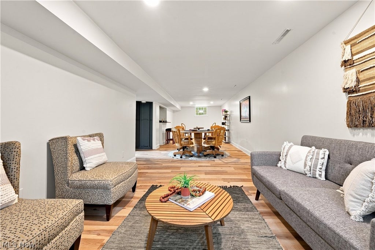
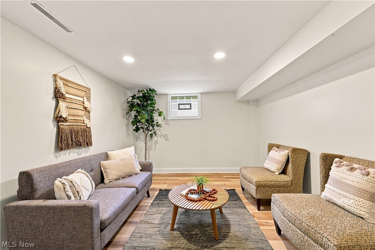
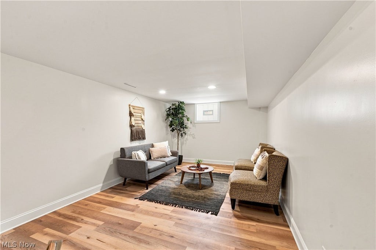
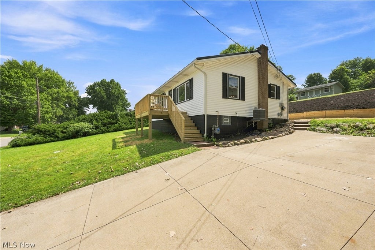
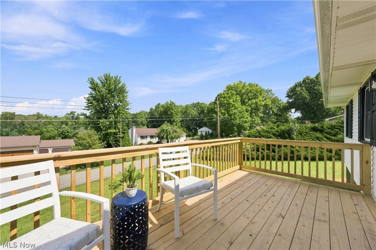
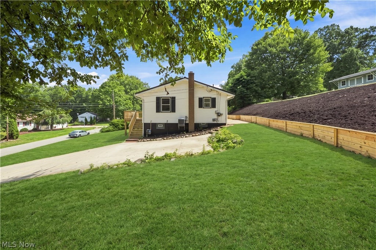
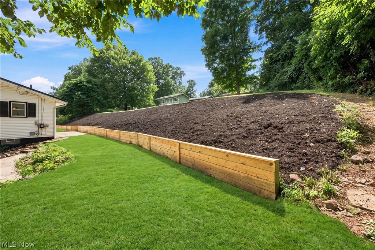
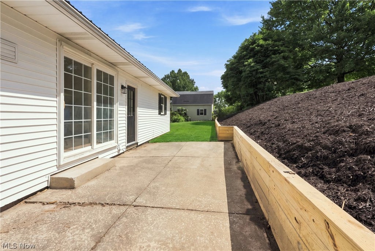
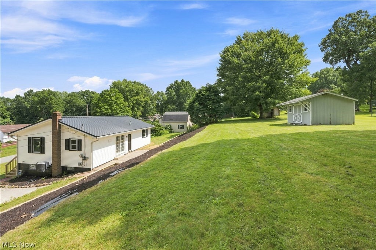
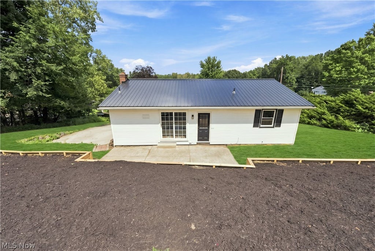
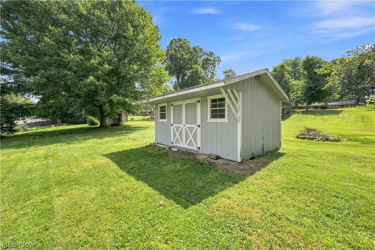
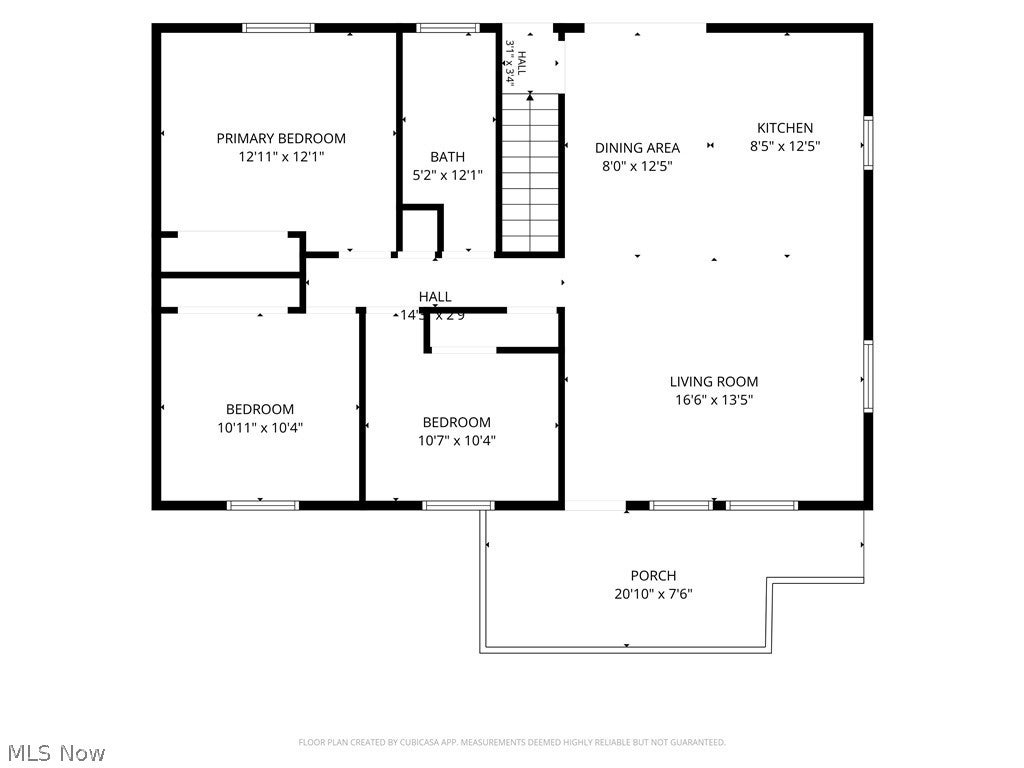
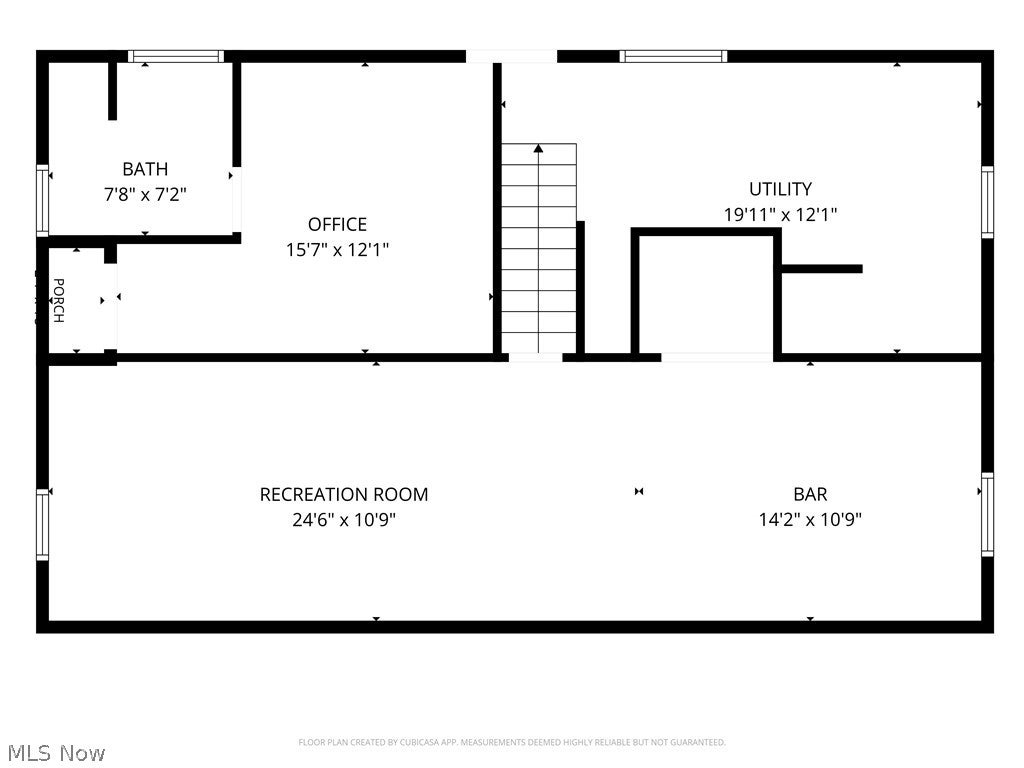
Welcome to this beautifully remodeled 3-bedroom, 2-bath ranch nestled on a private dead-end street in Norton. Offering over 1,800 square feet of finished living space on nearly half an acre, this home combines modern updates, spacious living areas, and plenty of outdoor space. The open-concept main level features a stunning, updated eat-in kitchen with white cabinetry, black granite countertops, kitchen island, and brand-new stainless steel appliances (2026). Fresh paint and brand-new flooring flow throughout the home and lead to the modern bathroom and bedrooms. All three bedrooms are generously sized and offer ample closet space. The finished basement provides additional living space and versatility, featuring a recreation room, second living area or media room, a bar, a fully updated second bathroom, and a bonus room ideal for a potential 4th bedroom, home office, gym, or hobby space. Major updates completed in 2026 include a new metal roof, new windows, a new retaining wall, and a large flower bed. Outside, enjoy the new front deck (2026), back patio, and spacious yard"”perfect for entertaining, relaxing, or enjoying the nearly half-acre lot. An oversized driveway and shed provide plenty of parking and storage. Conveniently located near highways, parks, shopping, dining, and everyday amenities, this move-in-ready Norton ranch offers the space and updates you've been looking for. With major improvements inside and out, this is a home you won't want to miss!
Property Type(s):
Single Family
| Last Updated | 8/28/2026 | Tract | Summit Allt 1st Add |
|---|---|---|---|
| Year Built | 1977 | County | Summit |
Additional Details
| AIR | Central Air |
|---|---|
| AIR CONDITIONING | Yes |
| APPLIANCES | Dishwasher, Dryer, Microwave, Range, Refrigerator, Washer, Water Softener |
| BASEMENT | Finished, Full, Yes |
| CONSTRUCTION | Aluminum Siding, Vinyl Siding |
| HEAT | Forced Air, Natural Gas |
| INTERIOR | Bar, Breakfast Bar, Chandelier, Dry Bar, Eat-in Kitchen, Granite Counters, Kitchen Island, Open Floorplan, Recessed Lighting |
| LOT | 0.4692 acre(s) |
| LOT DESCRIPTION | Back Yard, City Lot, Cleared, Cul-De-Sac, Front Yard |
| PARKING | Additional Parking, Driveway, Oversized |
| POOL DESCRIPTION | None |
| SEWER | Septic Tank |
| STORIES | 1 |
| STYLE | Modern, Ranch |
| SUBDIVISION | Summit Allt 1st Add |
| TAXES | 2564.48 |
| VIEW | Yes |
| VIEW DESCRIPTION | Neighborhood |
| WATER | Well |
Location
Contact us about this Property
| / | |
| We respect your online privacy and will never spam you. By submitting this form with your telephone number you are consenting for Ben Schafer to contact you even if your name is on a Federal or State "Do not call List". | |
Listing provided by: Mike Karl | 330-819-6687, Keller Williams Living, mikekarlrealtor@gmail.com, 330-819-6687
The data relating to real estate for sale on this website comes in part from the Internet Data Exchange program of NEOHREX. Real estate listings held by brokerage firms other than Ben Schafer Realty are marked with the Internet Data Exchange logo and detailed information about them includes the name of the listing broker(s).
Listing information is deemed reliable, but not guaranteed.
Data Last Updated: 8/31/26 3:08 AM PDT

This IDX solution is (c) Diverse Solutions 2026.
 Twitter
 Facebook
 Email
EmailLike Us On Facebook

Latest Real Estate
-
$0
24203 Frostyville Road
Caldwell, OH
-
$0
19072 Harl Weiller Rd RD
Caldwell, OH
-
$0
6248 Titko Ln (Twp. Rd. 80)
Caldwell, OH
-
$44,900
Cross Street
Caldwell, OH
-
$49,900
608 west Street
Caldwell, OH
-
$55,000
SR 215 ST
Caldwell, OH
-
$124,000
606 West Street
Caldwell, OH
-
$149,000
15137 Mcconnellsville Road
Caldwell, OH
-
$150,000
Davis Ridge
Caldwell, OH
-
$155,000
1022 Fairground ST
Caldwell, OH
-
$199,900
44250 Fairground Road
Caldwell, OH
-
$205,000
817 Walnut Street
Caldwell, OH
-
$539,000
8902 N State Route 78
Caldwell, OH
-
$925,000
27339 Tabor Ridge Road
Caldwell, OH
-
$1,800,000
17030 McConnellsville Road
Caldwell, OH

$0
Lot Size
1.25 ac
Home Size
1,344 sqft
Beds
3 Beds
Baths
1 Bath

$149,000
Lot Size
8,712 sqft
Home Size
1,008 sqft
Beds
3 Beds
Baths
1 Bath

$205,000
Lot Size
5,750 sqft
Home Size
2,392 sqft
Beds
4 Beds
Baths
2 Baths

$539,000
Lot Size
15.00 ac
Home Size
N/A
Beds
2 Beds
Baths
2 Baths
-
$0Lot Size1.25 ac
Home Size1,344 sqft
Beds3 Beds
Baths1 Bath
-
 $0Lot Size76.95 ac
Home SizeN/A
BedsN/A
BathsN/A
-
 $0Lot Size50.10 ac
Home SizeN/A
BedsN/A
BathsN/A
-
 $44,900Lot Size27,443 sqft
Home SizeN/A
BedsN/A
BathsN/A
-
 $49,900Lot Size6,665 sqft
Home SizeN/A
BedsN/A
BathsN/A
-
 $55,000Lot Size5.03 ac
Home SizeN/A
BedsN/A
BathsN/A
-
 $124,000Lot Size1,917 sqft
Home SizeN/A
Beds2 Beds
Baths2 Baths
-
$149,000Lot Size8,712 sqft
Home Size1,008 sqft
Beds3 Beds
Baths1 Bath
-
 $150,000Lot Size20.22 ac
Home SizeN/A
BedsN/A
BathsN/A
-
 $155,000Lot Size5,663 sqft
Home SizeN/A
Beds2 Beds
Baths1 Bath
-
 $199,900Lot Size3.29 ac
Home SizeN/A
BedsN/A
BathsN/A
-
$205,000Lot Size5,750 sqft
Home Size2,392 sqft
Beds4 Beds
Baths2 Baths
-
$539,000Lot Size15.00 ac
Home SizeN/A
Beds2 Beds
Baths2 Baths
-
 $925,000Lot Size200.50 ac
Home SizeN/A
BedsN/A
BathsN/A
-
 $1,800,000Lot Size3.17 ac
Home SizeN/A
BedsN/A
BathsN/A