2711 W 39th Street, Lorain, OH 44053 (MLS # 5240725)
 Request More Info
 Share
Share
 Print
Print
|
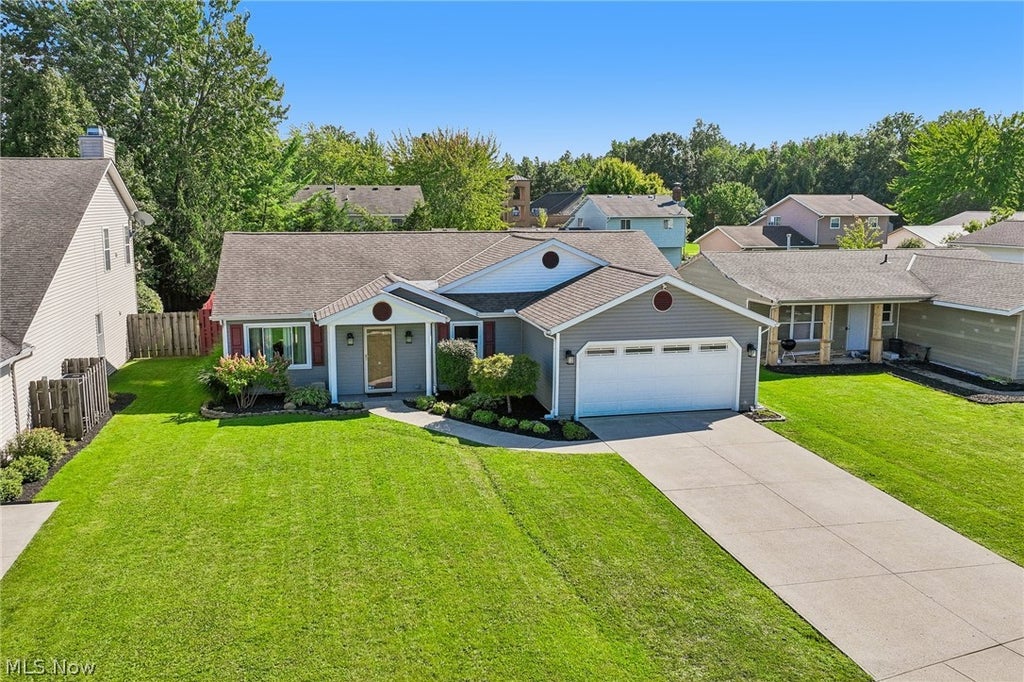
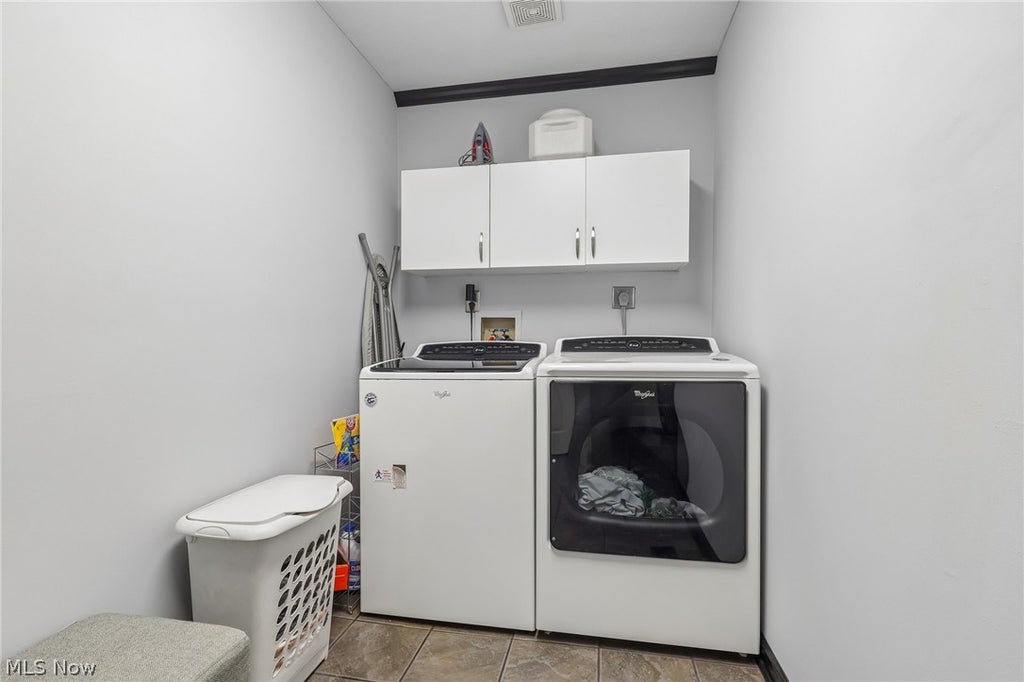
Move right into this beautifully updated, turnkey ranch offering 1,644 sq ft with 3 bedrooms, 2 full baths and an attached 2-car garage. Privately located at the rear of the home, the spacious owner's suite features a walk-in closet, custom marble-and-glass shower with Kohler rainfall showerhead, two-person jetted tub and premium finishes. The remodeled second bath includes granite flooring and accents, while both baths feature Bluetooth speaker/exhaust fan/LED lighting. The vaulted great room is made for entertaining with 10.5-ft ceilings and a custom solid-oak bar with built-in refrigerator. The updated kitchen features a commercial-grade stainless sink, marble-and-glass backsplash and matching Frigidaire Gallery stainless appliances, including an electric range with Air Fry. A convenient laundry/mudroom adds cabinet storage. Outside, enjoy a fully fenced backyard with a new stamped-and-stained concrete patio, covered entertaining area, privacy fencing, fire pit, extensive drainage improvements and expanded perennial landscaping. Current owners have invested more than $135,000 in documented improvements. Major updates include remodeled kitchen and baths, newer roof, Champion energy-efficient windows and exterior doors, vinyl siding and soffits, insulated garage door with MyQ opener, central HVAC, whole-home water filtration, tankless water heater, smart thermostat, Ring security, smart exterior lighting, plumbing and electrical upgrades, high-end flooring and crown moulding. A full attic provides additional storage. Located in the quiet Sandy Acres neighborhood, just minutes from Lake Erie, beaches, parks, shopping and dining, with convenient access to I-90, the Ohio Turnpike, SR 58 and Route 6. Complete improvement history available upon request.






Property Type(s):
Single Family
| Last Updated | 8/29/2026 | Tract | Sandy Acres Sub #4 |
|---|---|---|---|
| Year Built | 1991 | Garage Spaces | 2.0 |
| County | Lorain |
Additional Details
| AIR | Ceiling Fan(s), Central Air, Electric, ENERGY STAR Qualified Equipment, Heat Pump, Whole House Fan |
|---|---|
| AIR CONDITIONING | Yes |
| APPLIANCES | Dishwasher, Dryer, Freezer, Range, Refrigerator, Washer |
| BASEMENT | None |
| CONSTRUCTION | Frame, Vinyl Siding, Wood Siding |
| EXTERIOR | Fire Pit, Garden, Lighting, Private Entrance, Private Yard |
| GARAGE | Yes |
| HEAT | Electric, Forced Air, Heat Pump |
| INTERIOR | Bar, Built-in Features, Cathedral Ceiling(s), Ceiling Fan(s), Chandelier, Crown Molding, Eat-in Kitchen, Entrance Foyer, High Ceilings, High Speed Internet, Low Flow Plumbing Fixtures, Master Downstairs, Pantry, Recessed Lighting, Smart Thermostat, Soaking Tub, Storage, Vaulted Ceiling(s), Walk-In Closet(s) |
| LOT | 8172 sq ft |
| LOT DESCRIPTION | Back Yard, Front Yard, Garden, Landscaped |
| PARKING | Additional Parking, Attached, Concrete, Direct Access, Driveway, Garage Faces Front, Garage, Garage Door Opener, Inside Entrance, Kitchen Level |
| SEWER | Public Sewer |
| STORIES | 1 |
| STYLE | Ranch |
| SUBDIVISION | Sandy Acres Sub #4 |
| TAXES | 2010.56 |
| VIEW | Yes |
| VIEW DESCRIPTION | Neighborhood |
| WATER | Public |
Location
Contact us about this Property
| / | |
| We respect your online privacy and will never spam you. By submitting this form with your telephone number you are consenting for Ben Schafer to contact you even if your name is on a Federal or State "Do not call List". | |
Listing provided by: Glen G Whitten | 419-790-3106, Ohio Property Group, LLC, 419-790-3106, support@ohiomlsflatfee.com
The data relating to real estate for sale on this website comes in part from the Internet Data Exchange program of NEOHREX. Real estate listings held by brokerage firms other than Ben Schafer Realty are marked with the Internet Data Exchange logo and detailed information about them includes the name of the listing broker(s).
Listing information is deemed reliable, but not guaranteed.
Data Last Updated: 8/31/26 3:09 AM PDT

This IDX solution is (c) Diverse Solutions 2026.
 Twitter
 Facebook
 Email
EmailLike Us On Facebook

Latest Real Estate
-
$0
24203 Frostyville Road
Caldwell, OH
-
$0
19072 Harl Weiller Rd RD
Caldwell, OH
-
$0
6248 Titko Ln (Twp. Rd. 80)
Caldwell, OH
-
$44,900
Cross Street
Caldwell, OH
-
$49,900
608 west Street
Caldwell, OH
-
$55,000
SR 215 ST
Caldwell, OH
-
$124,000
606 West Street
Caldwell, OH
-
$149,000
15137 Mcconnellsville Road
Caldwell, OH
-
$150,000
Davis Ridge
Caldwell, OH
-
$155,000
1022 Fairground ST
Caldwell, OH
-
$199,900
44250 Fairground Road
Caldwell, OH
-
$205,000
817 Walnut Street
Caldwell, OH
-
$539,000
8902 N State Route 78
Caldwell, OH
-
$925,000
27339 Tabor Ridge Road
Caldwell, OH
-
$1,800,000
17030 McConnellsville Road
Caldwell, OH

$0
Lot Size
1.25 ac
Home Size
1,344 sqft
Beds
3 Beds
Baths
1 Bath

$149,000
Lot Size
8,712 sqft
Home Size
1,008 sqft
Beds
3 Beds
Baths
1 Bath

$205,000
Lot Size
5,750 sqft
Home Size
2,392 sqft
Beds
4 Beds
Baths
2 Baths

$539,000
Lot Size
15.00 ac
Home Size
N/A
Beds
2 Beds
Baths
2 Baths
-
$0Lot Size1.25 ac
Home Size1,344 sqft
Beds3 Beds
Baths1 Bath
-
 $0Lot Size76.95 ac
Home SizeN/A
BedsN/A
BathsN/A
-
 $0Lot Size50.10 ac
Home SizeN/A
BedsN/A
BathsN/A
-
 $44,900Lot Size27,443 sqft
Home SizeN/A
BedsN/A
BathsN/A
-
 $49,900Lot Size6,665 sqft
Home SizeN/A
BedsN/A
BathsN/A
-
 $55,000Lot Size5.03 ac
Home SizeN/A
BedsN/A
BathsN/A
-
 $124,000Lot Size1,917 sqft
Home SizeN/A
Beds2 Beds
Baths2 Baths
-
$149,000Lot Size8,712 sqft
Home Size1,008 sqft
Beds3 Beds
Baths1 Bath
-
 $150,000Lot Size20.22 ac
Home SizeN/A
BedsN/A
BathsN/A
-
 $155,000Lot Size5,663 sqft
Home SizeN/A
Beds2 Beds
Baths1 Bath
-
 $199,900Lot Size3.29 ac
Home SizeN/A
BedsN/A
BathsN/A
-
$205,000Lot Size5,750 sqft
Home Size2,392 sqft
Beds4 Beds
Baths2 Baths
-
$539,000Lot Size15.00 ac
Home SizeN/A
Beds2 Beds
Baths2 Baths
-
 $925,000Lot Size200.50 ac
Home SizeN/A
BedsN/A
BathsN/A
-
 $1,800,000Lot Size3.17 ac
Home SizeN/A
BedsN/A
BathsN/A