116 Beechwood Drive, Cortland, OH 44410 (MLS # 5240174)
 Request More Info
 Share
Share
 Print
Print
|
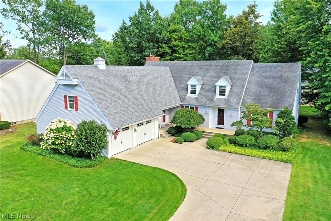
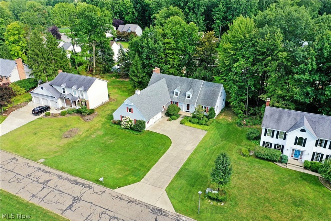
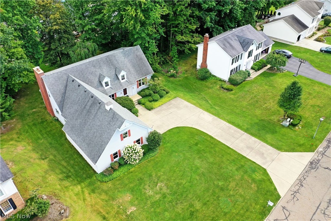
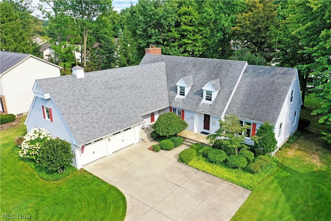
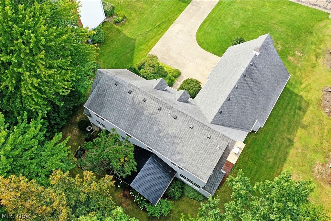
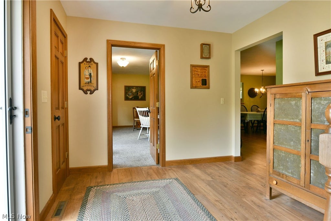
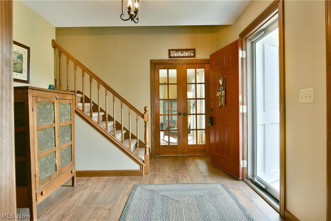

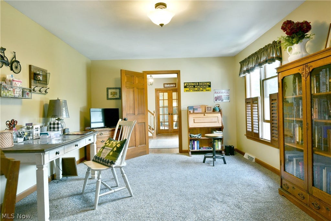
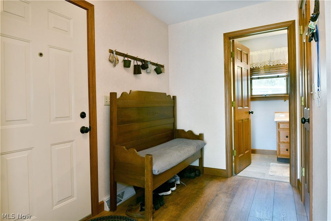
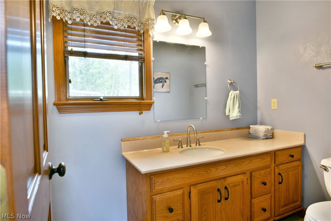
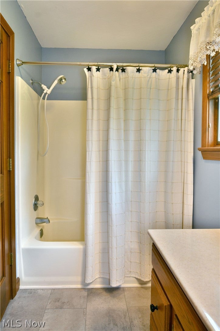
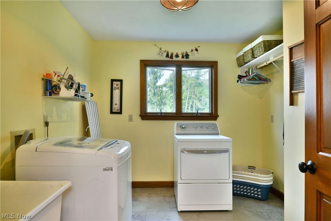
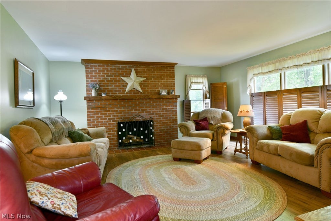
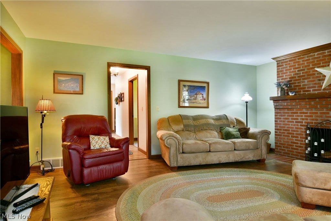
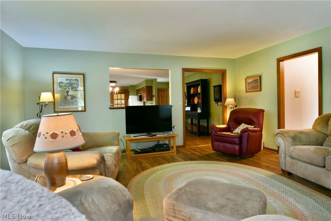
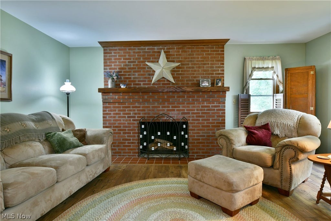
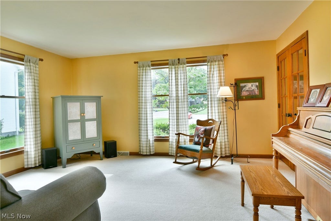
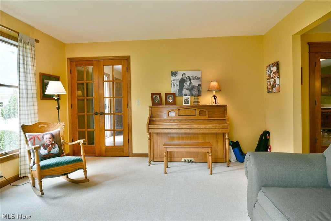
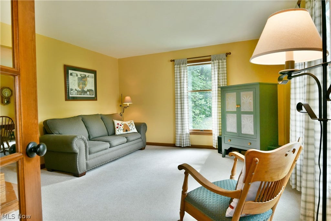
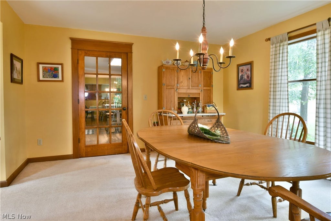
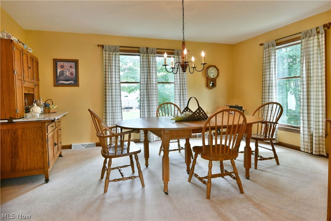
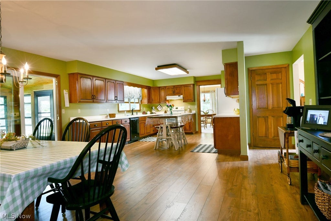
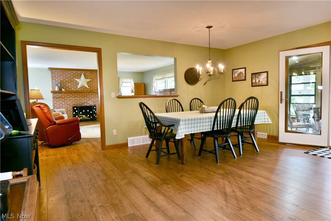
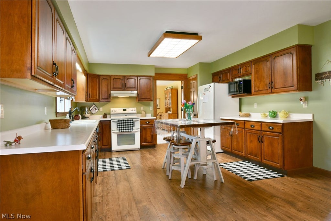
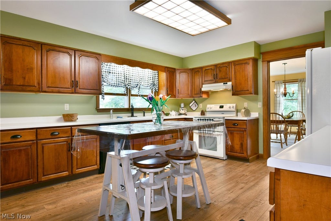
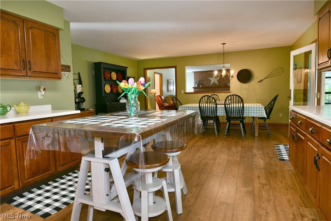
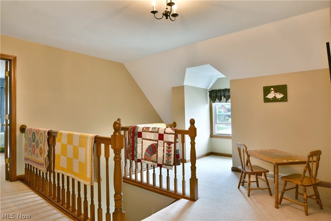
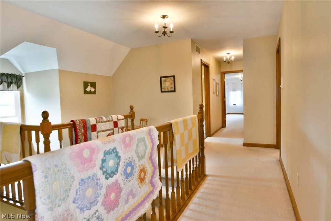
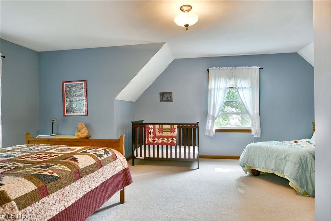
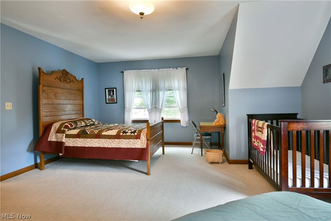
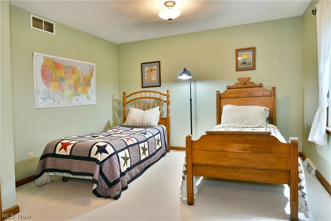
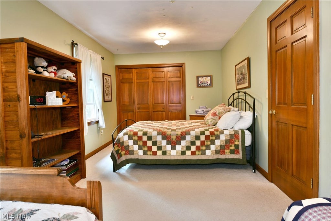
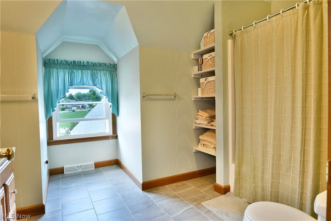
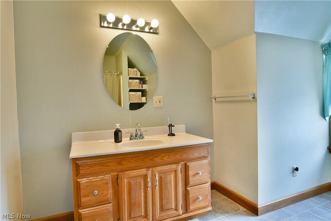
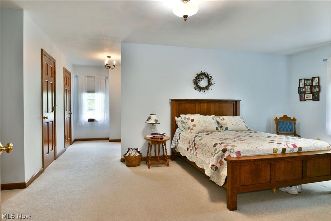
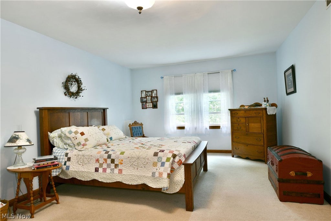
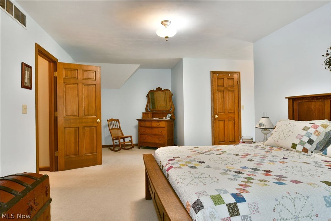
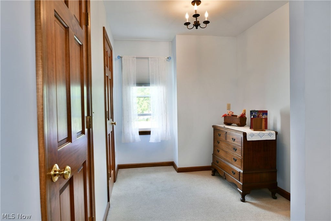
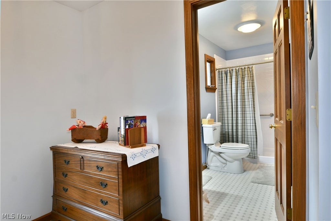
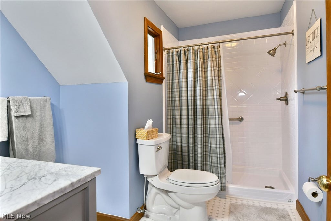
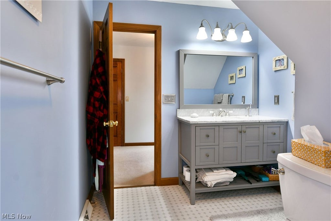
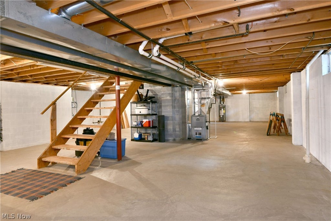
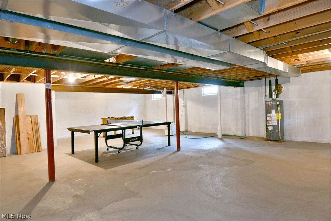
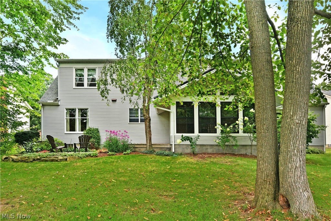
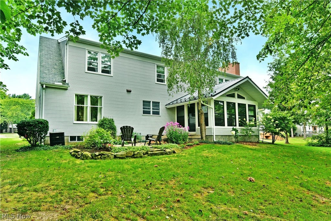
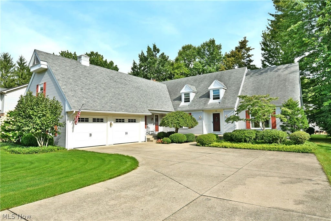
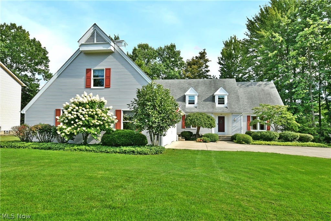
Remarkably beautiful and equally spacious, this incredible custom built Cortland estate is ready for its next family, providing tons of living space and wonderful surroundings where you can start your next chapter and begin to make the memories you deserve! Located within a highly desirable neighborhood, these impressive homes don't become available often. An instant standout, the attractive residence makes the most of its lot as its extra wide cement driveway runs along lush landscaping to find both the oversized two car garage and a wonderful side entrance with its covered porch offering. Around the back, a flower lined patio sits outside of the sunroom, taking in the natural beauty and shade of the tall trees. Through the front door, a profound foyer highlights the hardwood style flooring that continues through the main level. A carpeted staircase with privacy doors separate the cozy family room. Opposite, a unique flex space serves as an easy bedroom, home office and more. Around the far corner, the side entrance meets both garage access and a full bath, An additional hall transcends first floor laundry services before spilling into the must-see, oversized living room and its gorgeous brick mantle with fireplace. The massive, combined kitchen and formal dining areas outstretch adjacently. Stepping away, the rear sunroom showcases wood and glass lined surroundings with tiled flooring. Formal dining sits at the far end of the kitchen, finding its own privacy door for quiet gathering. On the second floor, the expansive hall spans three oversized bedrooms capable of sleeping multiple if desired. A delightfully appointed full bath joins them at mid hall while the larger master suite enjoys both its own full private bath and attic storage. Outstanding extra positives of this home are newer tilt in windows, HWT 2023 - Furnace and AC 2015, double guest coat closet, Cherry wood cabinets, Fireplace wood or gas and custom blinds and shutters throughout the downstairs.


Property Type(s):
Single Family
| Last Updated | 8/28/2026 | Tract | Shepherds Hill |
|---|---|---|---|
| Year Built | 1992 | Garage Spaces | 2.0 |
| County | Trumbull |
Additional Details
| AIR | Central Air |
|---|---|
| AIR CONDITIONING | Yes |
| APPLIANCES | Dishwasher, Disposal, Dryer, Microwave, Range, Refrigerator |
| BASEMENT | Full, Yes |
| CONSTRUCTION | Vinyl Siding |
| FIREPLACE | Yes |
| GARAGE | Yes |
| HEAT | Baseboard |
| INTERIOR | High Ceilings |
| LOT | 0.3903 acre(s) |
| PARKING | Attached, Concrete, Garage |
| SEWER | Public Sewer |
| STORIES | 1.5 |
| STYLE | Ranch |
| SUBDIVISION | Shepherds Hill |
| TAXES | 6364 |
| WATER | Public |
Location
Contact us about this Property
| / | |
| We respect your online privacy and will never spam you. By submitting this form with your telephone number you are consenting for Ben Schafer to contact you even if your name is on a Federal or State "Do not call List". | |
Listing provided by: Michelle Knox | 330-550-8202, Brokers Realty Group, michelle.knox@brokerssold.com, 330-550-8202
The data relating to real estate for sale on this website comes in part from the Internet Data Exchange program of NEOHREX. Real estate listings held by brokerage firms other than Ben Schafer Realty are marked with the Internet Data Exchange logo and detailed information about them includes the name of the listing broker(s).
Listing information is deemed reliable, but not guaranteed.
Data Last Updated: 8/31/26 4:10 AM PDT

This IDX solution is (c) Diverse Solutions 2026.
 Twitter
 Facebook
 Email
EmailLike Us On Facebook

Latest Real Estate
-
$0
24203 Frostyville Road
Caldwell, OH
-
$0
19072 Harl Weiller Rd RD
Caldwell, OH
-
$0
6248 Titko Ln (Twp. Rd. 80)
Caldwell, OH
-
$44,900
Cross Street
Caldwell, OH
-
$49,900
608 west Street
Caldwell, OH
-
$55,000
SR 215 ST
Caldwell, OH
-
$124,000
606 West Street
Caldwell, OH
-
$149,000
15137 Mcconnellsville Road
Caldwell, OH
-
$150,000
Davis Ridge
Caldwell, OH
-
$155,000
1022 Fairground ST
Caldwell, OH
-
$199,900
44250 Fairground Road
Caldwell, OH
-
$205,000
817 Walnut Street
Caldwell, OH
-
$539,000
8902 N State Route 78
Caldwell, OH
-
$925,000
27339 Tabor Ridge Road
Caldwell, OH
-
$1,800,000
17030 McConnellsville Road
Caldwell, OH

$0
Lot Size
1.25 ac
Home Size
1,344 sqft
Beds
3 Beds
Baths
1 Bath

$149,000
Lot Size
8,712 sqft
Home Size
1,008 sqft
Beds
3 Beds
Baths
1 Bath

$205,000
Lot Size
5,750 sqft
Home Size
2,392 sqft
Beds
4 Beds
Baths
2 Baths

$539,000
Lot Size
15.00 ac
Home Size
N/A
Beds
2 Beds
Baths
2 Baths
-
$0Lot Size1.25 ac
Home Size1,344 sqft
Beds3 Beds
Baths1 Bath
-
 $0Lot Size76.95 ac
Home SizeN/A
BedsN/A
BathsN/A
-
 $0Lot Size50.10 ac
Home SizeN/A
BedsN/A
BathsN/A
-
 $44,900Lot Size27,443 sqft
Home SizeN/A
BedsN/A
BathsN/A
-
 $49,900Lot Size6,665 sqft
Home SizeN/A
BedsN/A
BathsN/A
-
 $55,000Lot Size5.03 ac
Home SizeN/A
BedsN/A
BathsN/A
-
 $124,000Lot Size1,917 sqft
Home SizeN/A
Beds2 Beds
Baths2 Baths
-
$149,000Lot Size8,712 sqft
Home Size1,008 sqft
Beds3 Beds
Baths1 Bath
-
 $150,000Lot Size20.22 ac
Home SizeN/A
BedsN/A
BathsN/A
-
 $155,000Lot Size5,663 sqft
Home SizeN/A
Beds2 Beds
Baths1 Bath
-
 $199,900Lot Size3.29 ac
Home SizeN/A
BedsN/A
BathsN/A
-
$205,000Lot Size5,750 sqft
Home Size2,392 sqft
Beds4 Beds
Baths2 Baths
-
$539,000Lot Size15.00 ac
Home SizeN/A
Beds2 Beds
Baths2 Baths
-
 $925,000Lot Size200.50 ac
Home SizeN/A
BedsN/A
BathsN/A
-
 $1,800,000Lot Size3.17 ac
Home SizeN/A
BedsN/A
BathsN/A