5252 Redford Drive, Brunswick, OH 44212 (MLS # 5240078)
 Request More Info
 Share
Share
 Print
Print
|
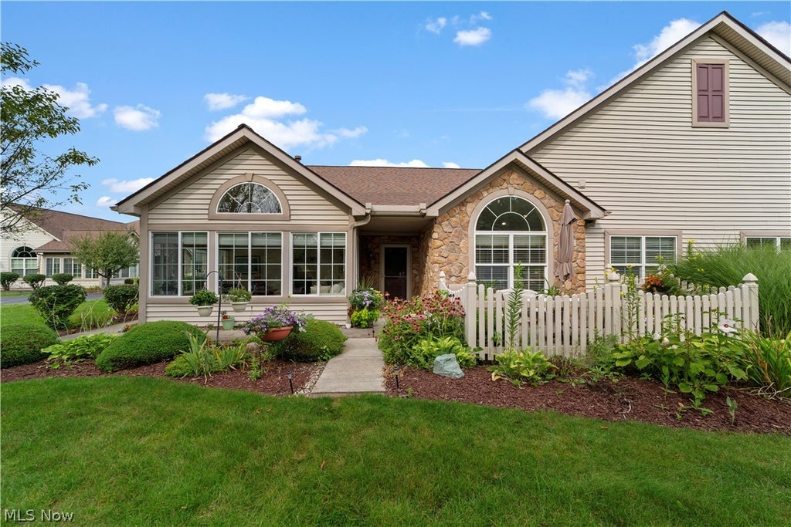
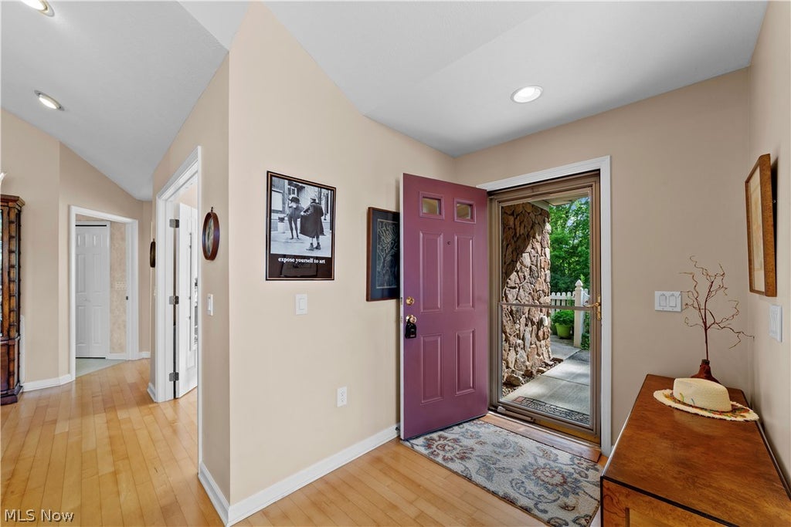
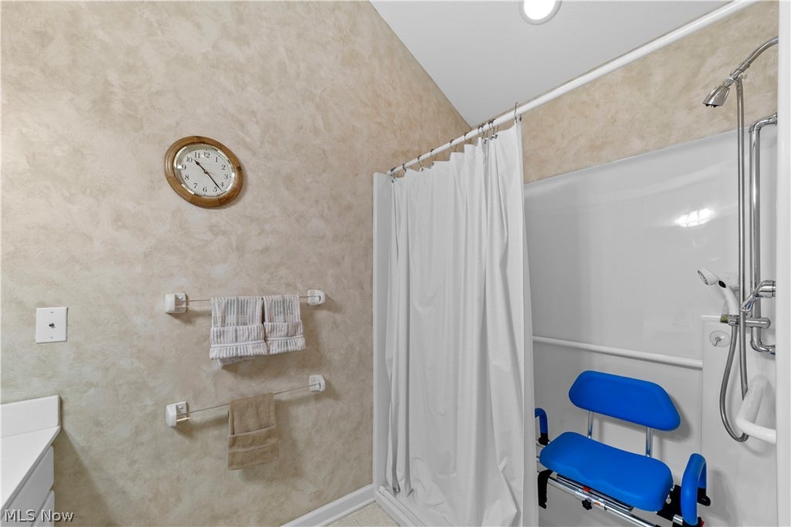
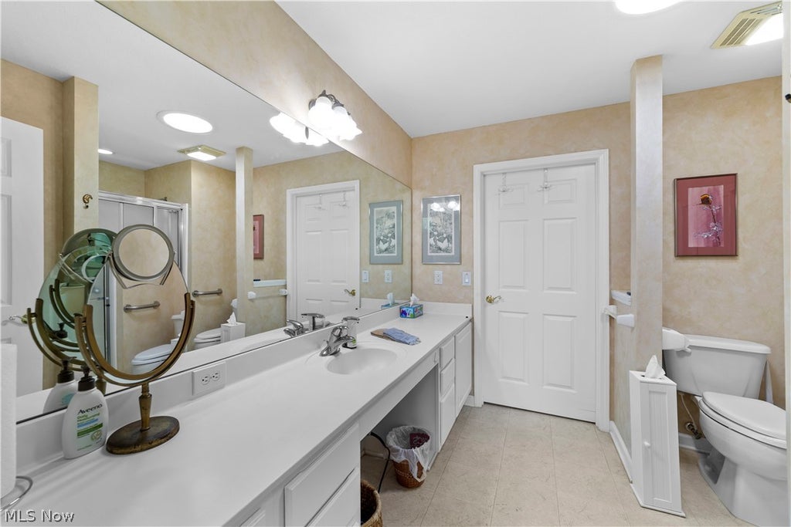
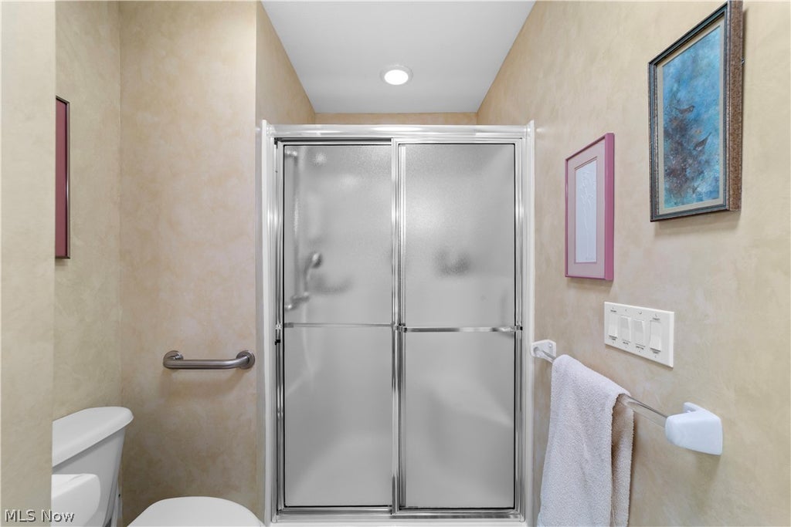
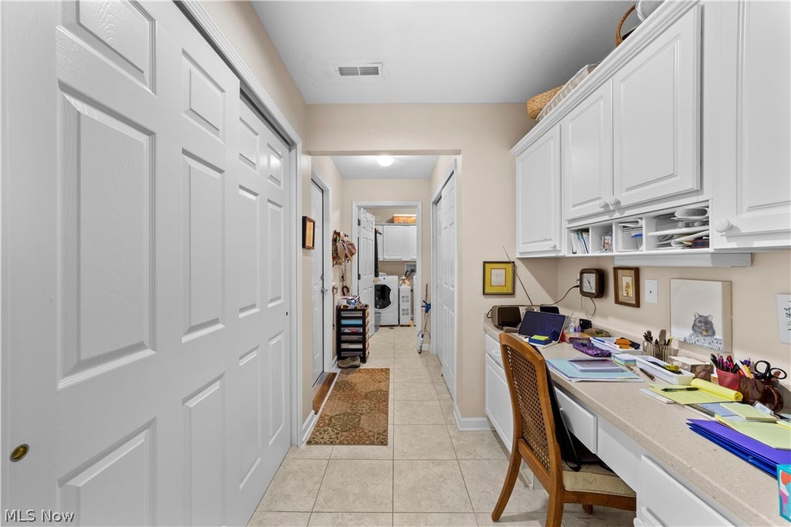
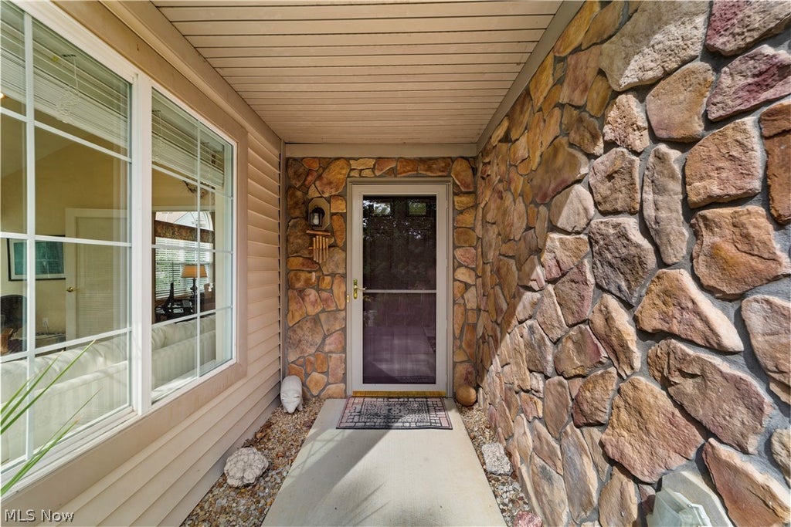
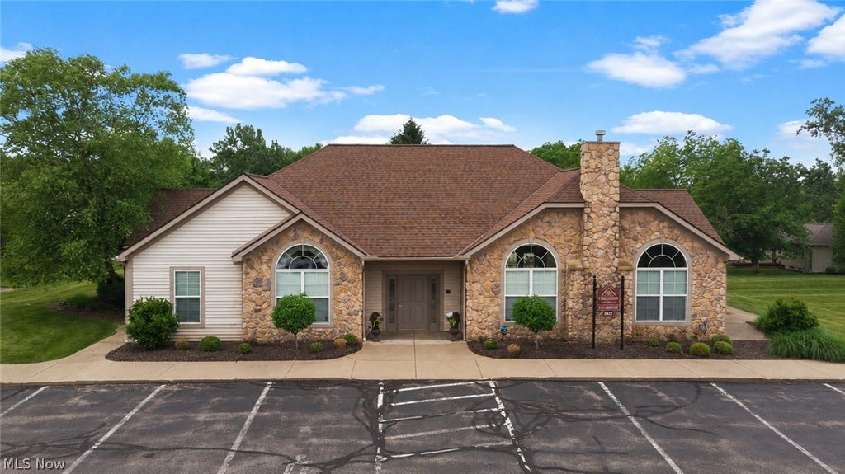
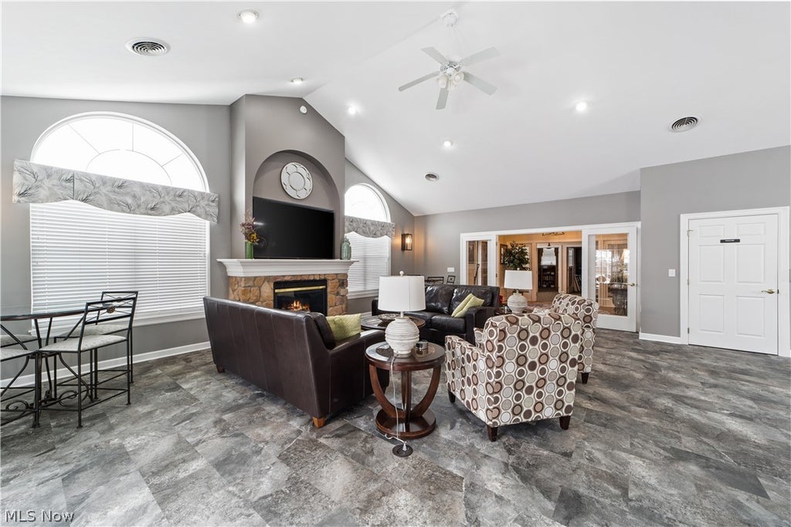
Welcome to 5252 Redford Drive, a beautifully maintained ranch-style Condo/Cluster home in Crossings at West Valley. This unit is one of the few with a beautiful and private wooded view! The seller is the original owner, and the home has been seasonally occupied, with the seller spending approximately half of each year in Florida. The popular Canterbury floor plan offers 1,992 square feet of comfortable, single-level living with an open layout and cathedral ceilings throughout. Designed for wheelchair accessibility, the home features two bedrooms, two full bathrooms, an office that could serve as a third bedroom, and a bright sunroom with a beautiful wooded view! Hardwood flooring extends through the living room, dining room, sunroom, and both bedrooms. The spacious living room features a gas fireplace, while the kitchen and hallway were updated with luxury vinyl tile flooring in 2024. The kitchen includes lowered cabinetry for improved accessibility, corian counters, a new refrigerator installed in 2025, and a new microwave added in 2026. All kitchen appliances are included, along with the washer and dryer in the convenient first-floor laundry room. The office features a custom-built desk that will remain with the home. Additional highlights include an attached two-car garage with overhead storage, an epoxy-coated floor, a wheelchair ramp providing easy access into the home, and a new garage door installed in 2025. A high efficiency furnace and air conditioner were installed in 2022. The roof was replaced by the association in 2022. Enjoy a low-maintenance lifestyle with exterior maintenance, lawn care, landscaping, and snow removal provided by the association. Community amenities include a clubhouse, swimming pool, and fitness center. Conveniently located near shopping, dining, and entertainment in Brunswick Hills. Call today to schedule your private showing!













Property Type(s):
Condo/Townhouse/Co-Op
| Last Updated | 8/28/2026 | Tract | Crossings At West Valley |
|---|---|---|---|
| Year Built | 2006 | Garage Spaces | 2.0 |
| County | Medina |
Additional Details
| AIR | Ceiling Fan(s), Central Air |
|---|---|
| AIR CONDITIONING | Yes |
| AMENITIES | Insurance, Maintenance Grounds, Maintenance Structure, Snow Removal, Trash |
| APPLIANCES | Dishwasher, Disposal, Dryer, Microwave, Range, Refrigerator, Washer |
| CONSTRUCTION | Stone, Vinyl Siding |
| FIREPLACE | Yes |
| GARAGE | Yes |
| HEAT | Fireplace(s), Forced Air, Natural Gas |
| INTERIOR | Breakfast Bar, Cathedral Ceiling(s), Ceiling Fan(s), Chandelier, Open Floorplan, Recessed Lighting, Walk-In Closet(s) |
| PARKING | Attached, Driveway, Garage, Garage Door Opener |
| POOL | Yes |
| POOL DESCRIPTION | Fenced, Heated, In Ground, Outdoor Pool, Community, Private |
| SEWER | Public Sewer |
| STORIES | 1 |
| STYLE | Ranch |
| SUBDIVISION | Crossings At West Valley |
| TAXES | 5555 |
| VIEW | Yes |
| VIEW DESCRIPTION | Trees/Woods |
| WATER | Public |
Location
Contact us about this Property
| / | |
| We respect your online privacy and will never spam you. By submitting this form with your telephone number you are consenting for Ben Schafer to contact you even if your name is on a Federal or State "Do not call List". | |
Listing provided by: Al Brucker | 440-376-1748, RE/MAX Crossroads Properties, Al@AlBrucker.com, 440-376-1748
The data relating to real estate for sale on this website comes in part from the Internet Data Exchange program of NEOHREX. Real estate listings held by brokerage firms other than Ben Schafer Realty are marked with the Internet Data Exchange logo and detailed information about them includes the name of the listing broker(s).
Listing information is deemed reliable, but not guaranteed.
Data Last Updated: 8/31/26 5:16 AM PDT

This IDX solution is (c) Diverse Solutions 2026.
 Twitter
 Facebook
 Email
EmailLike Us On Facebook

Latest Real Estate
-
$0
24203 Frostyville Road
Caldwell, OH
-
$0
19072 Harl Weiller Rd RD
Caldwell, OH
-
$0
6248 Titko Ln (Twp. Rd. 80)
Caldwell, OH
-
$44,900
Cross Street
Caldwell, OH
-
$49,900
608 west Street
Caldwell, OH
-
$55,000
SR 215 ST
Caldwell, OH
-
$124,000
606 West Street
Caldwell, OH
-
$149,000
15137 Mcconnellsville Road
Caldwell, OH
-
$150,000
Davis Ridge
Caldwell, OH
-
$155,000
1022 Fairground ST
Caldwell, OH
-
$199,900
44250 Fairground Road
Caldwell, OH
-
$205,000
817 Walnut Street
Caldwell, OH
-
$539,000
8902 N State Route 78
Caldwell, OH
-
$925,000
27339 Tabor Ridge Road
Caldwell, OH
-
$1,800,000
17030 McConnellsville Road
Caldwell, OH

$0
Lot Size
1.25 ac
Home Size
1,344 sqft
Beds
3 Beds
Baths
1 Bath

$149,000
Lot Size
8,712 sqft
Home Size
1,008 sqft
Beds
3 Beds
Baths
1 Bath

$205,000
Lot Size
5,750 sqft
Home Size
2,392 sqft
Beds
4 Beds
Baths
2 Baths

$539,000
Lot Size
15.00 ac
Home Size
N/A
Beds
2 Beds
Baths
2 Baths
-
$0Lot Size1.25 ac
Home Size1,344 sqft
Beds3 Beds
Baths1 Bath
-
 $0Lot Size76.95 ac
Home SizeN/A
BedsN/A
BathsN/A
-
 $0Lot Size50.10 ac
Home SizeN/A
BedsN/A
BathsN/A
-
 $44,900Lot Size27,443 sqft
Home SizeN/A
BedsN/A
BathsN/A
-
 $49,900Lot Size6,665 sqft
Home SizeN/A
BedsN/A
BathsN/A
-
 $55,000Lot Size5.03 ac
Home SizeN/A
BedsN/A
BathsN/A
-
 $124,000Lot Size1,917 sqft
Home SizeN/A
Beds2 Beds
Baths2 Baths
-
$149,000Lot Size8,712 sqft
Home Size1,008 sqft
Beds3 Beds
Baths1 Bath
-
 $150,000Lot Size20.22 ac
Home SizeN/A
BedsN/A
BathsN/A
-
 $155,000Lot Size5,663 sqft
Home SizeN/A
Beds2 Beds
Baths1 Bath
-
 $199,900Lot Size3.29 ac
Home SizeN/A
BedsN/A
BathsN/A
-
$205,000Lot Size5,750 sqft
Home Size2,392 sqft
Beds4 Beds
Baths2 Baths
-
$539,000Lot Size15.00 ac
Home SizeN/A
Beds2 Beds
Baths2 Baths
-
 $925,000Lot Size200.50 ac
Home SizeN/A
BedsN/A
BathsN/A
-
 $1,800,000Lot Size3.17 ac
Home SizeN/A
BedsN/A
BathsN/A