741 Pennell Drive, Loudonville, OH 44842 (MLS # 5240034)
 Request More Info
 Share
Share
 Print
Print

|
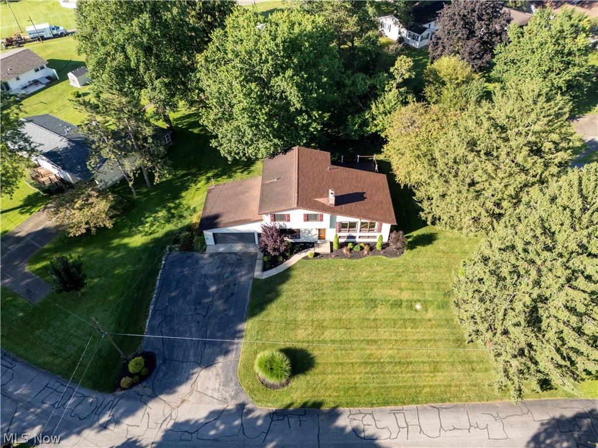
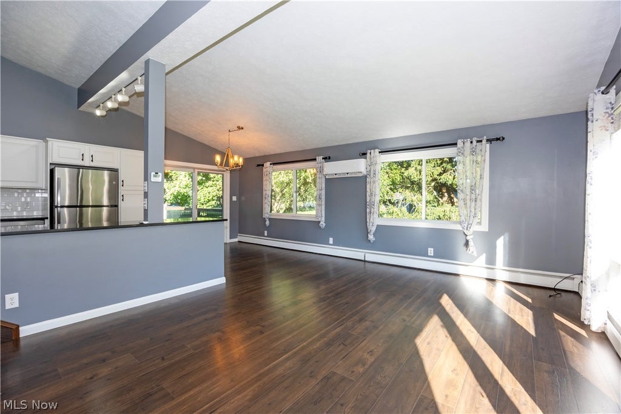
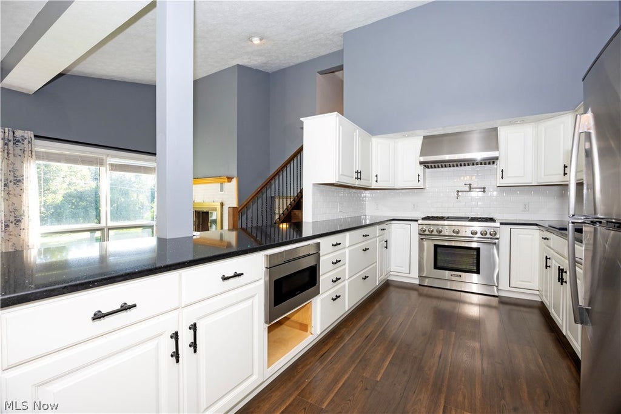
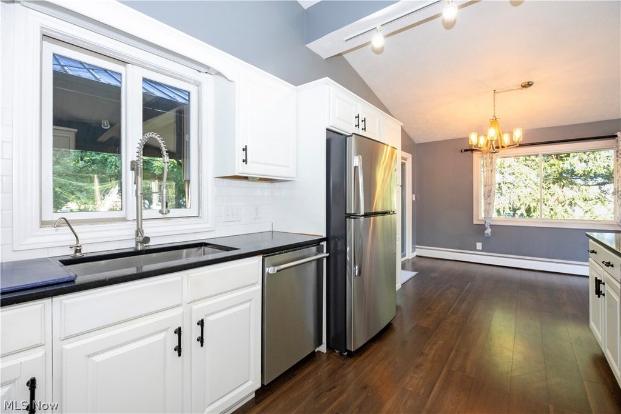
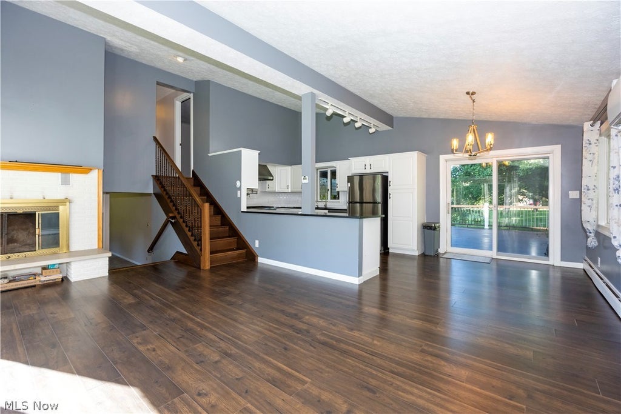
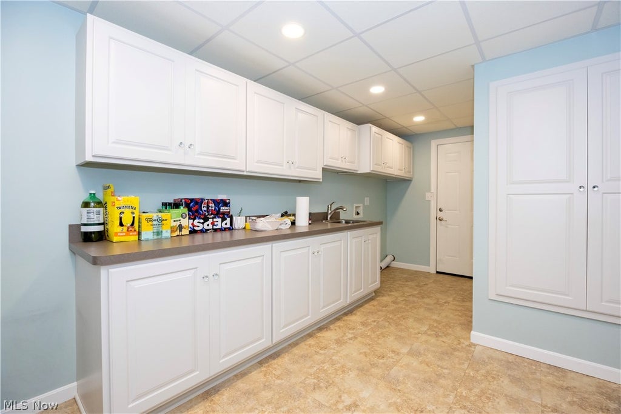
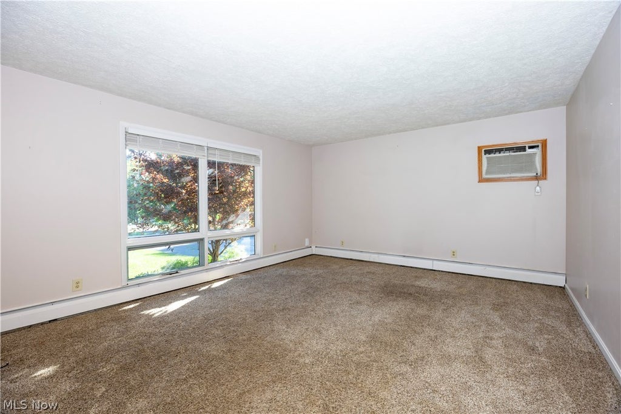
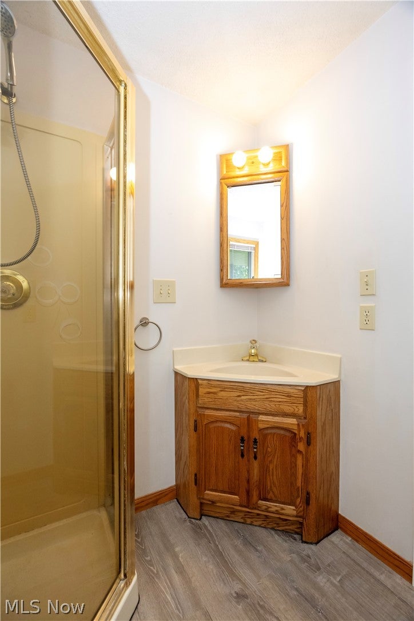
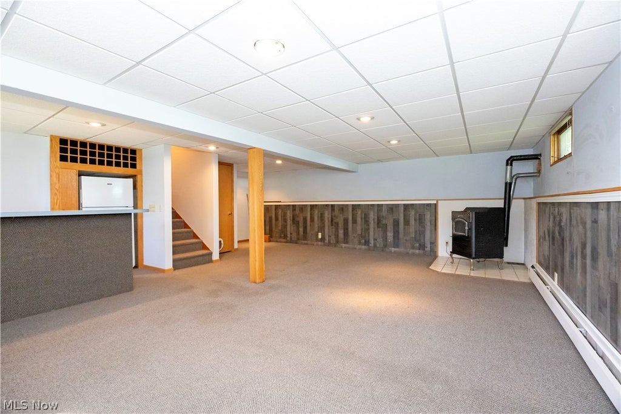
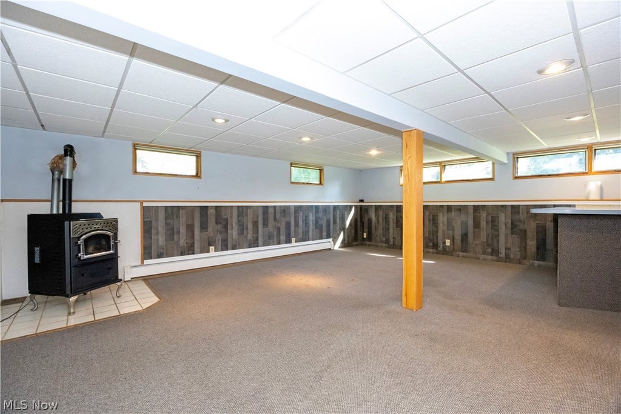
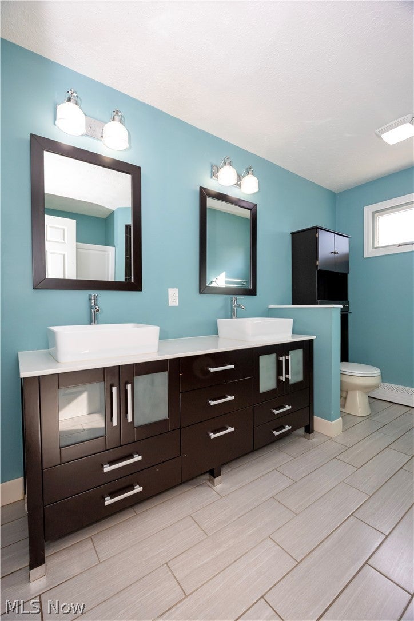
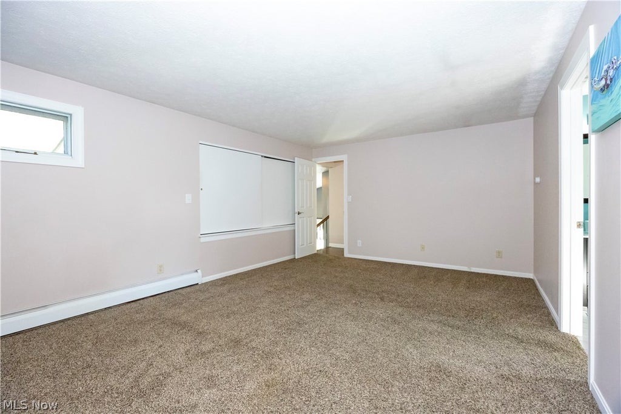
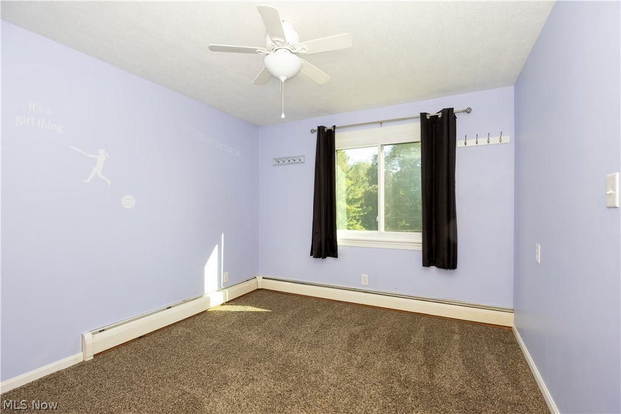
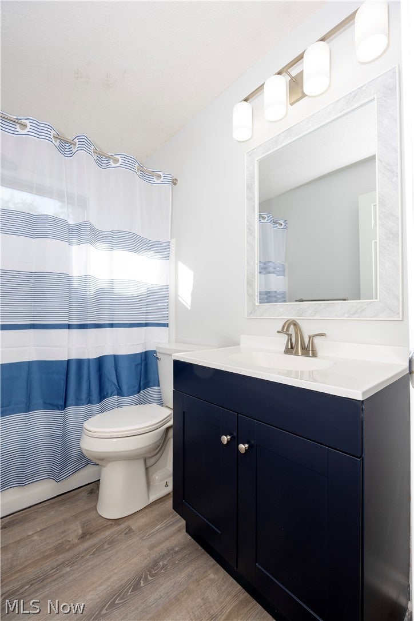
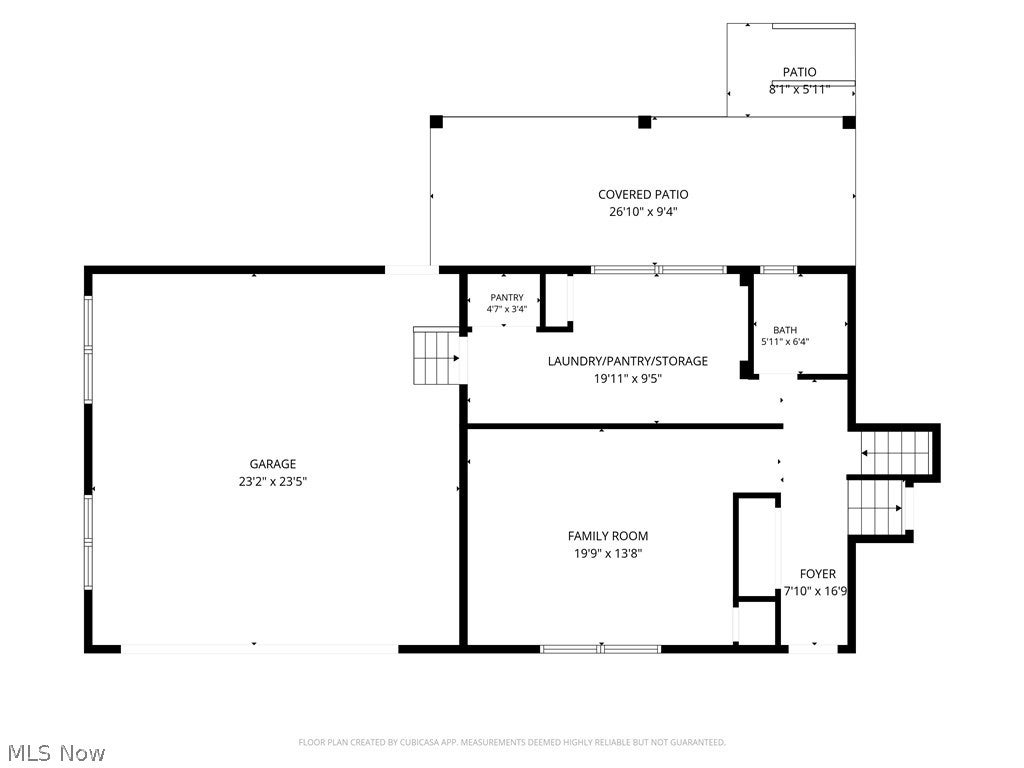
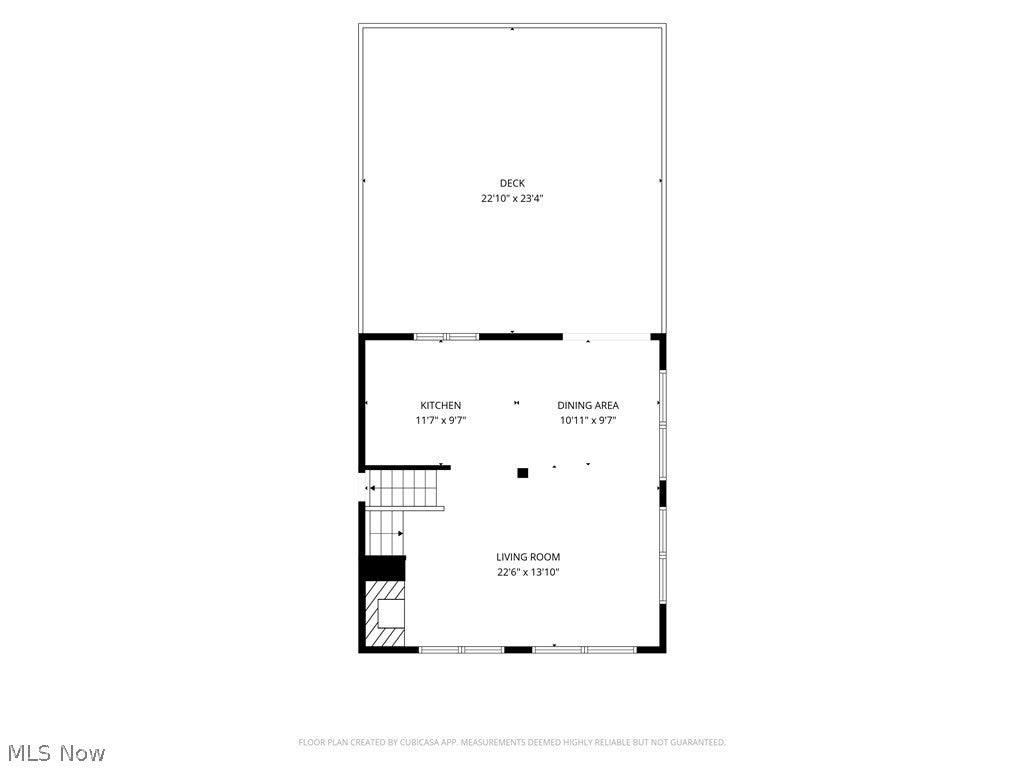
Welcome to 741 Pennell Drive, offering approximately 2,026 sq. ft. of living space on a spacious .64-acre lot at the edge of Loudonville. This well-maintained multilevel home offers 3 bedrooms, 3 full baths, an attached 2-car garage, multiple living and entertaining areas, and thoughtful updates throughout. At the heart of the home, the beautifully remodeled kitchen features a large center island and flows effortlessly into the dining area. Open the doors and step outside to the expansive composite deck and covered patio, creating the perfect setting for morning coffee, summer cookouts or relaxing at the end of the day. The adjoining living room is filled with natural light from oversized windows and features a cozy gas-burning fireplace. The bedroom level offers three generously sized bedrooms, including an owner's suite with a private en-suite bath and spa-inspired walk-in shower, plus an additional full bath. The living space continues throughout the lower levels with a welcoming foyer, spacious family room and additional recreation room featuring a pellet stove and wet bar - ideal for game nights, movie nights and entertaining. A custom laundry room offers abundant built-in cabinetry and counter space, while additional basement space provides flexibility for storage, a home gym, workshop or other uses. Outside, enjoy the .64-acre lot, composite deck, covered patio, hot tub, gazebo and storage shed. The above-ground pool can remain or be removed. Additional features include private well and septic, gas furnace, gas hot water heater, mini-splits, window A/C, replacement windows and a 2-car attached garage. Located just minutes from downtown Loudonville, local amenities and the recreation, parks and attractions of the Mohican area, this home offers room to spread out while keeping you close to everything the area has to offer. **741 Pennell Drive isn't just more space - it's space designed to be lived in.









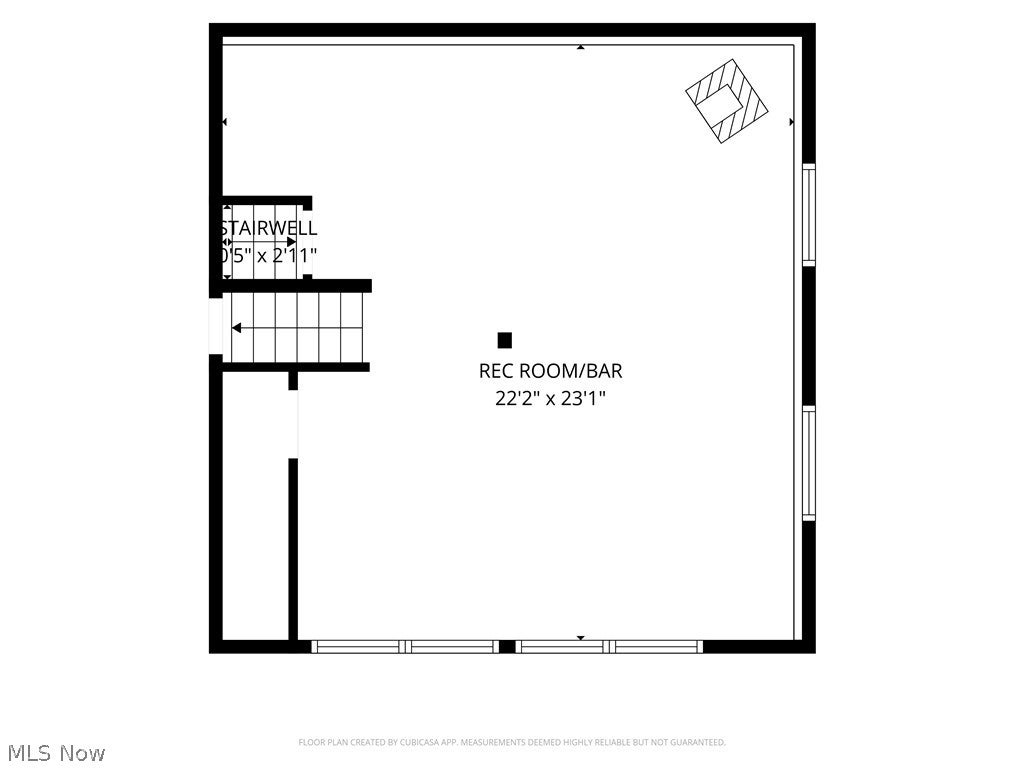
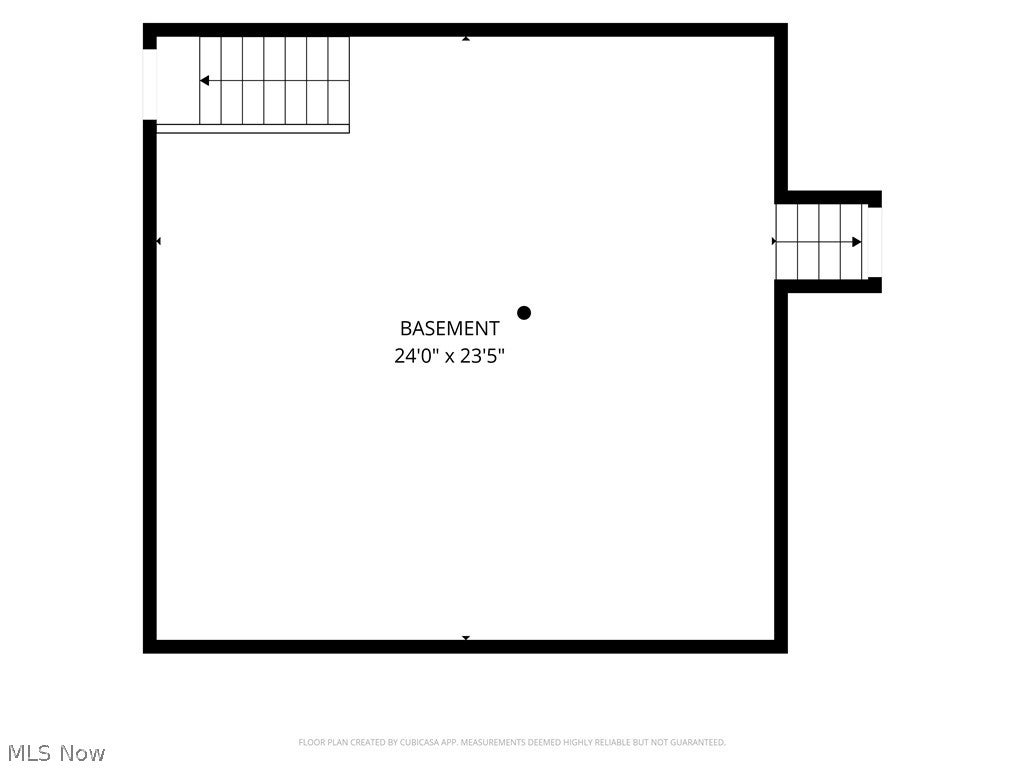
Property Type(s):
Single Family
| Last Updated | 8/27/2026 | Year Built | 1963 |
|---|---|---|---|
| Garage Spaces | 2.0 | County | Ashland |
Additional Details
| AIR | Other, Wall/Window Unit(s) |
|---|---|
| AIR CONDITIONING | Yes |
| AMENITIES | Snow Removal |
| APPLIANCES | Dishwasher, Microwave, Range, Refrigerator |
| BASEMENT | Concrete, Yes |
| CONSTRUCTION | Vinyl Siding |
| FIREPLACE | Yes |
| GARAGE | Yes |
| HEAT | Fireplace(s), Hot Water, Pellet Stove, Steam |
| HOA DUES | 150|Annually |
| INTERIOR | Bar, Eat-in Kitchen, Entrance Foyer, Kitchen Island |
| LOT | 0.64 acre(s) |
| PARKING | Attached, Garage |
| POOL | Yes |
| POOL DESCRIPTION | Private |
| SEWER | Septic Tank |
| STORIES | Three Or More, Multi/Split |
| STYLE | Split Level |
| TAXES | 2368.22 |
| WATER | Well |
Location
Contact us about this Property
| / | |
| We respect your online privacy and will never spam you. By submitting this form with your telephone number you are consenting for Ben Schafer to contact you even if your name is on a Federal or State "Do not call List". | |
Listing provided by: Tracy L Kauffman | 330-231-4044, Howard Hanna Real Estate Services, 419-920-4100, jonmast@howardhanna.com
The data relating to real estate for sale on this website comes in part from the Internet Data Exchange program of NEOHREX. Real estate listings held by brokerage firms other than Ben Schafer Realty are marked with the Internet Data Exchange logo and detailed information about them includes the name of the listing broker(s).
Listing information is deemed reliable, but not guaranteed.
Data Last Updated: 9/1/26 3:53 AM PDT

This IDX solution is (c) Diverse Solutions 2026.
 Twitter
 Facebook
 Email
EmailLike Us On Facebook

Latest Real Estate
-
$0
24203 Frostyville Road
Caldwell, OH
-
$0
19072 Harl Weiller Rd RD
Caldwell, OH
-
$0
6248 Titko Ln (Twp. Rd. 80)
Caldwell, OH
-
$44,900
Cross Street
Caldwell, OH
-
$49,900
608 west Street
Caldwell, OH
-
$55,000
SR 215 ST
Caldwell, OH
-
$124,000
606 West Street
Caldwell, OH
-
$149,000
15137 Mcconnellsville Road
Caldwell, OH
-
$150,000
Davis Ridge
Caldwell, OH
-
$155,000
1022 Fairground ST
Caldwell, OH
-
$199,900
44250 Fairground Road
Caldwell, OH
-
$205,000
817 Walnut Street
Caldwell, OH
-
$539,000
8902 N State Route 78
Caldwell, OH
-
$925,000
27339 Tabor Ridge Road
Caldwell, OH
-
$1,800,000
17030 McConnellsville Road
Caldwell, OH

$0
Lot Size
1.25 ac
Home Size
1,344 sqft
Beds
3 Beds
Baths
1 Bath

$149,000
Lot Size
8,712 sqft
Home Size
1,008 sqft
Beds
3 Beds
Baths
1 Bath

$205,000
Lot Size
5,750 sqft
Home Size
2,392 sqft
Beds
4 Beds
Baths
2 Baths

$539,000
Lot Size
15.00 ac
Home Size
N/A
Beds
2 Beds
Baths
2 Baths
-
$0Lot Size1.25 ac
Home Size1,344 sqft
Beds3 Beds
Baths1 Bath
-
 $0Lot Size76.95 ac
Home SizeN/A
BedsN/A
BathsN/A
-
 $0Lot Size50.10 ac
Home SizeN/A
BedsN/A
BathsN/A
-
 $44,900Lot Size27,443 sqft
Home SizeN/A
BedsN/A
BathsN/A
-
 $49,900Lot Size6,665 sqft
Home SizeN/A
BedsN/A
BathsN/A
-
 $55,000Lot Size5.03 ac
Home SizeN/A
BedsN/A
BathsN/A
-
 $124,000Lot Size1,917 sqft
Home SizeN/A
Beds2 Beds
Baths2 Baths
-
$149,000Lot Size8,712 sqft
Home Size1,008 sqft
Beds3 Beds
Baths1 Bath
-
 $150,000Lot Size20.22 ac
Home SizeN/A
BedsN/A
BathsN/A
-
 $155,000Lot Size5,663 sqft
Home SizeN/A
Beds2 Beds
Baths1 Bath
-
 $199,900Lot Size3.29 ac
Home SizeN/A
BedsN/A
BathsN/A
-
$205,000Lot Size5,750 sqft
Home Size2,392 sqft
Beds4 Beds
Baths2 Baths
-
$539,000Lot Size15.00 ac
Home SizeN/A
Beds2 Beds
Baths2 Baths
-
 $925,000Lot Size200.50 ac
Home SizeN/A
BedsN/A
BathsN/A
-
 $1,800,000Lot Size3.17 ac
Home SizeN/A
BedsN/A
BathsN/A