6 Auburn Avenue SE, Canton, OH 44709 (MLS # 5239750)
 Request More Info
 Share
Share
 Print
Print
|
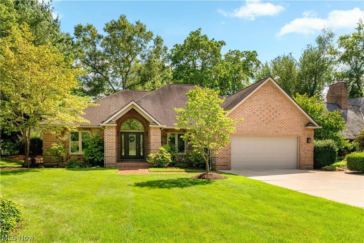
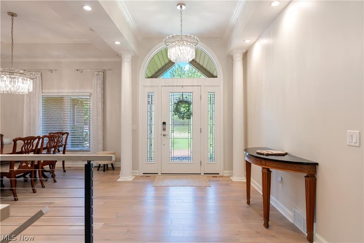
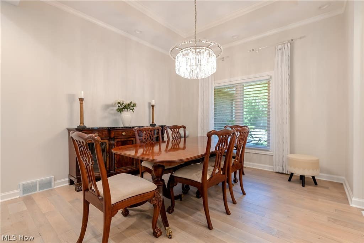
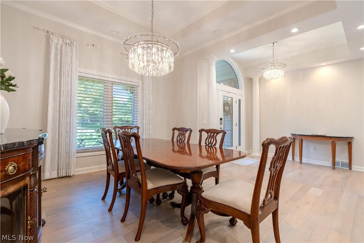
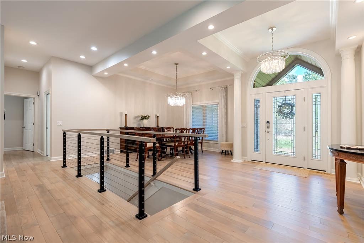
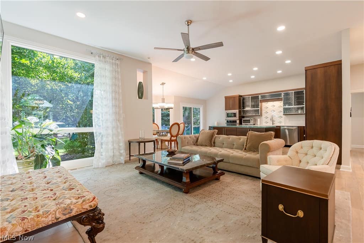
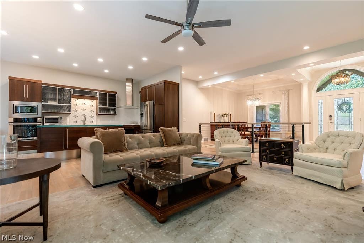
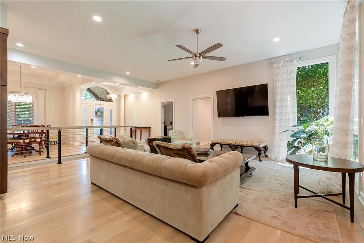
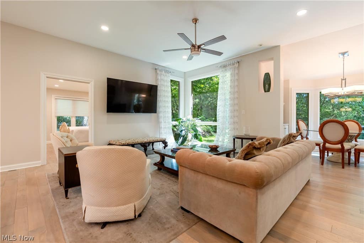
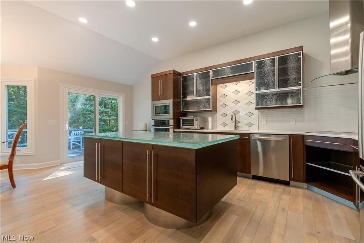
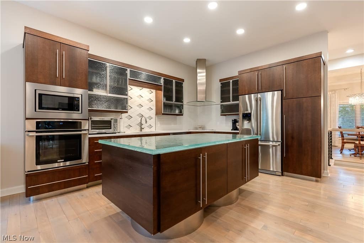
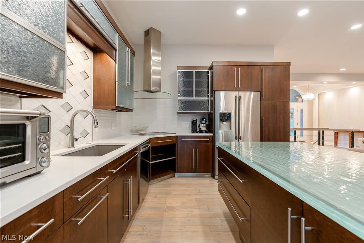
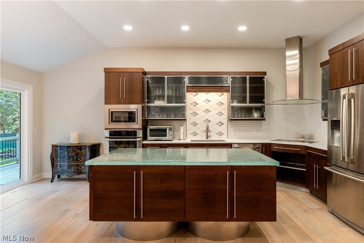
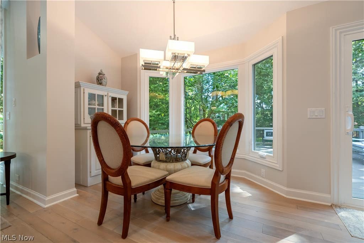
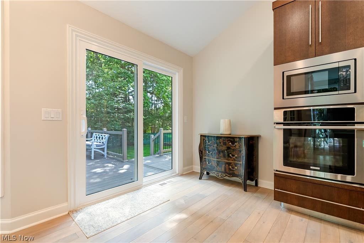
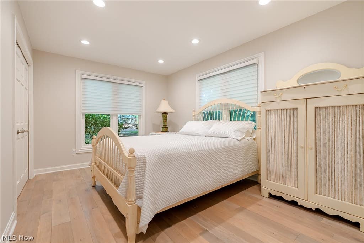
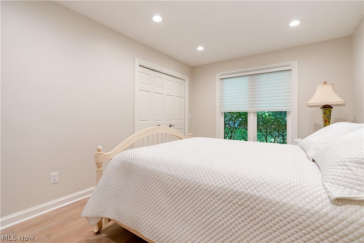
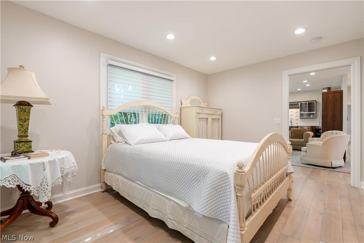
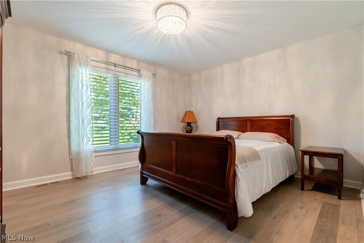
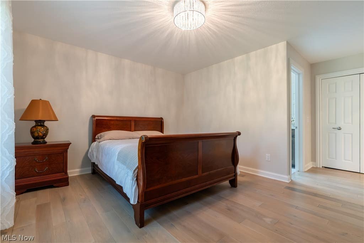
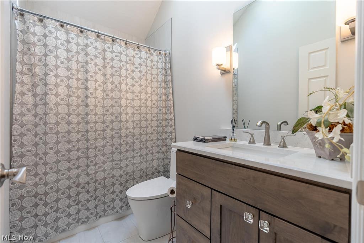
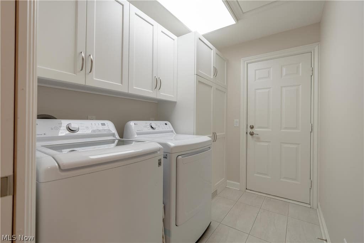
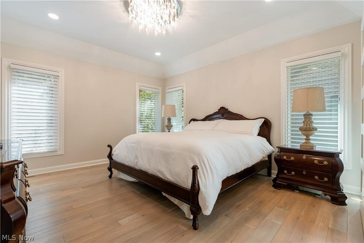
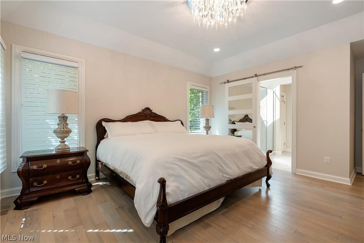
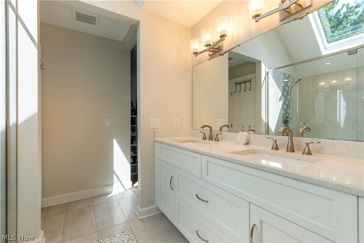
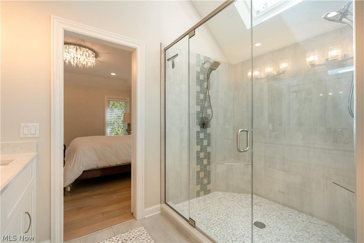
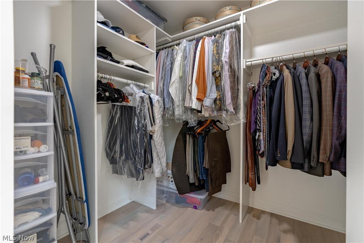
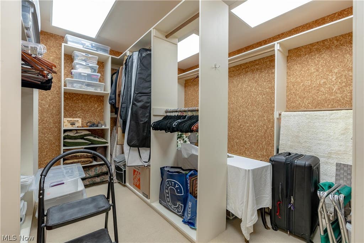
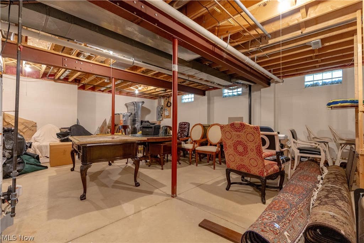
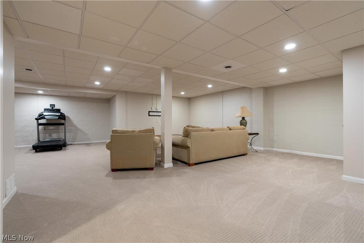
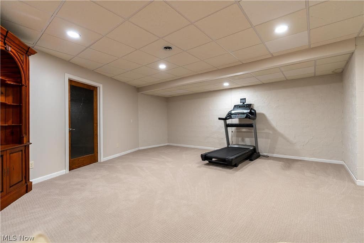
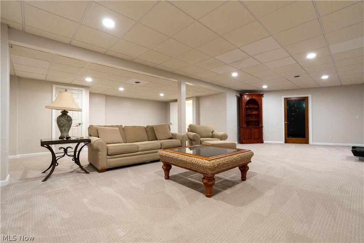
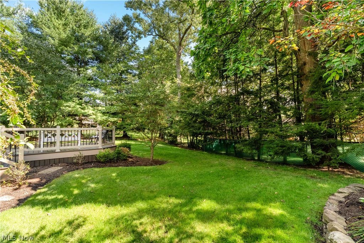
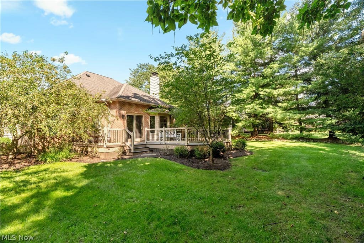
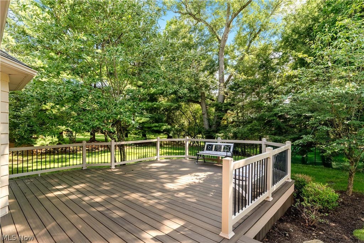
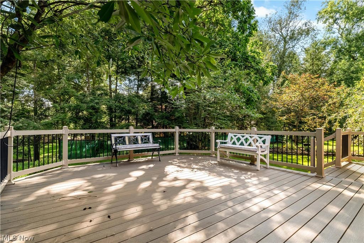
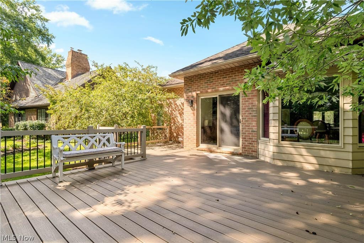
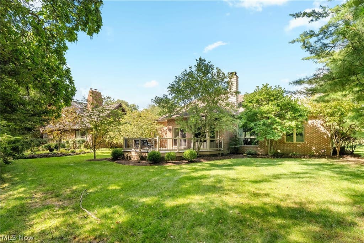
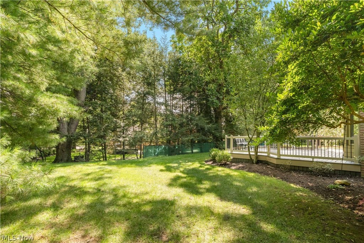
FREE-STANDING BRICK RANCH VILLA IN AUBURN KNOLLS WITH CUSTOM UPGRADES AND PARK-LIKE VIEWS. Welcome to this open and airy brick ranch nestled in the desirable, gated Auburn Knolls community. Set against a serene, park-like rear yard that backs up to The Magnolias, this home offers privacy, beauty, and exceptional craftsmanship throughout. A brick front porch leads into an inviting open foyer and formal dining room. The great room flows seamlessly into the custom kitchen featuring premium Mullett cabinetry, quartz counters, island with stainless steel pedestal, custom glass top, stainless dishwasher, induction cooktop, refrigerator, and wall oven/microwave combo. Storage is abundant, and the layout is ideal for both everyday living and entertaining. The split-bedroom design includes an owners' suite with an updated private bath, plus an updated second bath serving the additional two bedrooms. A main-level laundry room provides easy access to the spacious heated two car garage. An open staircase leads to the 32x32 carpeted lower level room; perfect for recreation, hobbies, or additional living space. The lower level also includes a large cedar closet and generous unfinished storage w/built in wood shelves. Flooring throughout the main level is 3/4" solid wood. Mechanical updates include furnace (2014), central air (2015), and updated custom Pella windows, slider, front door, and transoms, and an HOA scheduled roof replacement (2027/2028). Newer custom deck off the kitchen overlooks the beautiful, private backyard. Enjoy secure, low-maintenance living with convenient access to Stark Parks trail, Gervasi Vineyard, Belden Village, restaurants, and major interstate highways.

Property Type(s):
Condo/Townhouse/Co-Op
| Last Updated | 8/26/2026 | Tract | Auburn Knolls Consolidated |
|---|---|---|---|
| Year Built | 1993 | Garage Spaces | 2.0 |
| County | Stark |
Additional Details
| AIR | Ceiling Fan(s), Central Air |
|---|---|
| AIR CONDITIONING | Yes |
| AMENITIES | Insurance, Maintenance Grounds, Maintenance Structure, Snow Removal, Trash |
| APPLIANCES | Cooktop, Dishwasher, Disposal, Dryer, Humidifier, Microwave, Oven, Range, Refrigerator, Washer, Water Softener |
| BASEMENT | Full, Interior Entry, Partially Finished, Storage Space, Sump Pump, Yes |
| CONSTRUCTION | Brick, Vinyl Siding |
| EXTERIOR | Private Entrance, Private Yard, Rain Gutters |
| GARAGE | Yes |
| HEAT | Forced Air, Natural Gas |
| INTERIOR | Ceiling Fan(s), Chandelier, Eat-in Kitchen, Entrance Foyer, High Ceilings, Kitchen Island, Open Floorplan, Pantry, Recessed Lighting, Walk-In Closet(s) |
| LOT DESCRIPTION | Back Yard, Front Yard, Interior Lot, Landscaped, Level, Private, Wooded |
| PARKING | Attached, Concrete, Driveway, Garage Faces Front, Garage, Garage Door Opener, Kitchen Level, Off Street |
| SEWER | Public Sewer |
| STORIES | 1 |
| STYLE | Ranch |
| SUBDIVISION | Auburn Knolls Consolidated |
| TAXES | 5076 |
| VIEW | Yes |
| VIEW DESCRIPTION | Neighborhood, Trees/Woods |
| WATER | Public |
Location
Contact us about this Property
| / | |
| We respect your online privacy and will never spam you. By submitting this form with your telephone number you are consenting for Ben Schafer to contact you even if your name is on a Federal or State "Do not call List". | |
Listing provided by: Peggy Johnston | 330-704-8009, Cutler Real Estate, pjohnston@cutlerhomes.com, 330-704-8009
The data relating to real estate for sale on this website comes in part from the Internet Data Exchange program of NEOHREX. Real estate listings held by brokerage firms other than Ben Schafer Realty are marked with the Internet Data Exchange logo and detailed information about them includes the name of the listing broker(s).
Listing information is deemed reliable, but not guaranteed.
Data Last Updated: 8/27/26 6:37 AM PDT

This IDX solution is (c) Diverse Solutions 2026.
 Twitter
 Facebook
 Email
EmailLike Us On Facebook

Latest Real Estate
-
$0
19072 Harl Weiller Rd RD
Caldwell, OH
-
$0
6248 Titko Ln (Twp. Rd. 80)
Caldwell, OH
-
$44,900
Cross Street
Caldwell, OH
-
$49,900
608 west Street
Caldwell, OH
-
$55,000
SR 215 ST
Caldwell, OH
-
$124,000
606 West Street
Caldwell, OH
-
$150,000
Davis Ridge
Caldwell, OH
-
$155,000
1022 Fairground ST
Caldwell, OH
-
$199,900
44250 Fairground Road
Caldwell, OH
-
$205,000
817 Walnut Street
Caldwell, OH
-
$539,000
8902 N State Route 78
Caldwell, OH
-
$925,000
27339 Tabor Ridge Road
Caldwell, OH
-
$1,800,000
17030 McConnellsville Road
Caldwell, OH

$205,000
Lot Size
5,750 sqft
Home Size
2,392 sqft
Beds
4 Beds
Baths
2 Baths

$539,000
Lot Size
15.00 ac
Home Size
N/A
Beds
2 Beds
Baths
2 Baths
-
 $0Lot Size76.95 ac
Home SizeN/A
BedsN/A
BathsN/A
-
 $0Lot Size50.10 ac
Home SizeN/A
BedsN/A
BathsN/A
-
 $44,900Lot Size27,443 sqft
Home SizeN/A
BedsN/A
BathsN/A
-
 $49,900Lot Size6,665 sqft
Home SizeN/A
BedsN/A
BathsN/A
-
 $55,000Lot Size5.03 ac
Home SizeN/A
BedsN/A
BathsN/A
-
 $124,000Lot Size1,917 sqft
Home SizeN/A
Beds2 Beds
Baths2 Baths
-
 $150,000Lot Size20.22 ac
Home SizeN/A
BedsN/A
BathsN/A
-
 $155,000Lot Size5,663 sqft
Home SizeN/A
Beds2 Beds
Baths1 Bath
-
 $199,900Lot Size3.29 ac
Home SizeN/A
BedsN/A
BathsN/A
-
$205,000Lot Size5,750 sqft
Home Size2,392 sqft
Beds4 Beds
Baths2 Baths
-
$539,000Lot Size15.00 ac
Home SizeN/A
Beds2 Beds
Baths2 Baths
-
 $925,000Lot Size200.50 ac
Home SizeN/A
BedsN/A
BathsN/A
-
 $1,800,000Lot Size3.17 ac
Home SizeN/A
BedsN/A
BathsN/A