9802 Sharrott Road, Poland, OH 44514 (MLS # 5239697)
 Request More Info
 Share
Share
 Print
Print

|
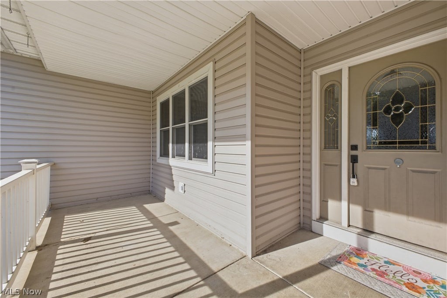
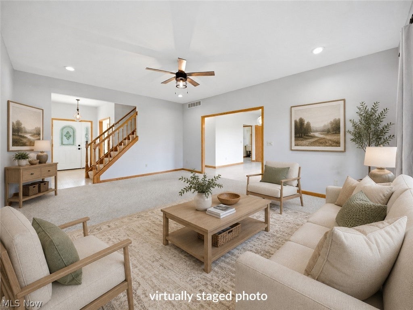
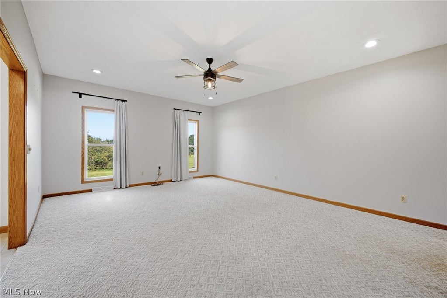
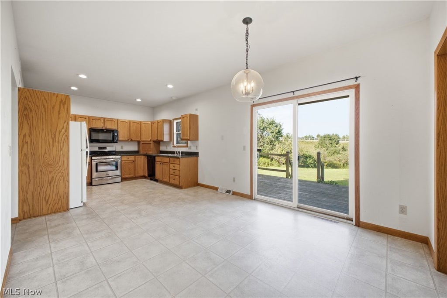
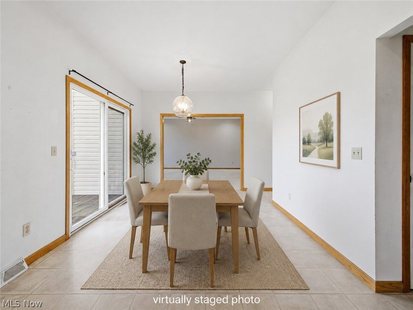
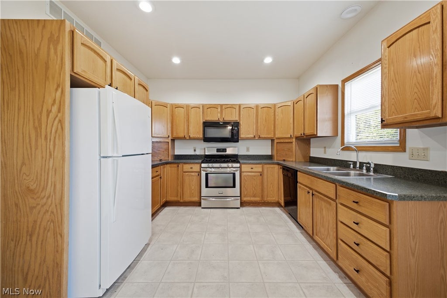
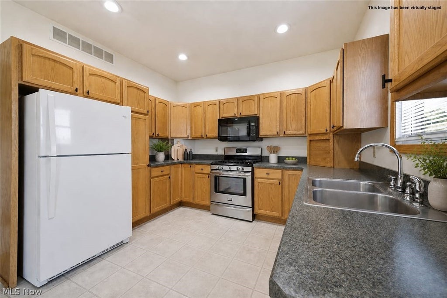
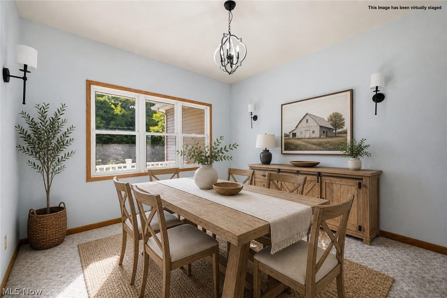
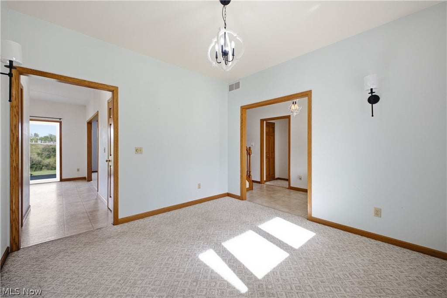
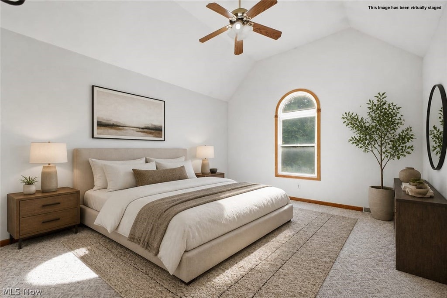
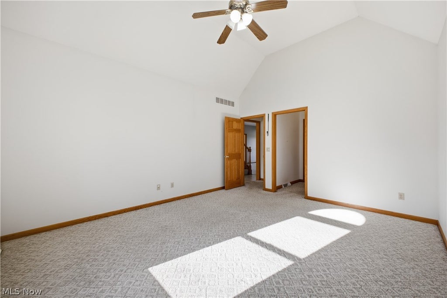
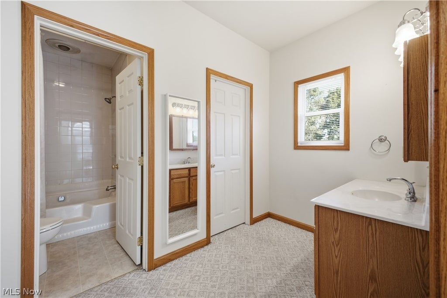
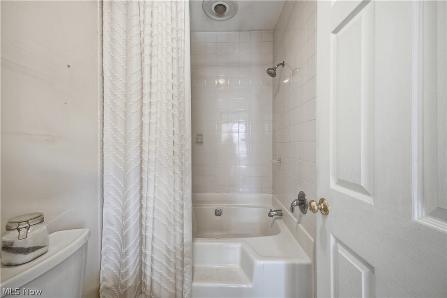
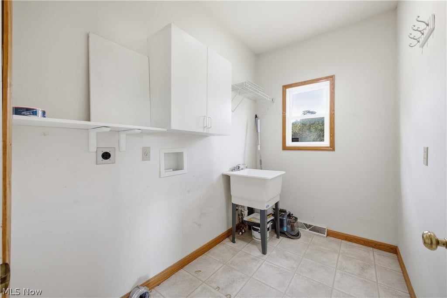
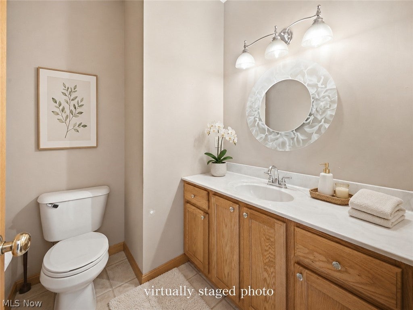
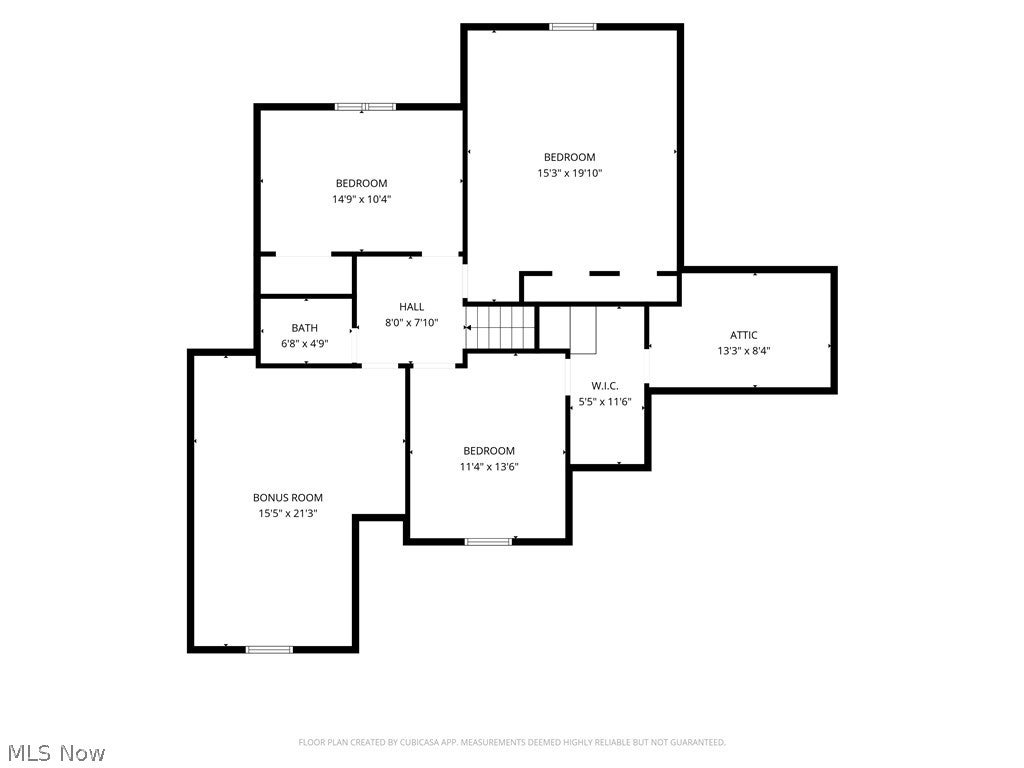
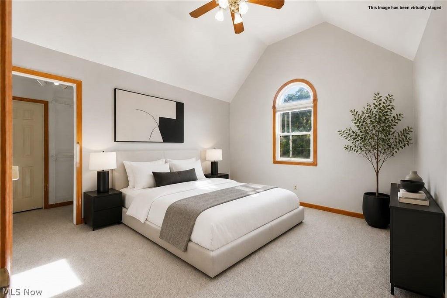
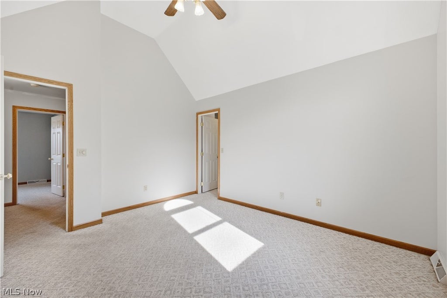
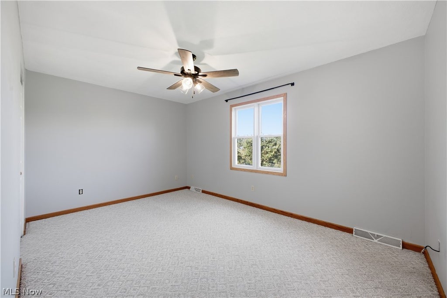
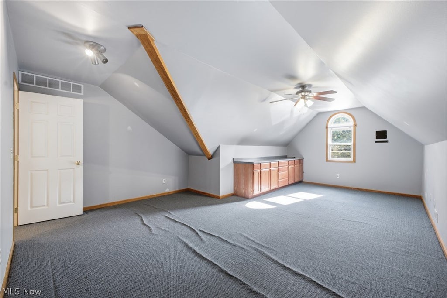
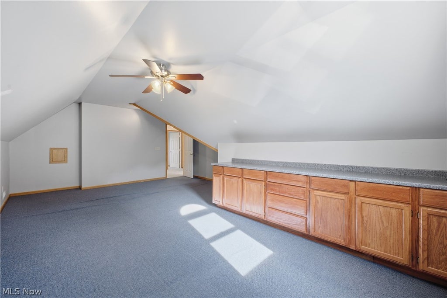
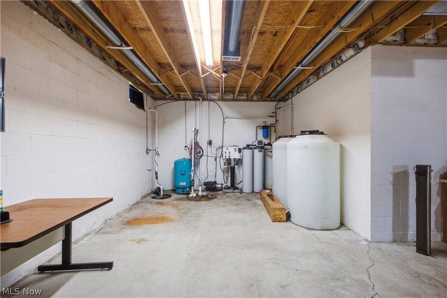
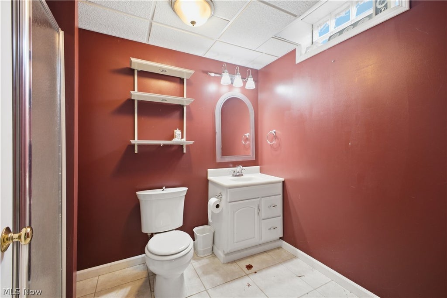
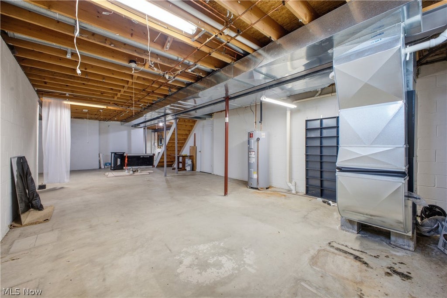
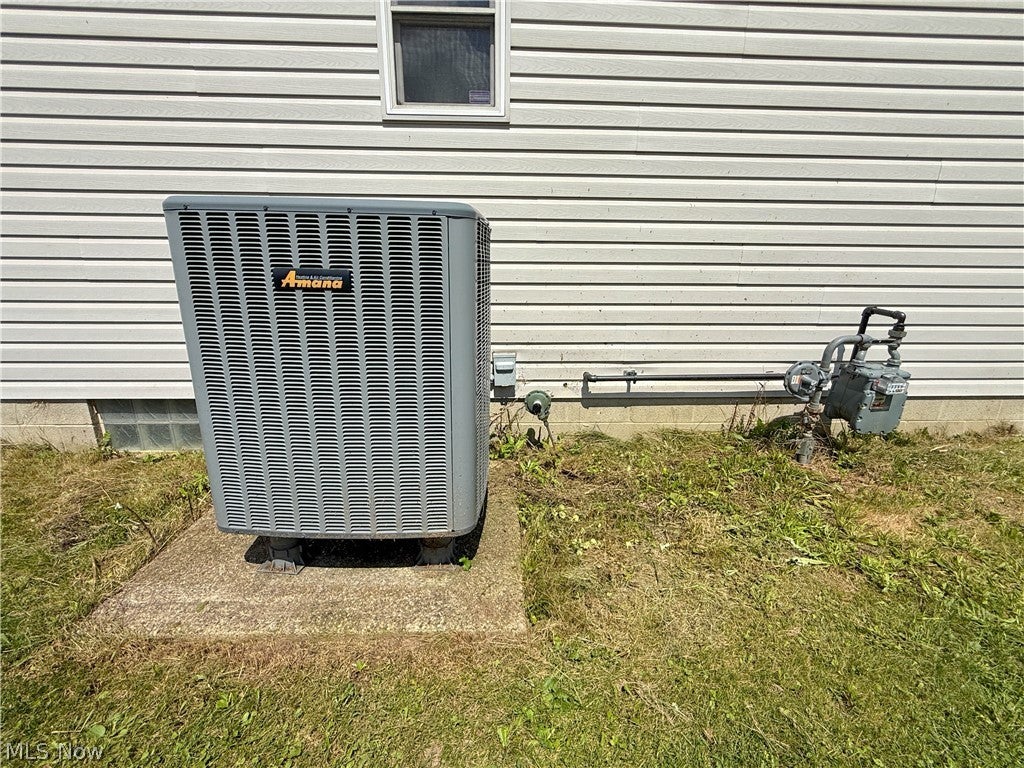
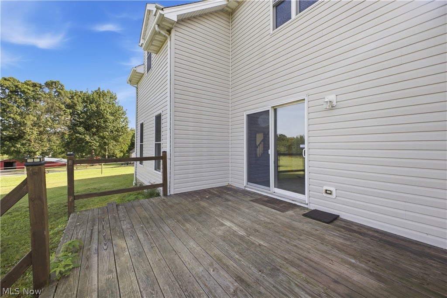
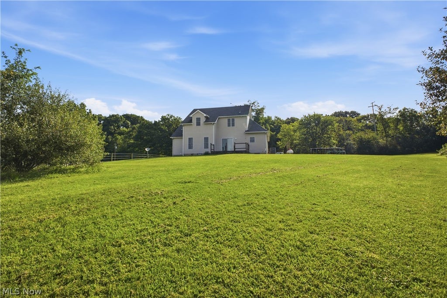
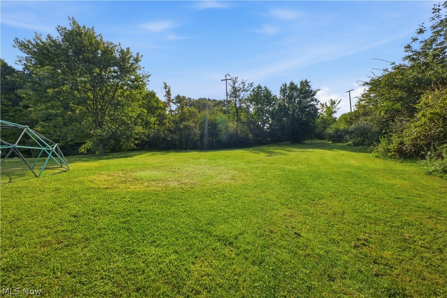
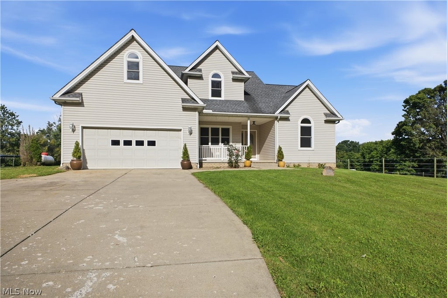
Country living, over an acre, and plenty of room to spread out in South Range Schools! Built in 2002, this spacious 4-5 bedroom, 3.5-bath home offers a flexible floor plan and beautiful natural woodwork throughout. A covered front porch welcomes you into the foyer and spacious living room with 9-foot ceilings and recessed smart lighting. The eat-in kitchen features oak cabinetry, all appliances, and sliding glass doors leading to the wooden deck overlooking the backyard where you can relax and watch amazing sunsets. A formal dining room provides additional space. The first-floor primary suite features a walk-in closet and private bath with a tub/shower combination. A convenient first-floor laundry room with cabinetry and laundry tub, along with a half bath, completes the main level.Upstairs, the second bedroom features a walk-in closet with an additional storage room, while the third bedroom offers two closets. You'll also find a fourth bedroom plus a bonus room that could serve as a fifth bedroom, home office, playroom, or flex space. The 13-course full basement offers even more possibilities with glass-block windows, a full bathroom, an phenomenal whole-house reverse osmosis water filtration system, and an additional room that could be finished as an office, hobby room, or other flex space. Outside, enjoy just over an acre of property, two storage sheds, a 2.5-car garage, and a concrete driveway with a convenient turnaround area. Additional features include public sewer, a newer roof and hot water tank, and conversion to natural gas in 2026. With generous living space inside and over an acre to enjoy outside, this home offers a great combination of country living and everyday convenience. Call to see it today!














Property Type(s):
Single Family
| Last Updated | 8/27/2026 | Tract | Orr 1 |
|---|---|---|---|
| Year Built | 2002 | Garage Spaces | 2.0 |
| County | Mahoning |
Additional Details
| AIR | Ceiling Fan(s), Central Air |
|---|---|
| AIR CONDITIONING | Yes |
| APPLIANCES | Dishwasher, Disposal, Microwave, Range, Refrigerator, Water Softener |
| BASEMENT | Full, Sump Pump, Unfinished, Yes |
| CONSTRUCTION | Vinyl Siding |
| GARAGE | Yes |
| HEAT | Forced Air, Heat Pump, Natural Gas |
| INTERIOR | Ceiling Fan(s), Eat-in Kitchen, Entrance Foyer, High Ceilings, Master Downstairs, Natural Woodwork, Walk-In Closet(s) |
| LOT | 1.108 acre(s) |
| LOT DESCRIPTION | Irregular Lot |
| PARKING | Attached, Garage |
| SEWER | Public Sewer |
| STORIES | 2 |
| STYLE | Conventional |
| SUBDIVISION | Orr 1 |
| TAXES | 4700.34 |
| WATER | Well |
Location
Contact us about this Property
| / | |
| We respect your online privacy and will never spam you. By submitting this form with your telephone number you are consenting for Ben Schafer to contact you even if your name is on a Federal or State "Do not call List". | |
Listing provided by: Valerie J Park | 330-506-5661, CENTURY 21 Lakeside Realty, valerieparkrealtor@gmail.com, 330-506-5661
The data relating to real estate for sale on this website comes in part from the Internet Data Exchange program of NEOHREX. Real estate listings held by brokerage firms other than Ben Schafer Realty are marked with the Internet Data Exchange logo and detailed information about them includes the name of the listing broker(s).
Listing information is deemed reliable, but not guaranteed.
Data Last Updated: 8/31/26 1:06 AM PDT

This IDX solution is (c) Diverse Solutions 2026.
 Twitter
 Facebook
 Email
EmailLike Us On Facebook

Latest Real Estate
-
$0
24203 Frostyville Road
Caldwell, OH
-
$0
19072 Harl Weiller Rd RD
Caldwell, OH
-
$0
6248 Titko Ln (Twp. Rd. 80)
Caldwell, OH
-
$44,900
Cross Street
Caldwell, OH
-
$49,900
608 west Street
Caldwell, OH
-
$55,000
SR 215 ST
Caldwell, OH
-
$124,000
606 West Street
Caldwell, OH
-
$149,000
15137 Mcconnellsville Road
Caldwell, OH
-
$150,000
Davis Ridge
Caldwell, OH
-
$155,000
1022 Fairground ST
Caldwell, OH
-
$199,900
44250 Fairground Road
Caldwell, OH
-
$205,000
817 Walnut Street
Caldwell, OH
-
$539,000
8902 N State Route 78
Caldwell, OH
-
$925,000
27339 Tabor Ridge Road
Caldwell, OH
-
$1,800,000
17030 McConnellsville Road
Caldwell, OH

$0
Lot Size
1.25 ac
Home Size
1,344 sqft
Beds
3 Beds
Baths
1 Bath

$149,000
Lot Size
8,712 sqft
Home Size
1,008 sqft
Beds
3 Beds
Baths
1 Bath

$205,000
Lot Size
5,750 sqft
Home Size
2,392 sqft
Beds
4 Beds
Baths
2 Baths

$539,000
Lot Size
15.00 ac
Home Size
N/A
Beds
2 Beds
Baths
2 Baths
-
$0Lot Size1.25 ac
Home Size1,344 sqft
Beds3 Beds
Baths1 Bath
-
 $0Lot Size76.95 ac
Home SizeN/A
BedsN/A
BathsN/A
-
 $0Lot Size50.10 ac
Home SizeN/A
BedsN/A
BathsN/A
-
 $44,900Lot Size27,443 sqft
Home SizeN/A
BedsN/A
BathsN/A
-
 $49,900Lot Size6,665 sqft
Home SizeN/A
BedsN/A
BathsN/A
-
 $55,000Lot Size5.03 ac
Home SizeN/A
BedsN/A
BathsN/A
-
 $124,000Lot Size1,917 sqft
Home SizeN/A
Beds2 Beds
Baths2 Baths
-
$149,000Lot Size8,712 sqft
Home Size1,008 sqft
Beds3 Beds
Baths1 Bath
-
 $150,000Lot Size20.22 ac
Home SizeN/A
BedsN/A
BathsN/A
-
 $155,000Lot Size5,663 sqft
Home SizeN/A
Beds2 Beds
Baths1 Bath
-
 $199,900Lot Size3.29 ac
Home SizeN/A
BedsN/A
BathsN/A
-
$205,000Lot Size5,750 sqft
Home Size2,392 sqft
Beds4 Beds
Baths2 Baths
-
$539,000Lot Size15.00 ac
Home SizeN/A
Beds2 Beds
Baths2 Baths
-
 $925,000Lot Size200.50 ac
Home SizeN/A
BedsN/A
BathsN/A
-
 $1,800,000Lot Size3.17 ac
Home SizeN/A
BedsN/A
BathsN/A