103 Saw Mill Bend, Chardon, OH 44024 (MLS # 5239641)
 Request More Info
 Share
Share
 Print
Print
|
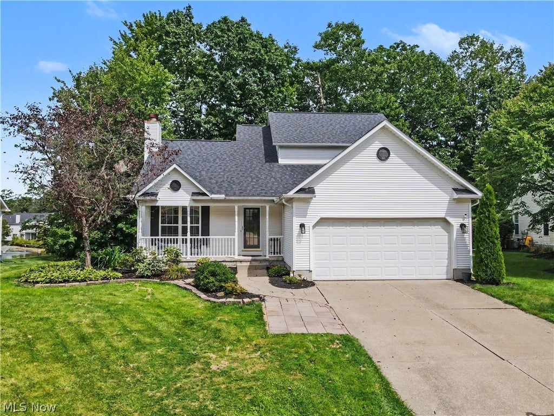
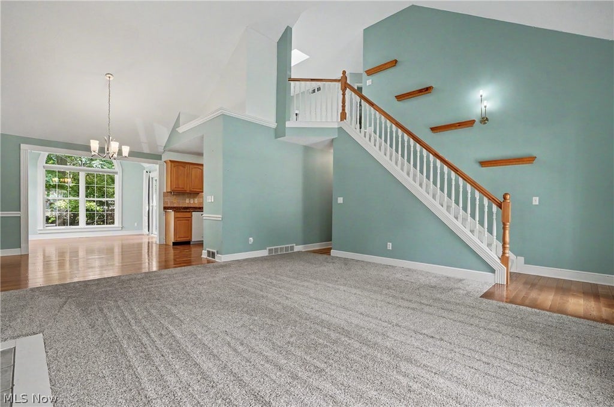
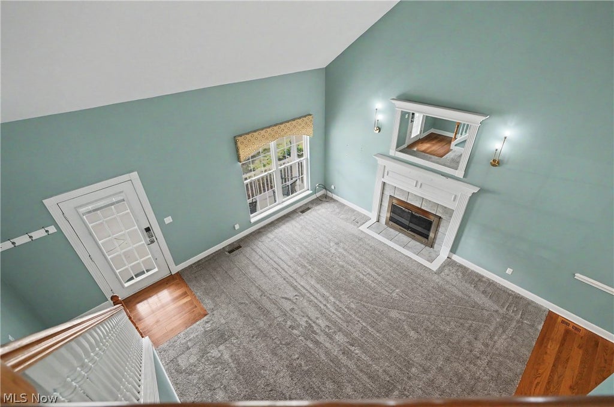
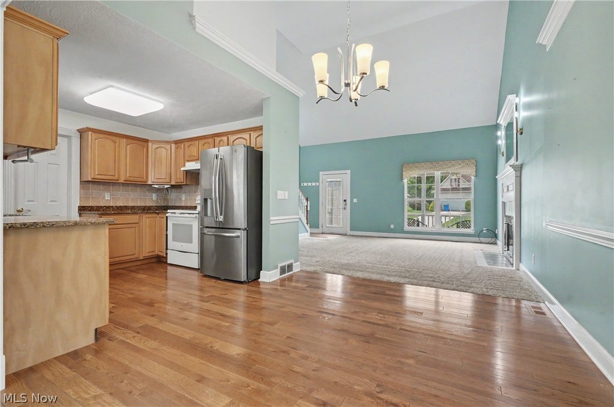
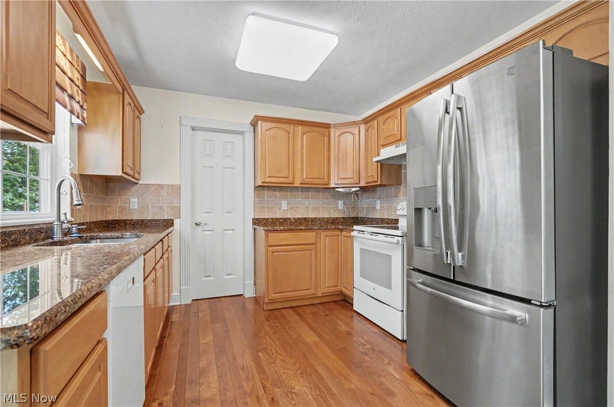
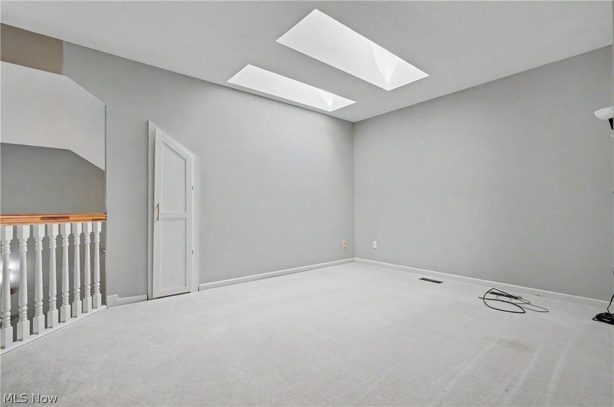
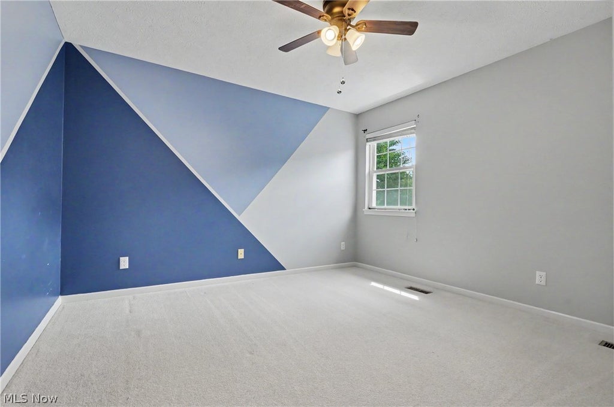
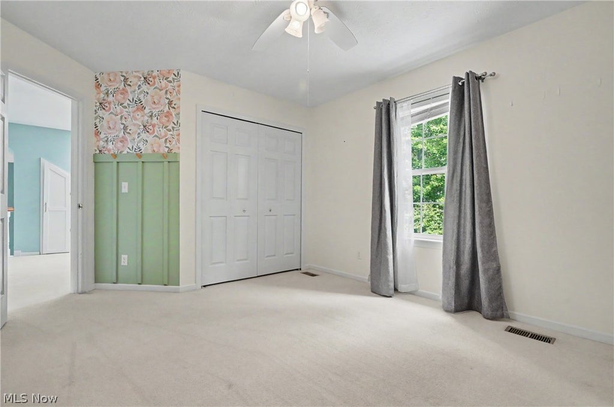
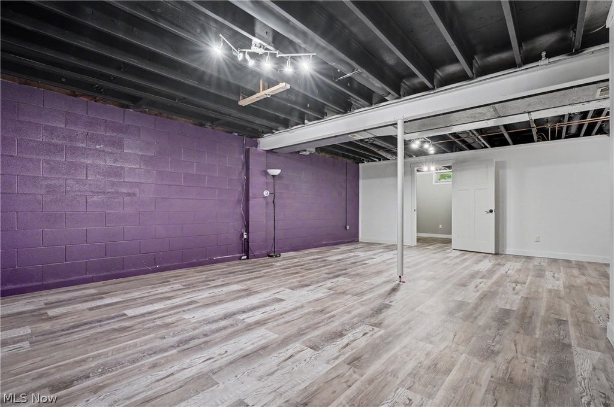
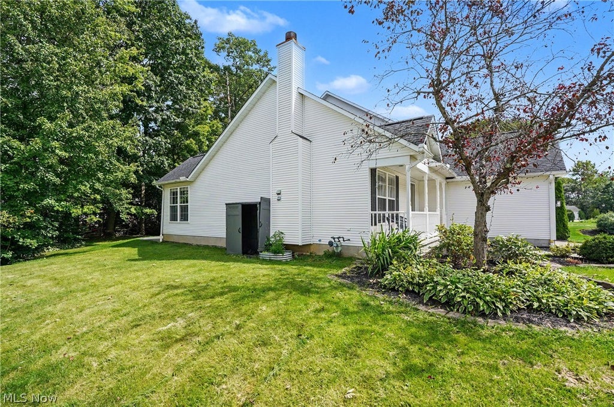
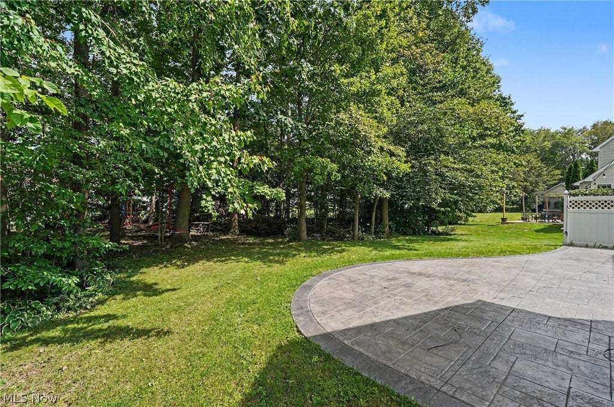
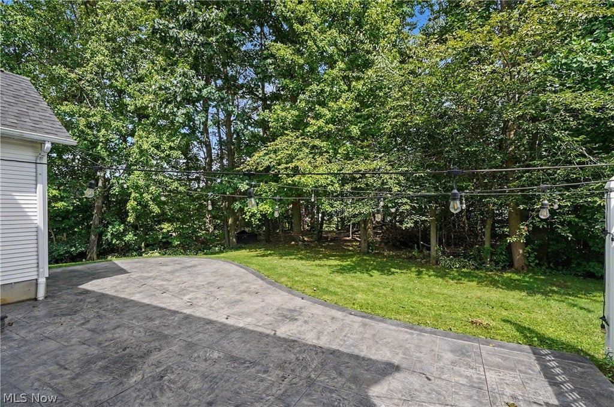
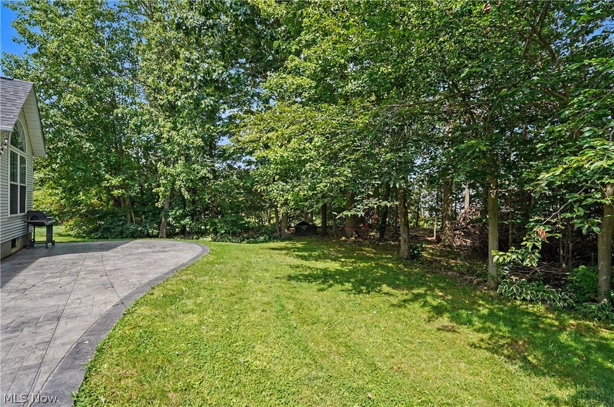
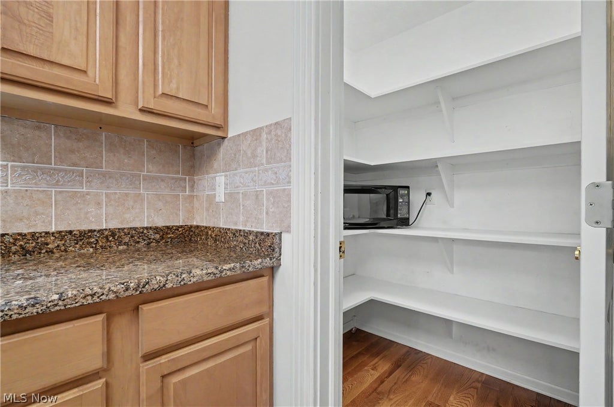
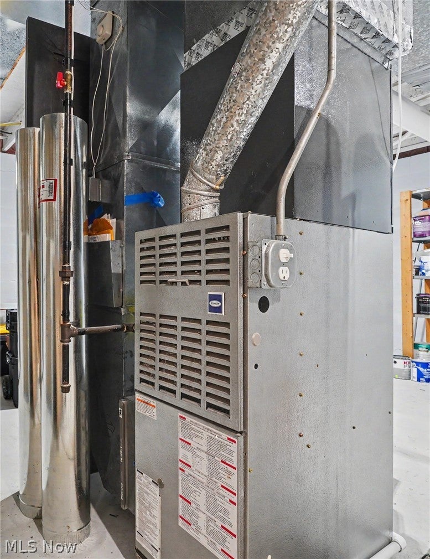
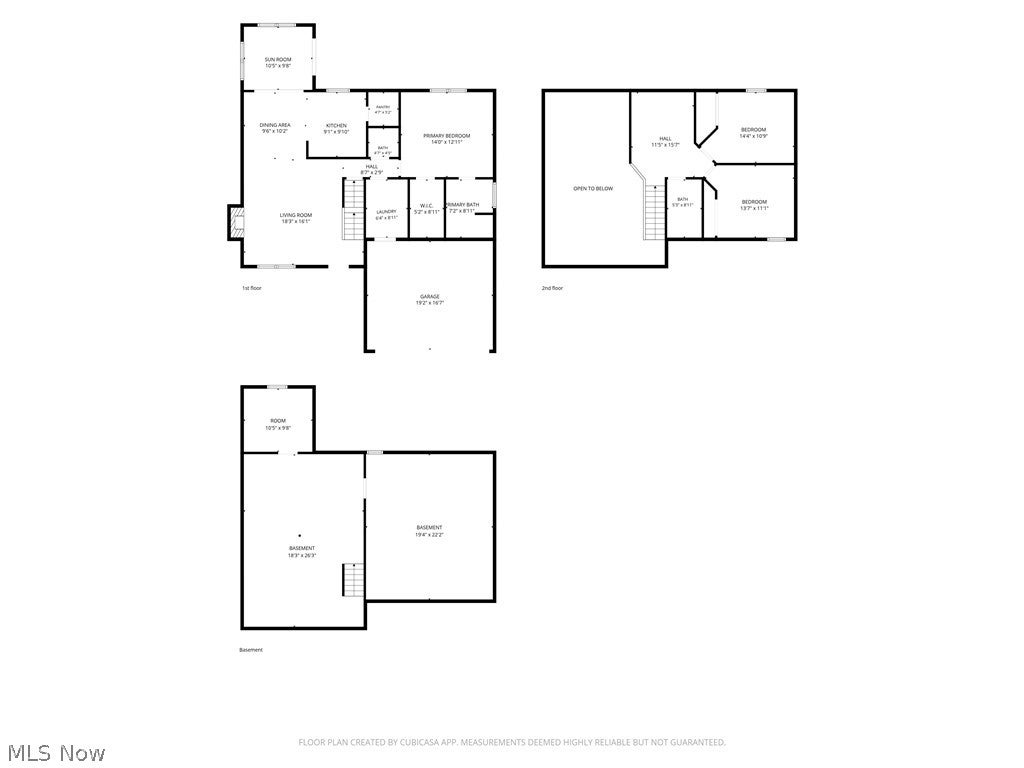
Welcome home to 103 Saw Mill Bend, a warm and inviting home tucked into the desirable Woods of Burlington neighborhood in Chardon & located in the Award Winning Chardon City School District. Set on a spacious one-third-acre lot, this charming conventional-style residence offers three bedrooms, two full baths, one half bath, and 1,640 square feet of thoughtfully arranged living space. Step inside to discover a comfortable interior designed for both relaxed everyday living and memorable gatherings. A cozy fireplace creates a natural focal point and adds warmth and character, while central air and gas forced-air heating provide year-round comfort. The home's practical layout offers plenty of flexibility for entertaining guests, working from home, or simply enjoying quiet evenings. Abundant storage with a pantry in the kitchen and walk in closet in the owner's suite. The partially finished basement provides possibilities, providing versatile space for a recreation room, home theater, fitness area, playroom, or private office, along with convenient storage. An attached two-car garage makes daily life easier and offers additional room for vehicles, tools, and outdoor equipment. Outside, the generous lot provides an appealing backdrop for relaxing, gardening, outdoor dining, or your own backyard retreat with privacy fence and peaceful wooded views. Durable vinyl siding and an asphalt roof contribute to the home's classic appearance and practical design. Built in 1995, the property combines established neighborhood community charm with comfortable, functional living. Its peaceful residential setting places you within convenient reach of Chardon's picturesque town square, restaurants, shops, parks, schools, and year-round community events. A pavilion is available for residents for larger gatherings as well as a playground. A home warranty is included for peace of mind. Close to I90, SR 44, SR 322, SR 422. Schedule your showing today!


















Property Type(s):
Single Family
| Last Updated | 8/27/2026 | Tract | Woods Of Burlington Sub |
|---|---|---|---|
| Year Built | 1995 | Garage Spaces | 2.0 |
| County | Geauga |
Additional Details
| AIR | Ceiling Fan(s), Central Air |
|---|---|
| AIR CONDITIONING | Yes |
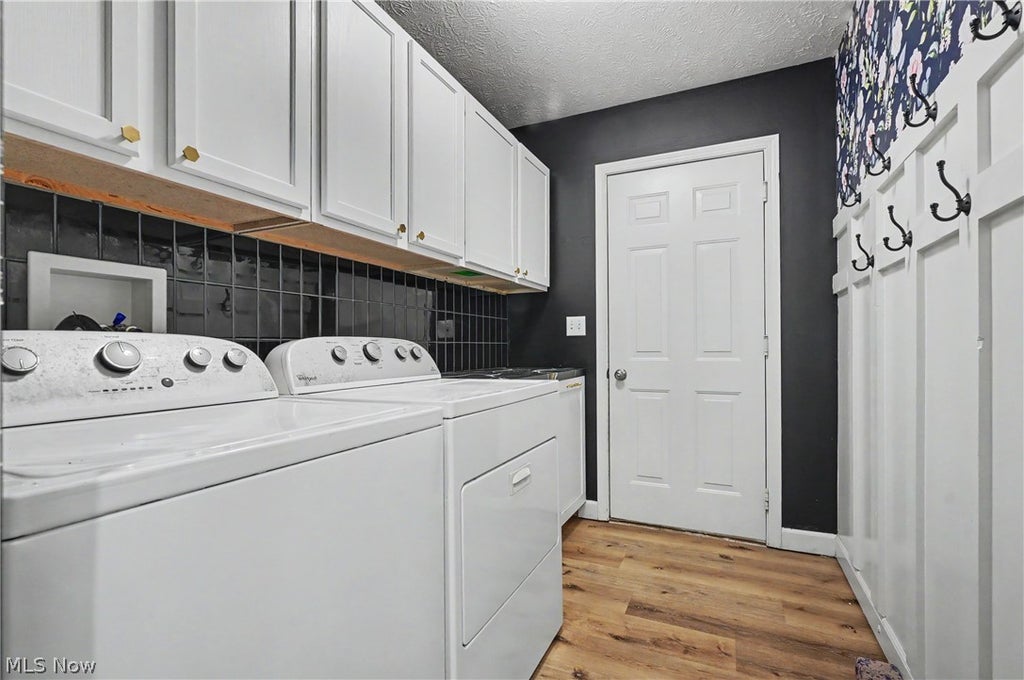
| APPLIANCES | Dishwasher, Dryer, Refrigerator, Washer, Water Softener |
| BASEMENT | Partially Finished, Yes |
| CONSTRUCTION | Vinyl Siding |
| FIREPLACE | Yes |
| GARAGE | Yes |
| HEAT | Forced Air |
| HOA DUES | 450|Annually |
| INTERIOR | Ceiling Fan(s), High Ceilings, Pantry, Vaulted Ceiling(s), Walk-In Closet(s) |
| LOT | 0.33 acre(s) |
| LOT DESCRIPTION | Private |
| PARKING | Attached, Garage |
| SEWER | Public Sewer |
| STORIES | 2 |
| STYLE | Conventional |
| SUBDIVISION | Woods Of Burlington Sub |
| TAXES | 4697 |
| VIEW | Yes |
| VIEW DESCRIPTION | Trees/Woods |
| WATER | Public |
Location
Contact us about this Property
| / | |
| We respect your online privacy and will never spam you. By submitting this form with your telephone number you are consenting for Ben Schafer to contact you even if your name is on a Federal or State "Do not call List". | |
Listing provided by: Cindy A O'Neal-Riley | 330-327-8342, Keller Williams Chervenic Rlty, cindyriley@kw.com, 330-327-8342
The data relating to real estate for sale on this website comes in part from the Internet Data Exchange program of NEOHREX. Real estate listings held by brokerage firms other than Ben Schafer Realty are marked with the Internet Data Exchange logo and detailed information about them includes the name of the listing broker(s).
Listing information is deemed reliable, but not guaranteed.
Data Last Updated: 8/31/26 5:13 AM PDT

This IDX solution is (c) Diverse Solutions 2026.
 Twitter
 Facebook
 Email
EmailLike Us On Facebook

Latest Real Estate
-
$0
24203 Frostyville Road
Caldwell, OH
-
$0
19072 Harl Weiller Rd RD
Caldwell, OH
-
$0
6248 Titko Ln (Twp. Rd. 80)
Caldwell, OH
-
$44,900
Cross Street
Caldwell, OH
-
$49,900
608 west Street
Caldwell, OH
-
$55,000
SR 215 ST
Caldwell, OH
-
$124,000
606 West Street
Caldwell, OH
-
$149,000
15137 Mcconnellsville Road
Caldwell, OH
-
$150,000
Davis Ridge
Caldwell, OH
-
$155,000
1022 Fairground ST
Caldwell, OH
-
$199,900
44250 Fairground Road
Caldwell, OH
-
$205,000
817 Walnut Street
Caldwell, OH
-
$539,000
8902 N State Route 78
Caldwell, OH
-
$925,000
27339 Tabor Ridge Road
Caldwell, OH
-
$1,800,000
17030 McConnellsville Road
Caldwell, OH

$0
Lot Size
1.25 ac
Home Size
1,344 sqft
Beds
3 Beds
Baths
1 Bath

$149,000
Lot Size
8,712 sqft
Home Size
1,008 sqft
Beds
3 Beds
Baths
1 Bath

$205,000
Lot Size
5,750 sqft
Home Size
2,392 sqft
Beds
4 Beds
Baths
2 Baths

$539,000
Lot Size
15.00 ac
Home Size
N/A
Beds
2 Beds
Baths
2 Baths
-
$0Lot Size1.25 ac
Home Size1,344 sqft
Beds3 Beds
Baths1 Bath
-
 $0Lot Size76.95 ac
Home SizeN/A
BedsN/A
BathsN/A
-
 $0Lot Size50.10 ac
Home SizeN/A
BedsN/A
BathsN/A
-
 $44,900Lot Size27,443 sqft
Home SizeN/A
BedsN/A
BathsN/A
-
 $49,900Lot Size6,665 sqft
Home SizeN/A
BedsN/A
BathsN/A
-
 $55,000Lot Size5.03 ac
Home SizeN/A
BedsN/A
BathsN/A
-
 $124,000Lot Size1,917 sqft
Home SizeN/A
Beds2 Beds
Baths2 Baths
-
$149,000Lot Size8,712 sqft
Home Size1,008 sqft
Beds3 Beds
Baths1 Bath
-
 $150,000Lot Size20.22 ac
Home SizeN/A
BedsN/A
BathsN/A
-
 $155,000Lot Size5,663 sqft
Home SizeN/A
Beds2 Beds
Baths1 Bath
-
 $199,900Lot Size3.29 ac
Home SizeN/A
BedsN/A
BathsN/A
-
$205,000Lot Size5,750 sqft
Home Size2,392 sqft
Beds4 Beds
Baths2 Baths
-
$539,000Lot Size15.00 ac
Home SizeN/A
Beds2 Beds
Baths2 Baths
-
 $925,000Lot Size200.50 ac
Home SizeN/A
BedsN/A
BathsN/A
-
 $1,800,000Lot Size3.17 ac
Home SizeN/A
BedsN/A
BathsN/A