277 Gillett Street, Painesville, OH 44077 (MLS # 5239578)
 Request More Info
 Share
Share
 Print
Print

|
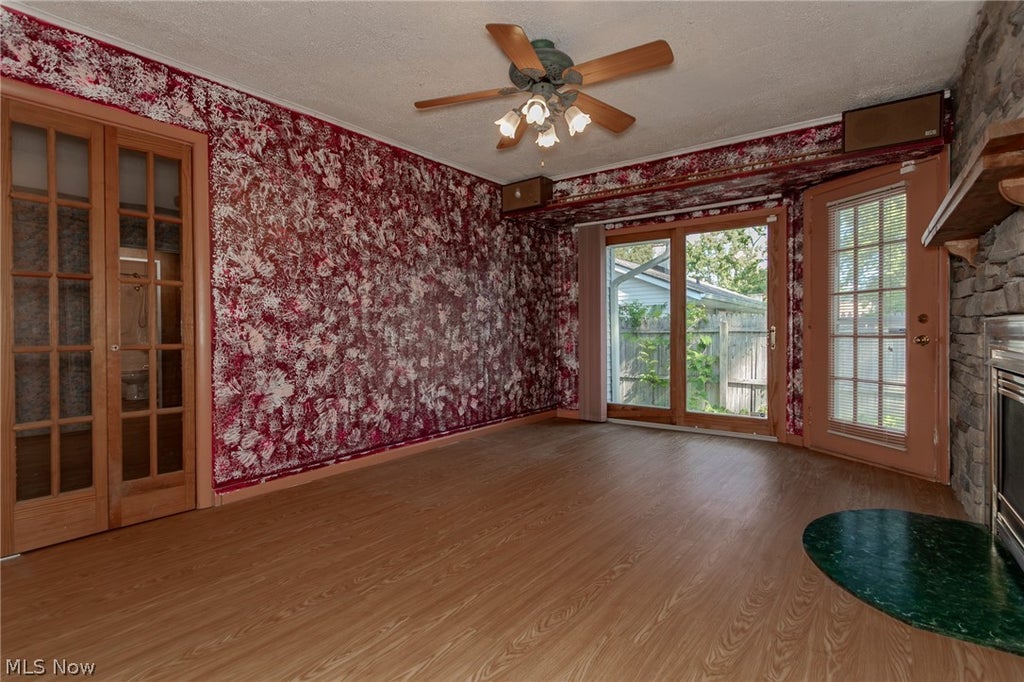
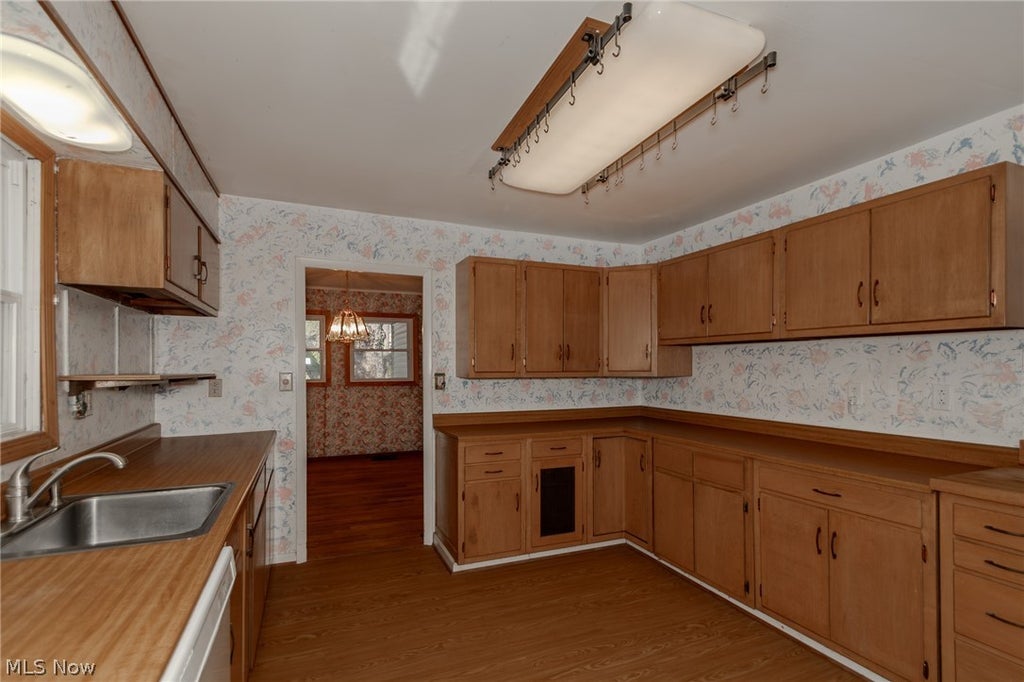
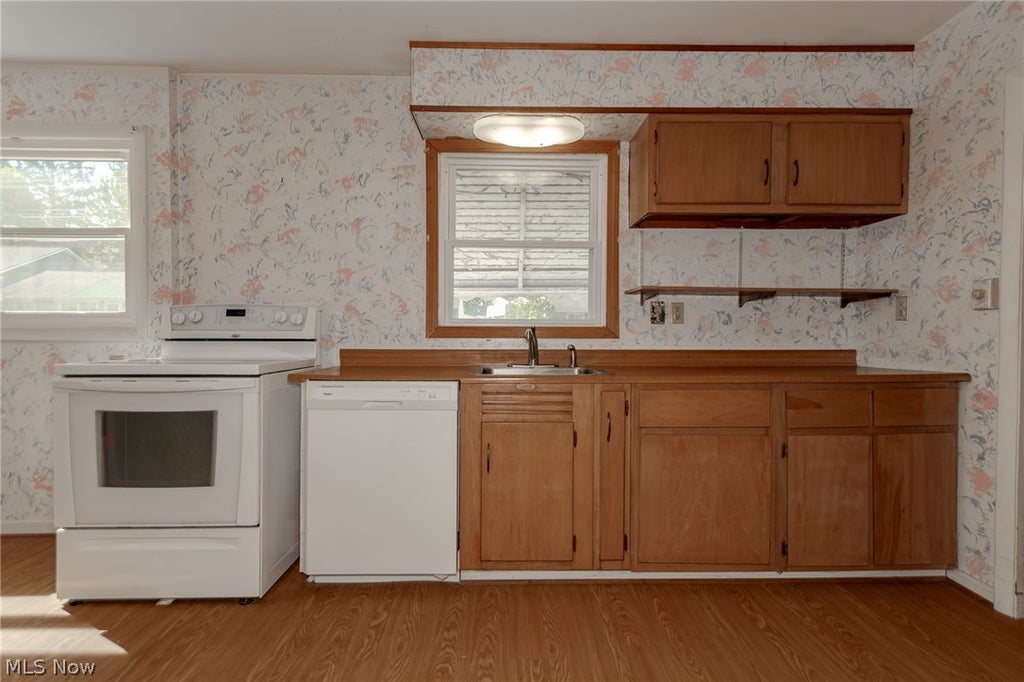
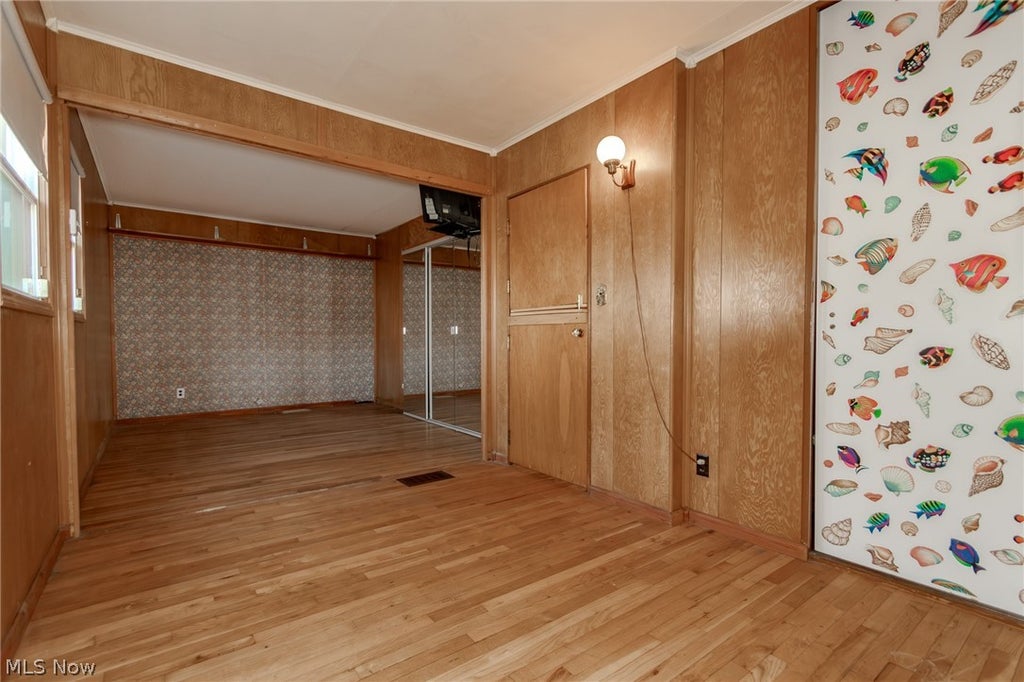
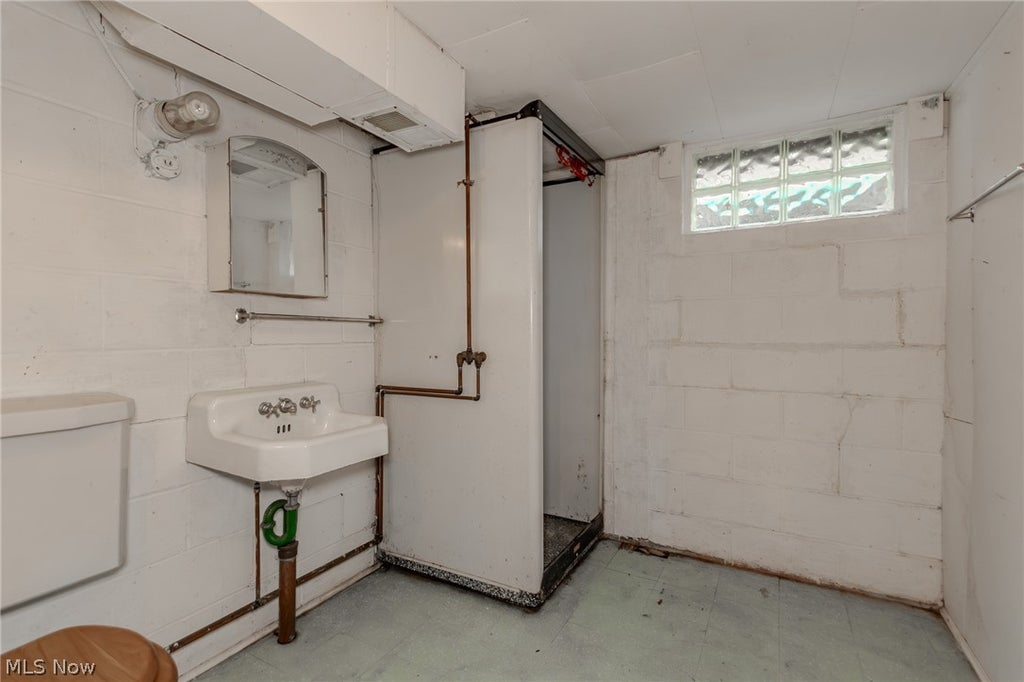
CHARM, CHARACTER AND A UNIQUE PIECE OF PAINESVILLE HISTORY! Welcome to 277 Gillett Street, an authentic Gunnison home built in 1952, with original blueprints available. Known for their innovative postwar design and efficient use of space, Gunnison homes were carefully engineered and designed to offer practical, comfortable living. Thoughtful additions made over the years have expanded this home while preserving its distinctive character.Step inside and discover a home that lives much larger than it appears! The inviting floor plan offers two bedrooms, one full and one half bath, a spacious living and dining room combination, and a separate family room warmed by a cozy fireplace. The home originally featured three bedrooms, giving the property an interesting history and offering possibilities for future use. The eat-in kitchen provides generous cabinet storage and plenty of room to gather for everyday meals. For added convenience, the laundry has been relocated from the basement to a deep main-floor closet, making household tasks easy and accessible. A block foundation basement provides an impressive amount of additional storage, while the attached two-car garage offers even more convenience and functionality. Outside, a cute covered front porch creates a welcoming spot to relax, enjoy your morning coffee and greet guests. The corner lot is framed by an enchanting white picket fence"”the perfect finishing touch to this home's timeless curb appeal. The setting feels welcoming, established and full of personality. Located in Painesville's charming Lake Erie College "Gold Coast" area, the home is conveniently close to local schools, Lake Erie College and the amenities of downtown Painesville. With its authentic Gunnison design, covered front porch, expanded living spaces, fireplace, attached two-car garage and storybook white picket fence, this is more than a house"”it is a wonderfully distinctive place to call home. Call me for your private showing today.










Property Type(s):
Single Family
| Last Updated | 8/29/2026 | Tract | Champion Town |
|---|---|---|---|
| Year Built | 1952 | Garage Spaces | 2.0 |
| County | Lake |
Additional Details
| AIR | Central Air |
|---|---|
| AIR CONDITIONING | Yes |
| APPLIANCES | Dryer, Range, Refrigerator, Washer |
| BASEMENT | Full, Yes |
| CONSTRUCTION | Aluminum Siding, Vinyl Siding |
| EXTERIOR | Private Yard |
| FIREPLACE | Yes |
| GARAGE | Yes |
| HEAT | Forced Air, Natural Gas |
| LOT | 7667 sq ft |
| LOT DESCRIPTION | Corner Lot |
| PARKING | Attached, Driveway, Garage |
| SEWER | Public Sewer |
| STORIES | 1 |
| STYLE | Ranch |
| SUBDIVISION | Champion Town |
| TAXES | 1374 |
| WATER | Public |
Location
Contact us about this Property
| / | |
| We respect your online privacy and will never spam you. By submitting this form with your telephone number you are consenting for Ben Schafer to contact you even if your name is on a Federal or State "Do not call List". | |
Listing provided by: Marcy A Feather | 440-552-8793, Keller Williams Greater Cleveland Northeast, marcyfeather@yahoo.com, 440-552-8793
The data relating to real estate for sale on this website comes in part from the Internet Data Exchange program of NEOHREX. Real estate listings held by brokerage firms other than Ben Schafer Realty are marked with the Internet Data Exchange logo and detailed information about them includes the name of the listing broker(s).
Listing information is deemed reliable, but not guaranteed.
Data Last Updated: 8/31/26 2:11 AM PDT

This IDX solution is (c) Diverse Solutions 2026.
 Twitter
 Facebook
 Email
EmailLike Us On Facebook

Latest Real Estate
-
$0
24203 Frostyville Road
Caldwell, OH
-
$0
19072 Harl Weiller Rd RD
Caldwell, OH
-
$0
6248 Titko Ln (Twp. Rd. 80)
Caldwell, OH
-
$44,900
Cross Street
Caldwell, OH
-
$49,900
608 west Street
Caldwell, OH
-
$55,000
SR 215 ST
Caldwell, OH
-
$124,000
606 West Street
Caldwell, OH
-
$149,000
15137 Mcconnellsville Road
Caldwell, OH
-
$150,000
Davis Ridge
Caldwell, OH
-
$155,000
1022 Fairground ST
Caldwell, OH
-
$199,900
44250 Fairground Road
Caldwell, OH
-
$205,000
817 Walnut Street
Caldwell, OH
-
$539,000
8902 N State Route 78
Caldwell, OH
-
$925,000
27339 Tabor Ridge Road
Caldwell, OH
-
$1,800,000
17030 McConnellsville Road
Caldwell, OH

$0
Lot Size
1.25 ac
Home Size
1,344 sqft
Beds
3 Beds
Baths
1 Bath

$149,000
Lot Size
8,712 sqft
Home Size
1,008 sqft
Beds
3 Beds
Baths
1 Bath

$205,000
Lot Size
5,750 sqft
Home Size
2,392 sqft
Beds
4 Beds
Baths
2 Baths

$539,000
Lot Size
15.00 ac
Home Size
N/A
Beds
2 Beds
Baths
2 Baths
-
$0Lot Size1.25 ac
Home Size1,344 sqft
Beds3 Beds
Baths1 Bath
-
 $0Lot Size76.95 ac
Home SizeN/A
BedsN/A
BathsN/A
-
 $0Lot Size50.10 ac
Home SizeN/A
BedsN/A
BathsN/A
-
 $44,900Lot Size27,443 sqft
Home SizeN/A
BedsN/A
BathsN/A
-
 $49,900Lot Size6,665 sqft
Home SizeN/A
BedsN/A
BathsN/A
-
 $55,000Lot Size5.03 ac
Home SizeN/A
BedsN/A
BathsN/A
-
 $124,000Lot Size1,917 sqft
Home SizeN/A
Beds2 Beds
Baths2 Baths
-
$149,000Lot Size8,712 sqft
Home Size1,008 sqft
Beds3 Beds
Baths1 Bath
-
 $150,000Lot Size20.22 ac
Home SizeN/A
BedsN/A
BathsN/A
-
 $155,000Lot Size5,663 sqft
Home SizeN/A
Beds2 Beds
Baths1 Bath
-
 $199,900Lot Size3.29 ac
Home SizeN/A
BedsN/A
BathsN/A
-
$205,000Lot Size5,750 sqft
Home Size2,392 sqft
Beds4 Beds
Baths2 Baths
-
$539,000Lot Size15.00 ac
Home SizeN/A
Beds2 Beds
Baths2 Baths
-
 $925,000Lot Size200.50 ac
Home SizeN/A
BedsN/A
BathsN/A
-
 $1,800,000Lot Size3.17 ac
Home SizeN/A
BedsN/A
BathsN/A