170 Overwood Road, Akron, OH 44313 (MLS # 5239564)
 Request More Info
 Share
Share
 Print
Print
|
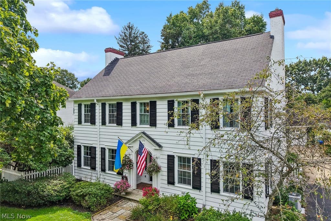
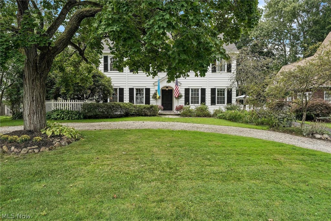
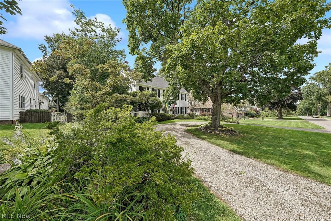
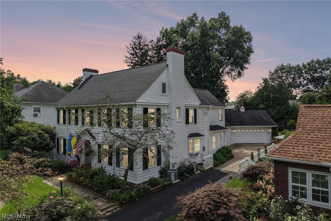
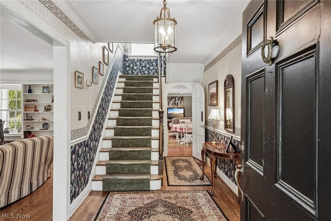
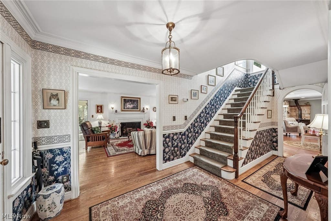
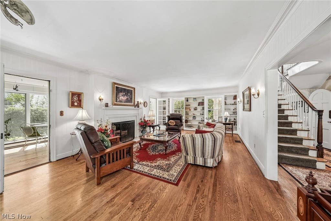
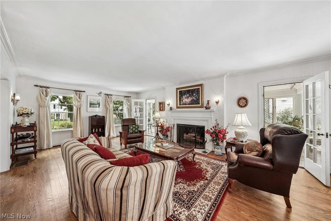
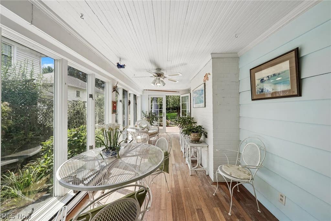
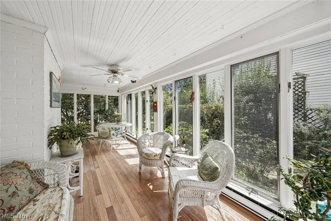
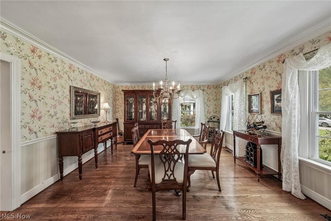
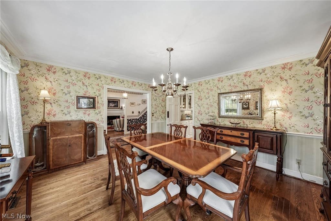
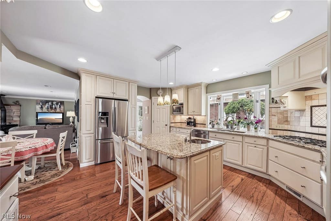
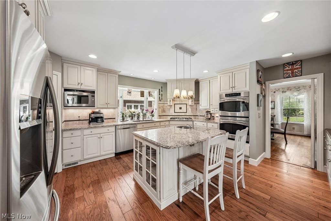
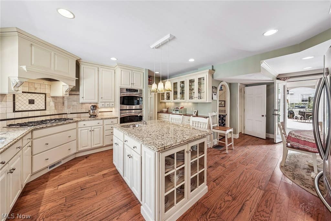
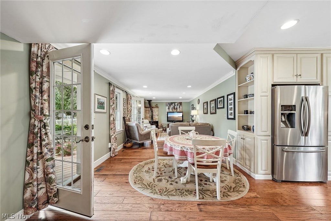
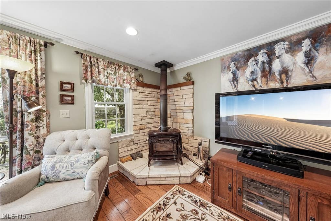
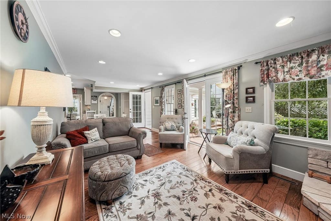
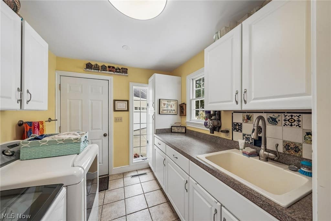
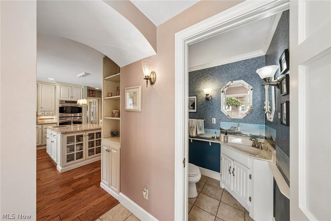
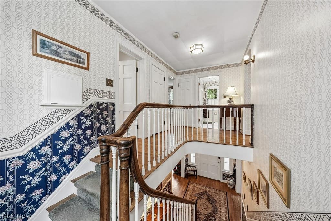
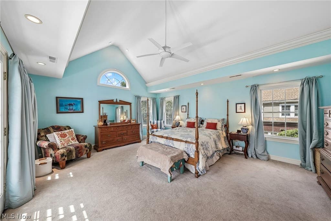
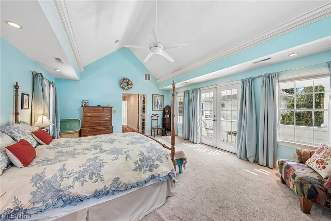
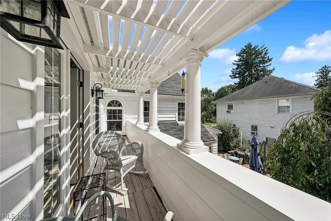
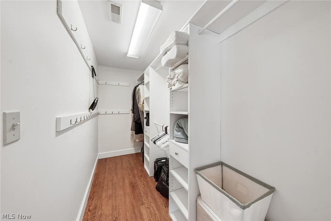
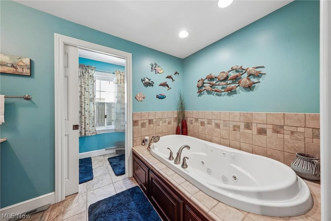
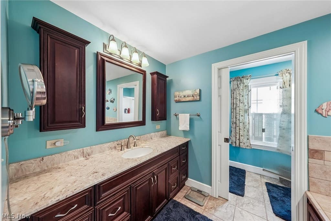
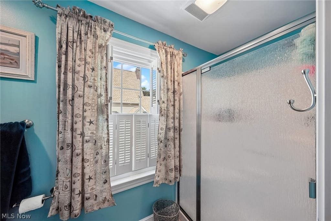
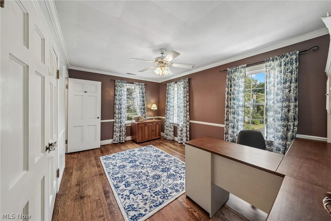
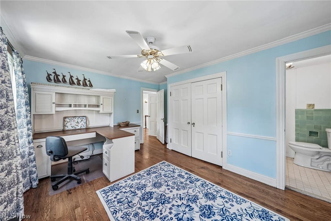
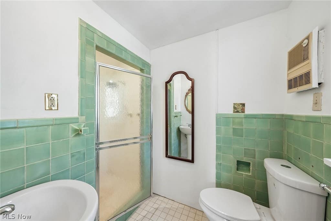
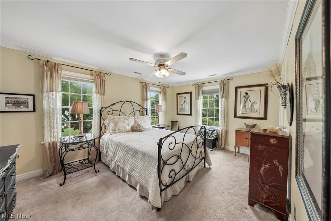
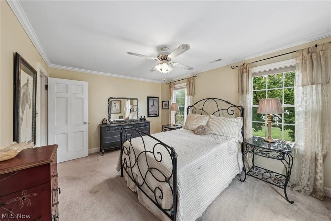
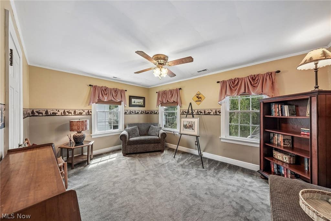
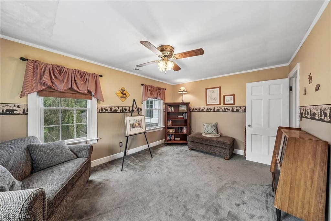
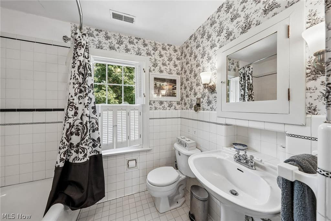
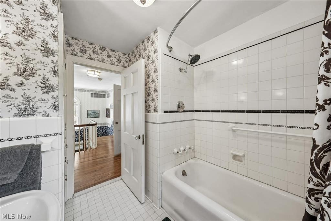
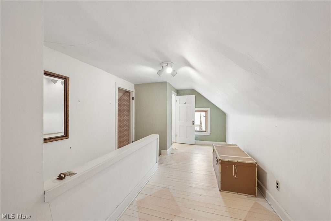
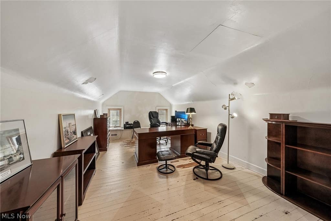
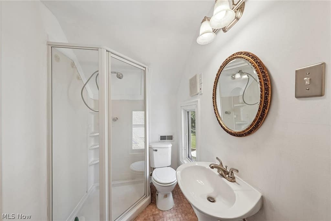
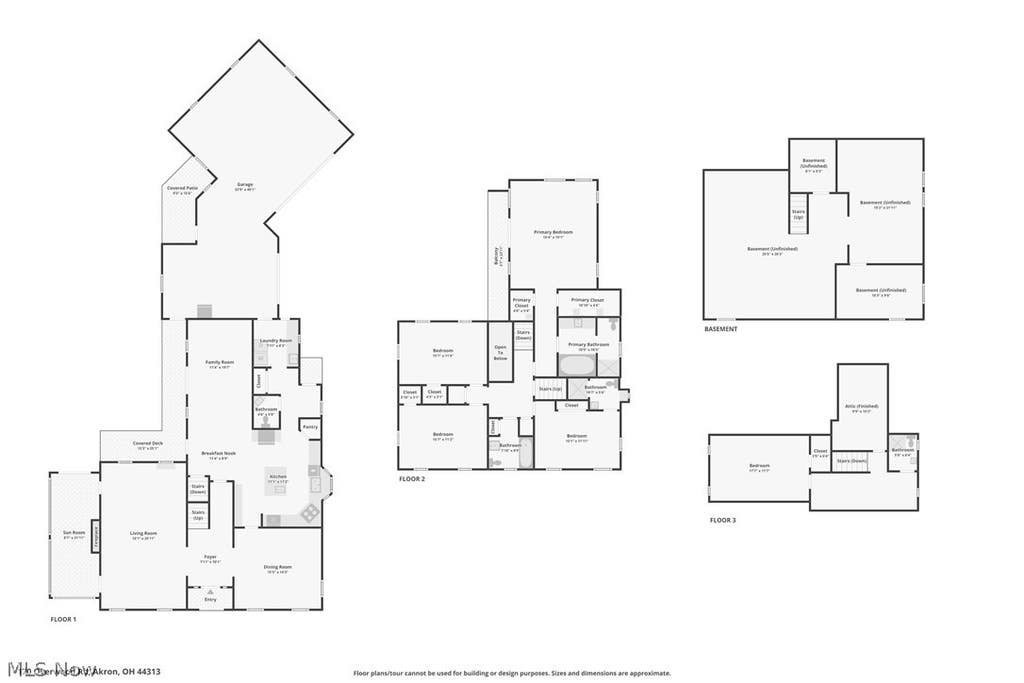
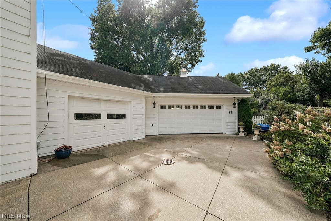
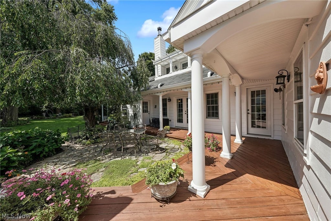
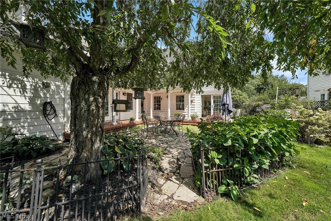
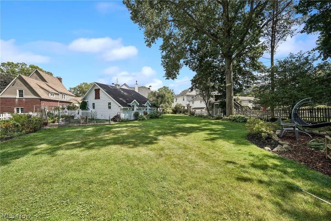
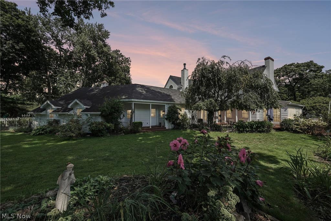
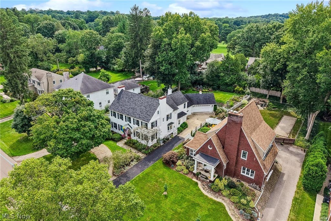
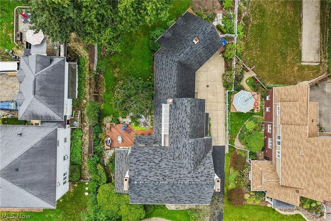
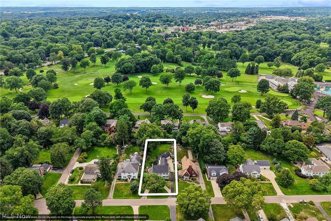
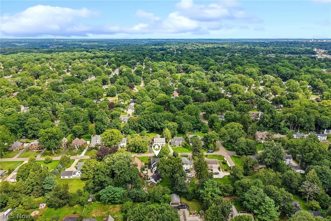
Welcome to timeless elegance on one of West Akron's most highly desirable streets. A welcoming foyer with hardwood floors & crown molding opens to a spacious, flowing floor plan designed for everyday living & entertaining. A formal living room features a fireplace, custom built-ins, abundant windows, & access to a sunroom with panoramic backyard views, & glass French doors leading to the deck. Host intimate dinner parties in the gracious formal dining room with hardwood floors. The kitchen showcases granite countertops, extensive cabinetry, a center island/breakfast bar with prep sink, stainless steel appliances, dual ovens, & a 5-burner gas range with designer hood. An adjoining eating area provides outdoor access. The cozy family room features a wood-burning stove, while a bright laundry room & half bath complete the main level. Upstairs, the vaulted primary suite offers 2 walk-in closets, & a luxurious bath with Jacuzzi tub & separate shower. Three additional bedrooms, one with an ensuite bath, & a 3rd full bath complete the second level. A 5th bedroom & 4th full bath on the third level provide exceptional flexibility. Basement rec-area ready for your wall & floor covering with electrical installed, plus 3 storage rooms. Enjoy mature landscaping with multiple patios, decks, & seating areas, plus a 3-car attached garage with workshop space. Major updates include A/C units (2012), dishwasher (2021), basement furnace & hot water tank (2025). This property is the perfect combination of classic charm with modern amenities! Two independent furnace & A/C systems, two hot water tanks. The listed price is a "Starting Price." The offer deadline is 9/1/26 at 8pm. The seller will consider offers at any time before the deadline. If the seller doesn't receive an offer that meets their "minimum" before the deadline, we will call for prospective buyers' highest & best offer. A home inspection, radon inspection & appraisal have already been completed & available upon request.
Property Type(s):
Single Family
| Last Updated | 8/26/2026 | Tract | Fairlawn Heights |
|---|---|---|---|
| Year Built | 1928 | Garage Spaces | 3.0 |
| County | Summit |
Additional Details
| AIR | Central Air |
|---|---|
| AIR CONDITIONING | Yes |
| BASEMENT | Unfinished, Yes |
| CONSTRUCTION | Other |
| FIREPLACE | Yes |
| GARAGE | Yes |
| HEAT | Forced Air |
| LOT | 0.34 acre(s) |
| PARKING | Attached, Garage |
| SEWER | Public Sewer |
| STORIES | 3+ |
| STYLE | Colonial |
| SUBDIVISION | Fairlawn Heights |
| TAXES | 9374 |
| WATER | Public |
Location
Contact us about this Property
| / | |
| We respect your online privacy and will never spam you. By submitting this form with your telephone number you are consenting for Ben Schafer to contact you even if your name is on a Federal or State "Do not call List". | |
Listing provided by: Kevin Wasie | 216-224-1221, Exactly, 866-515-6789, info@exactlyusa.com
The data relating to real estate for sale on this website comes in part from the Internet Data Exchange program of NEOHREX. Real estate listings held by brokerage firms other than Ben Schafer Realty are marked with the Internet Data Exchange logo and detailed information about them includes the name of the listing broker(s).
Listing information is deemed reliable, but not guaranteed.
Data Last Updated: 8/27/26 6:37 AM PDT

This IDX solution is (c) Diverse Solutions 2026.
 Twitter
 Facebook
 Email
EmailLike Us On Facebook

Latest Real Estate
-
$0
19072 Harl Weiller Rd RD
Caldwell, OH
-
$0
6248 Titko Ln (Twp. Rd. 80)
Caldwell, OH
-
$44,900
Cross Street
Caldwell, OH
-
$49,900
608 west Street
Caldwell, OH
-
$55,000
SR 215 ST
Caldwell, OH
-
$124,000
606 West Street
Caldwell, OH
-
$150,000
Davis Ridge
Caldwell, OH
-
$155,000
1022 Fairground ST
Caldwell, OH
-
$199,900
44250 Fairground Road
Caldwell, OH
-
$205,000
817 Walnut Street
Caldwell, OH
-
$539,000
8902 N State Route 78
Caldwell, OH
-
$925,000
27339 Tabor Ridge Road
Caldwell, OH
-
$1,800,000
17030 McConnellsville Road
Caldwell, OH

$205,000
Lot Size
5,750 sqft
Home Size
2,392 sqft
Beds
4 Beds
Baths
2 Baths

$539,000
Lot Size
15.00 ac
Home Size
N/A
Beds
2 Beds
Baths
2 Baths
-
 $0Lot Size76.95 ac
Home SizeN/A
BedsN/A
BathsN/A
-
 $0Lot Size50.10 ac
Home SizeN/A
BedsN/A
BathsN/A
-
 $44,900Lot Size27,443 sqft
Home SizeN/A
BedsN/A
BathsN/A
-
 $49,900Lot Size6,665 sqft
Home SizeN/A
BedsN/A
BathsN/A
-
 $55,000Lot Size5.03 ac
Home SizeN/A
BedsN/A
BathsN/A
-
 $124,000Lot Size1,917 sqft
Home SizeN/A
Beds2 Beds
Baths2 Baths
-
 $150,000Lot Size20.22 ac
Home SizeN/A
BedsN/A
BathsN/A
-
 $155,000Lot Size5,663 sqft
Home SizeN/A
Beds2 Beds
Baths1 Bath
-
 $199,900Lot Size3.29 ac
Home SizeN/A
BedsN/A
BathsN/A
-
$205,000Lot Size5,750 sqft
Home Size2,392 sqft
Beds4 Beds
Baths2 Baths
-
$539,000Lot Size15.00 ac
Home SizeN/A
Beds2 Beds
Baths2 Baths
-
 $925,000Lot Size200.50 ac
Home SizeN/A
BedsN/A
BathsN/A
-
 $1,800,000Lot Size3.17 ac
Home SizeN/A
BedsN/A
BathsN/A