938 Sturbridge Drive #134, Akron, OH 44313 (MLS # 5239472)
 Request More Info
 Share
Share
 Print
Print

|
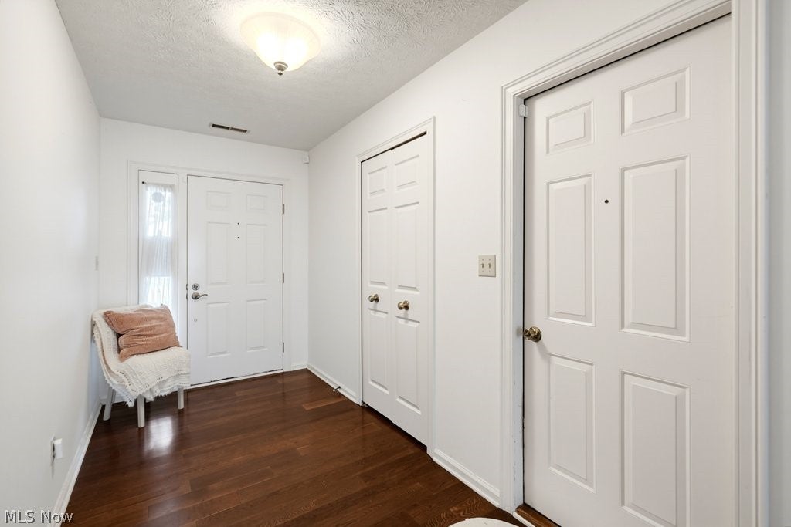
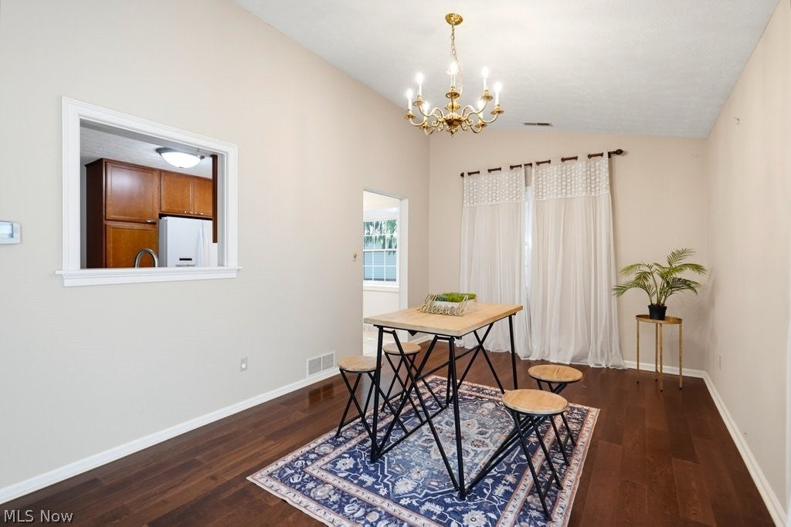
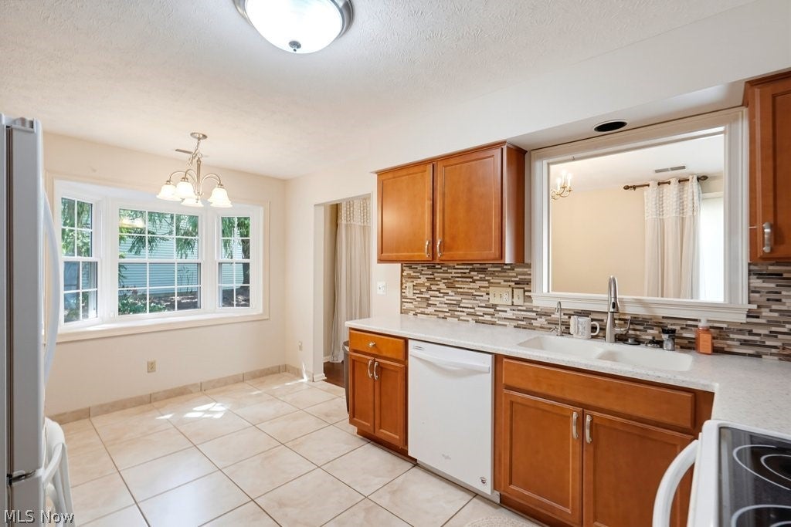
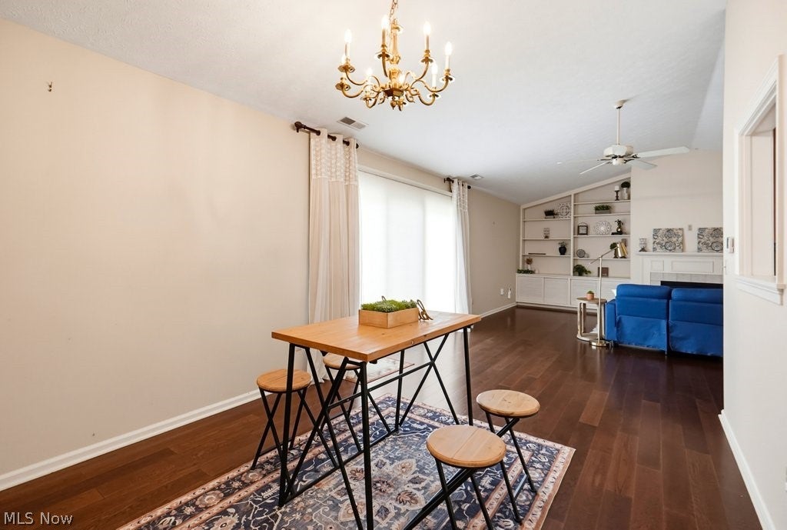
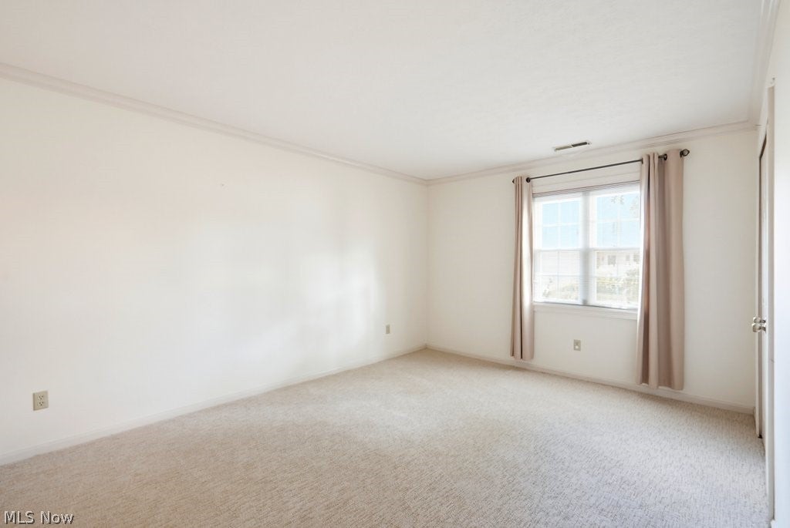
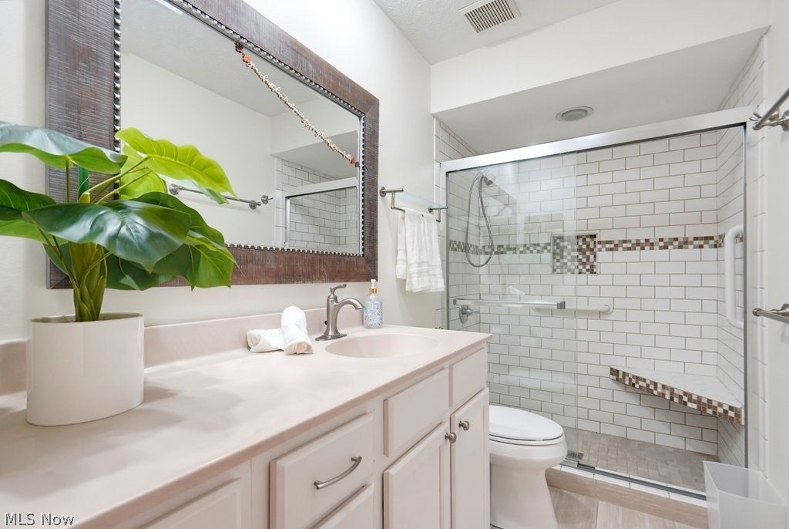
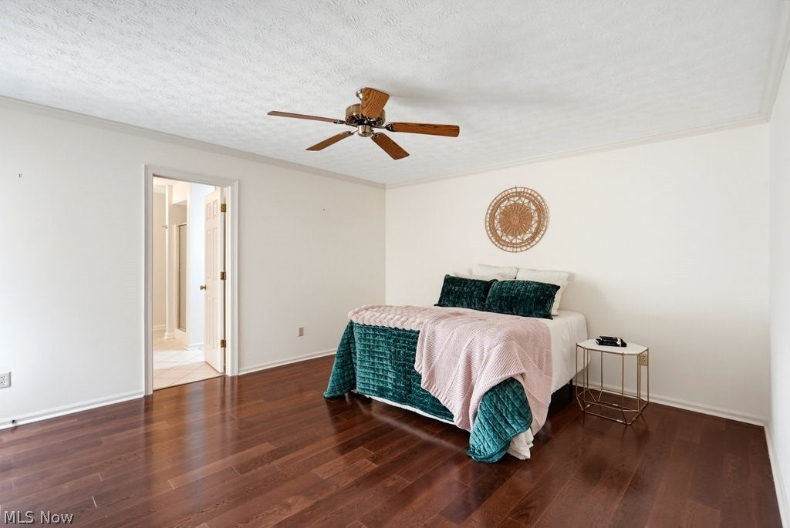
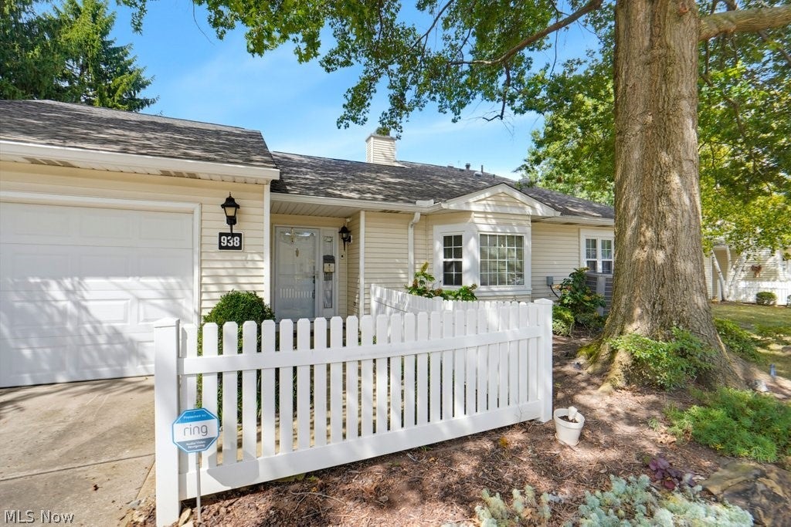
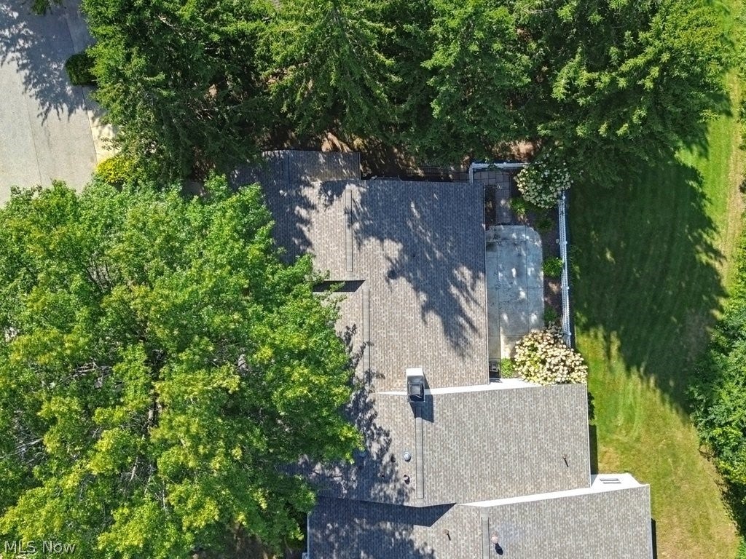
This spacious Ranch condo in Eagles Chase offers 1,931 square feet of single-level living in one of the most sought-after condominium communities in the Woodridge Local School District. Unit 134 sits privately at the rear of the complex, giving it a quiet, tucked-away feel that is hard to find in a condo setting. Step inside through the entry foyer and into a generously sized great room with vaulted ceilings, a gas fireplace, and built-in shelving. A sliding glass door leads directly to the private, fenced patio, and a fully enclosed outdoor space with room to relax or entertain. The formal dining room connects the great room to the eat-in kitchen, which features warm cabinetry, a tile backsplash, and a bay window that fills the space with natural light. The refrigerator, range, dishwasher, washer, and dryer are all included. Down the hall you will find three bedrooms and a dedicated laundry room with cabinet storage. The primary bedroom is generously sized at 16x14 with its own en-suite full bathroom, walk-in closet, and a private door to the patio. The second full bathroom serves the additional bedrooms. The two-car attached garage features built-in cabinetry for added storage. The HOA covers exterior building maintenance, landscaping, snow removal, trash removal, and access to the community pool. Located in Eagles Chase with convenient access to shopping, dining, parks, and commuter routes throughout Summit County. Schedule your showing today.













Property Type(s):
Condo/Townhouse/Co-Op
| Last Updated | 8/27/2026 | Tract | Eagles Chase Condo |
|---|---|---|---|
| Year Built | 1986 | Garage Spaces | 2.0 |
| County | Summit |
Additional Details
| AIR | Ceiling Fan(s), Central Air |
|---|---|
| AIR CONDITIONING | Yes |
| AMENITIES | Maintenance Grounds, Maintenance Structure, Snow Removal, Trash |
| APPLIANCES | Dishwasher, Dryer, Range, Refrigerator, Washer |
| BASEMENT | None |
| CONSTRUCTION | Vinyl Siding |
| FIREPLACE | Yes |
| GARAGE | Yes |
| HEAT | Forced Air, Natural Gas |
| INTERIOR | Built-in Features, Eat-in Kitchen, Entrance Foyer, Vaulted Ceiling(s) |
| LOT | 1930 sq ft |
| PARKING | Attached, Garage |
| POOL DESCRIPTION | Community |
| SEWER | Public Sewer |
| STORIES | 1 |
| STYLE | Ranch |
| SUBDIVISION | Eagles Chase Condo |
| TAXES | 5180 |
| WATER | Public |
Location
Contact us about this Property
| / | |
| We respect your online privacy and will never spam you. By submitting this form with your telephone number you are consenting for Ben Schafer to contact you even if your name is on a Federal or State "Do not call List". | |
Listing provided by: Abigail M Smith | 330-573-8142, Key Realty, AbbySmithRE@gmail.com, 330-573-8142
The data relating to real estate for sale on this website comes in part from the Internet Data Exchange program of NEOHREX. Real estate listings held by brokerage firms other than Ben Schafer Realty are marked with the Internet Data Exchange logo and detailed information about them includes the name of the listing broker(s).
Listing information is deemed reliable, but not guaranteed.
Data Last Updated: 8/29/26 9:48 AM PDT

This IDX solution is (c) Diverse Solutions 2026.
 Twitter
 Facebook
 Email
EmailLike Us On Facebook

Latest Real Estate
-
$0
24203 Frostyville Road
Caldwell, OH
-
$0
19072 Harl Weiller Rd RD
Caldwell, OH
-
$0
6248 Titko Ln (Twp. Rd. 80)
Caldwell, OH
-
$44,900
Cross Street
Caldwell, OH
-
$49,900
608 west Street
Caldwell, OH
-
$55,000
SR 215 ST
Caldwell, OH
-
$124,000
606 West Street
Caldwell, OH
-
$150,000
Davis Ridge
Caldwell, OH
-
$155,000
1022 Fairground ST
Caldwell, OH
-
$199,900
44250 Fairground Road
Caldwell, OH
-
$205,000
817 Walnut Street
Caldwell, OH
-
$539,000
8902 N State Route 78
Caldwell, OH
-
$925,000
27339 Tabor Ridge Road
Caldwell, OH
-
$1,800,000
17030 McConnellsville Road
Caldwell, OH

$0
Lot Size
1.25 ac
Home Size
1,344 sqft
Beds
3 Beds
Baths
1 Bath

$205,000
Lot Size
5,750 sqft
Home Size
2,392 sqft
Beds
4 Beds
Baths
2 Baths

$539,000
Lot Size
15.00 ac
Home Size
N/A
Beds
2 Beds
Baths
2 Baths
-
$0Lot Size1.25 ac
Home Size1,344 sqft
Beds3 Beds
Baths1 Bath
-
 $0Lot Size76.95 ac
Home SizeN/A
BedsN/A
BathsN/A
-
 $0Lot Size50.10 ac
Home SizeN/A
BedsN/A
BathsN/A
-
 $44,900Lot Size27,443 sqft
Home SizeN/A
BedsN/A
BathsN/A
-
 $49,900Lot Size6,665 sqft
Home SizeN/A
BedsN/A
BathsN/A
-
 $55,000Lot Size5.03 ac
Home SizeN/A
BedsN/A
BathsN/A
-
 $124,000Lot Size1,917 sqft
Home SizeN/A
Beds2 Beds
Baths2 Baths
-
 $150,000Lot Size20.22 ac
Home SizeN/A
BedsN/A
BathsN/A
-
 $155,000Lot Size5,663 sqft
Home SizeN/A
Beds2 Beds
Baths1 Bath
-
 $199,900Lot Size3.29 ac
Home SizeN/A
BedsN/A
BathsN/A
-
$205,000Lot Size5,750 sqft
Home Size2,392 sqft
Beds4 Beds
Baths2 Baths
-
$539,000Lot Size15.00 ac
Home SizeN/A
Beds2 Beds
Baths2 Baths
-
 $925,000Lot Size200.50 ac
Home SizeN/A
BedsN/A
BathsN/A
-
 $1,800,000Lot Size3.17 ac
Home SizeN/A
BedsN/A
BathsN/A