42479 Adelbert Street, Elyria, OH 44035 (MLS # 5239423)
 Request More Info
 Share
Share
 Print
Print
|
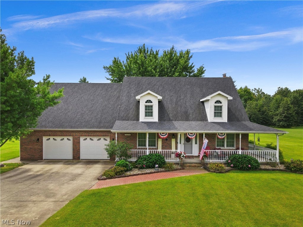
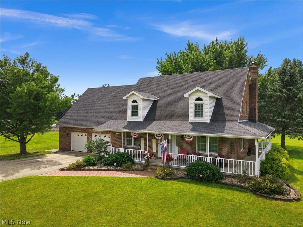
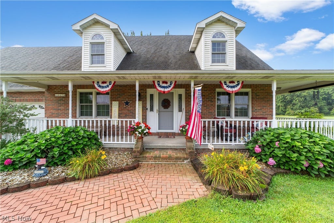
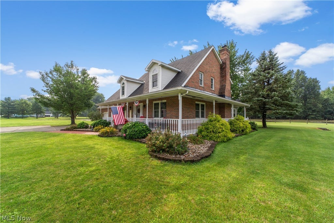
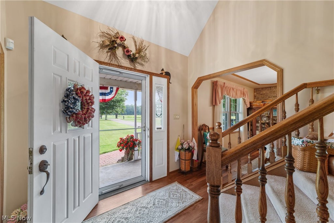
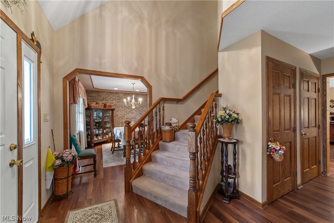
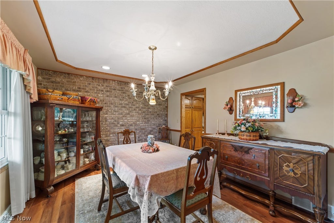
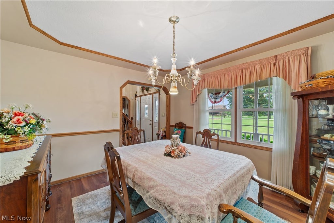
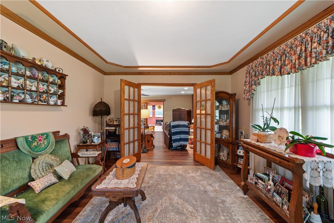
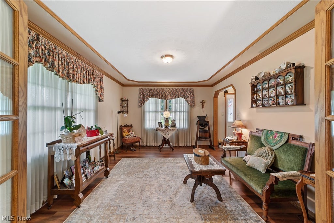
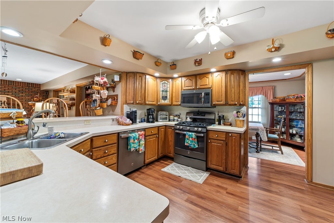
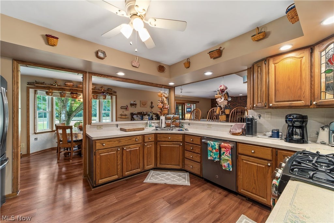
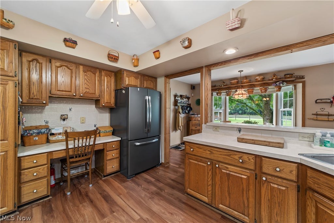
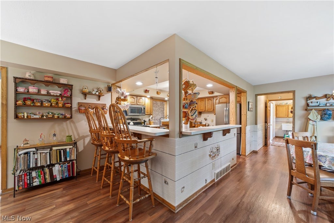
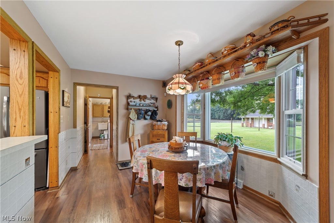
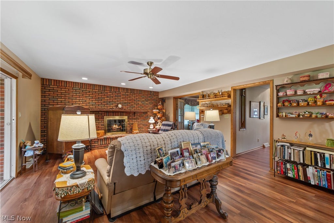
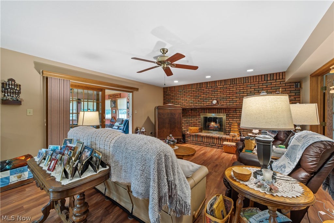
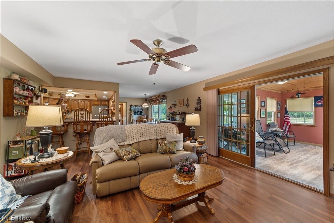
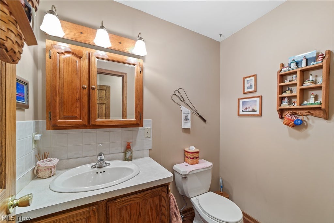
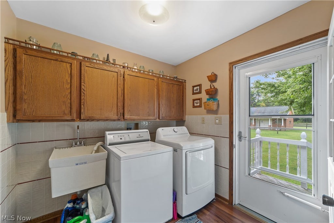
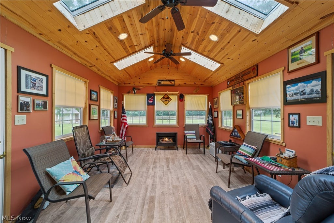
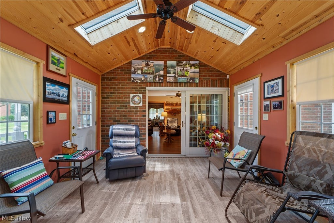
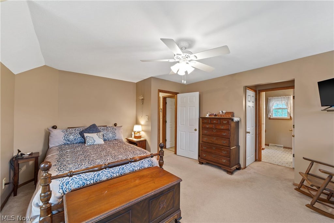
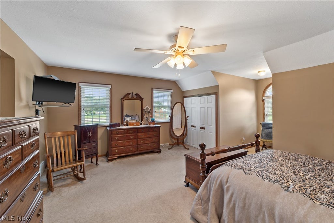
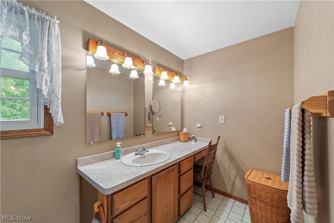
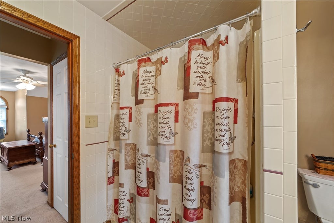
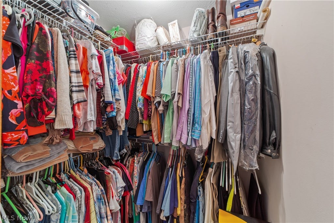
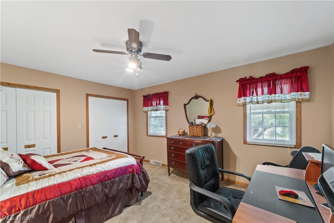
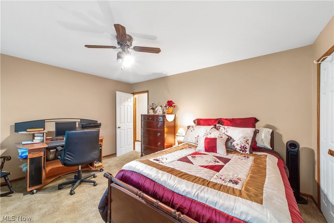
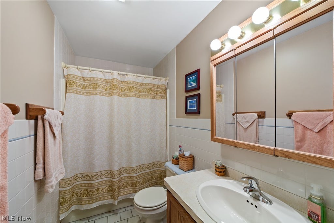
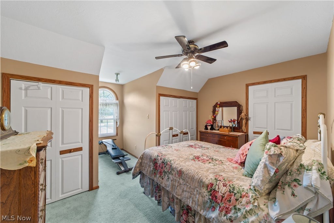
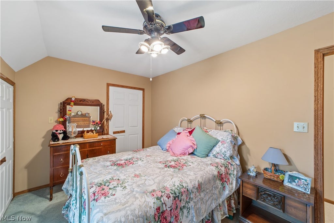
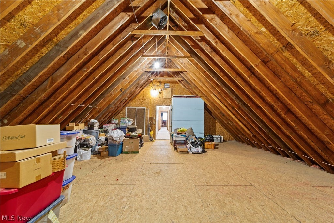
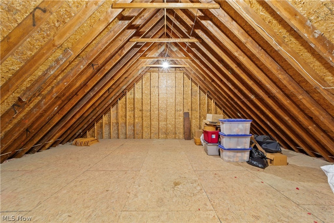
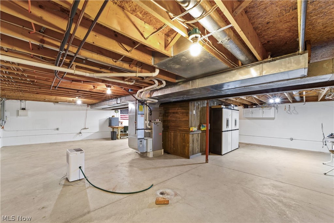
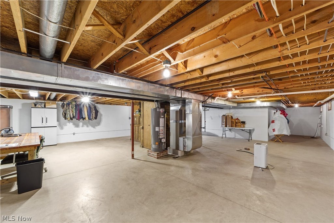
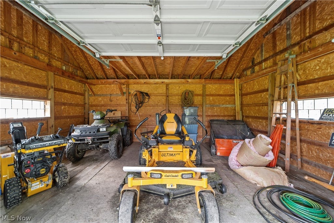
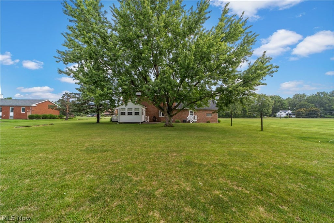
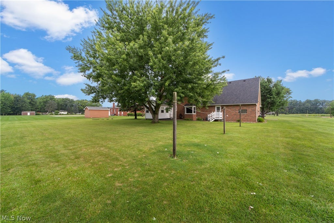
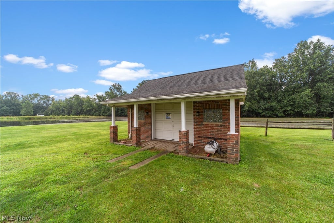
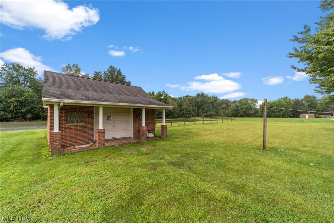
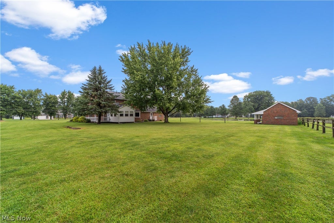
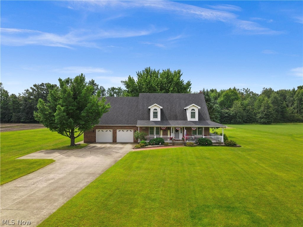
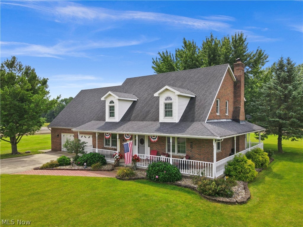
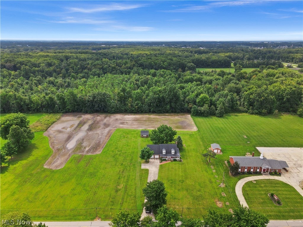
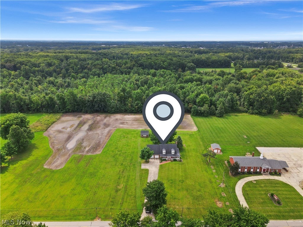
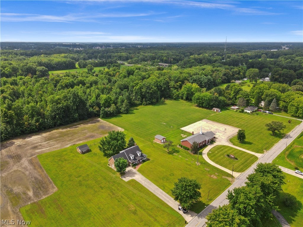
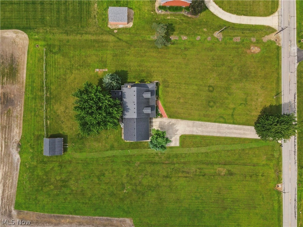
Welcome home to 42479 Adelbert St, a truly special property nestled on 5.32 acres, this one owner brick colonial has been lovingly cared for since 1991, but is ready for a new family. You will fall in love with the wrap around front porch that will allow you to thoroughly enjoy the peace and serenity this beautiful home site offers. At just shy of 2500 sq ft, this 3 bedroom(possibility of 4 with unfinished bonus room) 2 and a half bath colonial offers a versatile floor plan and is just plain cozy. The first floor offers a traditional sitting room and formal dining room, family room with brick fireplace, eat in kitchen and a sun room with soaring skylights. A powder room and a first floor laundry round out the first floor. The second floor is home to the primary suite and primary bathroom, 2 additional bedrooms and another full bath that those bedrooms share. The bonus on this floor is the bonus room over the garage that is currently used as storage but is ready to be finished off into a guest or teen suite. The full basement is unfinished and is a blank slate with endless opportunities for additional living space. The attached 2 car garage will fit most vehicles. The brick outbuilding/shed is 20 x 16 and has electricity. Perfect home for lawn equipment, lawn furniture etc. Notable updates include windows in 2020, roof 2016, first floor flooring 2021. This may be the one you have been searching for!
Property Type(s):
Single Family
| Last Updated | 8/28/2026 | Tract | West/Black River |
|---|---|---|---|
| Year Built | 1990 | Garage Spaces | 2.0 |
| County | Lorain |
Additional Details
| AIR | Ceiling Fan(s), Central Air |
|---|---|
| AIR CONDITIONING | Yes |
| APPLIANCES | Dishwasher, Dryer, Microwave, Range, Refrigerator, Washer |
| BASEMENT | Concrete, Sump Pump, Unfinished, Yes |
| CONSTRUCTION | Brick |
| FIREPLACE | Yes |
| GARAGE | Yes |
| HEAT | Fireplace(s), Forced Air, Natural Gas |
| INTERIOR | Breakfast Bar, Ceiling Fan(s), Eat-in Kitchen, Entrance Foyer |
| LOT | 5.32 acre(s) |
| LOT DESCRIPTION | Split Possible |
| LOT DIMENSIONS | 437x529 |
| PARKING | Attached, Basement, Concrete, Garage Faces Front, Garage, Kitchen Level |
| SEWER | Septic Tank |
| STORIES | 2 |
| STYLE | Colonial |
| SUBDIVISION | West/Black River |
| TAXES | 4981.11 |
| WATER | Public |
Location
Contact us about this Property
| / | |
| We respect your online privacy and will never spam you. By submitting this form with your telephone number you are consenting for Ben Schafer to contact you even if your name is on a Federal or State "Do not call List". | |
Listing provided by: Angela M Griffiths | 440-213-4547, Berkshire Hathaway HomeServices Professional Realty, griffithsre8@gmail.com, 440-213-4547
The data relating to real estate for sale on this website comes in part from the Internet Data Exchange program of NEOHREX. Real estate listings held by brokerage firms other than Ben Schafer Realty are marked with the Internet Data Exchange logo and detailed information about them includes the name of the listing broker(s).
Listing information is deemed reliable, but not guaranteed.
Data Last Updated: 8/31/26 5:14 AM PDT

This IDX solution is (c) Diverse Solutions 2026.
 Twitter
 Facebook
 Email
EmailLike Us On Facebook

Latest Real Estate
-
$0
24203 Frostyville Road
Caldwell, OH
-
$0
19072 Harl Weiller Rd RD
Caldwell, OH
-
$0
6248 Titko Ln (Twp. Rd. 80)
Caldwell, OH
-
$44,900
Cross Street
Caldwell, OH
-
$49,900
608 west Street
Caldwell, OH
-
$55,000
SR 215 ST
Caldwell, OH
-
$124,000
606 West Street
Caldwell, OH
-
$149,000
15137 Mcconnellsville Road
Caldwell, OH
-
$150,000
Davis Ridge
Caldwell, OH
-
$155,000
1022 Fairground ST
Caldwell, OH
-
$199,900
44250 Fairground Road
Caldwell, OH
-
$205,000
817 Walnut Street
Caldwell, OH
-
$539,000
8902 N State Route 78
Caldwell, OH
-
$925,000
27339 Tabor Ridge Road
Caldwell, OH
-
$1,800,000
17030 McConnellsville Road
Caldwell, OH

$0
Lot Size
1.25 ac
Home Size
1,344 sqft
Beds
3 Beds
Baths
1 Bath

$149,000
Lot Size
8,712 sqft
Home Size
1,008 sqft
Beds
3 Beds
Baths
1 Bath

$205,000
Lot Size
5,750 sqft
Home Size
2,392 sqft
Beds
4 Beds
Baths
2 Baths

$539,000
Lot Size
15.00 ac
Home Size
N/A
Beds
2 Beds
Baths
2 Baths
-
$0Lot Size1.25 ac
Home Size1,344 sqft
Beds3 Beds
Baths1 Bath
-
 $0Lot Size76.95 ac
Home SizeN/A
BedsN/A
BathsN/A
-
 $0Lot Size50.10 ac
Home SizeN/A
BedsN/A
BathsN/A
-
 $44,900Lot Size27,443 sqft
Home SizeN/A
BedsN/A
BathsN/A
-
 $49,900Lot Size6,665 sqft
Home SizeN/A
BedsN/A
BathsN/A
-
 $55,000Lot Size5.03 ac
Home SizeN/A
BedsN/A
BathsN/A
-
 $124,000Lot Size1,917 sqft
Home SizeN/A
Beds2 Beds
Baths2 Baths
-
$149,000Lot Size8,712 sqft
Home Size1,008 sqft
Beds3 Beds
Baths1 Bath
-
 $150,000Lot Size20.22 ac
Home SizeN/A
BedsN/A
BathsN/A
-
 $155,000Lot Size5,663 sqft
Home SizeN/A
Beds2 Beds
Baths1 Bath
-
 $199,900Lot Size3.29 ac
Home SizeN/A
BedsN/A
BathsN/A
-
$205,000Lot Size5,750 sqft
Home Size2,392 sqft
Beds4 Beds
Baths2 Baths
-
$539,000Lot Size15.00 ac
Home SizeN/A
Beds2 Beds
Baths2 Baths
-
 $925,000Lot Size200.50 ac
Home SizeN/A
BedsN/A
BathsN/A
-
 $1,800,000Lot Size3.17 ac
Home SizeN/A
BedsN/A
BathsN/A