1519 11th Street NE, Massillon, OH 44646 (MLS # 5239415)
 Request More Info
 Share
Share
 Print
Print
|
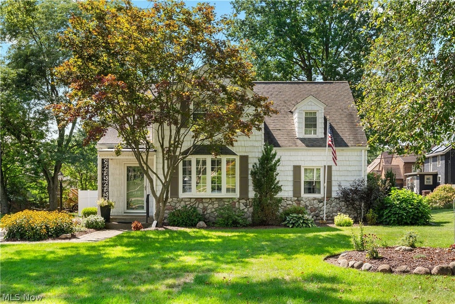
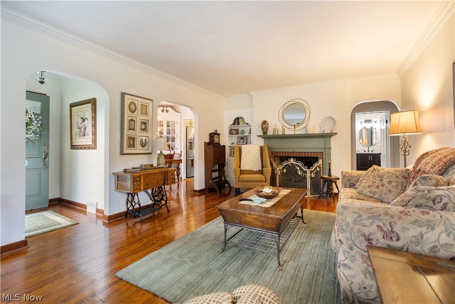
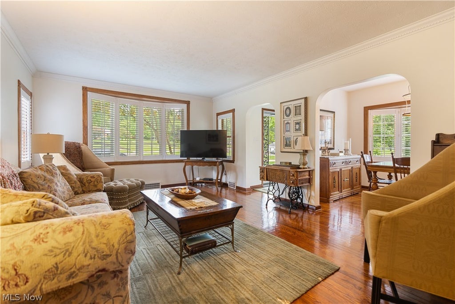
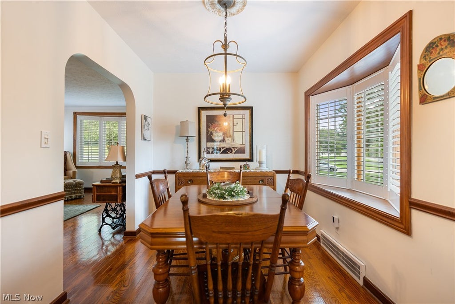
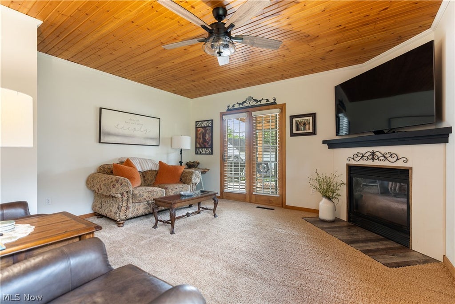
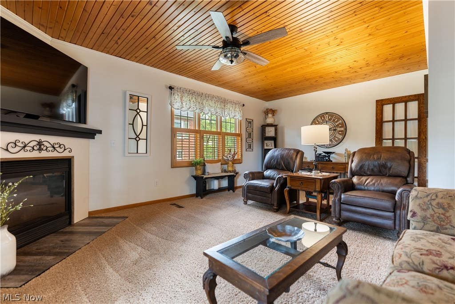
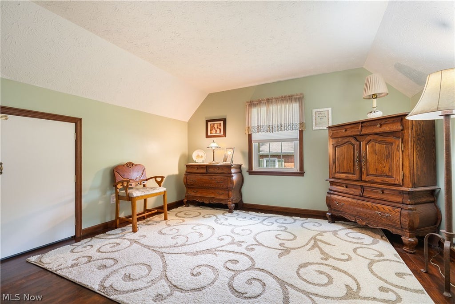
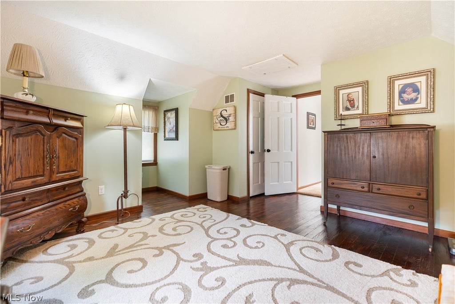
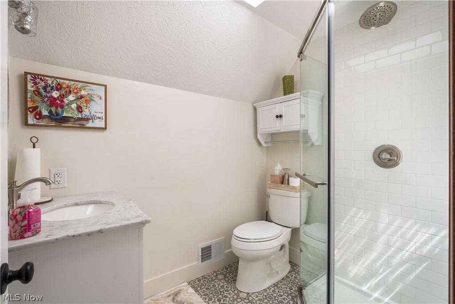
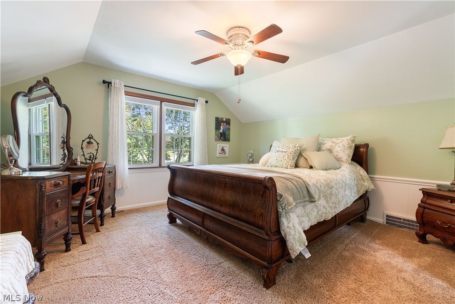
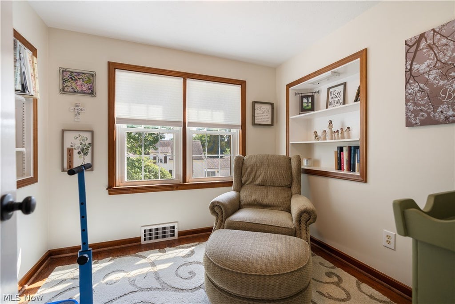
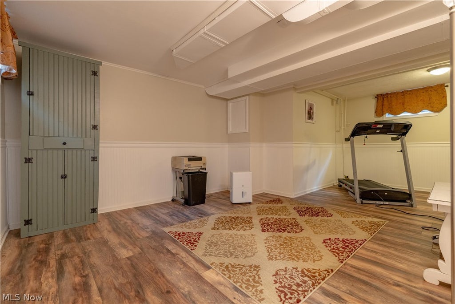
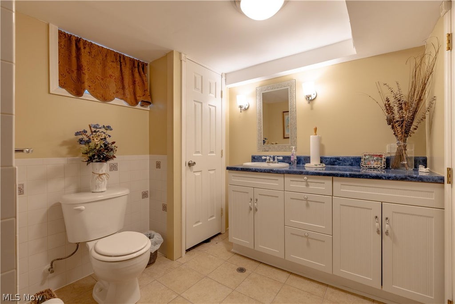
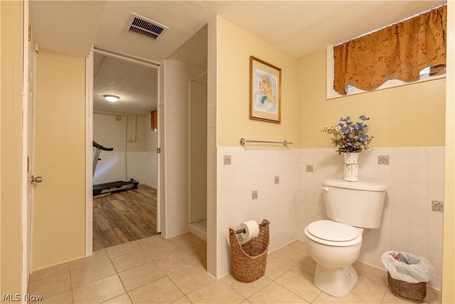
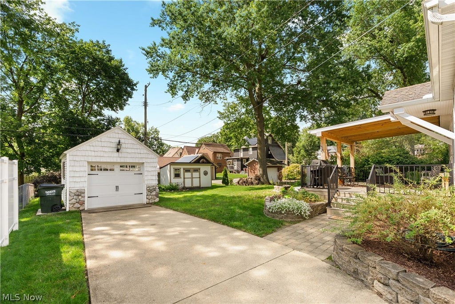
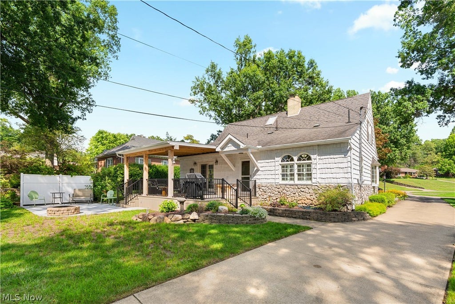
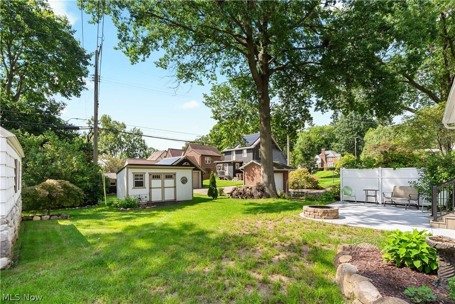
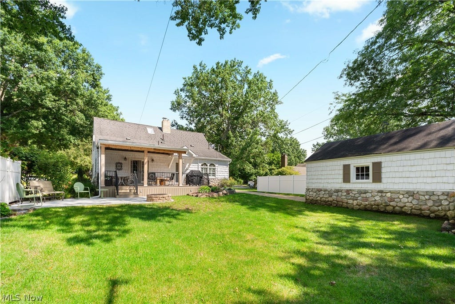
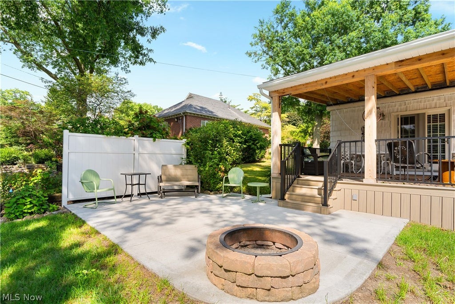
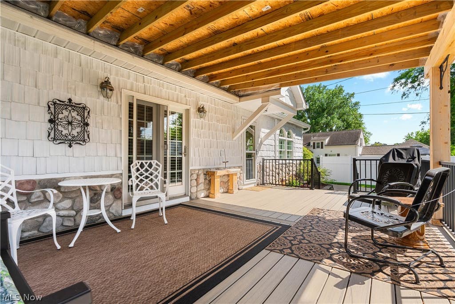
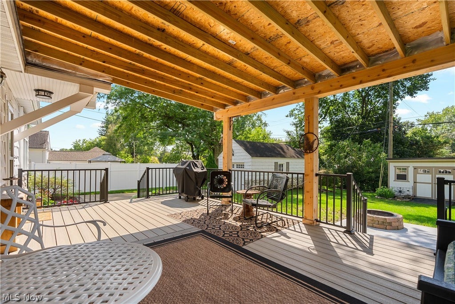
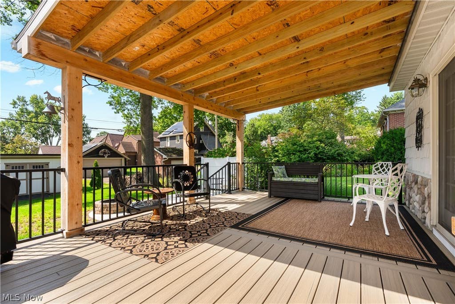
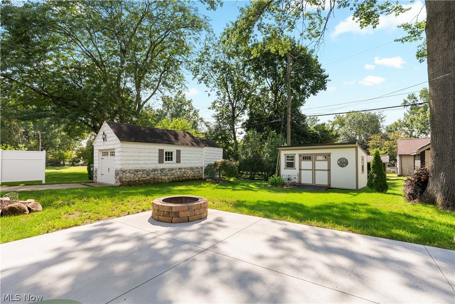
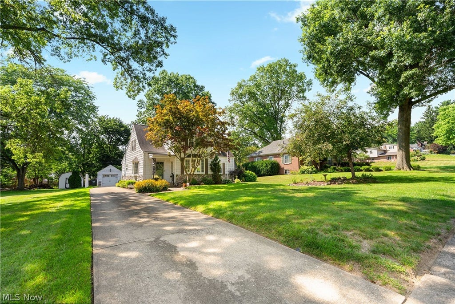
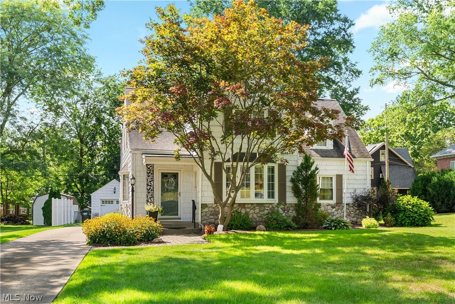
Exceptional Cape Cod in Charity Rotch - Full of Charm, Quality, and Custom Features This beautifully cared for cape cod offers nearly 2000 square ft. of living space; featuring original oak floors, plus finished lower level, & combining classic character w/thoughtful updates. Foyer entry leads to inviting Living Room w/bay window & gas fireplace. Newer Family Room addition features gas fireplace, knotty pine ceiling, & French doors opening to new (2025) covered Trex deck overlooking the lovely backyard. The entire home has been painted top to bottom. Ceilings/walls/doors have been freshly painted in the last two years with a neutral paint. The stunning kitchen showcases custom whitewashed maple cabinetry, granite counters, tile backsplash, stainless appliances. Formal Dining w/bay window & first floor Laundry add convenience. Three full baths include two completely remodeled spaces w/quality finishes. The Living Room, Kitchen, & Dining Room boast custom cottage plantation shutters. Family Room features plantation shutters & remodeled gas fireplace. Newer Andersen windows, solid wood doors, & cedar closet are special features. Flexible room options for a Primary Bedroom on the first or second floor. The second floor offers a spacious Primary Bedroom w/two closets, a den, additional Bedroom, & beautifully remodeled full Bath. The finished Lower Level includes a Recreation Room & another full Bath. Outdoor living is enhanced by new cement patio, 10x16 shed w/ electricity, & cement driveway. Exterior stone & vinyl shake siding --also on the garage--add to the home's exceptional curb appeal. New garage door/opener. This special home has been lovingly maintained. The updates are too extensive to list here; please see the supplement online in the listing. Quality & charm are abundant in every room.






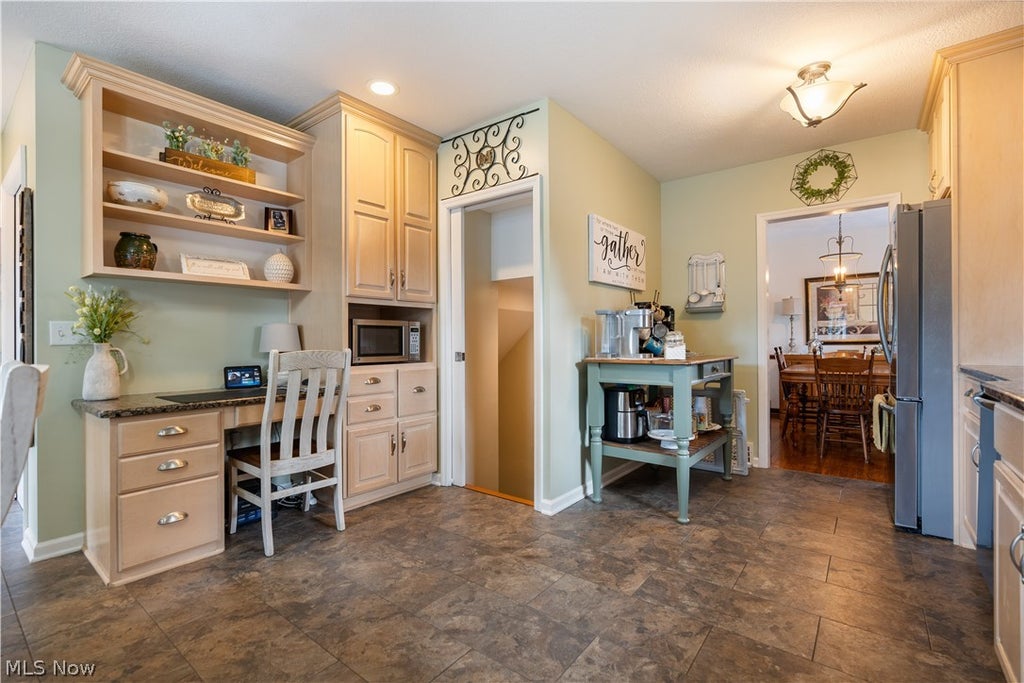
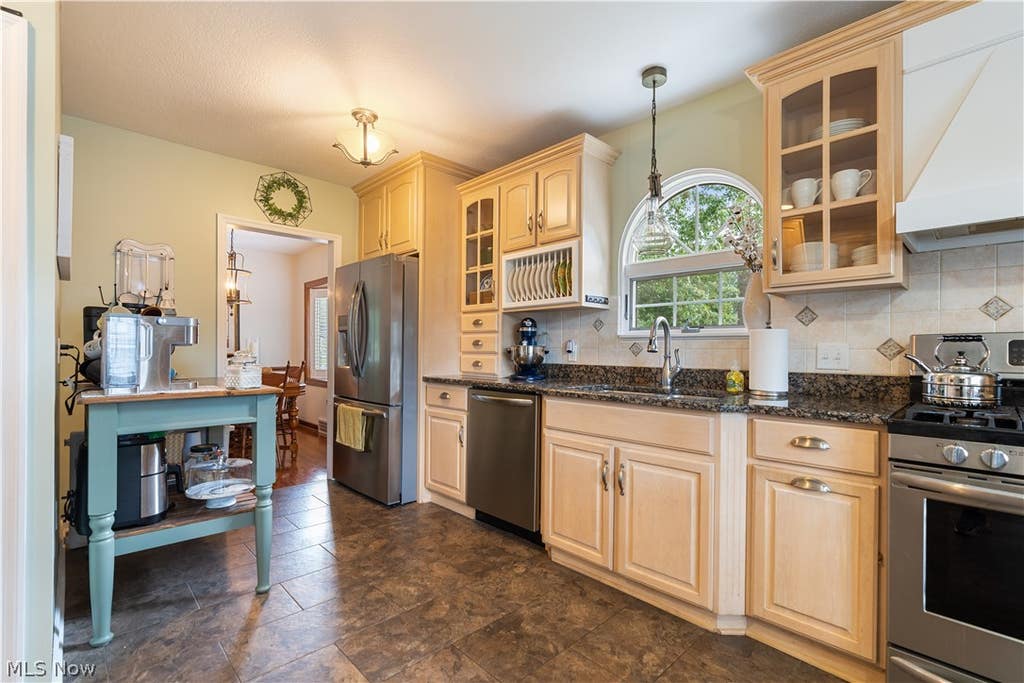

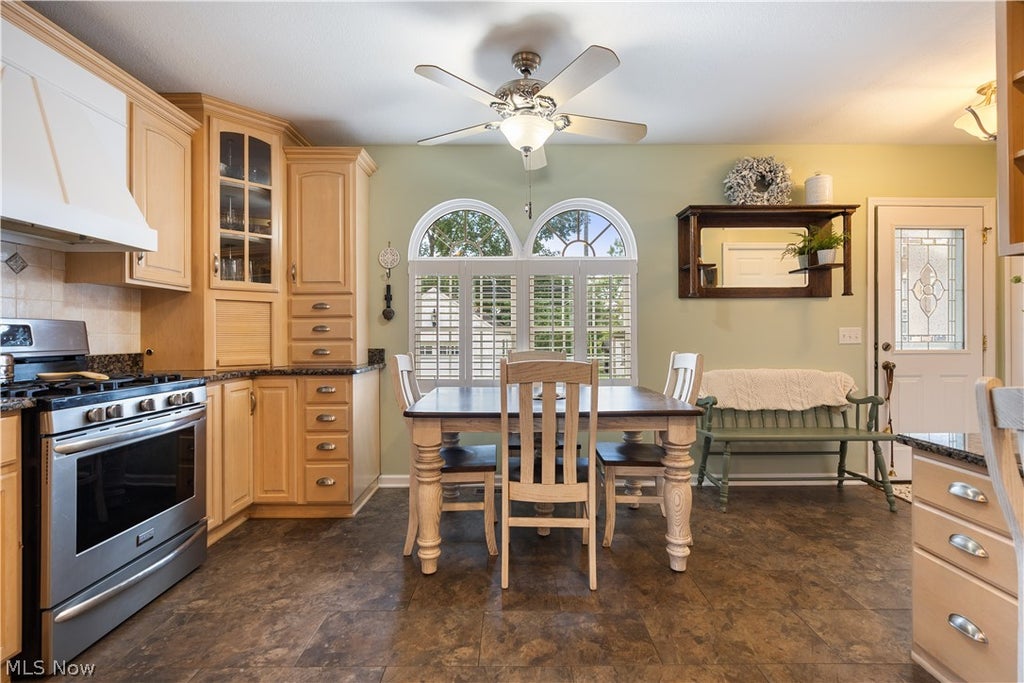


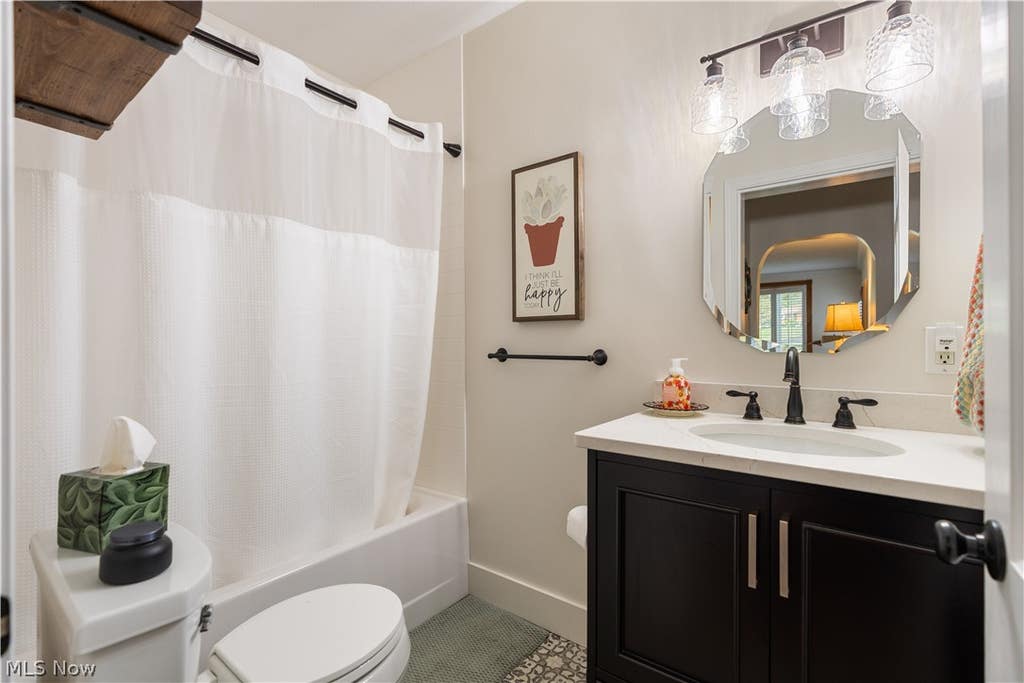






Property Type(s):
Single Family
| Last Updated | 8/25/2026 | Year Built | 1940 |
|---|---|---|---|
| Garage Spaces | 1.0 | County | Stark |
Additional Details
| AIR | Ceiling Fan(s), Central Air |
|---|---|
| AIR CONDITIONING | Yes |
| APPLIANCES | Dishwasher, Disposal, Dryer, Microwave, Range, Refrigerator, Washer |
| BASEMENT | Concrete, Crawl Space, Finished, Interior Entry, Storage Space, Sump Pump, Yes |
| CONSTRUCTION | Stone Veneer, Vinyl Siding |
| EXTERIOR | Private Entrance, Private Yard, Rain Gutters, Storage |
| FIREPLACE | Yes |
| GARAGE | Yes |
| HEAT | Fireplace(s), Forced Air, Natural Gas |
| INTERIOR | Bookcases, Built-in Features, Cedar Closet(s), Ceiling Fan(s), Crown Molding, Eat-in Kitchen, Entrance Foyer, Granite Counters, High Speed Internet, Master Downstairs, Pantry, Storage |
| LOT | 10681 sq ft |
| LOT DESCRIPTION | Back Yard, City Lot, Front Yard, Interior Lot, Landscaped, Level, Private, Sprinklers In Front |
| PARKING | Concrete, Driveway, Detached, Garage Faces Front, Garage, Garage Door Opener, Off Street, On Street, Storage |
| SEWER | Public Sewer |
| STORIES | 1.5 |
| STYLE | Cape Cod |
| TAXES | 3945 |
| VIEW | Yes |
| VIEW DESCRIPTION | Park/Greenbelt, Neighborhood |
| WATER | Public |
Location
Contact us about this Property
| / | |
| We respect your online privacy and will never spam you. By submitting this form with your telephone number you are consenting for Ben Schafer to contact you even if your name is on a Federal or State "Do not call List". | |
Listing provided by: Peggy Johnston | 330-704-8009, Cutler Real Estate, pjohnston@cutlerhomes.com, 330-704-8009
The data relating to real estate for sale on this website comes in part from the Internet Data Exchange program of NEOHREX. Real estate listings held by brokerage firms other than Ben Schafer Realty are marked with the Internet Data Exchange logo and detailed information about them includes the name of the listing broker(s).
Listing information is deemed reliable, but not guaranteed.
Data Last Updated: 8/26/26 2:52 AM PDT

This IDX solution is (c) Diverse Solutions 2026.
 Twitter
 Facebook
 Email
EmailLike Us On Facebook

Latest Real Estate
-
$0
19072 Harl Weiller Rd RD
Caldwell, OH
-
$0
6248 Titko Ln (Twp. Rd. 80)
Caldwell, OH
-
$1
0 Tract B Brownrigg Road
Caldwell, OH
-
$1
0 Tract A E Reinersville Road
Caldwell, OH
-
$44,900
Cross Street
Caldwell, OH
-
$49,900
608 west Street
Caldwell, OH
-
$55,000
SR 215 ST
Caldwell, OH
-
$124,000
606 West Street
Caldwell, OH
-
$150,000
Davis Ridge
Caldwell, OH
-
$155,000
1022 Fairground ST
Caldwell, OH
-
$199,900
44250 Fairground Road
Caldwell, OH
-
$205,000
817 Walnut Street
Caldwell, OH
-
$539,000
8902 N State Route 78
Caldwell, OH
-
$925,000
27339 Tabor Ridge Road
Caldwell, OH
-
$1,800,000
17030 McConnellsville Road
Caldwell, OH

$205,000
Lot Size
5,750 sqft
Home Size
2,392 sqft
Beds
4 Beds
Baths
2 Baths

$539,000
Lot Size
15.00 ac
Home Size
N/A
Beds
2 Beds
Baths
2 Baths
-
 $0Lot Size76.95 ac
Home SizeN/A
BedsN/A
BathsN/A
-
 $0Lot Size50.10 ac
Home SizeN/A
BedsN/A
BathsN/A
-
 $1Lot Size33.44 ac
Home SizeN/A
BedsN/A
BathsN/A
-
 $1Lot Size7.70 ac
Home SizeN/A
BedsN/A
BathsN/A
-
 $44,900Lot Size27,443 sqft
Home SizeN/A
BedsN/A
BathsN/A
-
 $49,900Lot Size6,665 sqft
Home SizeN/A
BedsN/A
BathsN/A
-
 $55,000Lot Size5.03 ac
Home SizeN/A
BedsN/A
BathsN/A
-
 $124,000Lot Size1,917 sqft
Home SizeN/A
Beds2 Beds
Baths2 Baths
-
 $150,000Lot Size20.22 ac
Home SizeN/A
BedsN/A
BathsN/A
-
 $155,000Lot Size5,663 sqft
Home SizeN/A
Beds2 Beds
Baths1 Bath
-
 $199,900Lot Size3.29 ac
Home SizeN/A
BedsN/A
BathsN/A
-
$205,000Lot Size5,750 sqft
Home Size2,392 sqft
Beds4 Beds
Baths2 Baths
-
$539,000Lot Size15.00 ac
Home SizeN/A
Beds2 Beds
Baths2 Baths
-
 $925,000Lot Size200.50 ac
Home SizeN/A
BedsN/A
BathsN/A
-
 $1,800,000Lot Size3.17 ac
Home SizeN/A
BedsN/A
BathsN/A