30951 Kilgour Drive, Westlake, OH 44145 (MLS # 5239397)
 Request More Info
 Share
Share
 Print
Print

|
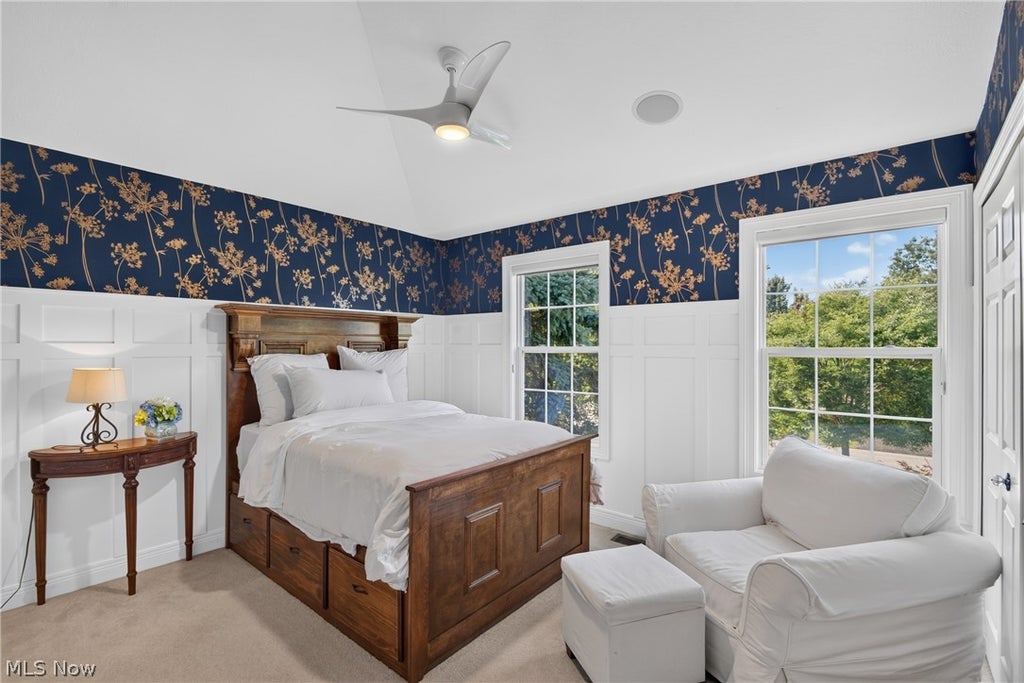
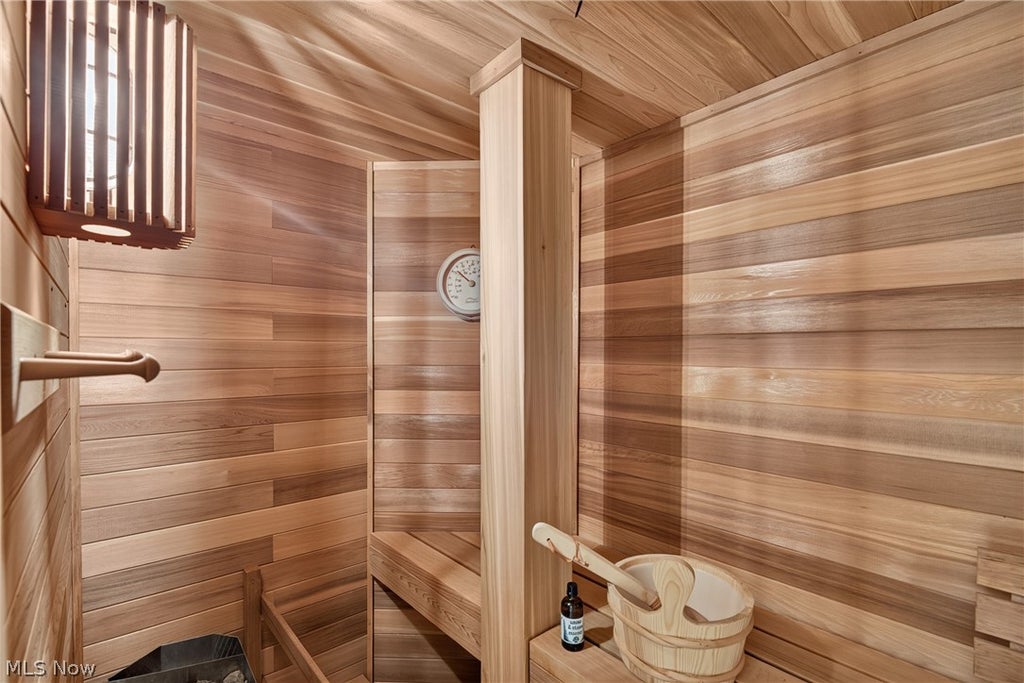
Located in on of Westlake's most desirable neighborhoods, The Glens. This beautifully updated Center-Hall Colonial offers an exceptional blend of refined style, generous living spaces, and versatile amenities designed for both everyday living and effortless entertaining. The all hardwood 1st floor begins at the foyer w/large private office 1st floor w/beveled french doors. Generous living room w/bump out for entertaining. Classic dining room for life's milestones. Amazing great room w/wood ceilings, recessed lights, floor to ceiling gas ignited stone fireplace. Fully updated gigantic chef's kitchen w/all 2021 high end appliances. Circular wrought iron staircase leads to inviting 2nd floor w/4 spacious bedrooms, including an impressive primary suite with a beautifully appointed bath and an oversized walk-in closet. Additional bedrooms offer comfortable accommodations for family and guests, with flexibility to suit a variety of needs. Finished lower level is thoughtfully designed for both relaxation and recreation, this level offers an inviting setting for movie nights, game days, overnight guests, and casual gatherings. This includes a 2nd owner's suite with/private bath + sauna, along with a rec room w/custom wet bar and gas fireplace. Outdoor living is equally impressive, centered around a beautiful paver patio with a wood-burning fireplace and built-in walled seating. Professionally landscaped grounds create a serene and beautifully appointed backdrop, while sophisticated landscape lighting highlights the property after dark and creates a warm, inviting ambiance for evening entertaining. With all of this, you could enjoy living in a rare combination of comfort, flexibility, and style. Beautifully suited to both relaxed family living and memorable entertaining!





Property Type(s):
Single Family
| Last Updated | 8/29/2026 | Tract | Glens 02 |
|---|---|---|---|
| Year Built | 2003 | Garage Spaces | 3.0 |
| County | Cuyahoga |
Additional Details
| AIR | Ceiling Fan(s), Central Air |
|---|---|
| AIR CONDITIONING | Yes |
| AMENITIES | Insurance |
| APPLIANCES | Cooktop, Dishwasher, Disposal, Dryer, Humidifier, Microwave, Oven, Range, Refrigerator, Washer |
| BASEMENT | Finished, Full, Sump Pump, Yes |
| CONSTRUCTION | Brick, Vinyl Siding |
| EXTERIOR | Gas Grill, Lighting, Outdoor Grill, Private Yard |
| FIREPLACE | Yes |
| GARAGE | Yes |
| HEAT | Forced Air, Natural Gas |
| HOA DUES | 375|Semi-Annual |
| INTERIOR | Beamed Ceilings, Breakfast Bar, Cathedral Ceiling(s), Ceiling Fan(s), Central Vacuum, Chandelier, Crown Molding, Eat-in Kitchen, Entrance Foyer, Granite Counters, High Ceilings, High Speed Internet, Kitchen Island, Open Floorplan, Recessed Lighting, Vaulted Ceiling(s), Walk-In Closet(s) |
| LOT | 0.3752 acre(s) |
| LOT DESCRIPTION | Cul-De-Sac |
| LOT DIMENSIONS | 111.6x129.2 |
| PARKING | Attached, Garage, Garage Door Opener, Garage Faces Side |
| SEWER | Public Sewer |
| STORIES | 2 |
| STYLE | Colonial |
| SUBDIVISION | Glens 02 |
| TAXES | 11678.84 |
| VIEW | Yes |
| VIEW DESCRIPTION | Trees/Woods |
| WATER | Public |
Location
Contact us about this Property
| / | |
| We respect your online privacy and will never spam you. By submitting this form with your telephone number you are consenting for Ben Schafer to contact you even if your name is on a Federal or State "Do not call List". | |
Listing provided by: Carolyn M Wilson | 440-759-9903, Keller Williams Citywide, closewithcarolyn@kw.com, 440-759-9903
The data relating to real estate for sale on this website comes in part from the Internet Data Exchange program of NEOHREX. Real estate listings held by brokerage firms other than Ben Schafer Realty are marked with the Internet Data Exchange logo and detailed information about them includes the name of the listing broker(s).
Listing information is deemed reliable, but not guaranteed.
Data Last Updated: 8/31/26 4:12 AM PDT

This IDX solution is (c) Diverse Solutions 2026.
 Twitter
 Facebook
 Email
EmailLike Us On Facebook

Latest Real Estate
-
$0
24203 Frostyville Road
Caldwell, OH
-
$0
19072 Harl Weiller Rd RD
Caldwell, OH
-
$0
6248 Titko Ln (Twp. Rd. 80)
Caldwell, OH
-
$44,900
Cross Street
Caldwell, OH
-
$49,900
608 west Street
Caldwell, OH
-
$55,000
SR 215 ST
Caldwell, OH
-
$124,000
606 West Street
Caldwell, OH
-
$149,000
15137 Mcconnellsville Road
Caldwell, OH
-
$150,000
Davis Ridge
Caldwell, OH
-
$155,000
1022 Fairground ST
Caldwell, OH
-
$199,900
44250 Fairground Road
Caldwell, OH
-
$205,000
817 Walnut Street
Caldwell, OH
-
$539,000
8902 N State Route 78
Caldwell, OH
-
$925,000
27339 Tabor Ridge Road
Caldwell, OH
-
$1,800,000
17030 McConnellsville Road
Caldwell, OH

$0
Lot Size
1.25 ac
Home Size
1,344 sqft
Beds
3 Beds
Baths
1 Bath

$149,000
Lot Size
8,712 sqft
Home Size
1,008 sqft
Beds
3 Beds
Baths
1 Bath

$205,000
Lot Size
5,750 sqft
Home Size
2,392 sqft
Beds
4 Beds
Baths
2 Baths

$539,000
Lot Size
15.00 ac
Home Size
N/A
Beds
2 Beds
Baths
2 Baths
-
$0Lot Size1.25 ac
Home Size1,344 sqft
Beds3 Beds
Baths1 Bath
-
 $0Lot Size76.95 ac
Home SizeN/A
BedsN/A
BathsN/A
-
 $0Lot Size50.10 ac
Home SizeN/A
BedsN/A
BathsN/A
-
 $44,900Lot Size27,443 sqft
Home SizeN/A
BedsN/A
BathsN/A
-
 $49,900Lot Size6,665 sqft
Home SizeN/A
BedsN/A
BathsN/A
-
 $55,000Lot Size5.03 ac
Home SizeN/A
BedsN/A
BathsN/A
-
 $124,000Lot Size1,917 sqft
Home SizeN/A
Beds2 Beds
Baths2 Baths
-
$149,000Lot Size8,712 sqft
Home Size1,008 sqft
Beds3 Beds
Baths1 Bath
-
 $150,000Lot Size20.22 ac
Home SizeN/A
BedsN/A
BathsN/A
-
 $155,000Lot Size5,663 sqft
Home SizeN/A
Beds2 Beds
Baths1 Bath
-
 $199,900Lot Size3.29 ac
Home SizeN/A
BedsN/A
BathsN/A
-
$205,000Lot Size5,750 sqft
Home Size2,392 sqft
Beds4 Beds
Baths2 Baths
-
$539,000Lot Size15.00 ac
Home SizeN/A
Beds2 Beds
Baths2 Baths
-
 $925,000Lot Size200.50 ac
Home SizeN/A
BedsN/A
BathsN/A
-
 $1,800,000Lot Size3.17 ac
Home SizeN/A
BedsN/A
BathsN/A