2245 Thoroughbred Drive, Wadsworth, OH 44281 (MLS # 5239373)
 Request More Info
 Share
Share
 Print
Print

|
Some homes are beautiful. Others are designed to change the way you live. This exceptional Wadsworth private estate was expanded and reimagined in 2023, creating a blend of sophisticated design, generous living spaces and exceptional indoor-outdoor entertaining. The heart of the home is the renovated kitchen, designed for everyday living and entertaining, with a generous island, custom cabinetry and a butler's pantry. The kitchen flows into the main living and dining spaces, creating an inviting gathering space. A private primary retreat offers a luxurious escape with a renovated primary bath and generous closet space. The dramatic vaulted great room features soaring windows, exposed natural wood beams, and a striking fireplace, creating an impressive space for gathering and enjoying the surrounding landscape. The finished lower level adds more room to live and entertain, with additional bedrooms, a full bath and recreation space. A versatile indoor entertaining space features a sink, cabinetry and ample room for gathering, with a dramatic glass garage-style door opening directly to the XL, partially covered deck and patio. Just beyond is an exercise room and full bath. A dog-washing station is an added convenience. The outdoor spaces are exceptional. The expansive deck, resort-style pool and covered pavilion create multiple settings for relaxing, dining and entertaining. The landscaped grounds continue to a pickleball court and a wooded hunting cabin, offering an uncommon combination of recreation, privacy and natural beauty. The 2023 renovation included a substantial addition, expanded garage, new siding, family room, kitchen, full interior renovation, and primary bath. All windows have been replaced since 2020. Thoughtfully designed, the home feels both impressive and incredibly livable. A rare opportunity to own a truly distinctive property where luxury, recreation and the outdoors come together in one extraordinary setting.


Property Type(s):
Single Family
| Last Updated | 8/25/2026 | Tract | Hunt Club Farms |
|---|---|---|---|
| Year Built | 1998 | Garage Spaces | 4.0 |
| County | Medina |
Additional Details
| AIR | Ceiling Fan(s), Central Air |
|---|---|
| AIR CONDITIONING | Yes |
| APPLIANCES | Cooktop, Dishwasher, Disposal, Microwave, Oven, Refrigerator, Water Softener |
| BASEMENT | Finished, Full, Yes |
| CONSTRUCTION | Metal Siding, Stone |
| EXTERIOR | Lighting, Playground, Private Yard |
| FIREPLACE | Yes |
| GARAGE | Yes |
| HEAT | Electric, Heat Pump, Propane |
| INTERIOR | Beamed Ceilings, Bookcases, Built-in Features, Ceiling Fan(s), Chandelier, Double Vanity, Eat-in Kitchen, Entrance Foyer, Granite Counters, High Ceilings, Kitchen Island, Vaulted Ceiling(s), Walk-In Closet(s) |
| LOT | 5.78 acre(s) |
| LOT DESCRIPTION | Many Trees, Private |
| PARKING | Attached, Concrete, Direct Access, Garage, Garage Door Opener |
| POOL | Yes |
| POOL DESCRIPTION | Heated, In Ground, Outdoor Pool, Pool Cover, Private |
| SEWER | Septic Tank |
| STORIES | 2 |
| STYLE | Contemporary, Modern |
| SUBDIVISION | Hunt Club Farms |
| TAXES | 11136 |
| WATER | Well |
Location
Contact us about this Property
| / | |
| We respect your online privacy and will never spam you. By submitting this form with your telephone number you are consenting for Ben Schafer to contact you even if your name is on a Federal or State "Do not call List". | |
Listing provided by: Pamela S Rybka | 330-416-2193, RE/MAX Real Estate Group, pamrybka@gmail.com, 330-416-2193
The data relating to real estate for sale on this website comes in part from the Internet Data Exchange program of NEOHREX. Real estate listings held by brokerage firms other than Ben Schafer Realty are marked with the Internet Data Exchange logo and detailed information about them includes the name of the listing broker(s).
Listing information is deemed reliable, but not guaranteed.
Data Last Updated: 8/26/26 1:43 AM PDT

This IDX solution is (c) Diverse Solutions 2026.
 Twitter
 Facebook
 Email
EmailLike Us On Facebook

Latest Real Estate
-
$0
19072 Harl Weiller Rd RD
Caldwell, OH
-
$0
6248 Titko Ln (Twp. Rd. 80)
Caldwell, OH
-
$1
0 Tract B Brownrigg Road
Caldwell, OH
-
$1
0 Tract A E Reinersville Road
Caldwell, OH
-
$44,900
Cross Street
Caldwell, OH
-
$49,900
608 west Street
Caldwell, OH
-
$55,000
SR 215 ST
Caldwell, OH
-
$124,000
606 West Street
Caldwell, OH
-
$150,000
Davis Ridge
Caldwell, OH
-
$155,000
1022 Fairground ST
Caldwell, OH
-
$199,900
44250 Fairground Road
Caldwell, OH
-
$205,000
817 Walnut Street
Caldwell, OH
-
$539,000
8902 N State Route 78
Caldwell, OH
-
$925,000
27339 Tabor Ridge Road
Caldwell, OH
-
$1,800,000
17030 McConnellsville Road
Caldwell, OH

$205,000
Lot Size
5,750 sqft
Home Size
2,392 sqft
Beds
4 Beds
Baths
2 Baths

$539,000
Lot Size
15.00 ac
Home Size
N/A
Beds
2 Beds
Baths
2 Baths
-
 $0Lot Size76.95 ac
Home SizeN/A
BedsN/A
BathsN/A
-
 $0Lot Size50.10 ac
Home SizeN/A
BedsN/A
BathsN/A
-
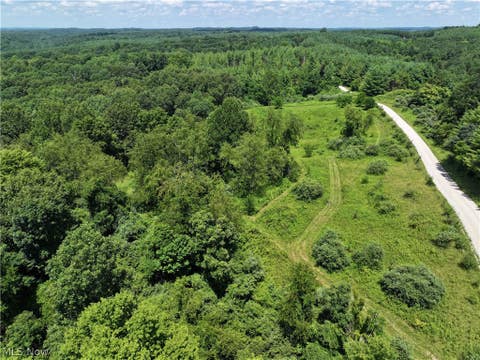 $1Lot Size33.44 ac
Home SizeN/A
BedsN/A
BathsN/A
-
 $1Lot Size7.70 ac
Home SizeN/A
BedsN/A
BathsN/A
-
 $44,900Lot Size27,443 sqft
Home SizeN/A
BedsN/A
BathsN/A
-
 $49,900Lot Size6,665 sqft
Home SizeN/A
BedsN/A
BathsN/A
-
 $55,000Lot Size5.03 ac
Home SizeN/A
BedsN/A
BathsN/A
-
 $124,000Lot Size1,917 sqft
Home SizeN/A
Beds2 Beds
Baths2 Baths
-
 $150,000Lot Size20.22 ac
Home SizeN/A
BedsN/A
BathsN/A
-
 $155,000Lot Size5,663 sqft
Home SizeN/A
Beds2 Beds
Baths1 Bath
-
 $199,900Lot Size3.29 ac
Home SizeN/A
BedsN/A
BathsN/A
-
$205,000Lot Size5,750 sqft
Home Size2,392 sqft
Beds4 Beds
Baths2 Baths
-
$539,000Lot Size15.00 ac
Home SizeN/A
Beds2 Beds
Baths2 Baths
-
 $925,000Lot Size200.50 ac
Home SizeN/A
BedsN/A
BathsN/A
-
 $1,800,000Lot Size3.17 ac
Home SizeN/A
BedsN/A
BathsN/A