7067 Akron Avenue NW, Canal Fulton, OH 44614 (MLS # 5239311)
 Request More Info
 Share
Share
 Print
Print
|
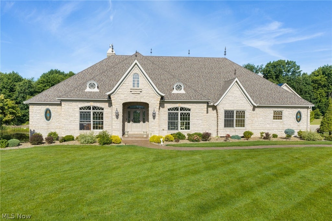
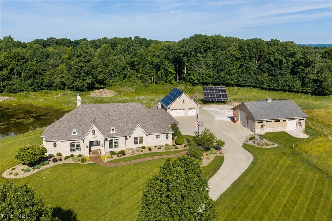
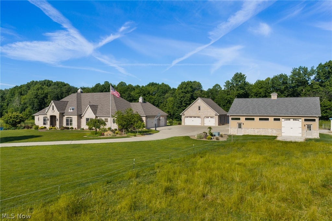
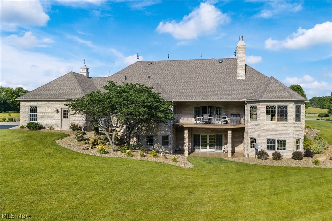
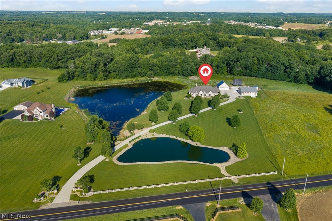
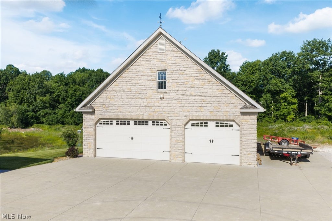
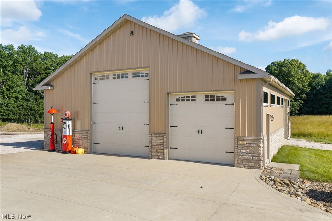

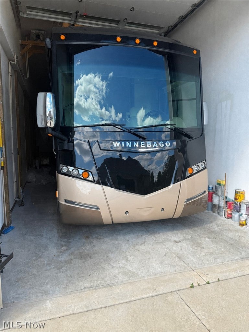
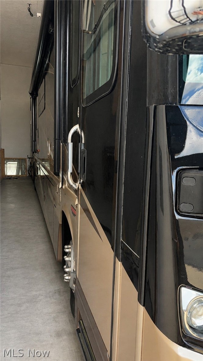
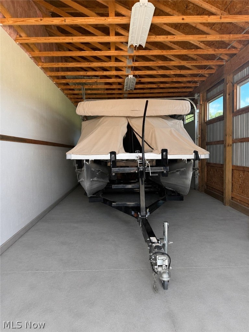
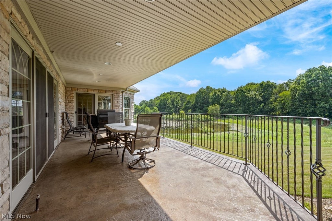
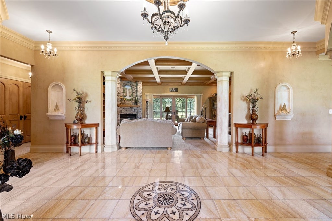
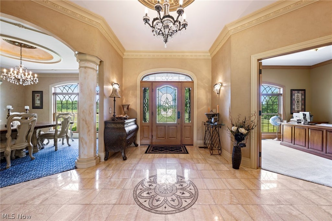
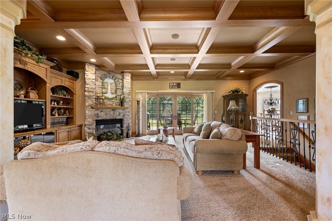
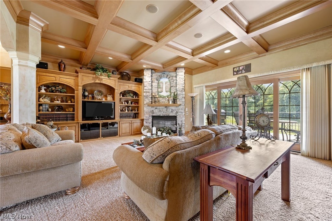
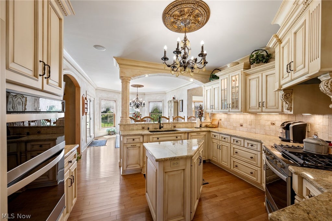
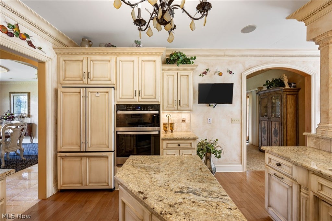
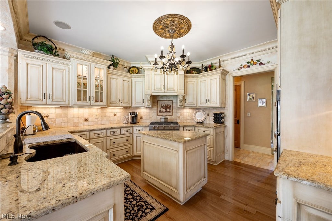
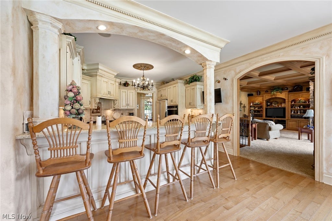
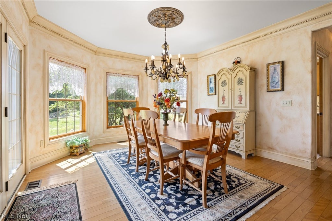
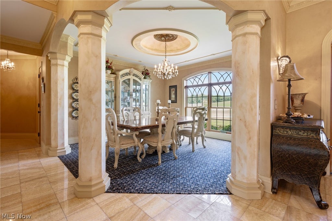
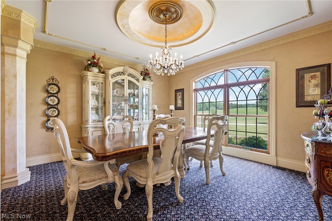
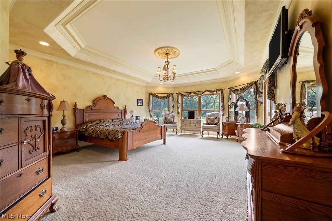
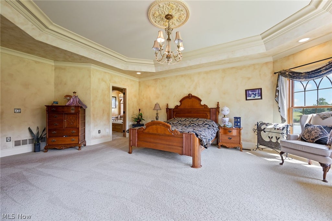
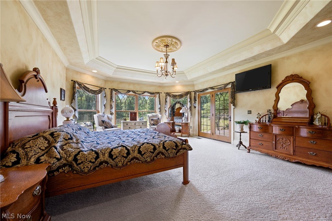
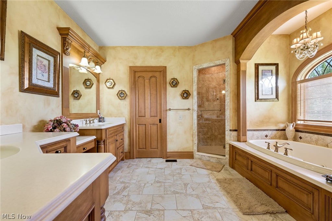
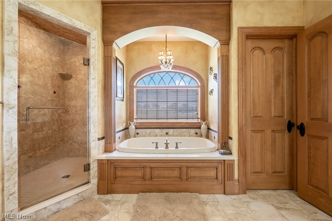
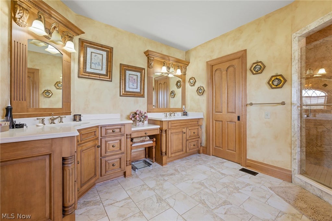
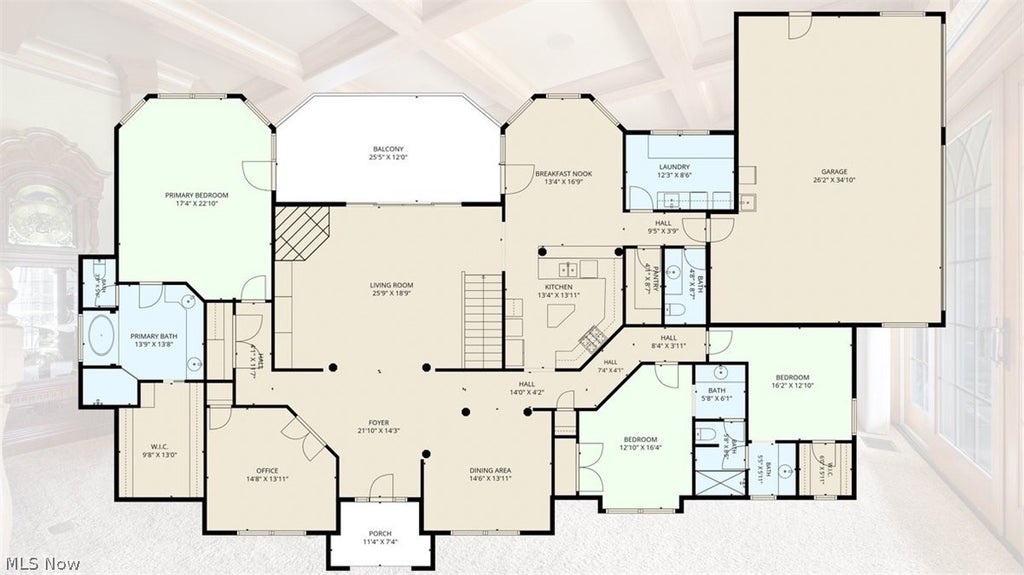
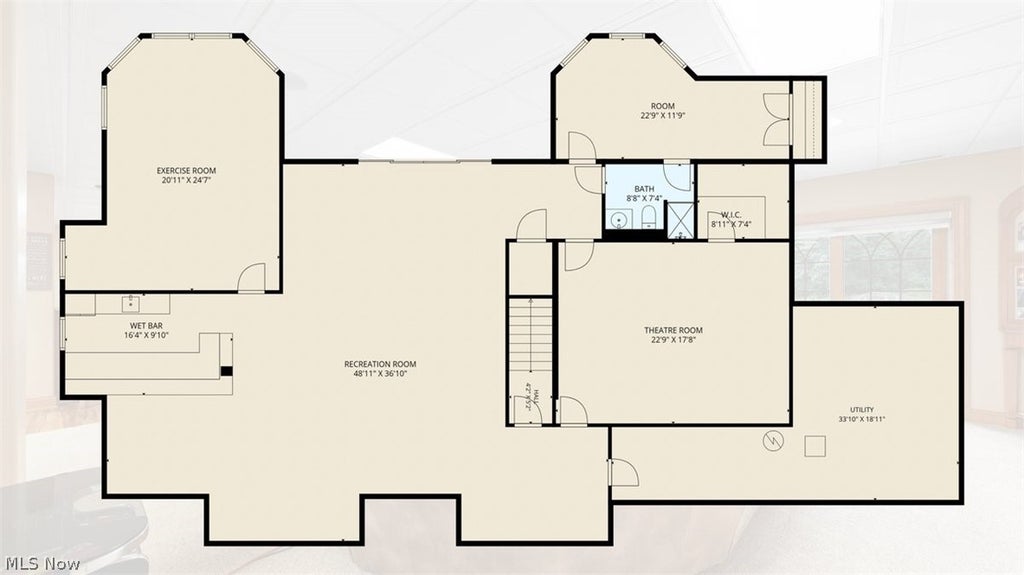
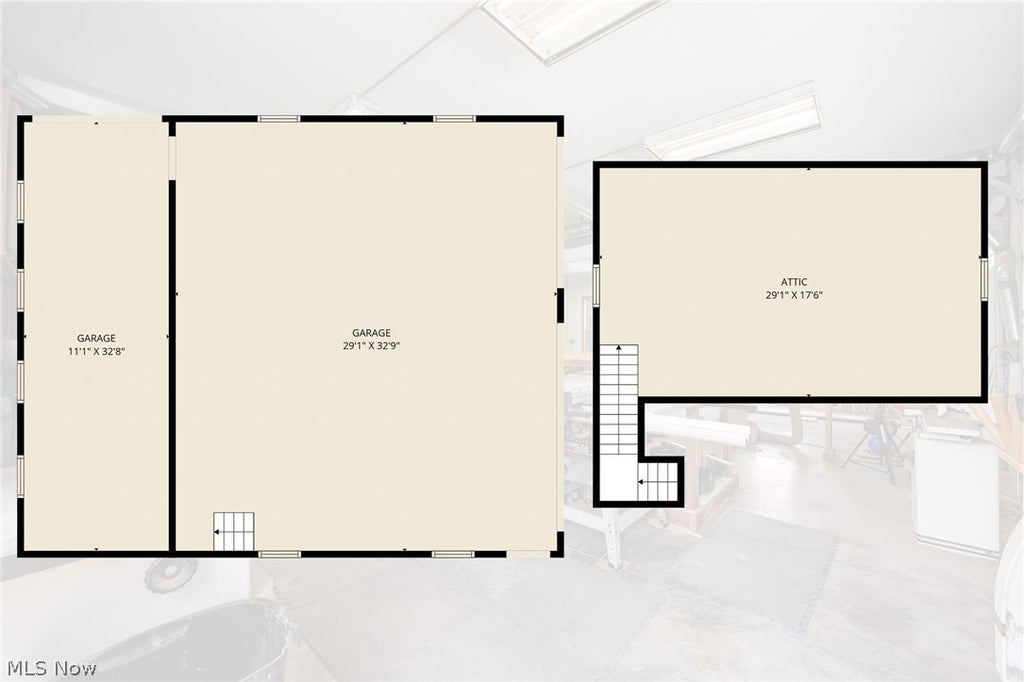
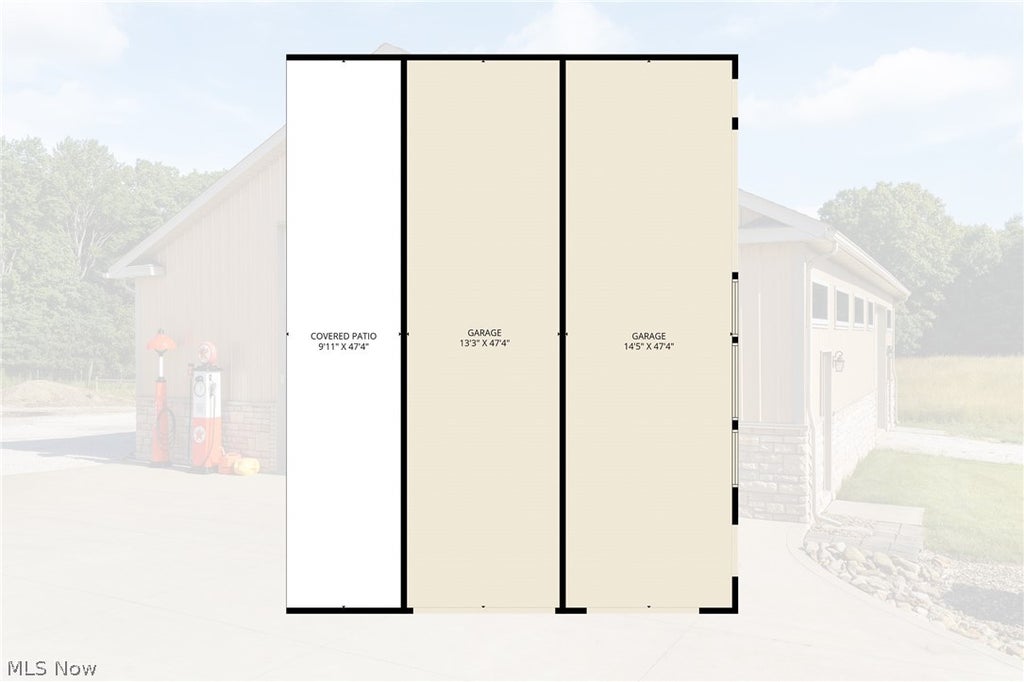
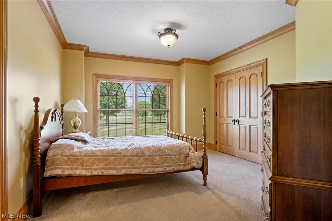
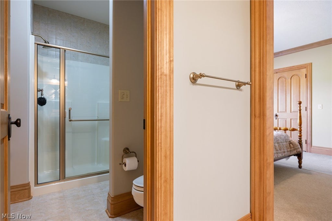
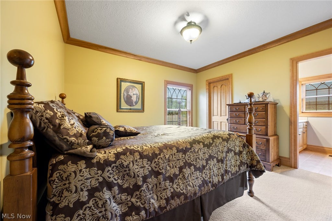
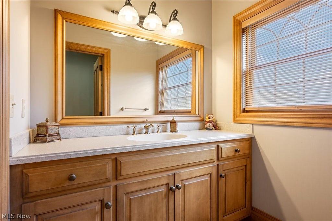
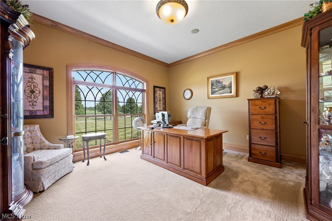
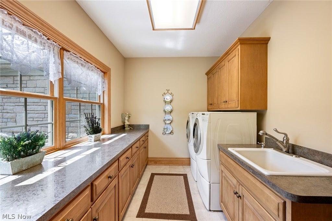
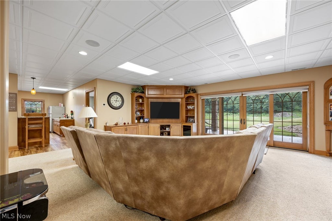
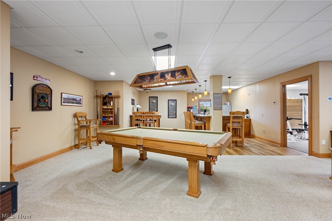
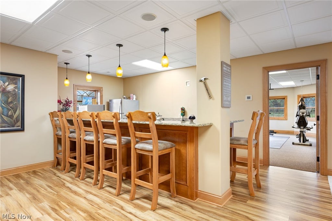
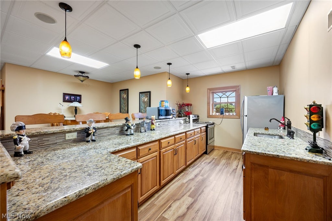
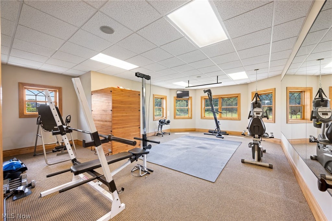
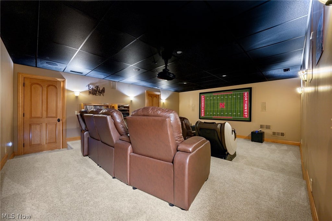
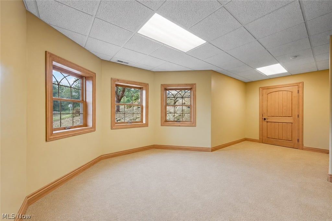
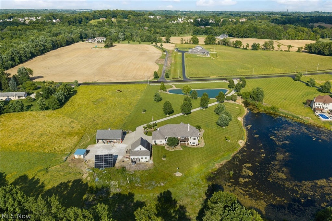
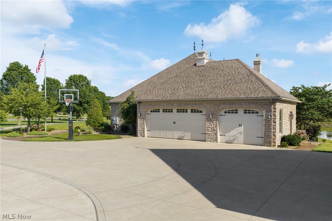
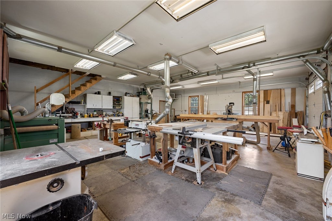
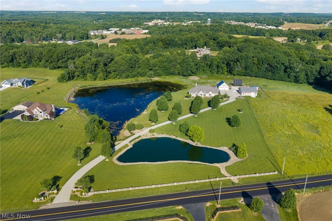
Builder's custom home, this exceptional executive estate is privately situated on 7 picturesque acres. Enter through a long concrete driveway surrounded by beautifully maintained grounds, a stocked/shared pond, and impressive outbuildings designed for recreation, storage, and hobbies. The property includes a woodshop with roof-mounted solar panels that remain with the home, a boat room, RV storage capable of accommodating a large recreational vehicle, and additional lean-to storage. The home's exterior is finished in full stone, creating a timeless and stately first impression. Inside, a stunning foyer with marble flooring introduces the home's refined European-inspired design. The formal dining room features a coffered ceiling and flows seamlessly into the impressive great room, where a custom stone fireplace, coffered ceilings, and built-in entertainment center create a warm yet elegant gathering space. Expansive doors open to the raised concrete patio, offering peaceful views and an ideal setting for entertaining. The gourmet kitchen combines beauty and function with custom European-style cabinetry, deluxe appliances, and granite countertops. The spacious primary suite is a private retreat featuring coffered ceilings, serene views, direct patio access, and a luxurious primary bath. Two additional main-level bedrooms share a Jack & Jill bathroom, while the first-floor laundry room offers abundant cabinetry and workspace. An open wrought-iron staircase leads to the finished walkout lower level, complete with built-in entertainment features and access to a stamped concrete patio. Designed for entertaining and extended living, this level includes a full kitchen and bar with granite countertops, billiards room, workout room, theater room, full bathroom, and a fourth bedroom with its own full bath. An oversized three-car attached garage completes this distinctive estate, where luxury craftsmanship, exceptional amenities, & comfortable everyday living come together.
Property Type(s):
Single Family
| Last Updated | 8/27/2026 | Year Built | 2007 |
|---|---|---|---|
| Garage Spaces | 7.0 | County | Stark |
Additional Details
| AIR | Central Air |
|---|---|
| AIR CONDITIONING | Yes |
| APPLIANCES | Dishwasher, Dryer, Microwave, Refrigerator, Washer, Water Softener |
| BASEMENT | Finished, Full, Sump Pump, Yes |
| CONSTRUCTION | Frame |
| EXTERIOR | Balcony, Lighting, Rain Gutters, RV Hookup, Storage |
| FIREPLACE | Yes |
| GARAGE | Yes |
| HEAT | Electric, Heat Pump, Solar |
| INTERIOR | Central Vacuum |
| LOT | 7 acre(s) |
| LOT DESCRIPTION | Waterfront |
| PARKING | Attached, Concrete, Garage, RV Garage, RV Carport, RV Access/Parking |
| SEWER | Septic Tank |
| STORIES | 2 |
| STYLE | Contemporary |
| TAXES | 14120 |
| VIEW | Yes |
| VIEW DESCRIPTION | Pond, Trees/Woods |
| WATER | Well |
| WATERFRONT | Yes |
Location
Contact us about this Property
| / | |
| We respect your online privacy and will never spam you. By submitting this form with your telephone number you are consenting for Ben Schafer to contact you even if your name is on a Federal or State "Do not call List". | |
Listing provided by: Debbie L Ferrante | 330-958-8394, RE/MAX Edge Realty, debbie@debbieferrante.com, 330-958-8394
The data relating to real estate for sale on this website comes in part from the Internet Data Exchange program of NEOHREX. Real estate listings held by brokerage firms other than Ben Schafer Realty are marked with the Internet Data Exchange logo and detailed information about them includes the name of the listing broker(s).
Listing information is deemed reliable, but not guaranteed.
Data Last Updated: 8/29/26 9:52 AM PDT

This IDX solution is (c) Diverse Solutions 2026.
 Twitter
 Facebook
 Email
EmailLike Us On Facebook

Latest Real Estate
-
$0
24203 Frostyville Road
Caldwell, OH
-
$0
19072 Harl Weiller Rd RD
Caldwell, OH
-
$0
6248 Titko Ln (Twp. Rd. 80)
Caldwell, OH
-
$44,900
Cross Street
Caldwell, OH
-
$49,900
608 west Street
Caldwell, OH
-
$55,000
SR 215 ST
Caldwell, OH
-
$124,000
606 West Street
Caldwell, OH
-
$150,000
Davis Ridge
Caldwell, OH
-
$155,000
1022 Fairground ST
Caldwell, OH
-
$199,900
44250 Fairground Road
Caldwell, OH
-
$205,000
817 Walnut Street
Caldwell, OH
-
$539,000
8902 N State Route 78
Caldwell, OH
-
$925,000
27339 Tabor Ridge Road
Caldwell, OH
-
$1,800,000
17030 McConnellsville Road
Caldwell, OH

$0
Lot Size
1.25 ac
Home Size
1,344 sqft
Beds
3 Beds
Baths
1 Bath

$205,000
Lot Size
5,750 sqft
Home Size
2,392 sqft
Beds
4 Beds
Baths
2 Baths

$539,000
Lot Size
15.00 ac
Home Size
N/A
Beds
2 Beds
Baths
2 Baths
-
$0Lot Size1.25 ac
Home Size1,344 sqft
Beds3 Beds
Baths1 Bath
-
 $0Lot Size76.95 ac
Home SizeN/A
BedsN/A
BathsN/A
-
 $0Lot Size50.10 ac
Home SizeN/A
BedsN/A
BathsN/A
-
 $44,900Lot Size27,443 sqft
Home SizeN/A
BedsN/A
BathsN/A
-
 $49,900Lot Size6,665 sqft
Home SizeN/A
BedsN/A
BathsN/A
-
 $55,000Lot Size5.03 ac
Home SizeN/A
BedsN/A
BathsN/A
-
 $124,000Lot Size1,917 sqft
Home SizeN/A
Beds2 Beds
Baths2 Baths
-
 $150,000Lot Size20.22 ac
Home SizeN/A
BedsN/A
BathsN/A
-
 $155,000Lot Size5,663 sqft
Home SizeN/A
Beds2 Beds
Baths1 Bath
-
 $199,900Lot Size3.29 ac
Home SizeN/A
BedsN/A
BathsN/A
-
$205,000Lot Size5,750 sqft
Home Size2,392 sqft
Beds4 Beds
Baths2 Baths
-
$539,000Lot Size15.00 ac
Home SizeN/A
Beds2 Beds
Baths2 Baths
-
 $925,000Lot Size200.50 ac
Home SizeN/A
BedsN/A
BathsN/A
-
 $1,800,000Lot Size3.17 ac
Home SizeN/A
BedsN/A
BathsN/A