7563 Highbury Pointe, Canfield, OH 44406 (MLS # 5239261)
 Request More Info
 Share
Share
 Print
Print

|
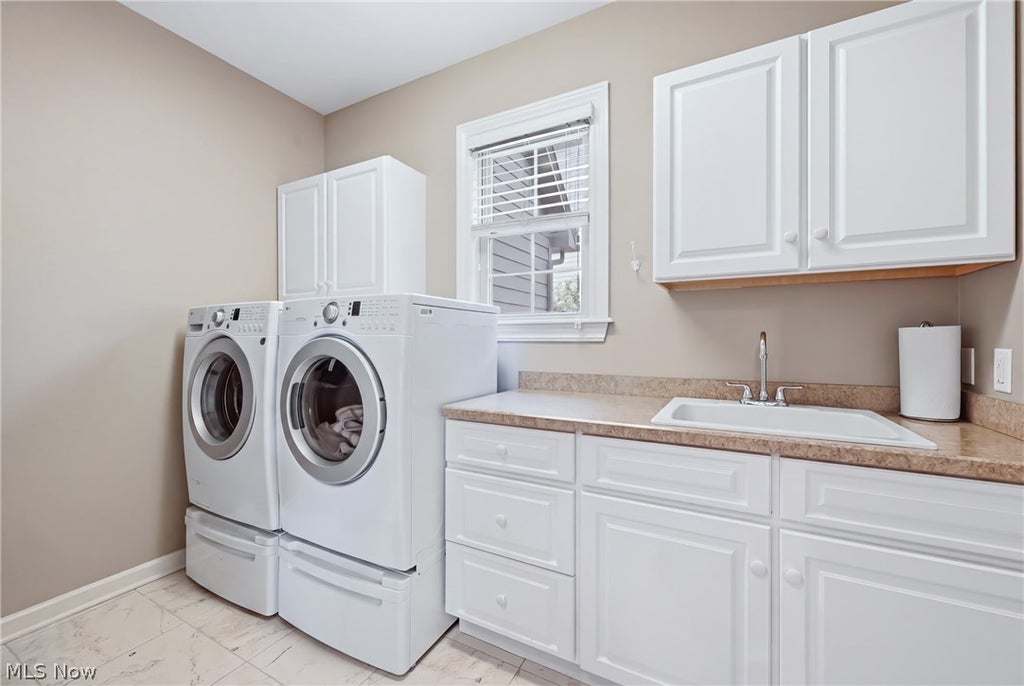
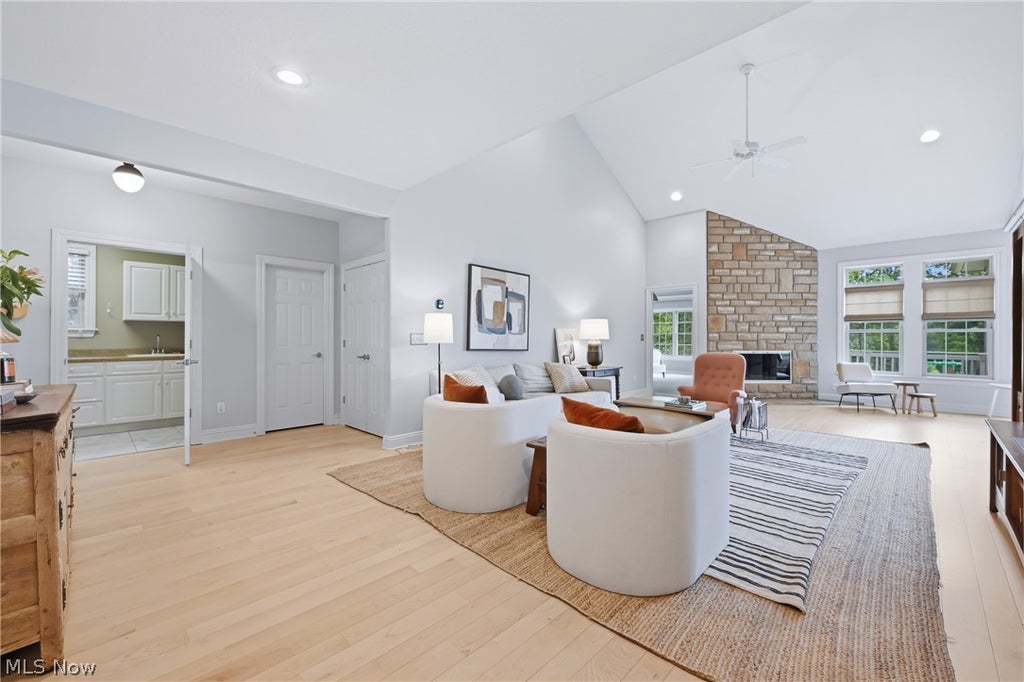
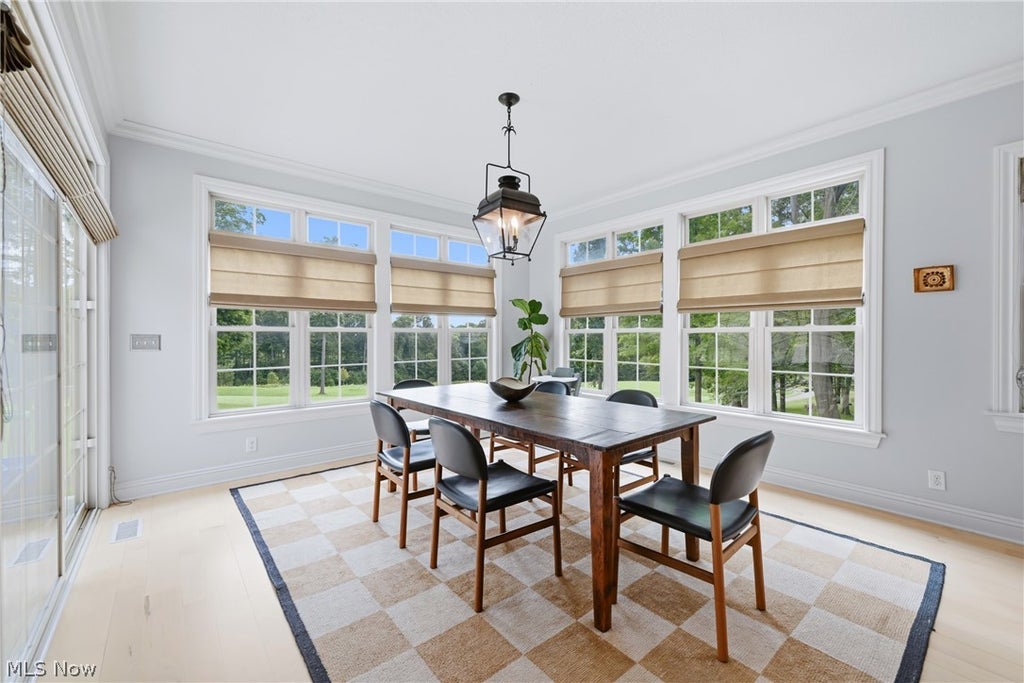
Stunning Golf-Course Villa in Wakehurst Village! Welcome to this exceptional villa in Wakehurst Village, Canfield, offering breathtaking views overlooking Kensington Golf Course's 2nd and 3rd holes. With more than 5,000 square feet of beautifully finished living space, this spacious 4-bedroom, 4-full-bath home combines comfort, style, and an incredible setting. The home has been thoughtfully designed to take full advantage of the golf-course views throughout every season"”from lush summer greens and colorful fall foliage to peaceful winter snow and visiting deer. Numerous updates and improvements have been completed, including new kitchen cupboard doors and hardware, a new refrigerator, and replacement light fixtures throughout. First floor and second floor have been completely repainted. The solid maple wood floors have been professionally stripped and finished with clear varnish, showcasing their natural beauty. Levolor Roman draw shades add a sophisticated finishing touch. The main level features two bedrooms, two full baths, a convenient first-floor laundry, dining area, and a beautiful stone fireplace. Upstairs, you'll find a spacious bedroom currently used as an office, complete with its own full bath, along with a generous loft currently serving as a children's playroom. The expansive lower level provides additional flexible living space with both carpeted and tiled areas, a second fireplace, another bedroom, and a full bath. Enjoy the outdoors from two private entertaining areas"”a main-level deck and a lower-level patio, complete with a gas grille. A spacious three-car garage and a new Tesla EV charger provide plenty of parking, storage, and modern convenience. This exceptional villa offers generous living spaces, thoughtful updates, multiple entertaining areas, and spectacular wooded views. A must See!






Property Type(s):
Single Family
| Last Updated | 8/28/2026 | Tract | Wakehurst Village 1 |
|---|---|---|---|
| Year Built | 2009 | Garage Spaces | 3.0 |
| County | Mahoning |
Additional Details
| AIR | Ceiling Fan(s), Central Air |
|---|---|
| AIR CONDITIONING | Yes |
| AMENITIES | Insurance |
| APPLIANCES | Dishwasher, Disposal, Dryer, Microwave, Range, Refrigerator, Washer |
| BASEMENT | Finished, Full, Storage Space, Walk-Out Access, Walk-Up Access, Yes |
| CONSTRUCTION | Stone Veneer, Vinyl Siding |
| FIREPLACE | Yes |
| GARAGE | Yes |
| HEAT | Forced Air |
| HOA DUES | 210|Monthly |
| INTERIOR | Bookcases, Breakfast Bar, Cathedral Ceiling(s), Ceiling Fan(s), Chandelier, Crown Molding, Double Vanity, Entrance Foyer, Granite Counters, High Ceilings, High Speed Internet, Open Floorplan, Tile Counters, Walk-In Closet(s), Wired for Data |
| LOT | 9801 sq ft |
| PARKING | Additional Parking, Attached, Electric Vehicle Charging Station(s), Garage Faces Front, Garage, Garage Door Opener, Lighted |
| SEWER | Public Sewer |
| STORIES | Three Or More, Two |
| SUBDIVISION | Wakehurst Village 1 |
| TAXES | 8926 |
| VIEW | Yes |
| VIEW DESCRIPTION | Golf Course |
| WATER | Public |
Location
Contact us about this Property
| / | |
| We respect your online privacy and will never spam you. By submitting this form with your telephone number you are consenting for Ben Schafer to contact you even if your name is on a Federal or State "Do not call List". | |
Listing provided by: Jill E Herock | 330-770-1706, Burgan Real Estate, jill@burganrealestate.com, 330-770-1706
The data relating to real estate for sale on this website comes in part from the Internet Data Exchange program of NEOHREX. Real estate listings held by brokerage firms other than Ben Schafer Realty are marked with the Internet Data Exchange logo and detailed information about them includes the name of the listing broker(s).
Listing information is deemed reliable, but not guaranteed.
Data Last Updated: 8/31/26 5:13 AM PDT

This IDX solution is (c) Diverse Solutions 2026.
 Twitter
 Facebook
 Email
EmailLike Us On Facebook

Latest Real Estate
-
$0
24203 Frostyville Road
Caldwell, OH
-
$0
19072 Harl Weiller Rd RD
Caldwell, OH
-
$0
6248 Titko Ln (Twp. Rd. 80)
Caldwell, OH
-
$44,900
Cross Street
Caldwell, OH
-
$49,900
608 west Street
Caldwell, OH
-
$55,000
SR 215 ST
Caldwell, OH
-
$124,000
606 West Street
Caldwell, OH
-
$149,000
15137 Mcconnellsville Road
Caldwell, OH
-
$150,000
Davis Ridge
Caldwell, OH
-
$155,000
1022 Fairground ST
Caldwell, OH
-
$199,900
44250 Fairground Road
Caldwell, OH
-
$205,000
817 Walnut Street
Caldwell, OH
-
$539,000
8902 N State Route 78
Caldwell, OH
-
$925,000
27339 Tabor Ridge Road
Caldwell, OH
-
$1,800,000
17030 McConnellsville Road
Caldwell, OH

$0
Lot Size
1.25 ac
Home Size
1,344 sqft
Beds
3 Beds
Baths
1 Bath

$149,000
Lot Size
8,712 sqft
Home Size
1,008 sqft
Beds
3 Beds
Baths
1 Bath

$205,000
Lot Size
5,750 sqft
Home Size
2,392 sqft
Beds
4 Beds
Baths
2 Baths

$539,000
Lot Size
15.00 ac
Home Size
N/A
Beds
2 Beds
Baths
2 Baths
-
$0Lot Size1.25 ac
Home Size1,344 sqft
Beds3 Beds
Baths1 Bath
-
 $0Lot Size76.95 ac
Home SizeN/A
BedsN/A
BathsN/A
-
 $0Lot Size50.10 ac
Home SizeN/A
BedsN/A
BathsN/A
-
 $44,900Lot Size27,443 sqft
Home SizeN/A
BedsN/A
BathsN/A
-
 $49,900Lot Size6,665 sqft
Home SizeN/A
BedsN/A
BathsN/A
-
 $55,000Lot Size5.03 ac
Home SizeN/A
BedsN/A
BathsN/A
-
 $124,000Lot Size1,917 sqft
Home SizeN/A
Beds2 Beds
Baths2 Baths
-
$149,000Lot Size8,712 sqft
Home Size1,008 sqft
Beds3 Beds
Baths1 Bath
-
 $150,000Lot Size20.22 ac
Home SizeN/A
BedsN/A
BathsN/A
-
 $155,000Lot Size5,663 sqft
Home SizeN/A
Beds2 Beds
Baths1 Bath
-
 $199,900Lot Size3.29 ac
Home SizeN/A
BedsN/A
BathsN/A
-
$205,000Lot Size5,750 sqft
Home Size2,392 sqft
Beds4 Beds
Baths2 Baths
-
$539,000Lot Size15.00 ac
Home SizeN/A
Beds2 Beds
Baths2 Baths
-
 $925,000Lot Size200.50 ac
Home SizeN/A
BedsN/A
BathsN/A
-
 $1,800,000Lot Size3.17 ac
Home SizeN/A
BedsN/A
BathsN/A