140 Miller Ridge Road Rd, Davisville, WV 26142 (MLS # 5239155)
 Request More Info
 Share
Share
 Print
Print

|
You won't want to miss this one! Welcome to 140 Miller Ridge Road in Davisville, West Virginia, a beautiful 21-acre farm featuring a 2021 built modular home with 3 bedrooms, 2 full bathrooms, spanning 1,980 square feet all situated on a poured concrete foundation. Inside, you'll notice the spacious open floor plan highlighted by a large eat-in kitchen that flows seamlessly into the living room that's complete with a wood-burning fireplace. The home offers a desirable split bedroom layout, with the master bedroom privately situated on one side featuring a walk-in closet, private bathroom, and laundry room. On the opposite side of the home are two additional bedrooms, a full bathroom, and a mudroom. Off the back of the home, a naturally lit sunroom provides stunning views of the property, while the back deck with Trex decking creates the perfect space to enjoy the outdoors. The full walkout basement features recently completed epoxy flooring and provides an abundance of space for storage or future expansion. An attached 28x24 two-car garage adds even more convenience and functionality. Outside, this property truly shines. The entire 21-acre farm is equipped with high-tensile fencing, making it ideal for livestock and a variety of farming uses. Additional improvements include a detached 28x28 two-car garage, a 29x27 barn/stable, a carport, and a 16x16 shed/chicken coop equipped with both electric and water. With multiple outbuildings, extensive fencing, and plenty of usable acreage, this property is ready to accommodate all of your farming need while just being minutes from town. Properties like this don't come along often. Schedule your private tour today and experience everything 140 Miller Ridge Road has to offer!


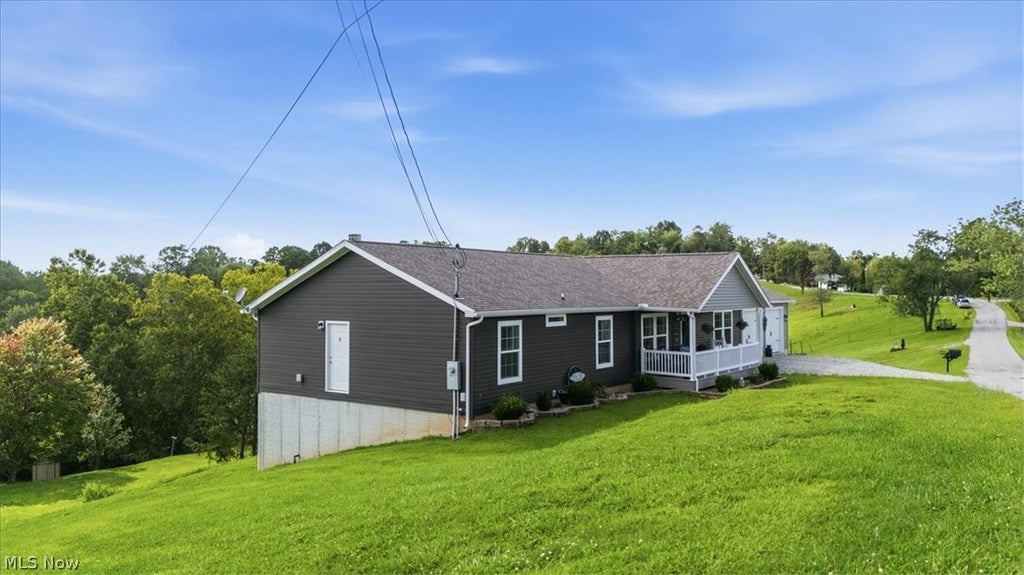


Property Type(s):
Single Family
| Last Updated | 8/24/2026 | Year Built | 2021 |
|---|---|---|---|
| Garage Spaces | 2.0 | County | Wood |
Additional Details
| AIR | Ceiling Fan(s), Central Air, Wall Unit(s) |
|---|---|
| AIR CONDITIONING | Yes |
| APPLIANCES | Cooktop, Dishwasher, Microwave, Oven, Range, Refrigerator |
| BARN/EQUESTRIAN | Yes |
| BASEMENT | Concrete, Walk-Out Access, Walk-Up Access, Yes |
| CONSTRUCTION | Vinyl Siding |
| FIREPLACE | Yes |
| GARAGE | Yes |
| HEAT | Forced Air, Natural Gas |
| INTERIOR | Ceiling Fan(s), Double Vanity, Eat-in Kitchen, Kitchen Island, Open Floorplan, Pantry, Recessed Lighting, Storage, Walk-In Closet(s) |
| LOT | 21.34 acre(s) |
| LOT DESCRIPTION | Farm |
| PARKING | Attached, Concrete, Carport, Garage, Gravel, Inside Entrance, Off Street, Oversized |
| SEWER | Septic Tank |
| STORIES | 1 |
| STYLE | Modular Prefab |
| TAXES | 1895.72 |
| WATER | Public |
Location
Contact us about this Property
| / | |
| We respect your online privacy and will never spam you. By submitting this form with your telephone number you are consenting for Ben Schafer to contact you even if your name is on a Federal or State "Do not call List". | |
Listing provided by: Garett Smith | 304-580-6074, PMC Realty Services, 304-485-8000, jared@pmc-realtyservices.com
The data relating to real estate for sale on this website comes in part from the Internet Data Exchange program of NEOHREX. Real estate listings held by brokerage firms other than Ben Schafer Realty are marked with the Internet Data Exchange logo and detailed information about them includes the name of the listing broker(s).
Listing information is deemed reliable, but not guaranteed.
Data Last Updated: 8/24/26 8:21 PM PDT

This IDX solution is (c) Diverse Solutions 2026.
 Twitter
 Facebook
 Email
EmailLike Us On Facebook

Latest Real Estate
-
$0
19072 Harl Weiller Rd RD
Caldwell, OH
-
$0
6248 Titko Ln (Twp. Rd. 80)
Caldwell, OH
-
$1
0 Tract B Brownrigg Road
Caldwell, OH
-
$1
0 Tract A E Reinersville Road
Caldwell, OH
-
$44,900
Cross Street
Caldwell, OH
-
$49,900
608 west Street
Caldwell, OH
-
$55,000
SR 215 ST
Caldwell, OH
-
$124,000
606 West Street
Caldwell, OH
-
$150,000
Davis Ridge
Caldwell, OH
-
$155,000
1022 Fairground ST
Caldwell, OH
-
$199,900
44250 Fairground Road
Caldwell, OH
-
$205,000
817 Walnut Street
Caldwell, OH
-
$539,000
8902 N State Route 78
Caldwell, OH
-
$925,000
27339 Tabor Ridge Road
Caldwell, OH
-
$1,800,000
17030 McConnellsville Road
Caldwell, OH

$205,000
Lot Size
5,750 sqft
Home Size
2,392 sqft
Beds
4 Beds
Baths
2 Baths

$539,000
Lot Size
15.00 ac
Home Size
N/A
Beds
2 Beds
Baths
2 Baths
-
 $0Lot Size76.95 ac
Home SizeN/A
BedsN/A
BathsN/A
-
 $0Lot Size50.10 ac
Home SizeN/A
BedsN/A
BathsN/A
-
 $1Lot Size33.44 ac
Home SizeN/A
BedsN/A
BathsN/A
-
 $1Lot Size7.70 ac
Home SizeN/A
BedsN/A
BathsN/A
-
 $44,900Lot Size27,443 sqft
Home SizeN/A
BedsN/A
BathsN/A
-
 $49,900Lot Size6,665 sqft
Home SizeN/A
BedsN/A
BathsN/A
-
 $55,000Lot Size5.03 ac
Home SizeN/A
BedsN/A
BathsN/A
-
 $124,000Lot Size1,917 sqft
Home SizeN/A
Beds2 Beds
Baths2 Baths
-
 $150,000Lot Size20.22 ac
Home SizeN/A
BedsN/A
BathsN/A
-
 $155,000Lot Size5,663 sqft
Home SizeN/A
Beds2 Beds
Baths1 Bath
-
 $199,900Lot Size3.29 ac
Home SizeN/A
BedsN/A
BathsN/A
-
$205,000Lot Size5,750 sqft
Home Size2,392 sqft
Beds4 Beds
Baths2 Baths
-
$539,000Lot Size15.00 ac
Home SizeN/A
Beds2 Beds
Baths2 Baths
-
 $925,000Lot Size200.50 ac
Home SizeN/A
BedsN/A
BathsN/A
-
 $1,800,000Lot Size3.17 ac
Home SizeN/A
BedsN/A
BathsN/A