5616 Faircrest Street SW, Canton, OH 44706 (MLS # 5239056)
 Request More Info
 Share
Share
 Print
Print

|
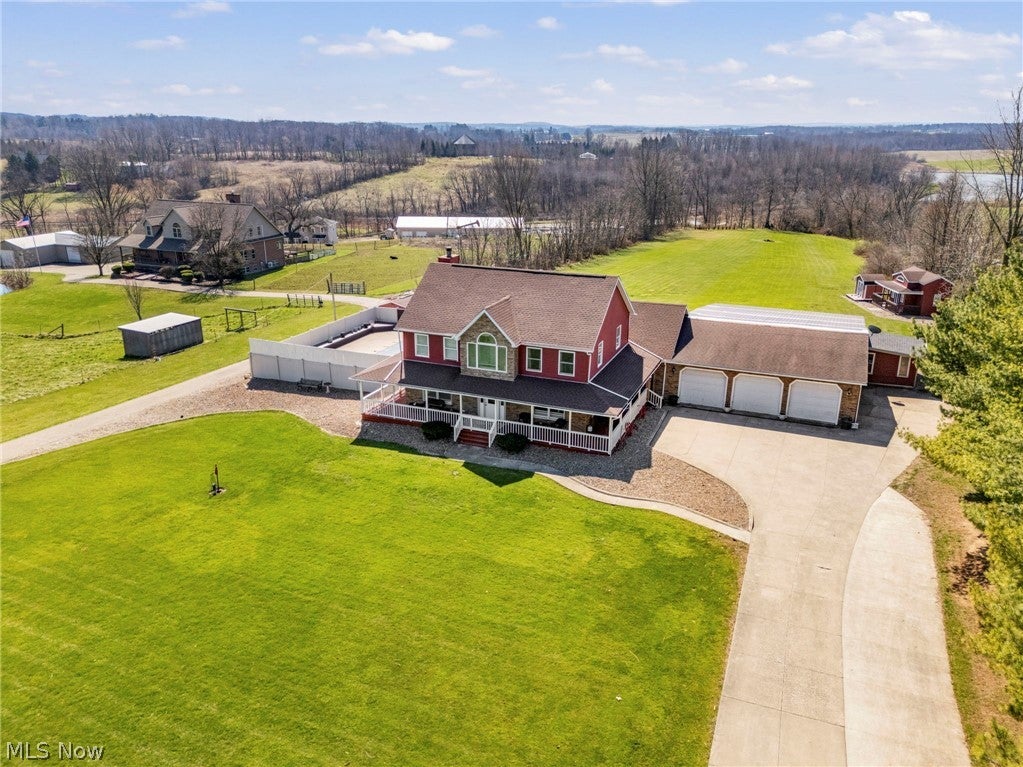
Welcome to this spectacular resort-style property, which offers nearly 5,000 square feet of living space nestled on five sprawling acres. This home is designed for both relaxation and grand entertaining, starting with a beautiful wrap-around porch, perfect for enjoying the surrounding nature. Inside, the home features a warm living room with knotty pine walls, a formal dining room with built-ins and hardwood floors throughout. The heart of the home is the eat in kitchen, which boasts a large island, granite countertops, pantry and a spacious dinette. The adjacent great room impresses with vaulted ceilings and a gas fireplace. For relaxation, the sunroom leads directly to an 18 x 36 heated in ground pool and deck. The property also includes a dedicated bar area, a sport or trophy room and a playroom or office. The primary suite serves as a private retreat, featuring an electric fireplace, a sitting room and a lavish bathroom with two separate vanities, a jacuzzi tub and laundry access. Additionally, the finished lower level provides two flex rooms and another full bathroom. The oversized three car garage offers ample vehicle space and storage, while the concrete driveway provides parking for your friends and family.


Property Type(s):
Single Family
| Last Updated | 8/24/2026 | Year Built | 1992 |
|---|---|---|---|
| Garage Spaces | 3.0 | County | Stark |
Additional Details
| AIR | Ceiling Fan(s), Central Air |
|---|---|
| AIR CONDITIONING | Yes |
| BASEMENT | Bath/Stubbed, Finished, Full, Interior Entry, Storage Space, Sump Pump, Walk-Up Access, Yes |
| CONSTRUCTION | Stone, Vinyl Siding |
| EXTERIOR | Fire Pit, Lighting, Storage |
| FIREPLACE | Yes |
| GARAGE | Yes |
| HEAT | Electric, Fireplace(s), Forced Air, Natural Gas |
| INTERIOR | Bar, Cathedral Ceiling(s), Cedar Closet(s), Ceiling Fan(s), Chandelier, Crown Molding, Dry Bar, Eat-in Kitchen, Entrance Foyer, Granite Counters, High Ceilings, Kitchen Island, Natural Woodwork, Open Floorplan, Pantry, Recessed Lighting, Soaking Tub, Storage, Walk-In Closet(s) |
| LOT | 5 acre(s) |
| LOT DESCRIPTION | Agricultural, Back Yard, Few Trees, Front Yard, Landscaped, Level, Views |
| PARKING | Additional Parking, Attached, Concrete, Garage Faces Front, Garage, Garage Door Opener, Inside Entrance, Kitchen Level, Lighted, On Site, Oversized, Storage |
| POOL | Yes |
| POOL DESCRIPTION | Diving Board, ENERGY STAR Qualified pool pump, Fenced, Filtered, Electric Heat, Gas Heat, Heated, In Ground, Pool Cover, Liner, Private |
| SEWER | Septic Tank |
| STORIES | 3+ |
| STYLE | Colonial |
| TAXES | 12294 |
| VIEW | Yes |
| VIEW DESCRIPTION | Rural |
| WATER | Well |
Location
Contact us about this Property
| / | |
| We respect your online privacy and will never spam you. By submitting this form with your telephone number you are consenting for Ben Schafer to contact you even if your name is on a Federal or State "Do not call List". | |
Listing provided by: Rhesa M Toth | 330-323-2432, Cutler Real Estate, rtoth@cutlerhomes.com, 330-323-2432
The data relating to real estate for sale on this website comes in part from the Internet Data Exchange program of NEOHREX. Real estate listings held by brokerage firms other than Ben Schafer Realty are marked with the Internet Data Exchange logo and detailed information about them includes the name of the listing broker(s).
Listing information is deemed reliable, but not guaranteed.
Data Last Updated: 8/26/26 9:43 AM PDT

This IDX solution is (c) Diverse Solutions 2026.
 Twitter
 Facebook
 Email
EmailLike Us On Facebook

Latest Real Estate
-
$0
19072 Harl Weiller Rd RD
Caldwell, OH
-
$0
6248 Titko Ln (Twp. Rd. 80)
Caldwell, OH
-
$44,900
Cross Street
Caldwell, OH
-
$49,900
608 west Street
Caldwell, OH
-
$55,000
SR 215 ST
Caldwell, OH
-
$124,000
606 West Street
Caldwell, OH
-
$150,000
Davis Ridge
Caldwell, OH
-
$155,000
1022 Fairground ST
Caldwell, OH
-
$199,900
44250 Fairground Road
Caldwell, OH
-
$205,000
817 Walnut Street
Caldwell, OH
-
$539,000
8902 N State Route 78
Caldwell, OH
-
$925,000
27339 Tabor Ridge Road
Caldwell, OH
-
$1,800,000
17030 McConnellsville Road
Caldwell, OH

$205,000
Lot Size
5,750 sqft
Home Size
2,392 sqft
Beds
4 Beds
Baths
2 Baths

$539,000
Lot Size
15.00 ac
Home Size
N/A
Beds
2 Beds
Baths
2 Baths
-
 $0Lot Size76.95 ac
Home SizeN/A
BedsN/A
BathsN/A
-
 $0Lot Size50.10 ac
Home SizeN/A
BedsN/A
BathsN/A
-
 $44,900Lot Size27,443 sqft
Home SizeN/A
BedsN/A
BathsN/A
-
 $49,900Lot Size6,665 sqft
Home SizeN/A
BedsN/A
BathsN/A
-
 $55,000Lot Size5.03 ac
Home SizeN/A
BedsN/A
BathsN/A
-
 $124,000Lot Size1,917 sqft
Home SizeN/A
Beds2 Beds
Baths2 Baths
-
 $150,000Lot Size20.22 ac
Home SizeN/A
BedsN/A
BathsN/A
-
 $155,000Lot Size5,663 sqft
Home SizeN/A
Beds2 Beds
Baths1 Bath
-
 $199,900Lot Size3.29 ac
Home SizeN/A
BedsN/A
BathsN/A
-
$205,000Lot Size5,750 sqft
Home Size2,392 sqft
Beds4 Beds
Baths2 Baths
-
$539,000Lot Size15.00 ac
Home SizeN/A
Beds2 Beds
Baths2 Baths
-
 $925,000Lot Size200.50 ac
Home SizeN/A
BedsN/A
BathsN/A
-
 $1,800,000Lot Size3.17 ac
Home SizeN/A
BedsN/A
BathsN/A