10065 Meadow Ridge Drive, Streetsboro, OH 44241 (MLS # 5239004)
 Request More Info
 Share
Share
 Print
Print
|
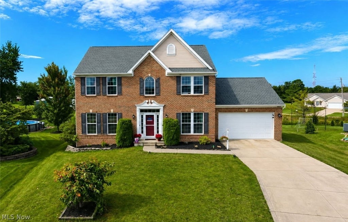
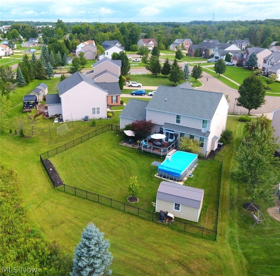
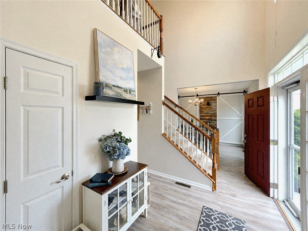
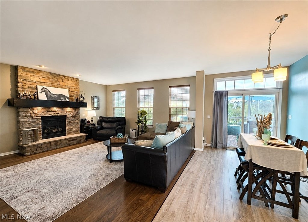
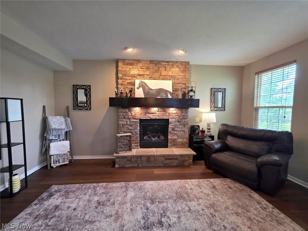
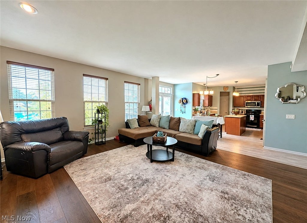
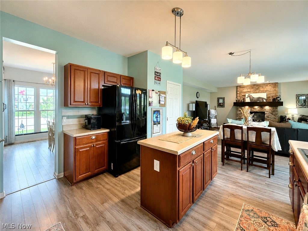
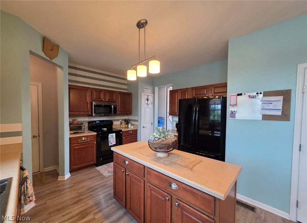
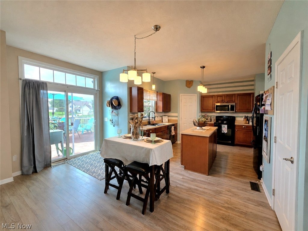
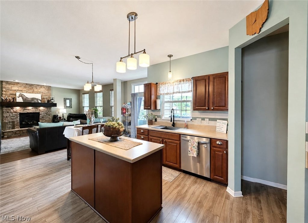
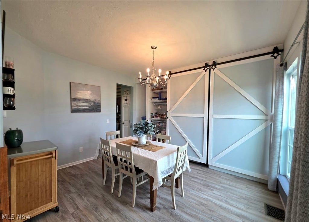
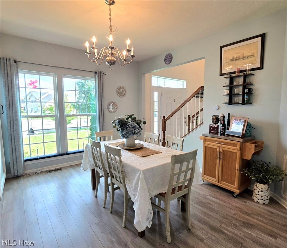
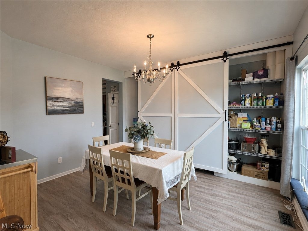
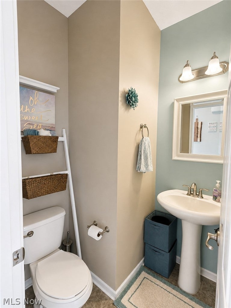
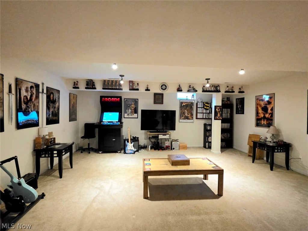
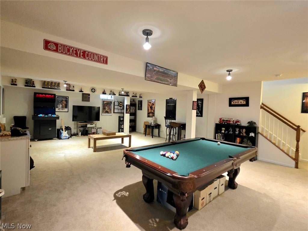
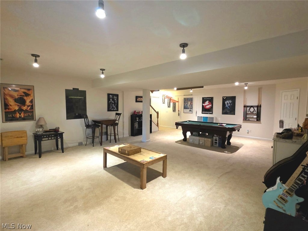
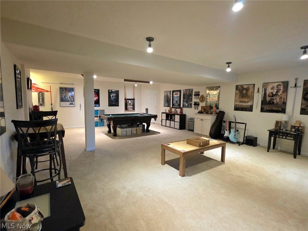
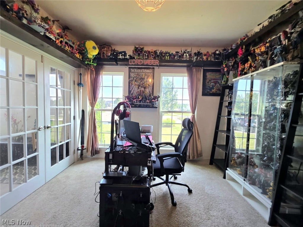
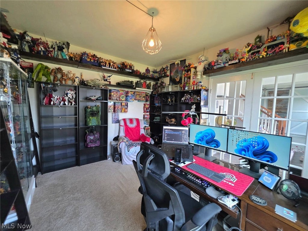
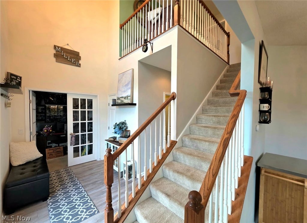
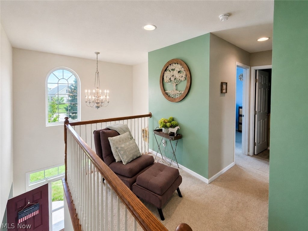
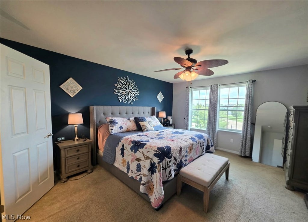
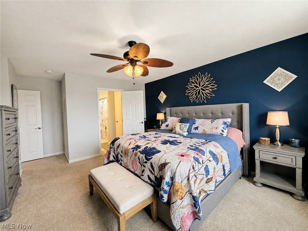
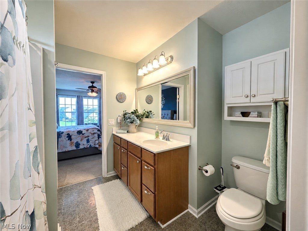
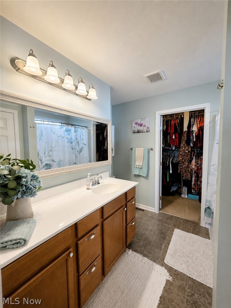
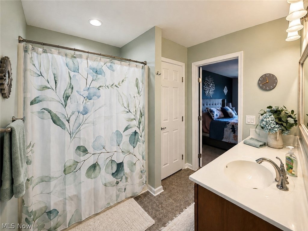
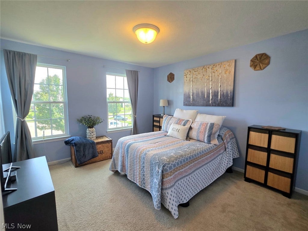
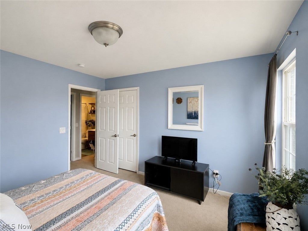
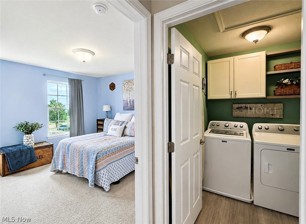
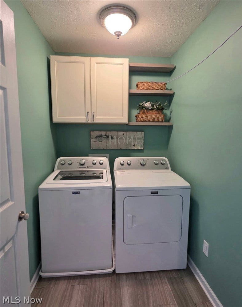
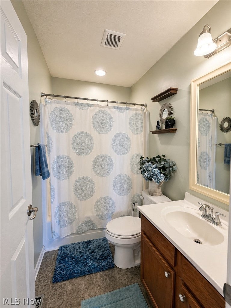
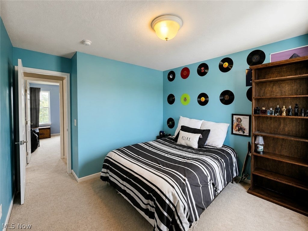
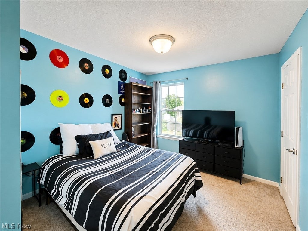
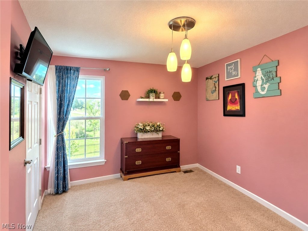
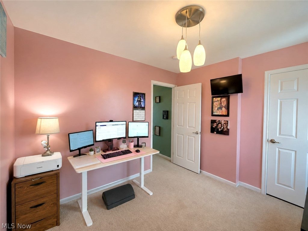
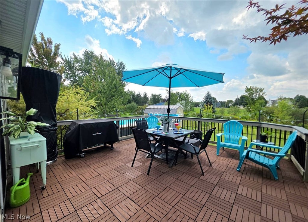
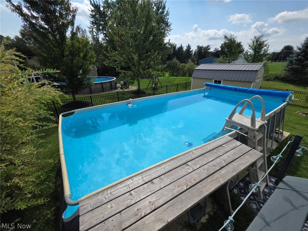
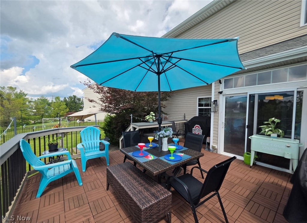
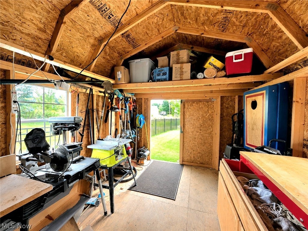
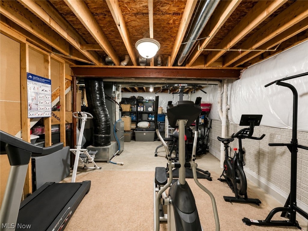
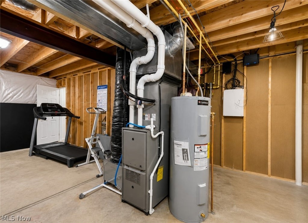
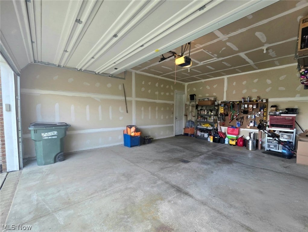
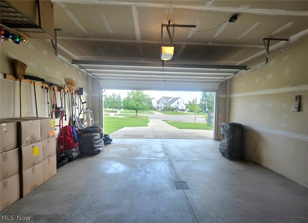
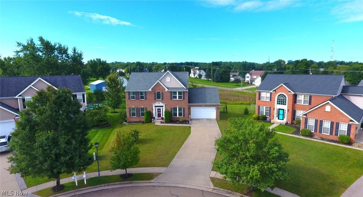
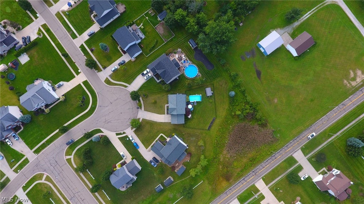
There's something special about a home that feels welcoming the moment you walk through the front door! This home was built in 2011 with the idea of entertaining and enjoying your friends and family! Starting with the 16x16 deck that leads to the fantastic 12x24 above ground pool, fenced in rear yard and 10x16 shed that is currently a workshop and storage area for the pool supplies! As you walk through the front door, the two-story foyer leads you to the first-floor office, half bath and opens up into your kitchen and living room! The eat-in kitchen offers newer flooring, dishwasher, microwave, sink and all of the appliances will stay! The living rm boasts a gorgeous stone fireplace, large bright windows that overlook the rear yard, newer laminate flooring, fresh paint and flows into the kitchen! Formal dining room has two custom built in pantries that are hidden by beautiful sliding doors! Wait until you see the spacious rec room in the lower level! The owners are even leaving the pool table for you so the fun can get started right away! Additional exercise/utility room could also be finished into a workshop area! The second level has a spacious master suite with a full bath and walk-in closet! Loft area overlooks the two-story foyer, laundry room and three additional bedrooms! Other updates include a new roof 2021, hot water heater 2026, custom pantries, freshly painted shutters, fence and laundry rm remodel. The curb appeal doesn't get any better than the classic brick front, established landscaping and concrete driveway! Located within minutes to the Ohio Turnpike, I-480, shopping, restaurants and just under one mile from Boulder Creek Golf Club! Sellers are offering a one-year home warranty! Kindly give the seller's 24-hour notice to view.


Property Type(s):
Single Family
| Last Updated | 8/28/2026 | Tract | Saunders Crk Ph 01 |
|---|---|---|---|
| Year Built | 2011 | Garage Spaces | 2.0 |
| County | Portage |
Additional Details
| AIR | Ceiling Fan(s), Central Air |
|---|---|
| AIR CONDITIONING | Yes |
| APPLIANCES | Dishwasher, Disposal, Dryer, Microwave, Range, Refrigerator, Washer |
| BASEMENT | Full, Partially Finished, Sump Pump, Yes |
| CONSTRUCTION | Brick, Vinyl Siding |
| EXTERIOR | Lighting, Other |
| FIREPLACE | Yes |
| GARAGE | Yes |
| HEAT | Electric, Forced Air |
| HOA DUES | 250|Annually |
| INTERIOR | Built-in Features, Ceiling Fan(s), Open Floorplan, Pantry, Storage |
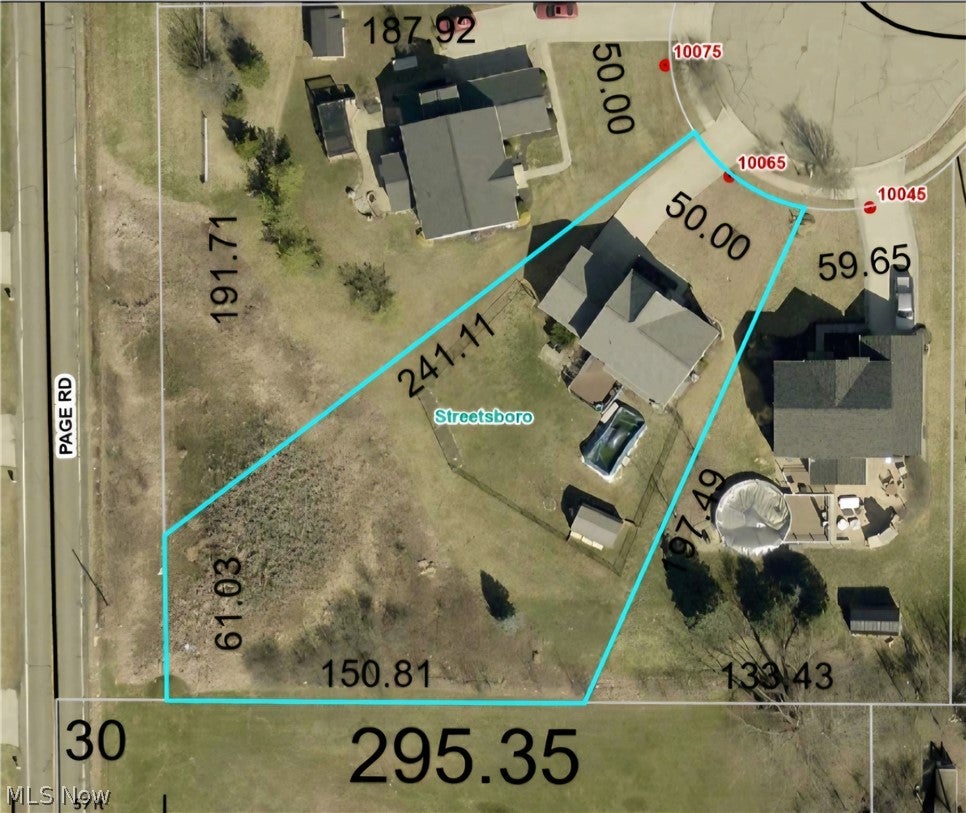
| LOT | 0.601 acre(s) |
| LOT DESCRIPTION | Cul-De-Sac, Front Yard, Irregular Lot, Landscaped |
| LOT DIMENSIONS | 50x241 |
| PARKING | Attached, Driveway, Garage, Garage Door Opener |
| POOL | Yes |
| POOL DESCRIPTION | Above Ground, Other, Pool Cover, Private |
| SEWER | Public Sewer |
| STORIES | 2 |
| STYLE | Colonial |
| SUBDIVISION | Saunders Crk Ph 01 |
| TAXES | 5101 |
| VIEW | Yes |
| VIEW DESCRIPTION | Neighborhood |
| WATER | Public |
Location
Contact us about this Property
| / | |
| We respect your online privacy and will never spam you. By submitting this form with your telephone number you are consenting for Ben Schafer to contact you even if your name is on a Federal or State "Do not call List". | |
Listing provided by: Heather L Lutz Neal | 330-687-6967, Century 21 Goldfire Realty, Fire44231@aol.com, 330-687-6967
The data relating to real estate for sale on this website comes in part from the Internet Data Exchange program of NEOHREX. Real estate listings held by brokerage firms other than Ben Schafer Realty are marked with the Internet Data Exchange logo and detailed information about them includes the name of the listing broker(s).
Listing information is deemed reliable, but not guaranteed.
Data Last Updated: 8/31/26 5:16 AM PDT

This IDX solution is (c) Diverse Solutions 2026.
 Twitter
 Facebook
 Email
EmailLike Us On Facebook

Latest Real Estate
-
$0
24203 Frostyville Road
Caldwell, OH
-
$0
19072 Harl Weiller Rd RD
Caldwell, OH
-
$0
6248 Titko Ln (Twp. Rd. 80)
Caldwell, OH
-
$44,900
Cross Street
Caldwell, OH
-
$49,900
608 west Street
Caldwell, OH
-
$55,000
SR 215 ST
Caldwell, OH
-
$124,000
606 West Street
Caldwell, OH
-
$149,000
15137 Mcconnellsville Road
Caldwell, OH
-
$150,000
Davis Ridge
Caldwell, OH
-
$155,000
1022 Fairground ST
Caldwell, OH
-
$199,900
44250 Fairground Road
Caldwell, OH
-
$205,000
817 Walnut Street
Caldwell, OH
-
$539,000
8902 N State Route 78
Caldwell, OH
-
$925,000
27339 Tabor Ridge Road
Caldwell, OH
-
$1,800,000
17030 McConnellsville Road
Caldwell, OH

$0
Lot Size
1.25 ac
Home Size
1,344 sqft
Beds
3 Beds
Baths
1 Bath

$149,000
Lot Size
8,712 sqft
Home Size
1,008 sqft
Beds
3 Beds
Baths
1 Bath

$205,000
Lot Size
5,750 sqft
Home Size
2,392 sqft
Beds
4 Beds
Baths
2 Baths

$539,000
Lot Size
15.00 ac
Home Size
N/A
Beds
2 Beds
Baths
2 Baths
-
$0Lot Size1.25 ac
Home Size1,344 sqft
Beds3 Beds
Baths1 Bath
-
 $0Lot Size76.95 ac
Home SizeN/A
BedsN/A
BathsN/A
-
 $0Lot Size50.10 ac
Home SizeN/A
BedsN/A
BathsN/A
-
 $44,900Lot Size27,443 sqft
Home SizeN/A
BedsN/A
BathsN/A
-
 $49,900Lot Size6,665 sqft
Home SizeN/A
BedsN/A
BathsN/A
-
 $55,000Lot Size5.03 ac
Home SizeN/A
BedsN/A
BathsN/A
-
 $124,000Lot Size1,917 sqft
Home SizeN/A
Beds2 Beds
Baths2 Baths
-
$149,000Lot Size8,712 sqft
Home Size1,008 sqft
Beds3 Beds
Baths1 Bath
-
 $150,000Lot Size20.22 ac
Home SizeN/A
BedsN/A
BathsN/A
-
 $155,000Lot Size5,663 sqft
Home SizeN/A
Beds2 Beds
Baths1 Bath
-
 $199,900Lot Size3.29 ac
Home SizeN/A
BedsN/A
BathsN/A
-
$205,000Lot Size5,750 sqft
Home Size2,392 sqft
Beds4 Beds
Baths2 Baths
-
$539,000Lot Size15.00 ac
Home SizeN/A
Beds2 Beds
Baths2 Baths
-
 $925,000Lot Size200.50 ac
Home SizeN/A
BedsN/A
BathsN/A
-
 $1,800,000Lot Size3.17 ac
Home SizeN/A
BedsN/A
BathsN/A