9530 Rainbow Lane, North Royalton, OH 44133 (MLS # 5238897)
 Request More Info
 Share
Share
 Print
Print
|
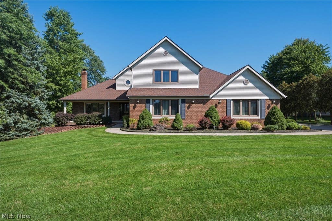
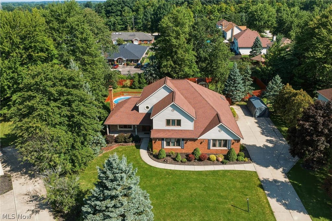
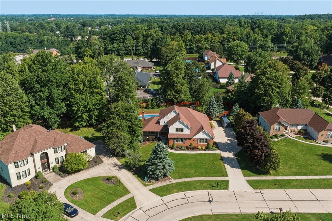
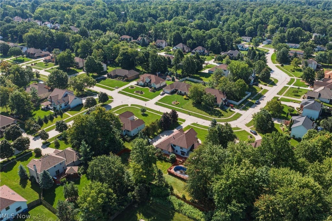
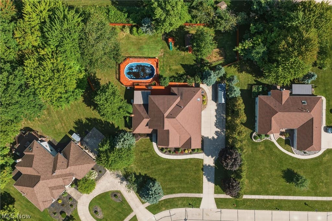
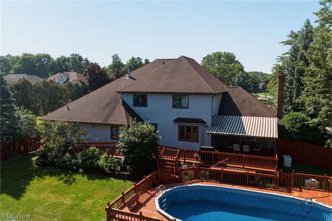
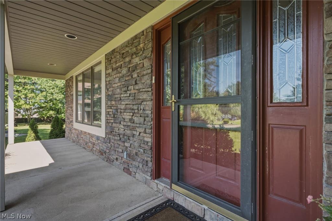
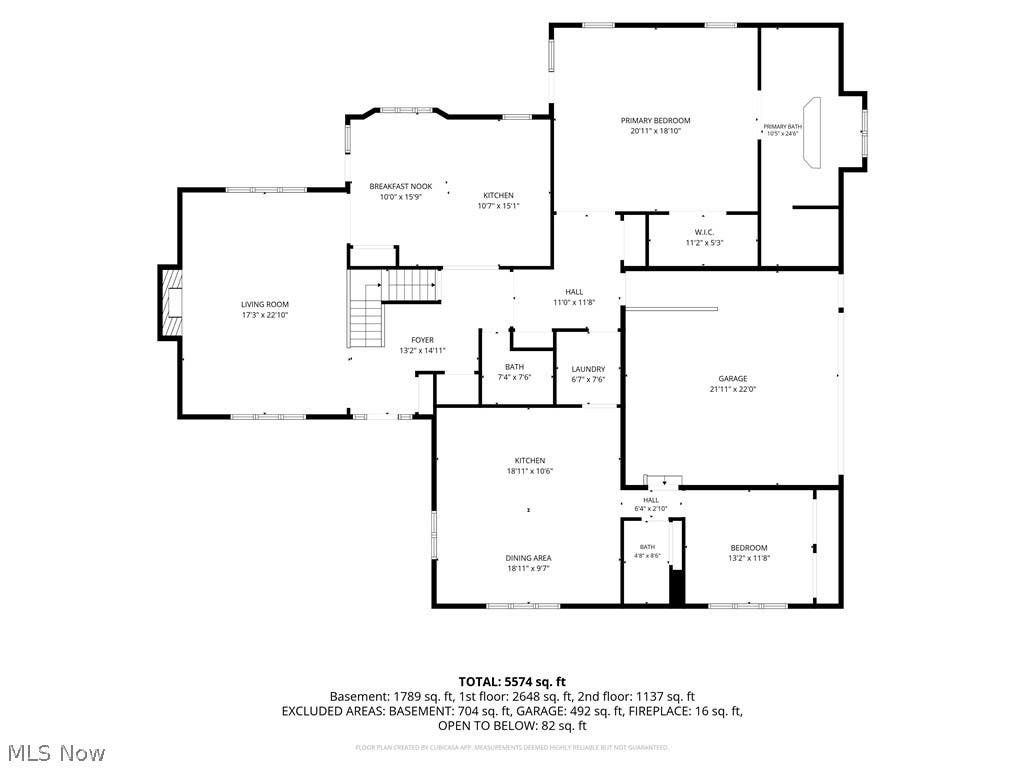
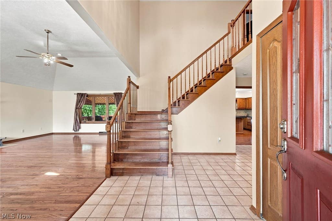
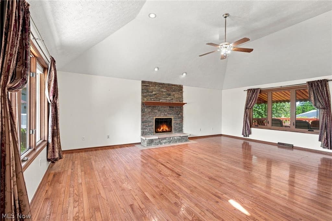
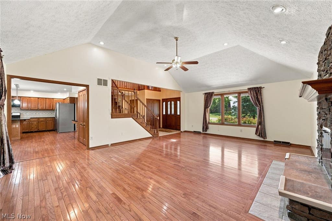
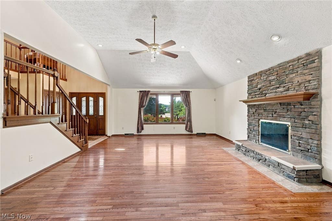
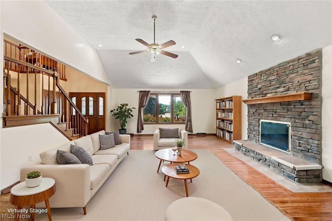
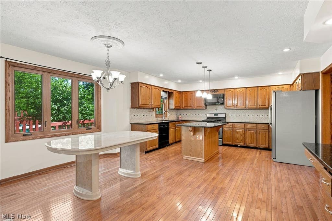
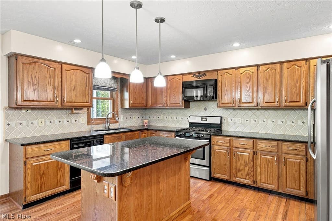
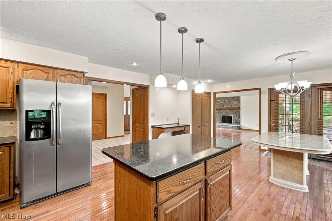
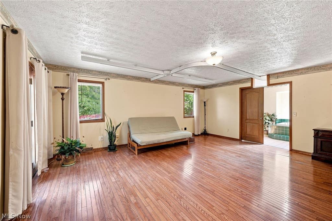
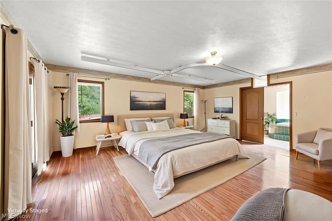
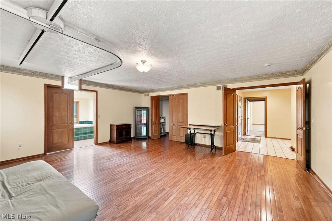
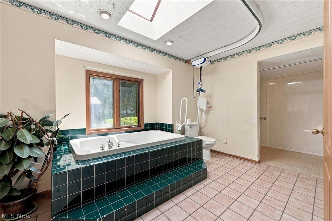
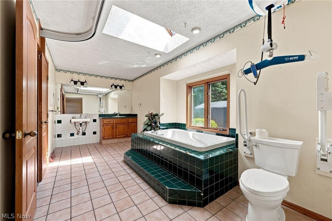
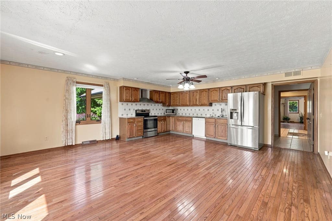
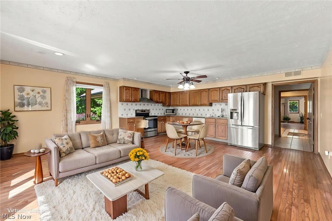
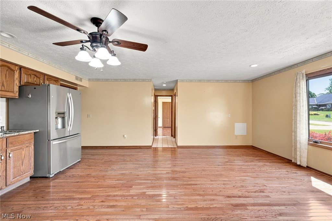
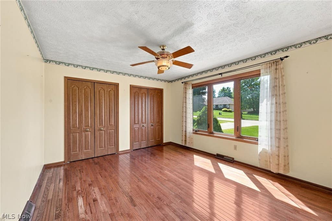
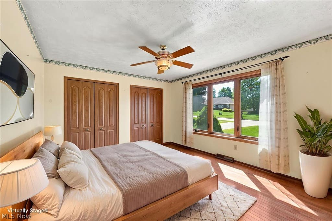
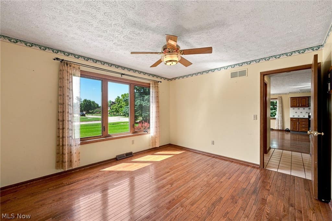
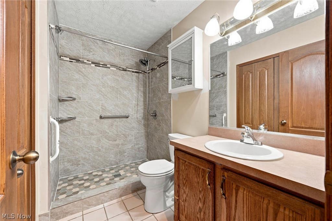
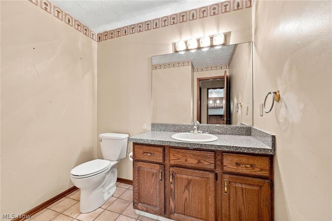
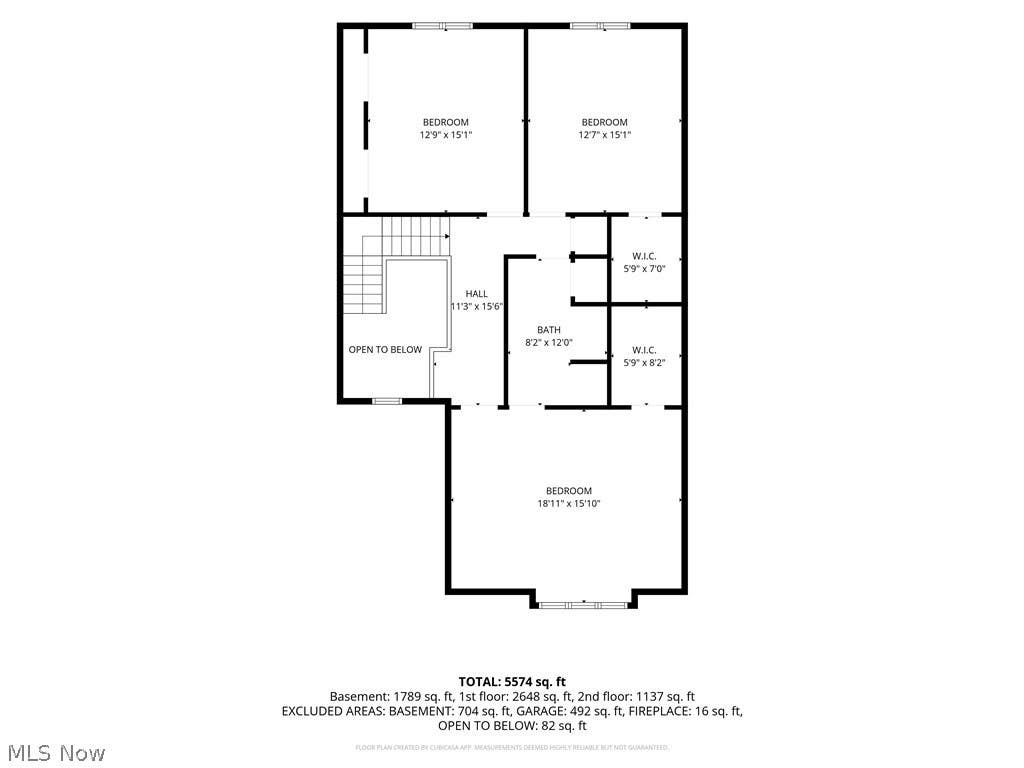
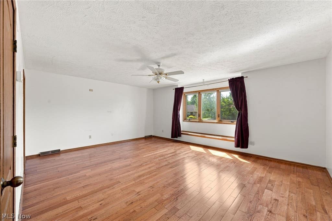
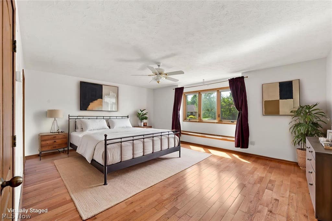
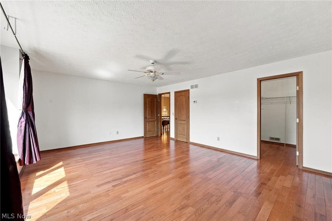
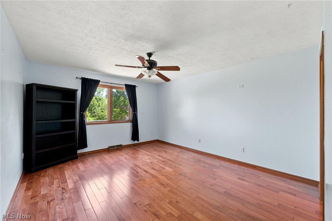
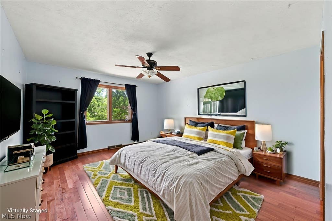
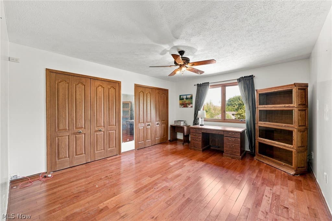
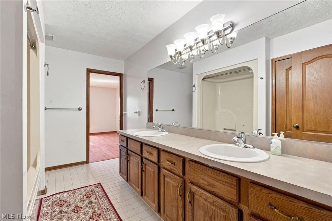
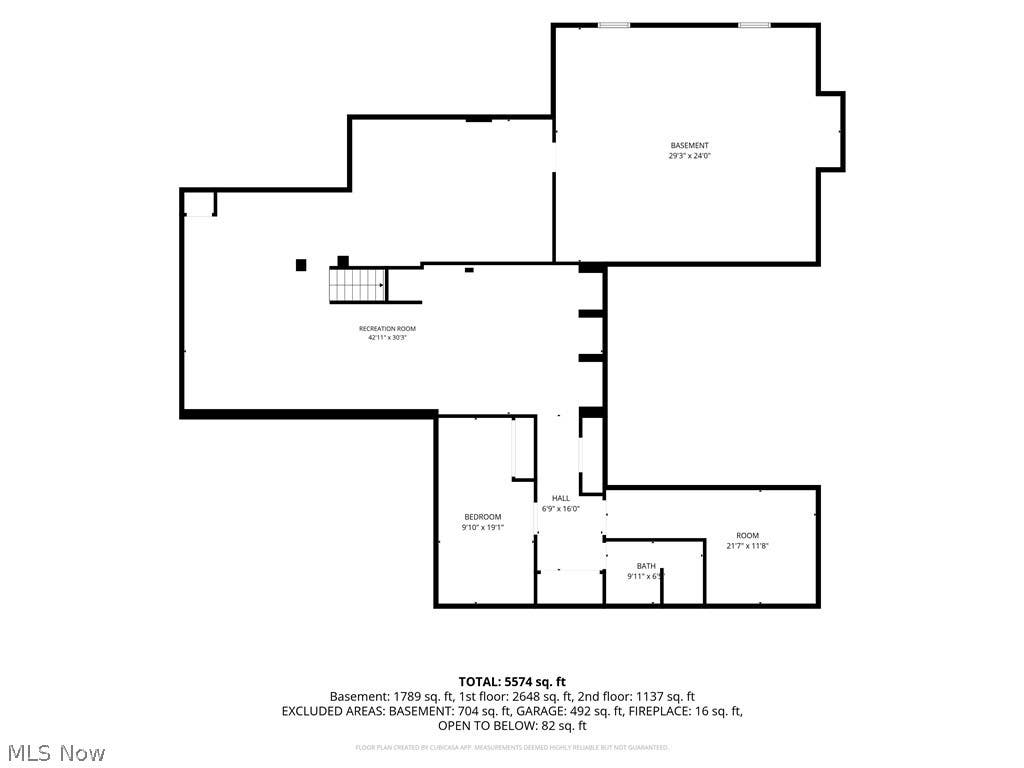
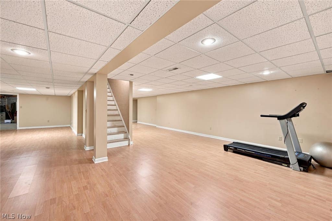
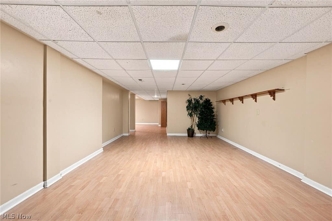
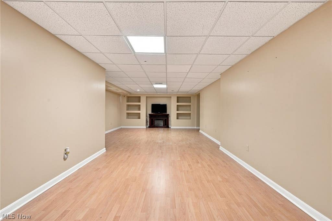
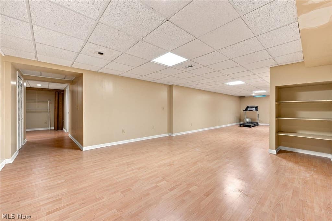
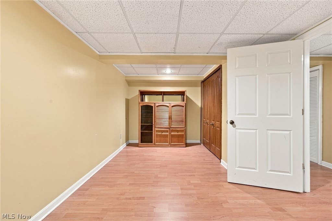
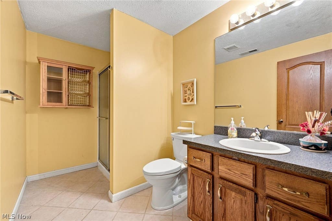
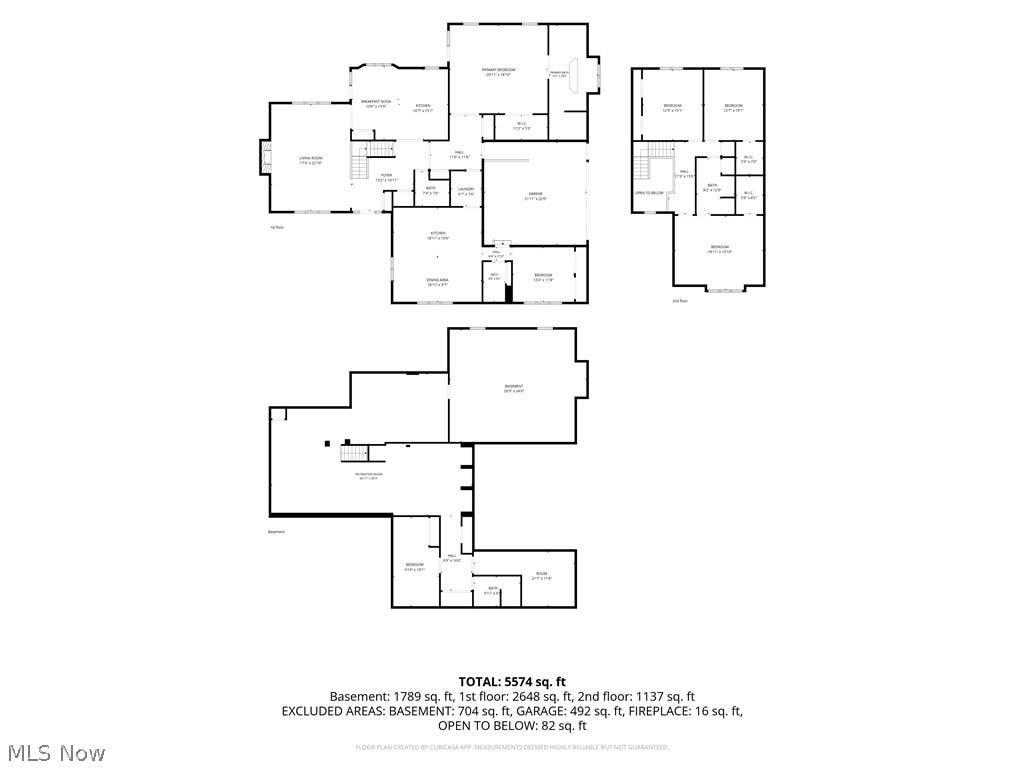
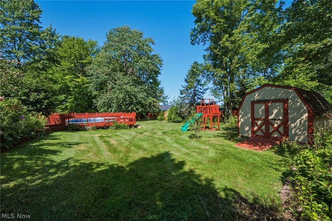
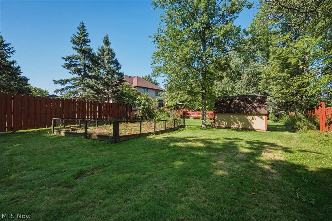
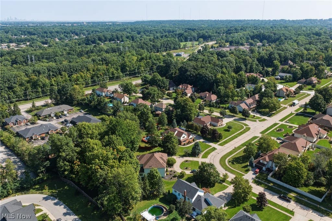
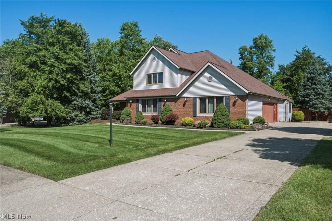
Welcome to 9530 Rainbow Ln, an impressive Colonial nestled in Timber Ridge Estates on a beautiful .60-acre pie-shaped lot. Offering over 5,600 sq. ft. of finished living space, 5 bedrooms, 4 full baths, and 1 half bath, this exceptional home combines generous living spaces with a flexible floor plan and thoughtful details throughout. The inviting foyer opens to a dramatic living room featuring beautiful hardwood floors, a cathedral ceiling, and a striking stone fireplace with raised hearth. The spacious eat-in kitchen is finished with granite countertops, a large island, pantry, hardwood floors, and a French door opening to the deck. The first-floor primary suite offers a peaceful retreat with hardwood floors, walk-in closet, jetted tub, walk-in shower, skylight, and its own French door to the deck. A private first-floor in-law suite is a standout feature, with access from both the main house and garage. The suite includes a spacious living area with hardwood floors and granite counters, full-size kitchen appliances, a private bedroom with generous closet space, and a full bath. Upstairs, three additional bedrooms offer hardwood floors and abundant closet space, including two walk-in closets, plus another full bath with a double-sink vanity. The finished lower level expands the living space with an impressive recreation room and office, while the home's numerous closets provide exceptional storage throughout. Additional highlights include a 2-car attached garage, standby generator, main-level laundry, extensive accessibility features, and a welcoming front porch. Step outside to enjoy the oversized, fully privacy-fenced backyard, deck, garden area, and plenty of room to relax or entertain. Conveniently located near shopping and within the North Royalton City School District, this is a rare opportunity to own a substantial home with remarkable flexibility, privacy, and space. Schedule your private showing soon"”you'll want to experience this one in person!

Property Type(s):
Single Family
| Last Updated | 8/22/2026 | Tract | Timber Ridge Estates |
|---|---|---|---|
| Year Built | 1991 | Garage Spaces | 2.0 |
| County | Cuyahoga |
Additional Details
| AIR | Ceiling Fan(s), Central Air |
|---|---|
| AIR CONDITIONING | Yes |
| APPLIANCES | Dishwasher, Disposal, Dryer, Range, Refrigerator, Washer |
| BASEMENT | Finished, Full, Yes |
| CONSTRUCTION | Brick, Cedar, Vinyl Siding |
| FIREPLACE | Yes |
| GARAGE | Yes |
| HEAT | Forced Air, Natural Gas |
| HOA DUES | 50|Annually |
| INTERIOR | Cathedral Ceiling(s), Ceiling Fan(s), Eat-in Kitchen, Entrance Foyer, Granite Counters, In-Law Floorplan, Kitchen Island, Master Downstairs, Pantry, Walk-In Closet(s) |
| LOT | 0.6 acre(s) |
| LOT DESCRIPTION | Garden, Level, Pie Shaped Lot |
| LOT DIMENSIONS | 140 X 197 |
| PARKING | Attached, Direct Access, Garage |
| POOL | Yes |
| POOL DESCRIPTION | Private |
| SEWER | Public Sewer |
| STORIES | 2 |
| STYLE | Colonial |
| SUBDIVISION | Timber Ridge Estates |
| TAXES | 10970 |
| WATER | Public |
Location
Contact us about this Property
| / | |
| We respect your online privacy and will never spam you. By submitting this form with your telephone number you are consenting for Ben Schafer to contact you even if your name is on a Federal or State "Do not call List". | |
Listing provided by: Pamela S Rybka | 330-416-2193, RE/MAX Real Estate Group, pamrybka@gmail.com, 330-416-2193
The data relating to real estate for sale on this website comes in part from the Internet Data Exchange program of NEOHREX. Real estate listings held by brokerage firms other than Ben Schafer Realty are marked with the Internet Data Exchange logo and detailed information about them includes the name of the listing broker(s).
Listing information is deemed reliable, but not guaranteed.
Data Last Updated: 8/26/26 1:52 AM PDT

This IDX solution is (c) Diverse Solutions 2026.
 Twitter
 Facebook
 Email
EmailLike Us On Facebook

Latest Real Estate
-
$0
19072 Harl Weiller Rd RD
Caldwell, OH
-
$0
6248 Titko Ln (Twp. Rd. 80)
Caldwell, OH
-
$1
0 Tract B Brownrigg Road
Caldwell, OH
-
$1
0 Tract A E Reinersville Road
Caldwell, OH
-
$44,900
Cross Street
Caldwell, OH
-
$49,900
608 west Street
Caldwell, OH
-
$55,000
SR 215 ST
Caldwell, OH
-
$124,000
606 West Street
Caldwell, OH
-
$150,000
Davis Ridge
Caldwell, OH
-
$155,000
1022 Fairground ST
Caldwell, OH
-
$199,900
44250 Fairground Road
Caldwell, OH
-
$205,000
817 Walnut Street
Caldwell, OH
-
$539,000
8902 N State Route 78
Caldwell, OH
-
$925,000
27339 Tabor Ridge Road
Caldwell, OH
-
$1,800,000
17030 McConnellsville Road
Caldwell, OH

$205,000
Lot Size
5,750 sqft
Home Size
2,392 sqft
Beds
4 Beds
Baths
2 Baths

$539,000
Lot Size
15.00 ac
Home Size
N/A
Beds
2 Beds
Baths
2 Baths
-
 $0Lot Size76.95 ac
Home SizeN/A
BedsN/A
BathsN/A
-
 $0Lot Size50.10 ac
Home SizeN/A
BedsN/A
BathsN/A
-
 $1Lot Size33.44 ac
Home SizeN/A
BedsN/A
BathsN/A
-
 $1Lot Size7.70 ac
Home SizeN/A
BedsN/A
BathsN/A
-
 $44,900Lot Size27,443 sqft
Home SizeN/A
BedsN/A
BathsN/A
-
 $49,900Lot Size6,665 sqft
Home SizeN/A
BedsN/A
BathsN/A
-
 $55,000Lot Size5.03 ac
Home SizeN/A
BedsN/A
BathsN/A
-
 $124,000Lot Size1,917 sqft
Home SizeN/A
Beds2 Beds
Baths2 Baths
-
 $150,000Lot Size20.22 ac
Home SizeN/A
BedsN/A
BathsN/A
-
 $155,000Lot Size5,663 sqft
Home SizeN/A
Beds2 Beds
Baths1 Bath
-
 $199,900Lot Size3.29 ac
Home SizeN/A
BedsN/A
BathsN/A
-
$205,000Lot Size5,750 sqft
Home Size2,392 sqft
Beds4 Beds
Baths2 Baths
-
$539,000Lot Size15.00 ac
Home SizeN/A
Beds2 Beds
Baths2 Baths
-
 $925,000Lot Size200.50 ac
Home SizeN/A
BedsN/A
BathsN/A
-
 $1,800,000Lot Size3.17 ac
Home SizeN/A
BedsN/A
BathsN/A