31490 Schwartz Road, Westlake, OH 44145 (MLS # 5238834)
 Request More Info
 Share
Share
 Print
Print
|
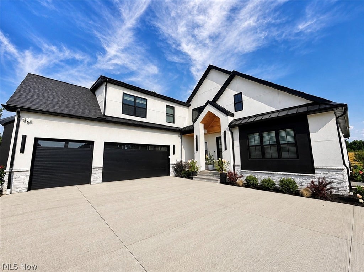
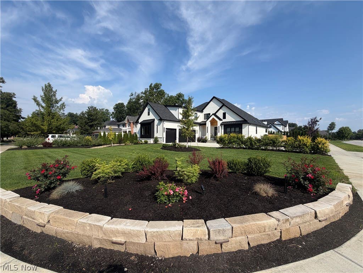
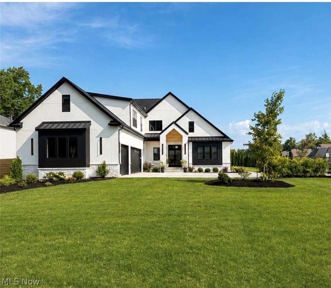
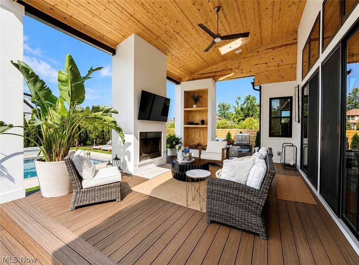
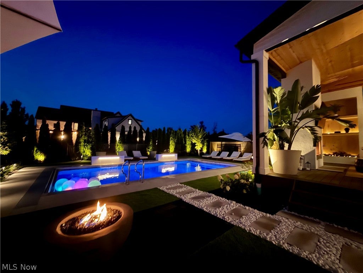
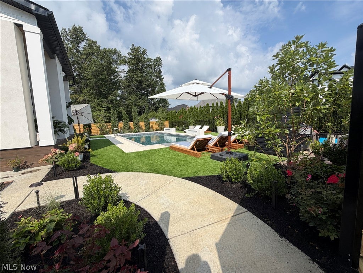
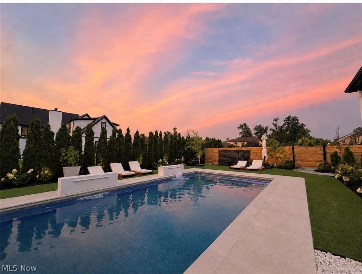
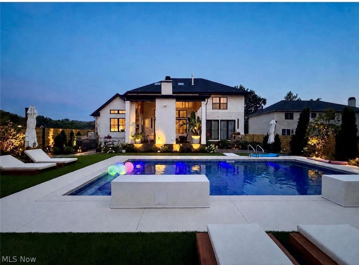
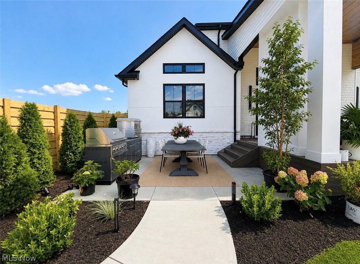
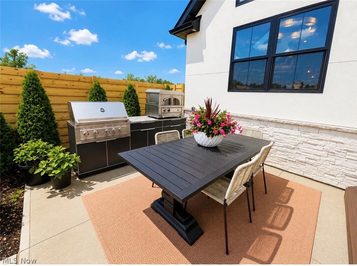
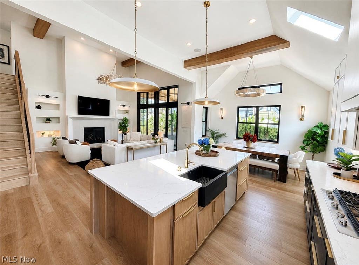
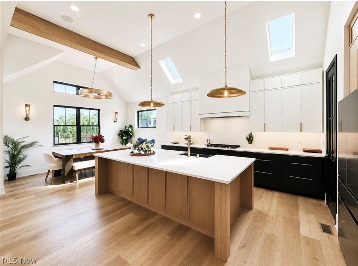
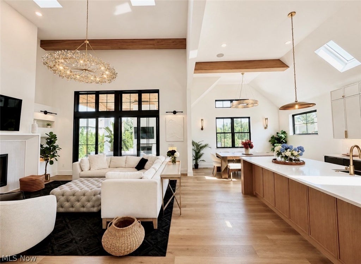
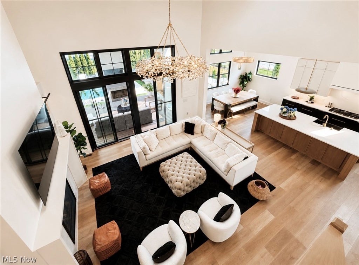
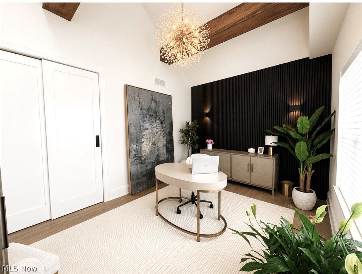
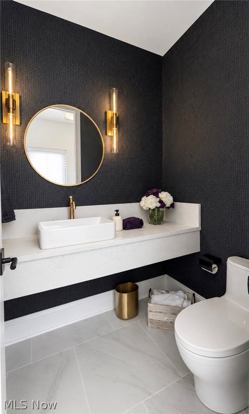
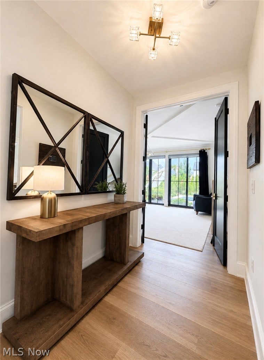
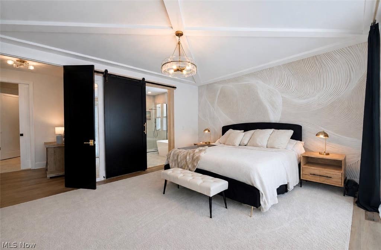
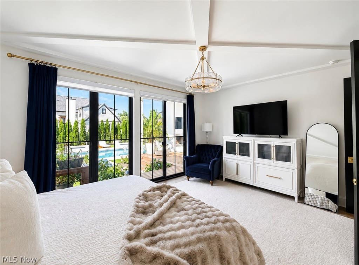
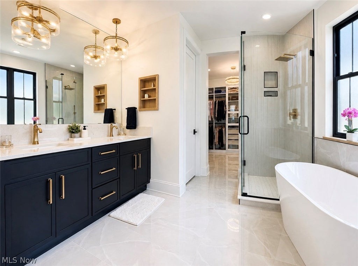
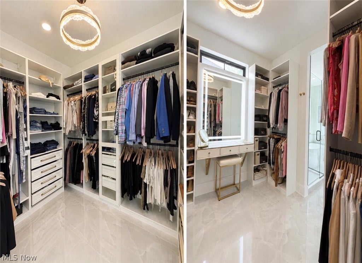
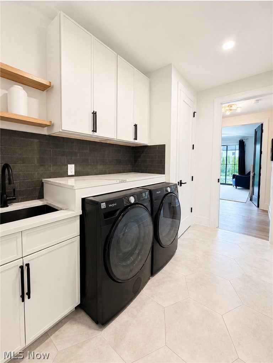
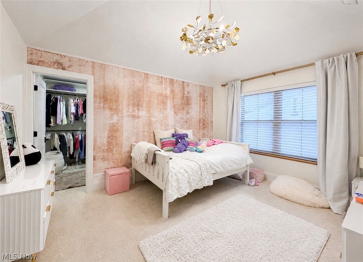
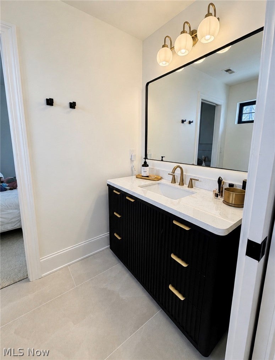
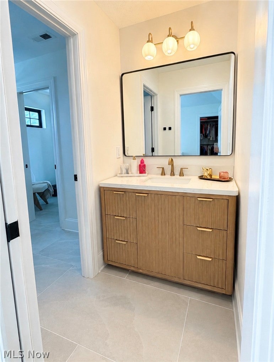
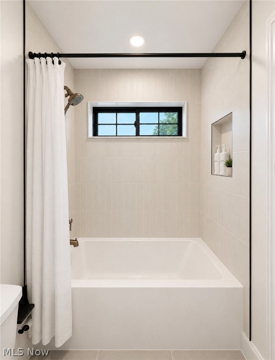
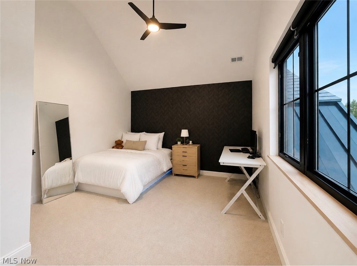
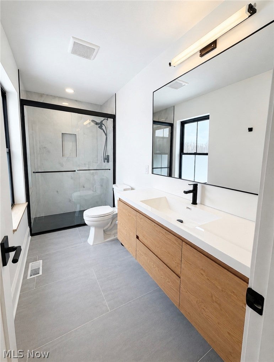
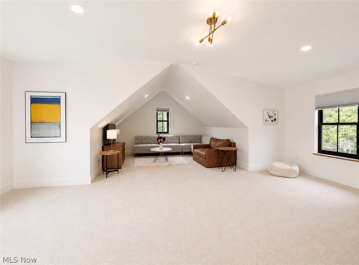
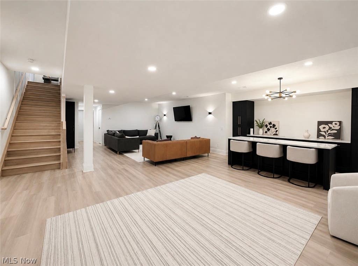
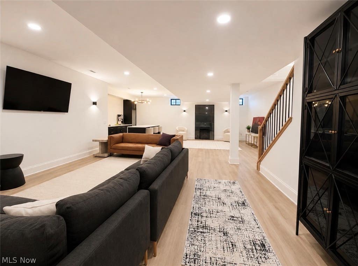
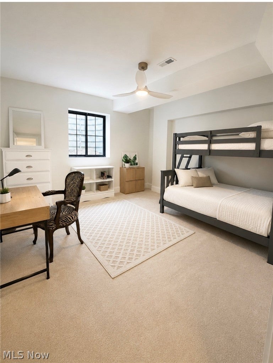
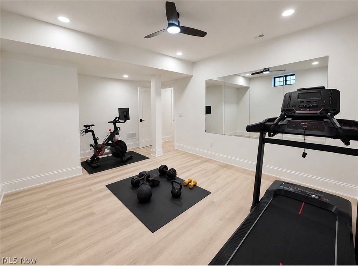
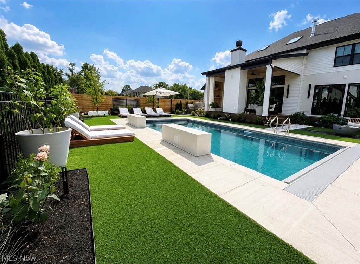
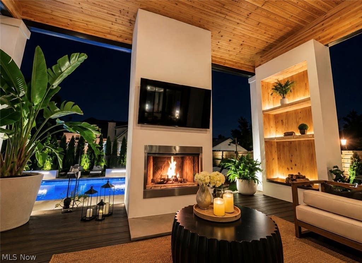
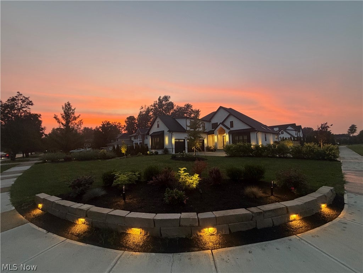
Welcome to 31490 Schwartz Road"”an exceptional custom-built Westlake residence completed in 2026 within the desirable Lake Forest. Offering approximately 5,000 square feet of finished living space, this home thoughtfully was designed to feel like a private resort with seamless indoor-outdoor living. Open sightlines extend from the dramatic great room to the resort style pool and professionally landscaped grounds. Soaring ceilings, architectural beams, a custom fireplace with built-in shelving and expansive black-framed windows create a light-filled setting. Designer wall coverings, wide-plank flooring, statement lighting and quality finishes continue throughout. The open-concept kitchen features custom two-tone cabinetry, quartz countertops and full-height backsplash, professional-style appliances and an oversized island with generous seating. A walk-in pantry provides extensive storage, an additional sink and dedicated appliance space. The private owner's retreat includes a spa-like bathroom and custom dressing room with built-in storage. Beautiful secondary spaces include 3 bedrooms up and a large bonus room that could be used as an additional bedroom and designer bathrooms complete the interior. Zoned heating and cooling provide personalized comfort, while a 400-amp electrical service supports the home's extensive systems and modern amenities. The finished lower level adds approximately 1,500 square feet of flexible living space, and the oversized three-car garage offers ample parking and storage. Expansive windows and doors connect the interior to a covered outdoor living area ideal for dining, gathering and relaxing. Beyond, a heated saltwater pool features integrated lighting and elegant water features. Artificial turf, lush layered landscaping and architectural lighting create exceptional privacy, low maintenance and a true backyard oasis. This is a truly unique turnkey residence not to be missed.





Property Type(s):
Single Family
| Last Updated | 8/22/2026 | Tract | Lake Forest Sub |
|---|---|---|---|
| Year Built | 2026 | Garage Spaces | 3.0 |
| County | Cuyahoga |
Additional Details
| AIR | Central Air |
|---|---|
| AIR CONDITIONING | Yes |
| APPLIANCES | Cooktop, Dishwasher, Dryer, Oven, Refrigerator |
| BASEMENT | Bath/Stubbed, Finished, Partially Finished, Storage Space, Sump Pump, Yes |
| CONSTRUCTION | Stone Veneer, Synthetic Stucco |
| EXTERIOR | Lighting |
| FIREPLACE | Yes |
| GARAGE | Yes |
| HEAT | Fireplace(s), Forced Air |
| INTERIOR | Beamed Ceilings, Bookcases, Built-in Features, Cathedral Ceiling(s), Chandelier, High Ceilings, Kitchen Island, Master Downstairs, Open Floorplan, Pantry, Recessed Lighting, Soaking Tub, Vaulted Ceiling(s), Walk-In Closet(s), Wired for Data, Wired for Sound |
| LOT | 0.3895 acre(s) |
| LOT DESCRIPTION | Landscaped |
| PARKING | Attached, Garage |
| POOL | Yes |
| POOL DESCRIPTION | In Ground, Private |
| SEWER | Public Sewer |
| STORIES | 2 |
| STYLE | Contemporary |
| SUBDIVISION | Lake Forest Sub |
| TAXES | 1358 |
| WATER | Public |
Location
Contact us about this Property
| / | |
| We respect your online privacy and will never spam you. By submitting this form with your telephone number you are consenting for Ben Schafer to contact you even if your name is on a Federal or State "Do not call List". | |
Listing provided by: Julie L Byrne McMahon | 773-742-9776, RE/MAX Real Estate Group, jl_byrne@yahoo.com, 773-742-9776
The data relating to real estate for sale on this website comes in part from the Internet Data Exchange program of NEOHREX. Real estate listings held by brokerage firms other than Ben Schafer Realty are marked with the Internet Data Exchange logo and detailed information about them includes the name of the listing broker(s).
Listing information is deemed reliable, but not guaranteed.
Data Last Updated: 8/26/26 12:39 AM PDT

This IDX solution is (c) Diverse Solutions 2026.
 Twitter
 Facebook
 Email
EmailLike Us On Facebook

Latest Real Estate
-
$0
19072 Harl Weiller Rd RD
Caldwell, OH
-
$0
6248 Titko Ln (Twp. Rd. 80)
Caldwell, OH
-
$1
0 Tract B Brownrigg Road
Caldwell, OH
-
$1
0 Tract A E Reinersville Road
Caldwell, OH
-
$44,900
Cross Street
Caldwell, OH
-
$49,900
608 west Street
Caldwell, OH
-
$55,000
SR 215 ST
Caldwell, OH
-
$124,000
606 West Street
Caldwell, OH
-
$150,000
Davis Ridge
Caldwell, OH
-
$155,000
1022 Fairground ST
Caldwell, OH
-
$199,900
44250 Fairground Road
Caldwell, OH
-
$205,000
817 Walnut Street
Caldwell, OH
-
$539,000
8902 N State Route 78
Caldwell, OH
-
$925,000
27339 Tabor Ridge Road
Caldwell, OH
-
$1,800,000
17030 McConnellsville Road
Caldwell, OH

$205,000
Lot Size
5,750 sqft
Home Size
2,392 sqft
Beds
4 Beds
Baths
2 Baths

$539,000
Lot Size
15.00 ac
Home Size
N/A
Beds
2 Beds
Baths
2 Baths
-
 $0Lot Size76.95 ac
Home SizeN/A
BedsN/A
BathsN/A
-
 $0Lot Size50.10 ac
Home SizeN/A
BedsN/A
BathsN/A
-
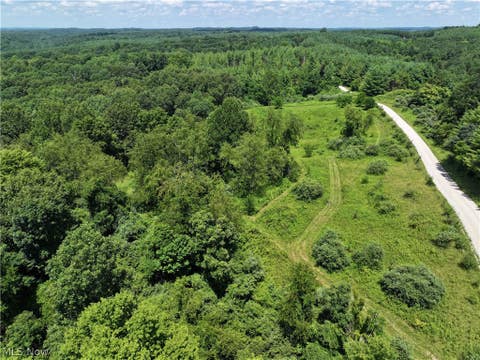 $1Lot Size33.44 ac
Home SizeN/A
BedsN/A
BathsN/A
-
 $1Lot Size7.70 ac
Home SizeN/A
BedsN/A
BathsN/A
-
 $44,900Lot Size27,443 sqft
Home SizeN/A
BedsN/A
BathsN/A
-
 $49,900Lot Size6,665 sqft
Home SizeN/A
BedsN/A
BathsN/A
-
 $55,000Lot Size5.03 ac
Home SizeN/A
BedsN/A
BathsN/A
-
 $124,000Lot Size1,917 sqft
Home SizeN/A
Beds2 Beds
Baths2 Baths
-
 $150,000Lot Size20.22 ac
Home SizeN/A
BedsN/A
BathsN/A
-
 $155,000Lot Size5,663 sqft
Home SizeN/A
Beds2 Beds
Baths1 Bath
-
 $199,900Lot Size3.29 ac
Home SizeN/A
BedsN/A
BathsN/A
-
$205,000Lot Size5,750 sqft
Home Size2,392 sqft
Beds4 Beds
Baths2 Baths
-
$539,000Lot Size15.00 ac
Home SizeN/A
Beds2 Beds
Baths2 Baths
-
 $925,000Lot Size200.50 ac
Home SizeN/A
BedsN/A
BathsN/A
-
 $1,800,000Lot Size3.17 ac
Home SizeN/A
BedsN/A
BathsN/A