3750 Oakview Drive, Girard, OH 44420 (MLS # 5238560)
 Request More Info
 Share
Share
 Print
Print
|
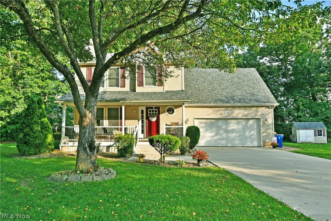
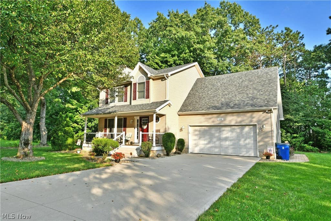
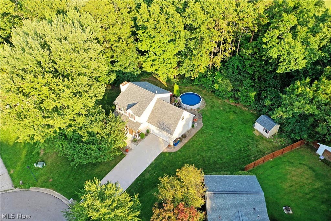
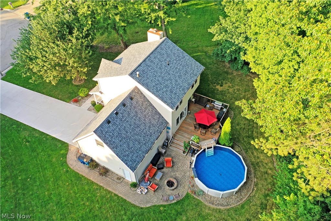
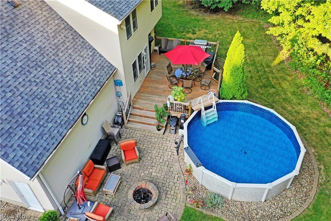
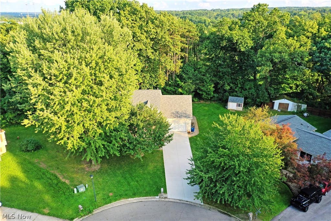
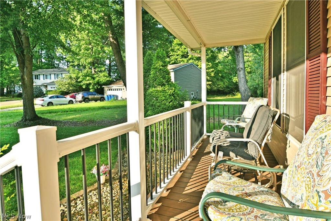
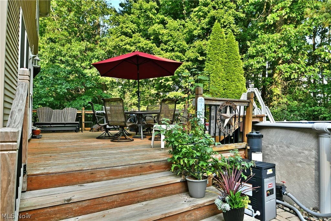
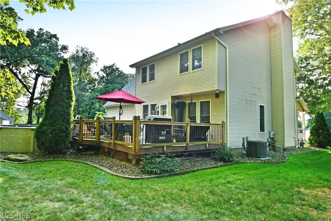
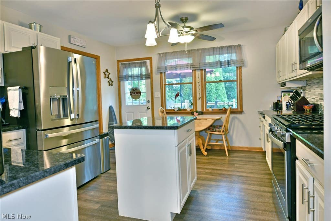
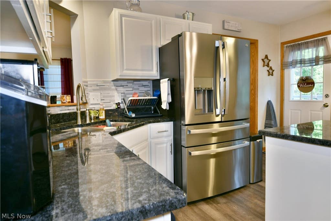
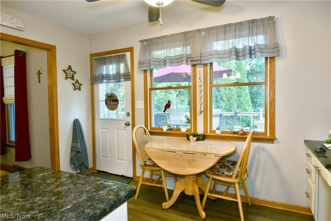
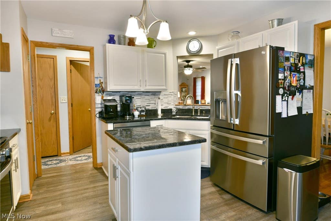
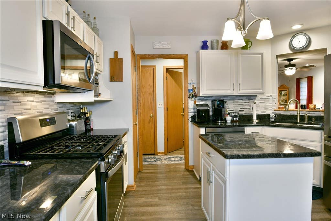
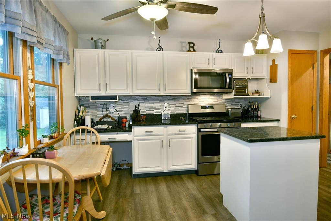
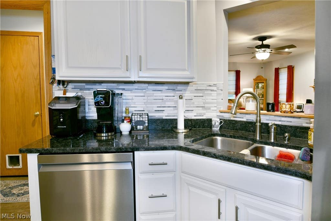
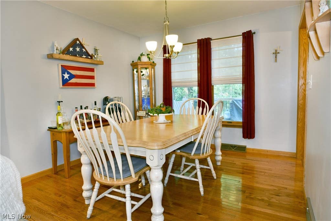
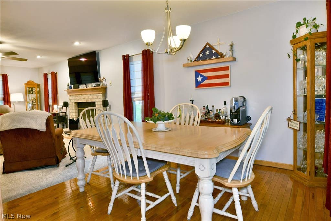
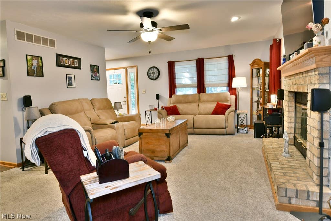
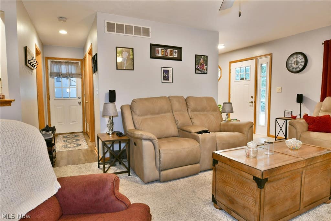
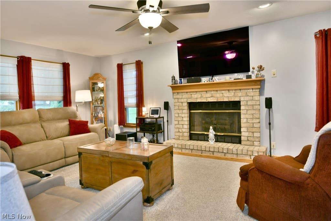
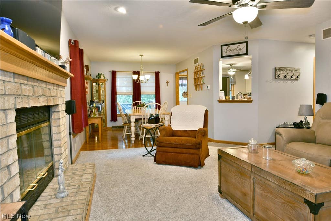
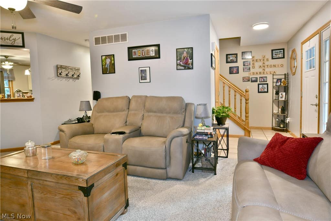
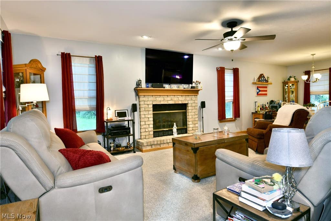
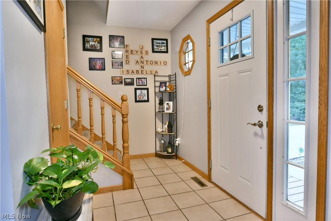
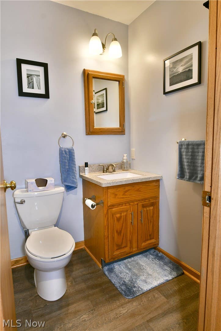
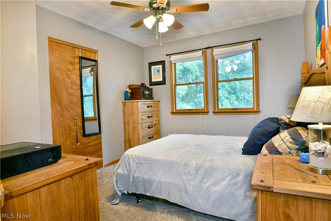
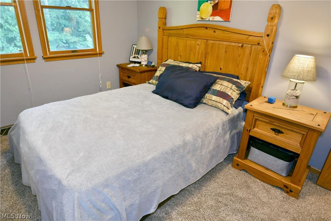
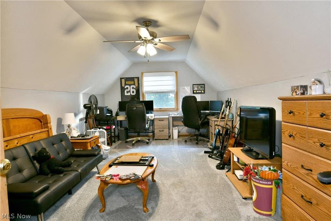
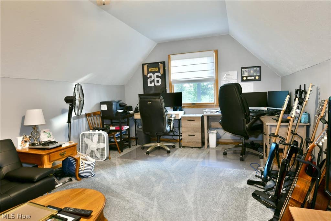
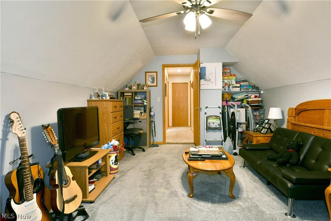
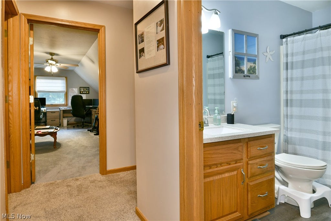
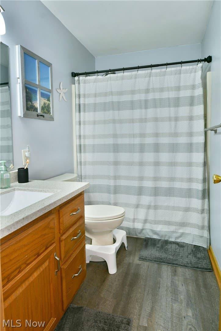
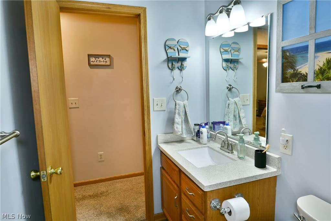
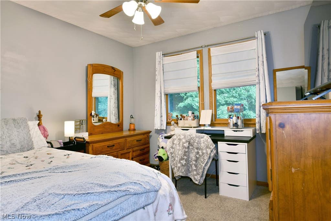
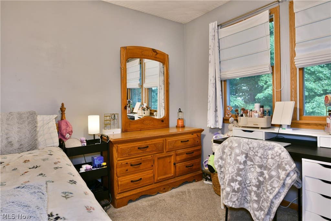
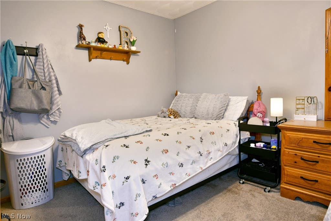
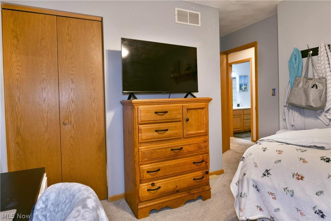
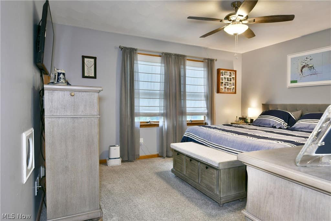
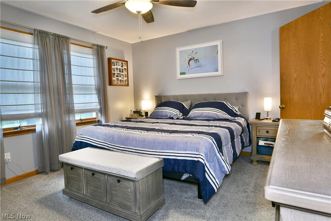
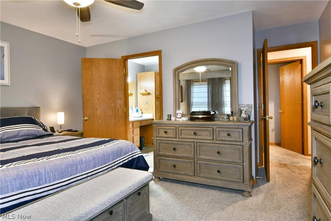
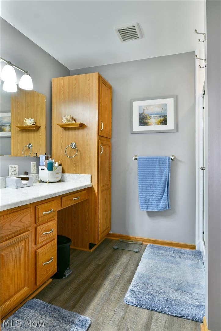
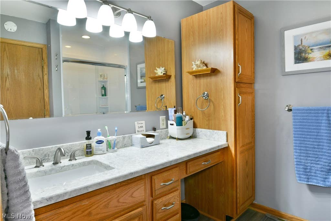
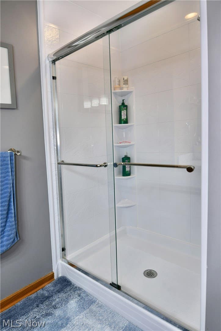
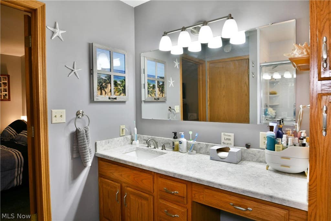
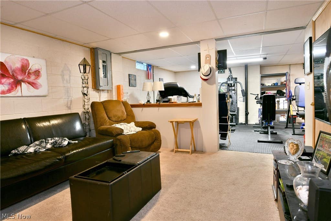
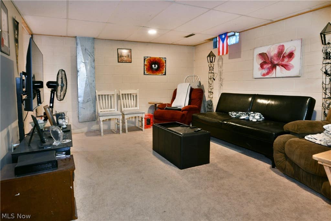
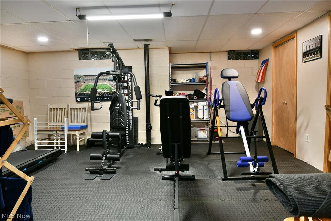
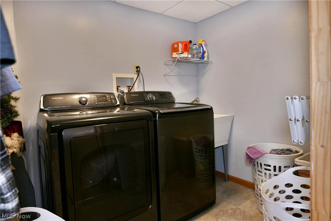
Welcome home to this beautiful two-story home nestled on a peaceful cul-de-sac in a desirable neighborhood. Offering 3-4 bedrooms, 2 full baths, and 1 half bath, this well-maintained home combines spacious living areas, thoughtful updates, and wonderful outdoor living. A welcoming foyer with ceramic tile greets you as you enter. The spacious living room features new carpeting (2025) and a cozy gas fireplace that opens beautifully to the dining room, highlighted by gorgeous hardwood floors. The bright eat-in kitchen features beautiful white Shaker-style cabinetry, granite countertops, tile backsplash, pantry, built in desk area, and ample dining space. A half bath and coat closet complete the first floor. . Upstairs, you'll find two generously sized bedrooms, a full hall bath, and a spacious primary suite complete with a large walk-in closet and private ensuite bathroom. A large bonus room above the garage provides excellent flexibility and can be used as a fourth bedroom, office, playroom, or additional living space. The finished lower level adds even more room to enjoy, featuring a large laundry room, carpeted family room, and separate exercise room. A sump pump provides added peace of mind, while major mechanical updates include a furnace, central air conditioning, and hot water tank, all updated along with a New roof . Outside, enjoy a new concrete driveway and sidewalk, along with a spacious rear deck directly off the kitchen. The deck leads to a beautiful brick patio and large wood fire-pit area"”perfect for entertaining, relaxing, and enjoying summer evenings. The backyard is surrounded by beautiful, established trees, creating a private and picturesque setting. Roof 2025, furnace and A/C 2020, dishwasher 2026, HWT 2012, front porch 2025,updated kitchen 2026 ,all flooring and paint 5 years ago, concrete drive 2024 , back brick patio and walk way 2013. Don't let this one slip away!
Property Type(s):
Single Family
| Last Updated | 8/23/2026 | Tract | Oakview Manor |
|---|---|---|---|
| Year Built | 1996 | Garage Spaces | 2.0 |
| County | Trumbull |
Additional Details
| AIR | Central Air |
|---|---|
| AIR CONDITIONING | Yes |
| APPLIANCES | Dishwasher, Microwave, Range |
| BASEMENT | Finished, Full, Sump Pump, Yes |
| CONSTRUCTION | Block, Vinyl Siding |
| EXTERIOR | Fire Pit |
| FIREPLACE | Yes |
| GARAGE | Yes |
| HEAT | Forced Air, Natural Gas |
| INTERIOR | Eat-in Kitchen, Entrance Foyer, Granite Counters, Kitchen Island, Natural Woodwork, Open Floorplan, Pantry, Stone Counters, Walk-In Closet(s) |
| LOT | 0.2978 acre(s) |
| LOT DESCRIPTION | Back Yard, Cul-De-Sac, Landscaped |
| PARKING | Attached, Concrete, Garage |
| POOL | Yes |
| POOL DESCRIPTION | Private |
| SEWER | Public Sewer |
| STORIES | Three Or More, Two |
| STYLE | Conventional |
| SUBDIVISION | Oakview Manor |
| TAXES | 2841 |
| VIEW | Yes |
| VIEW DESCRIPTION | Trees/Woods |
| WATER | Public |
Location
Contact us about this Property
| / | |
| We respect your online privacy and will never spam you. By submitting this form with your telephone number you are consenting for Ben Schafer to contact you even if your name is on a Federal or State "Do not call List". | |
Listing provided by: Lisa D McNeal | 330-530-8911, Brokers Realty Group, lisa.mcneal@brokerssold.com, 330-530-8911
The data relating to real estate for sale on this website comes in part from the Internet Data Exchange program of NEOHREX. Real estate listings held by brokerage firms other than Ben Schafer Realty are marked with the Internet Data Exchange logo and detailed information about them includes the name of the listing broker(s).
Listing information is deemed reliable, but not guaranteed.
Data Last Updated: 8/26/26 3:01 AM PDT

This IDX solution is (c) Diverse Solutions 2026.
 Twitter
 Facebook
 Email
EmailLike Us On Facebook

Latest Real Estate
-
$0
19072 Harl Weiller Rd RD
Caldwell, OH
-
$0
6248 Titko Ln (Twp. Rd. 80)
Caldwell, OH
-
$1
0 Tract B Brownrigg Road
Caldwell, OH
-
$1
0 Tract A E Reinersville Road
Caldwell, OH
-
$44,900
Cross Street
Caldwell, OH
-
$49,900
608 west Street
Caldwell, OH
-
$55,000
SR 215 ST
Caldwell, OH
-
$124,000
606 West Street
Caldwell, OH
-
$150,000
Davis Ridge
Caldwell, OH
-
$155,000
1022 Fairground ST
Caldwell, OH
-
$199,900
44250 Fairground Road
Caldwell, OH
-
$205,000
817 Walnut Street
Caldwell, OH
-
$539,000
8902 N State Route 78
Caldwell, OH
-
$925,000
27339 Tabor Ridge Road
Caldwell, OH
-
$1,800,000
17030 McConnellsville Road
Caldwell, OH

$205,000
Lot Size
5,750 sqft
Home Size
2,392 sqft
Beds
4 Beds
Baths
2 Baths

$539,000
Lot Size
15.00 ac
Home Size
N/A
Beds
2 Beds
Baths
2 Baths
-
 $0Lot Size76.95 ac
Home SizeN/A
BedsN/A
BathsN/A
-
 $0Lot Size50.10 ac
Home SizeN/A
BedsN/A
BathsN/A
-
 $1Lot Size33.44 ac
Home SizeN/A
BedsN/A
BathsN/A
-
 $1Lot Size7.70 ac
Home SizeN/A
BedsN/A
BathsN/A
-
 $44,900Lot Size27,443 sqft
Home SizeN/A
BedsN/A
BathsN/A
-
 $49,900Lot Size6,665 sqft
Home SizeN/A
BedsN/A
BathsN/A
-
 $55,000Lot Size5.03 ac
Home SizeN/A
BedsN/A
BathsN/A
-
 $124,000Lot Size1,917 sqft
Home SizeN/A
Beds2 Beds
Baths2 Baths
-
 $150,000Lot Size20.22 ac
Home SizeN/A
BedsN/A
BathsN/A
-
 $155,000Lot Size5,663 sqft
Home SizeN/A
Beds2 Beds
Baths1 Bath
-
 $199,900Lot Size3.29 ac
Home SizeN/A
BedsN/A
BathsN/A
-
$205,000Lot Size5,750 sqft
Home Size2,392 sqft
Beds4 Beds
Baths2 Baths
-
$539,000Lot Size15.00 ac
Home SizeN/A
Beds2 Beds
Baths2 Baths
-
 $925,000Lot Size200.50 ac
Home SizeN/A
BedsN/A
BathsN/A
-
 $1,800,000Lot Size3.17 ac
Home SizeN/A
BedsN/A
BathsN/A