126 Westchester Drive, Amherst, OH 44001 (MLS # 5238447)
 Request More Info
 Share
Share
 Print
Print
|
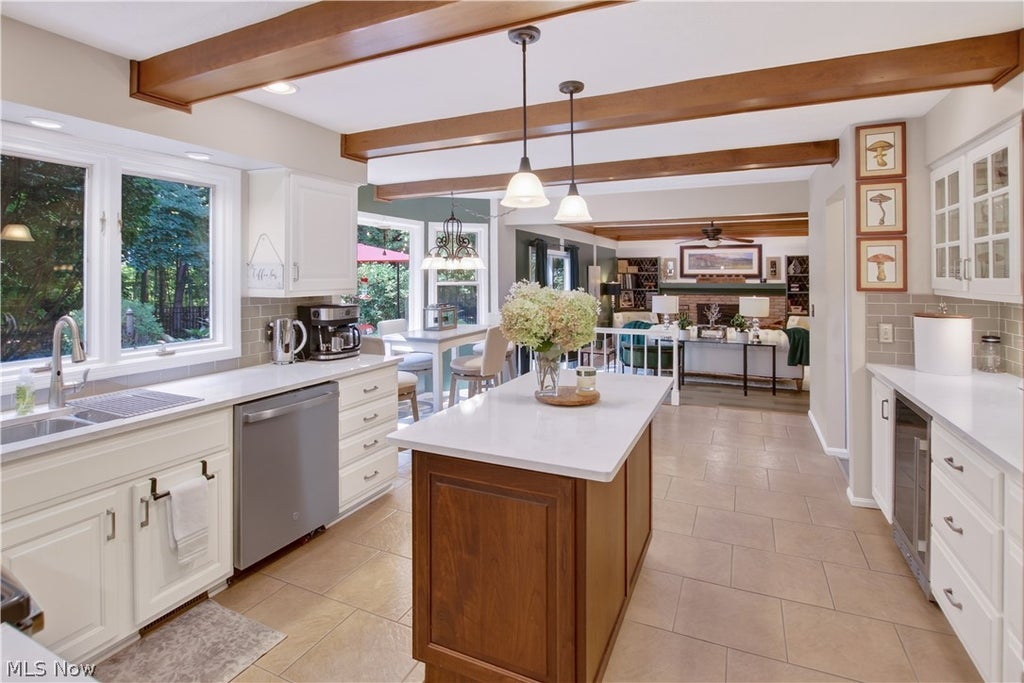
Welcome to 126 Westchester Drive, a beautifully updated 4-bedroom, 3.5-bath home offering approximately 3,051 square feet of comfortable living space in a peaceful, private setting. From the moment you arrive, you'll appreciate the fresh, move-in-ready feel created by new interior paint and quality new flooring throughout. The spacious layout offers plenty of room to live, work, and entertain, with a full finished basement featuring a full bathroom for added versatility. A cozy fireplace adds warmth and character, while the attached 2-car garage offers everyday convenience.The inviting primary bedroom features a private en suite bath with a double vanity, soaking tub, separate shower, and walk-in closet. The updated kitchen features new appliances, including a dishwasher and microwave, while a new hot water heater adds peace of mind. Additional recent improvements include a new roof, new metal fencing, new washer and dryer, new fixtures, and updates to the backyard.Outside, enjoy the setting that makes this home truly special. The private surroundings, wooded views, outdoor living opportunities, and creek access create a peaceful retreat to enjoy throughout the seasons. With thoughtful updates already completed, a versatile floor plan, and plenty of finished living space, this Amherst home is ready for its next owners to simply move in and enjoy.




Property Type(s):
Single Family
| Last Updated | 8/27/2026 | Tract | Westchester Estate Sub #1 |
|---|---|---|---|
| Year Built | 1983 | Garage Spaces | 2.0 |
| County | Lorain |
Additional Details
| AIR | Ceiling Fan(s), Central Air |
|---|---|
| AIR CONDITIONING | Yes |
| APPLIANCES | Dishwasher, Dryer, Microwave, Range, Refrigerator, Washer |
| BASEMENT | Finished, Full, Yes |
| CONSTRUCTION | Vinyl Siding |
| EXTERIOR | Private Yard |
| FIREPLACE | Yes |
| GARAGE | Yes |
| HEAT | Forced Air, Natural Gas |
| INTERIOR | Ceiling Fan(s), Chandelier, Eat-in Kitchen, Entrance Foyer, High Ceilings, Kitchen Island, Natural Woodwork, Soaking Tub, Stone Counters, Walk-In Closet(s), Wet Bar |
| LOT | 0.31 acre(s) |
| LOT DESCRIPTION | Back Yard, Landscaped, Many Trees, Private, Rectangular Lot, Wooded |
| LOT DIMENSIONS | 90 X 150 |
| PARKING | Attached, Garage Faces Front, Garage, Garage Door Opener |
| SEWER | Public Sewer |
| STORIES | 2 |
| STYLE | Colonial |
| SUBDIVISION | Westchester Estate Sub #1 |
| TAXES | 5064 |
| VIEW | Yes |
| VIEW DESCRIPTION | Trees/Woods |
| WATER | Public |
Location
Contact us about this Property
| / | |
| We respect your online privacy and will never spam you. By submitting this form with your telephone number you are consenting for Ben Schafer to contact you even if your name is on a Federal or State "Do not call List". | |
Listing provided by: Joe Goldian | 216-224-9525, Redfin Real Estate Corporation, joe.goldian@redfin.com, 216-224-9525
The data relating to real estate for sale on this website comes in part from the Internet Data Exchange program of NEOHREX. Real estate listings held by brokerage firms other than Ben Schafer Realty are marked with the Internet Data Exchange logo and detailed information about them includes the name of the listing broker(s).
Listing information is deemed reliable, but not guaranteed.
Data Last Updated: 8/29/26 9:50 AM PDT

This IDX solution is (c) Diverse Solutions 2026.
 Twitter
 Facebook
 Email
EmailLike Us On Facebook

Latest Real Estate
-
$0
24203 Frostyville Road
Caldwell, OH
-
$0
19072 Harl Weiller Rd RD
Caldwell, OH
-
$0
6248 Titko Ln (Twp. Rd. 80)
Caldwell, OH
-
$44,900
Cross Street
Caldwell, OH
-
$49,900
608 west Street
Caldwell, OH
-
$55,000
SR 215 ST
Caldwell, OH
-
$124,000
606 West Street
Caldwell, OH
-
$150,000
Davis Ridge
Caldwell, OH
-
$155,000
1022 Fairground ST
Caldwell, OH
-
$199,900
44250 Fairground Road
Caldwell, OH
-
$205,000
817 Walnut Street
Caldwell, OH
-
$539,000
8902 N State Route 78
Caldwell, OH
-
$925,000
27339 Tabor Ridge Road
Caldwell, OH
-
$1,800,000
17030 McConnellsville Road
Caldwell, OH

$0
Lot Size
1.25 ac
Home Size
1,344 sqft
Beds
3 Beds
Baths
1 Bath

$205,000
Lot Size
5,750 sqft
Home Size
2,392 sqft
Beds
4 Beds
Baths
2 Baths

$539,000
Lot Size
15.00 ac
Home Size
N/A
Beds
2 Beds
Baths
2 Baths
-
$0Lot Size1.25 ac
Home Size1,344 sqft
Beds3 Beds
Baths1 Bath
-
 $0Lot Size76.95 ac
Home SizeN/A
BedsN/A
BathsN/A
-
 $0Lot Size50.10 ac
Home SizeN/A
BedsN/A
BathsN/A
-
 $44,900Lot Size27,443 sqft
Home SizeN/A
BedsN/A
BathsN/A
-
 $49,900Lot Size6,665 sqft
Home SizeN/A
BedsN/A
BathsN/A
-
 $55,000Lot Size5.03 ac
Home SizeN/A
BedsN/A
BathsN/A
-
 $124,000Lot Size1,917 sqft
Home SizeN/A
Beds2 Beds
Baths2 Baths
-
 $150,000Lot Size20.22 ac
Home SizeN/A
BedsN/A
BathsN/A
-
 $155,000Lot Size5,663 sqft
Home SizeN/A
Beds2 Beds
Baths1 Bath
-
 $199,900Lot Size3.29 ac
Home SizeN/A
BedsN/A
BathsN/A
-
$205,000Lot Size5,750 sqft
Home Size2,392 sqft
Beds4 Beds
Baths2 Baths
-
$539,000Lot Size15.00 ac
Home SizeN/A
Beds2 Beds
Baths2 Baths
-
 $925,000Lot Size200.50 ac
Home SizeN/A
BedsN/A
BathsN/A
-
 $1,800,000Lot Size3.17 ac
Home SizeN/A
BedsN/A
BathsN/A