1233 McIntosh Avenue, Akron, OH 44314 (MLS # 5238025)
 Request More Info
 Share
Share
 Print
Print
|
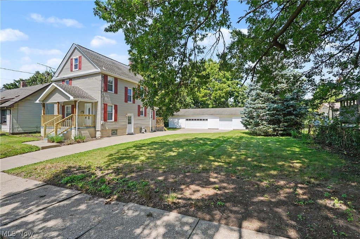
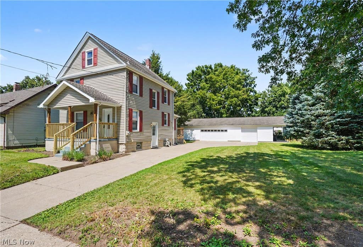
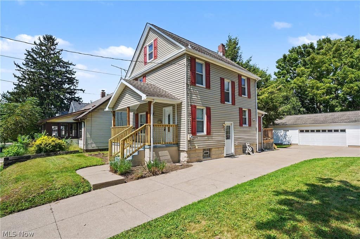
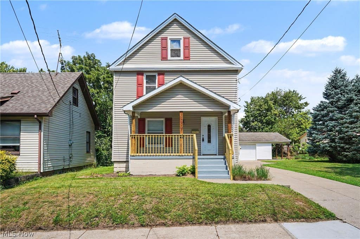
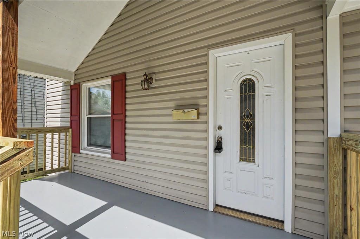
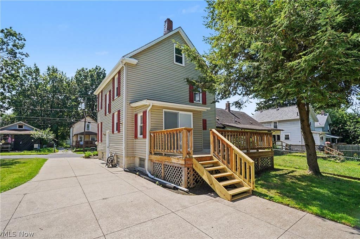
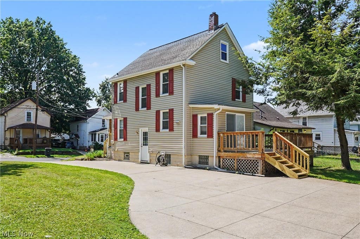
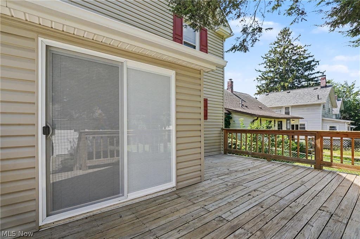
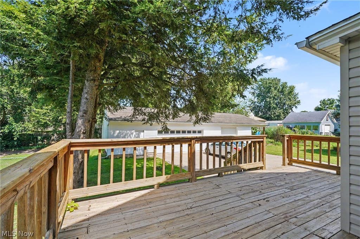
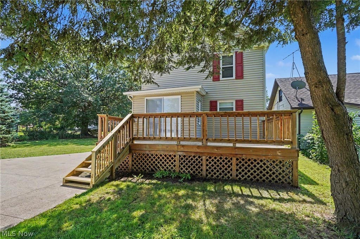
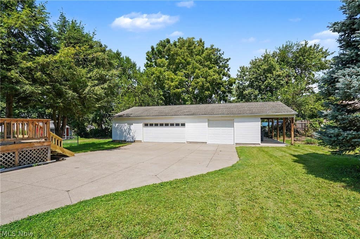
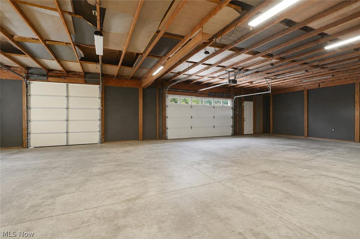
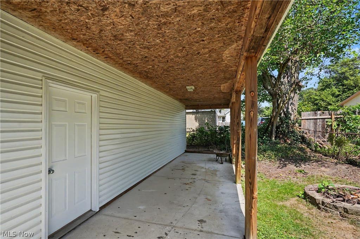
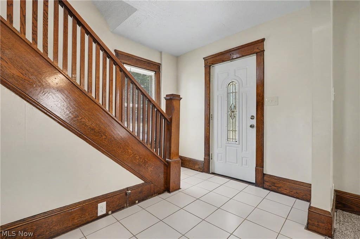
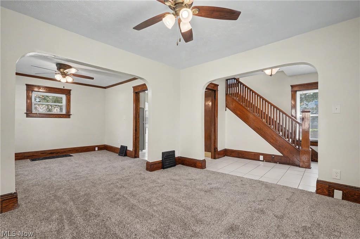
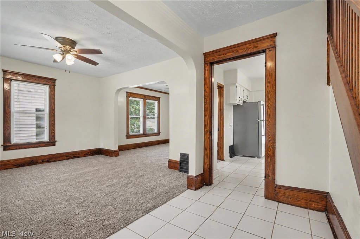
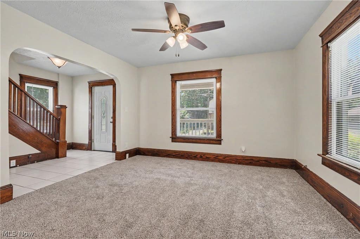
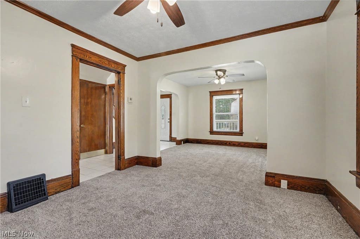
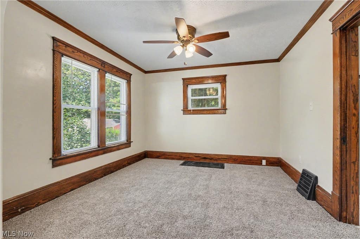
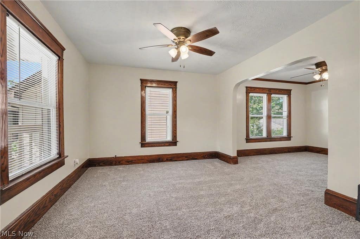
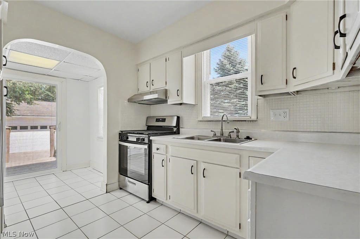
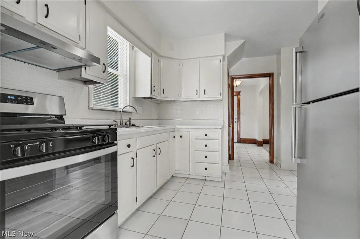
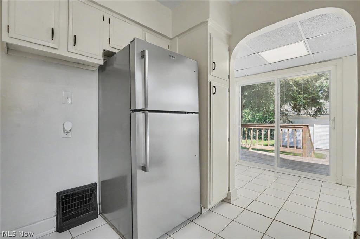
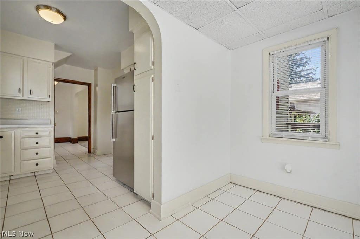
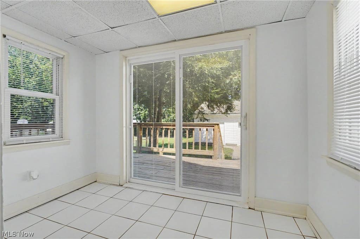
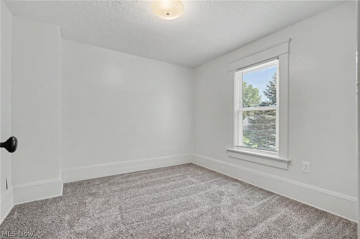
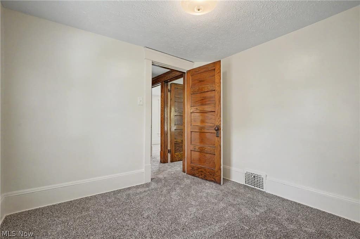
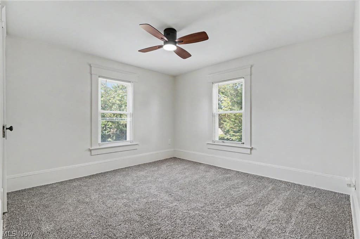
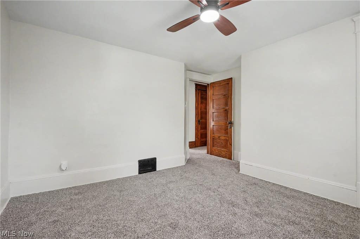
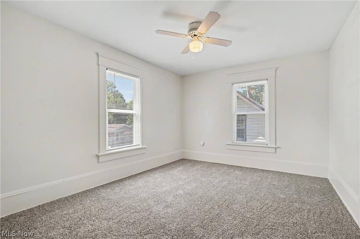
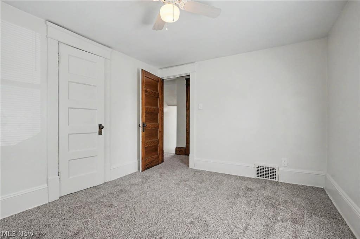
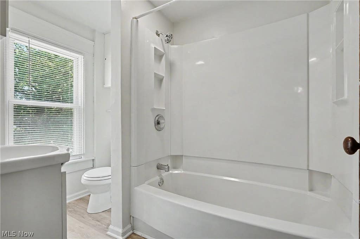
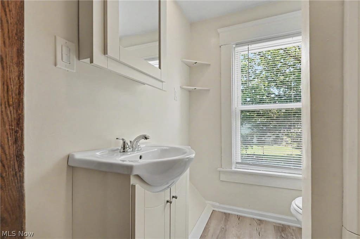
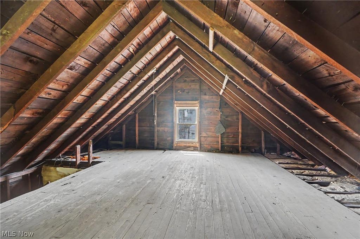
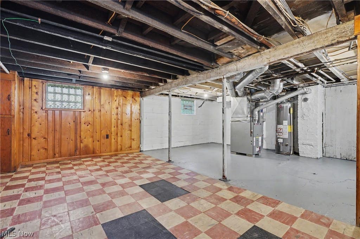
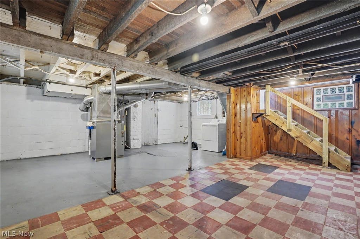
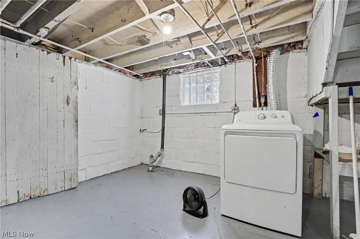
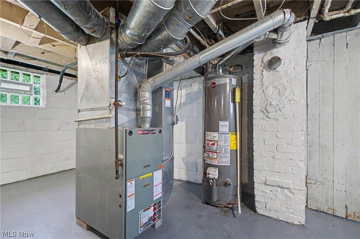
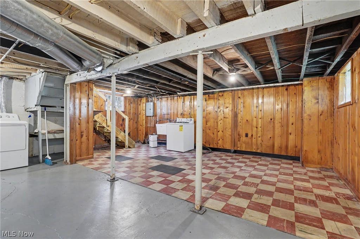
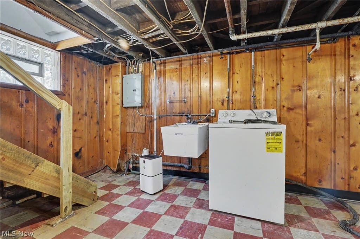
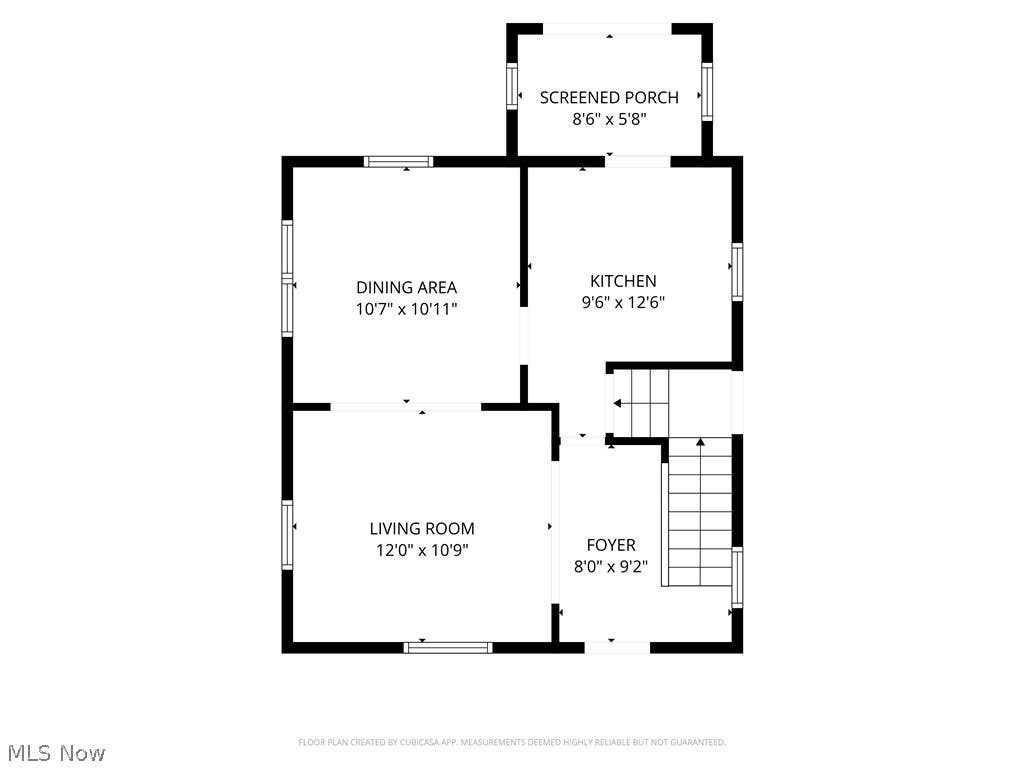
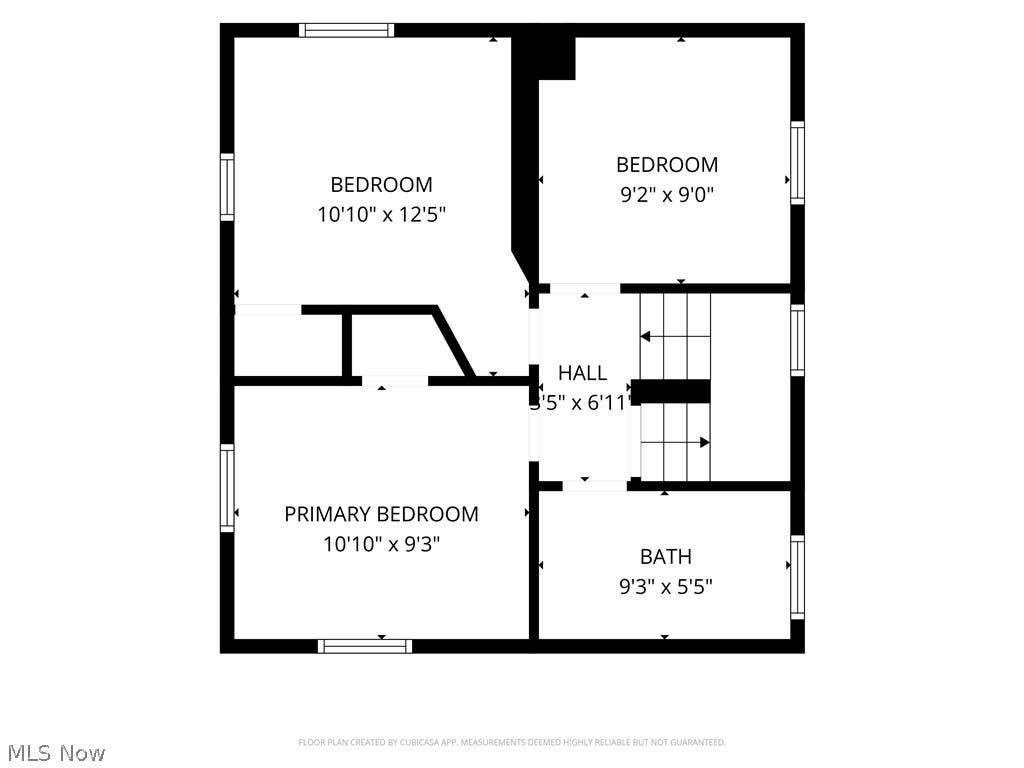
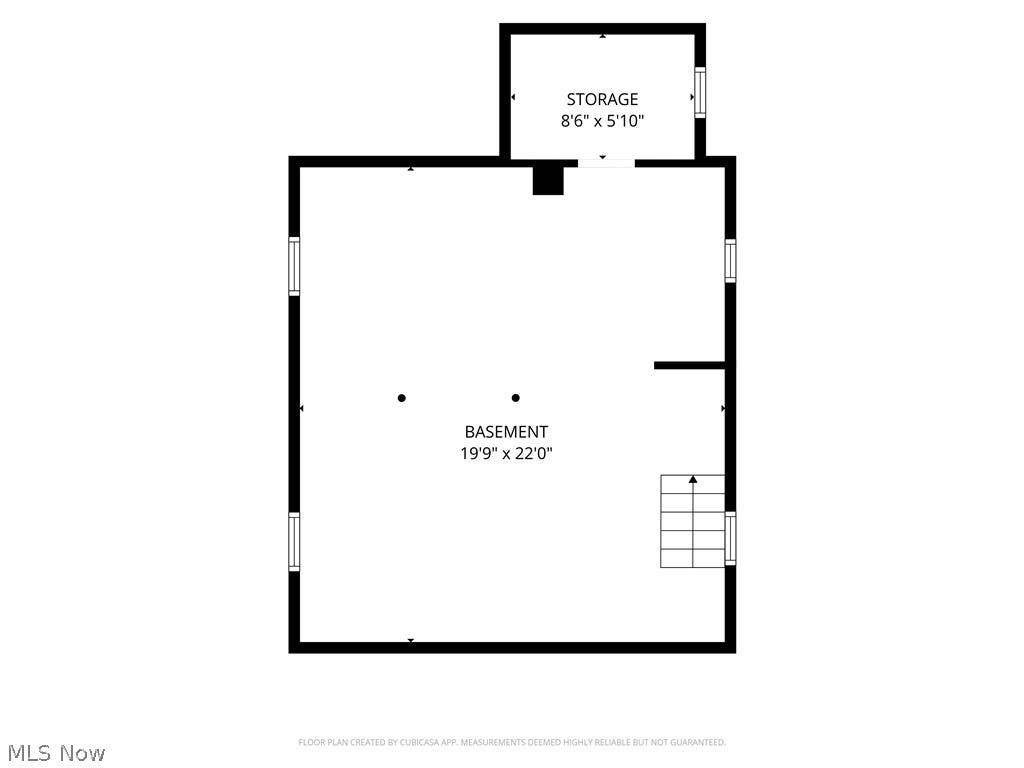
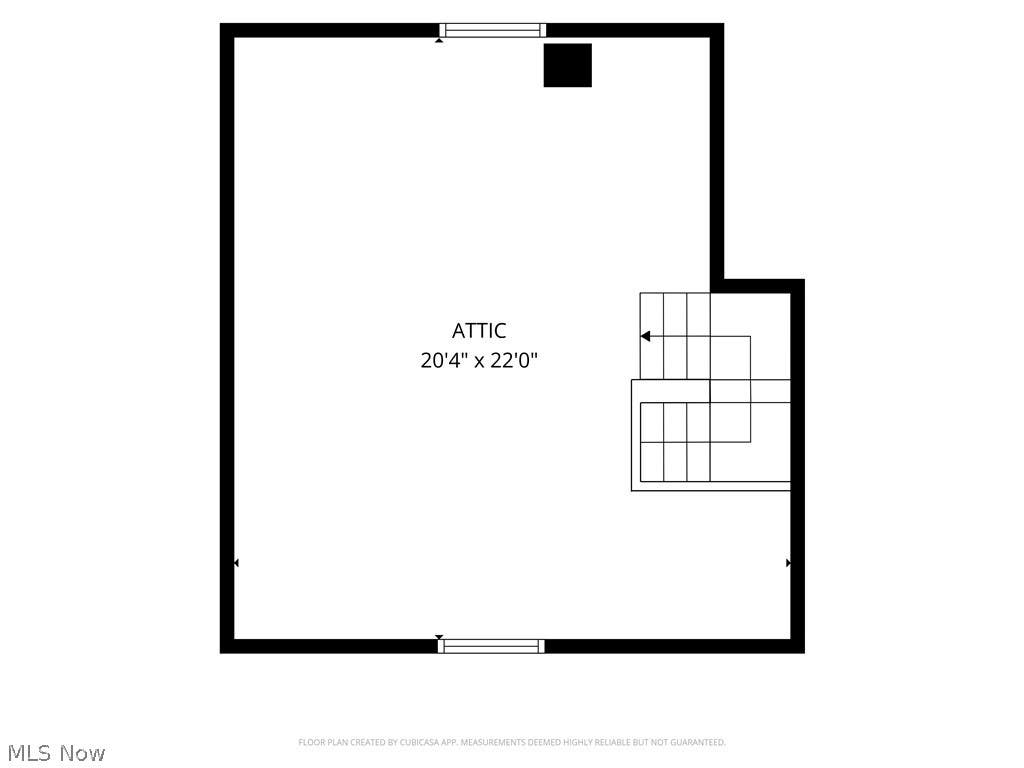
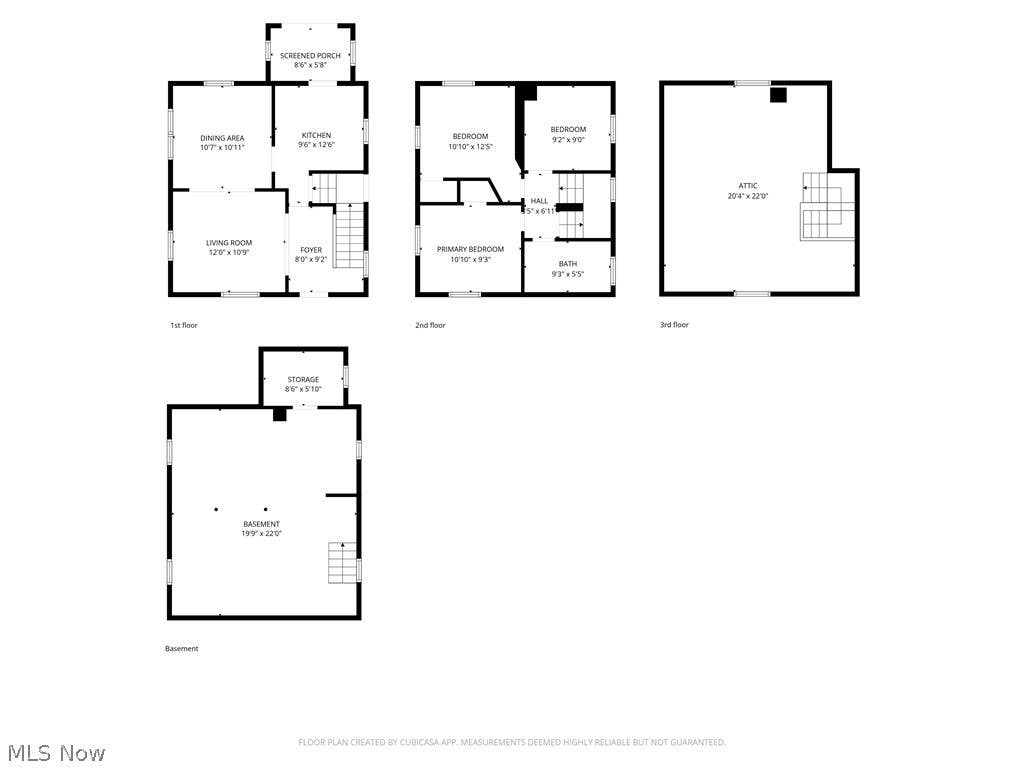
Looking for a home with garage space that is nearly impossible to find at this price point? 1233 McIntosh Ave delivers. This 3-bedroom, 1-bath Akron home offers 1,327 sq. ft. of living space, a double lot totaling approximately 0.2388 acre, and the standout feature"”an impressive approximately 1,500 sq. ft. detached garage with room for 5-6 vehicles, gas heat, and electric. Step inside to a bright, freshly updated interior featuring fresh paint, newer carpet, vinyl replacement windows, and beautiful original woodwork that adds character throughout the main living areas. Arched openings create an easy flow between the living and dining spaces, while large windows bring in plenty of natural light. The kitchen is clean and functional with white cabinetry, tile flooring, generous storage, and new stainless-steel appliances that remain with the home. Just beyond the kitchen is additional flexible space with direct access to the rear deck"”perfect for everyday dining, a breakfast area, or simply enjoying views of the backyard. Upstairs are three bedrooms with fresh finishes and ample natural light, along with a full bath featuring a tub/shower combination. The unfinished basement provides plenty of additional storage, laundry space, and utility area, with the washer and dryer included. There is also additional unfinished attic space offering even more storage. Outside, the double lot provides valuable extra yard space, while the large driveway offers abundant off-street parking. And then there is the garage: approximately 1,500 sq. ft. of open, usable space for vehicles, tools, equipment, storage, hobbies, projects, or workshop needs. For anyone searching for an Akron home with a large multi-car garage, this is the feature that sets the property apart. With fresh interior improvements, included appliances, a double lot, generous parking, and exceptional garage space, this Akron, Ohio home offers a combination that is increasingly difficult to duplicate.

Property Type(s):
Single Family
| Last Updated | 8/25/2026 | Tract | Highland Park |
|---|---|---|---|
| Year Built | 1924 | Garage Spaces | 5.0 |
| County | Summit |
Additional Details
| AIR | Ceiling Fan(s), Central Air |
|---|---|
| AIR CONDITIONING | Yes |
| BASEMENT | Full, Unfinished, Yes |
| CONSTRUCTION | Vinyl Siding |
| GARAGE | Yes |
| HEAT | Forced Air, Natural Gas |
| LOT | 10402 sq ft |
| LOT DIMENSIONS | 80 x130 |
| PARKING | Detached Carport, Driveway, Detached, Garage |
| SEWER | Public Sewer |
| STORIES | 2 |
| STYLE | Colonial |
| SUBDIVISION | Highland Park |
| TAXES | 2194 |
| WATER | Public |
Location
Contact us about this Property
| / | |
| We respect your online privacy and will never spam you. By submitting this form with your telephone number you are consenting for Ben Schafer to contact you even if your name is on a Federal or State "Do not call List". | |
Listing provided by: Andy Bourn | 330-319-0742, Berkshire Hathaway HomeServices Stouffer Realty, abourn@TPRsold.com, 330-319-0742
The data relating to real estate for sale on this website comes in part from the Internet Data Exchange program of NEOHREX. Real estate listings held by brokerage firms other than Ben Schafer Realty are marked with the Internet Data Exchange logo and detailed information about them includes the name of the listing broker(s).
Listing information is deemed reliable, but not guaranteed.
Data Last Updated: 8/27/26 6:37 AM PDT

This IDX solution is (c) Diverse Solutions 2026.
 Twitter
 Facebook
 Email
EmailLike Us On Facebook

Latest Real Estate
-
$0
19072 Harl Weiller Rd RD
Caldwell, OH
-
$0
6248 Titko Ln (Twp. Rd. 80)
Caldwell, OH
-
$44,900
Cross Street
Caldwell, OH
-
$49,900
608 west Street
Caldwell, OH
-
$55,000
SR 215 ST
Caldwell, OH
-
$124,000
606 West Street
Caldwell, OH
-
$150,000
Davis Ridge
Caldwell, OH
-
$155,000
1022 Fairground ST
Caldwell, OH
-
$199,900
44250 Fairground Road
Caldwell, OH
-
$205,000
817 Walnut Street
Caldwell, OH
-
$539,000
8902 N State Route 78
Caldwell, OH
-
$925,000
27339 Tabor Ridge Road
Caldwell, OH
-
$1,800,000
17030 McConnellsville Road
Caldwell, OH

$205,000
Lot Size
5,750 sqft
Home Size
2,392 sqft
Beds
4 Beds
Baths
2 Baths

$539,000
Lot Size
15.00 ac
Home Size
N/A
Beds
2 Beds
Baths
2 Baths
-
 $0Lot Size76.95 ac
Home SizeN/A
BedsN/A
BathsN/A
-
 $0Lot Size50.10 ac
Home SizeN/A
BedsN/A
BathsN/A
-
 $44,900Lot Size27,443 sqft
Home SizeN/A
BedsN/A
BathsN/A
-
 $49,900Lot Size6,665 sqft
Home SizeN/A
BedsN/A
BathsN/A
-
 $55,000Lot Size5.03 ac
Home SizeN/A
BedsN/A
BathsN/A
-
 $124,000Lot Size1,917 sqft
Home SizeN/A
Beds2 Beds
Baths2 Baths
-
 $150,000Lot Size20.22 ac
Home SizeN/A
BedsN/A
BathsN/A
-
 $155,000Lot Size5,663 sqft
Home SizeN/A
Beds2 Beds
Baths1 Bath
-
 $199,900Lot Size3.29 ac
Home SizeN/A
BedsN/A
BathsN/A
-
$205,000Lot Size5,750 sqft
Home Size2,392 sqft
Beds4 Beds
Baths2 Baths
-
$539,000Lot Size15.00 ac
Home SizeN/A
Beds2 Beds
Baths2 Baths
-
 $925,000Lot Size200.50 ac
Home SizeN/A
BedsN/A
BathsN/A
-
 $1,800,000Lot Size3.17 ac
Home SizeN/A
BedsN/A
BathsN/A